36 Big Hill Way SE, Airdrie, Alberta
Residential For Sale in Airdrie, Alberta
$355,000
-
Property Type
 Residential
-
Bedrooms
 3
3
-
Bath
 1
1
-
Garage
 0
0
-
Sq Ft
 922
922
-
Year Built
 1978
1978
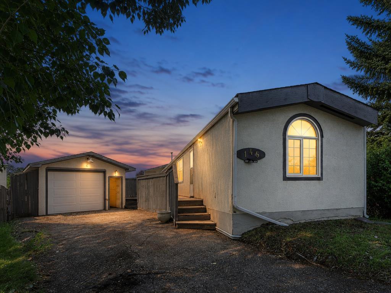
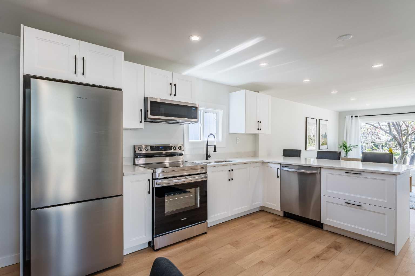
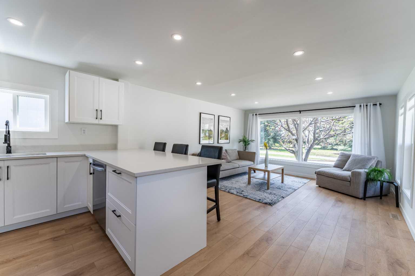
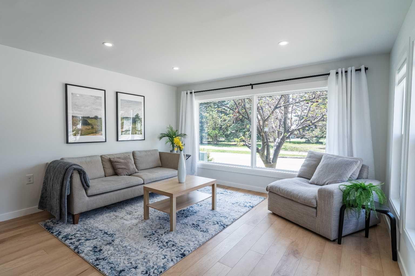
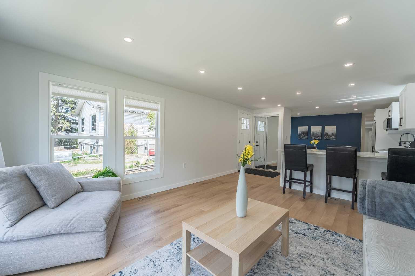
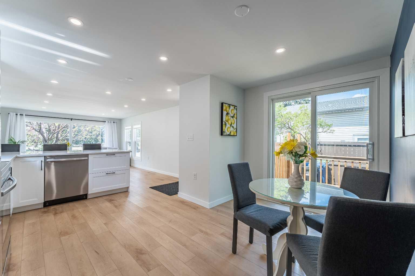
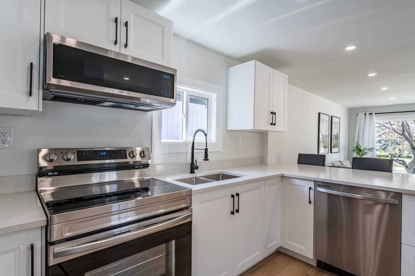
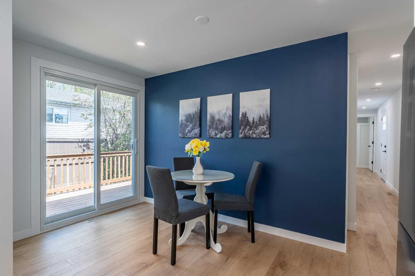
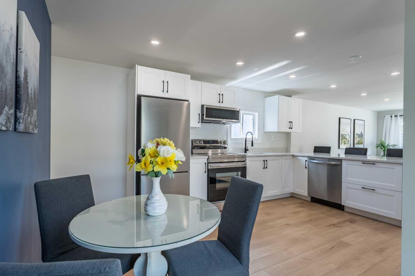
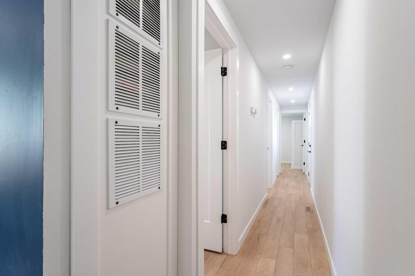
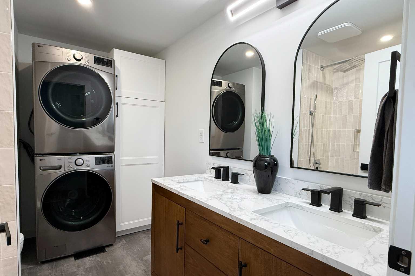
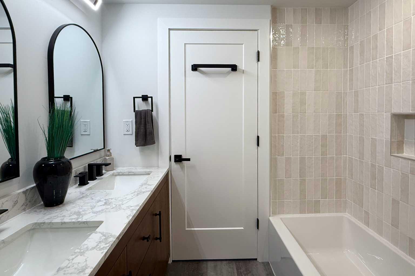
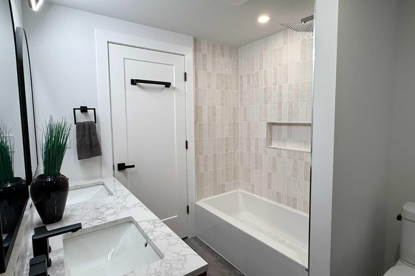
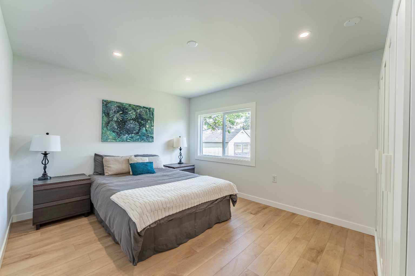
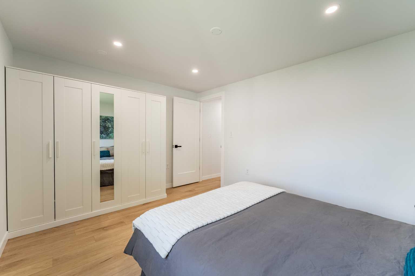
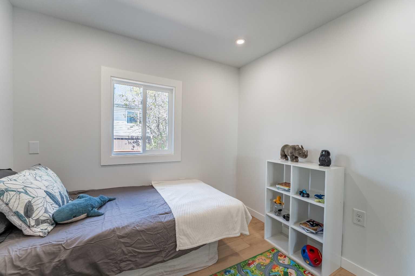
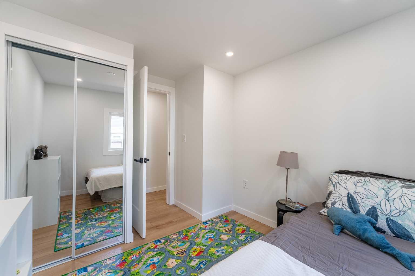
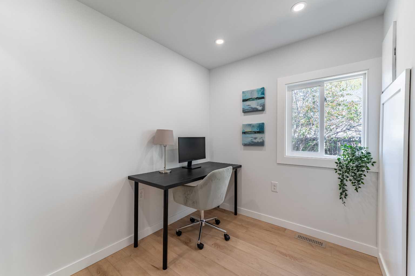
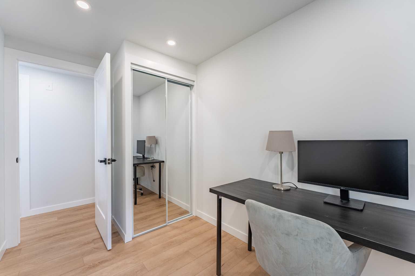
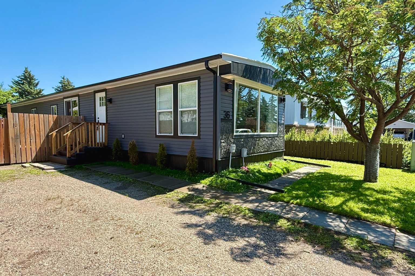
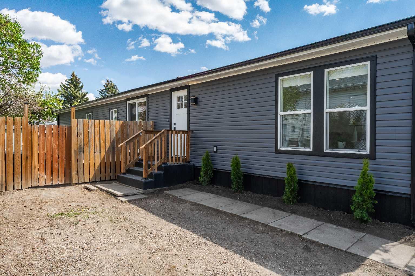
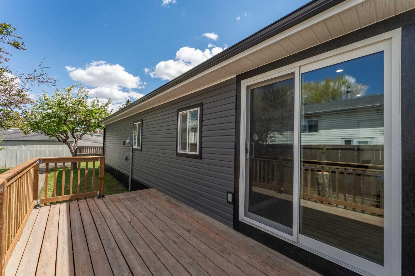
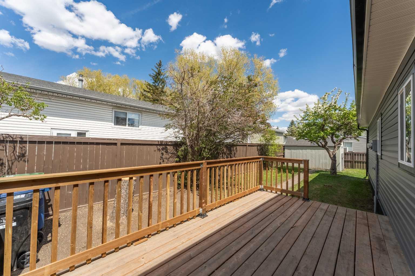
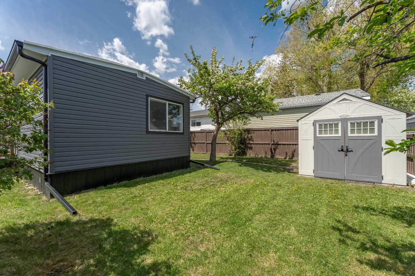
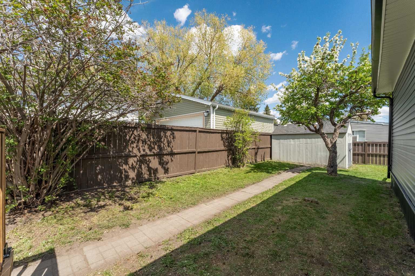
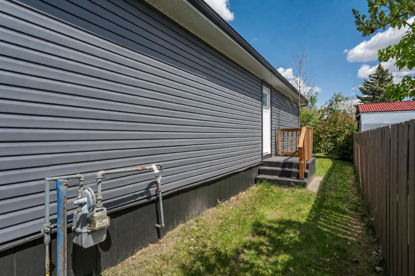
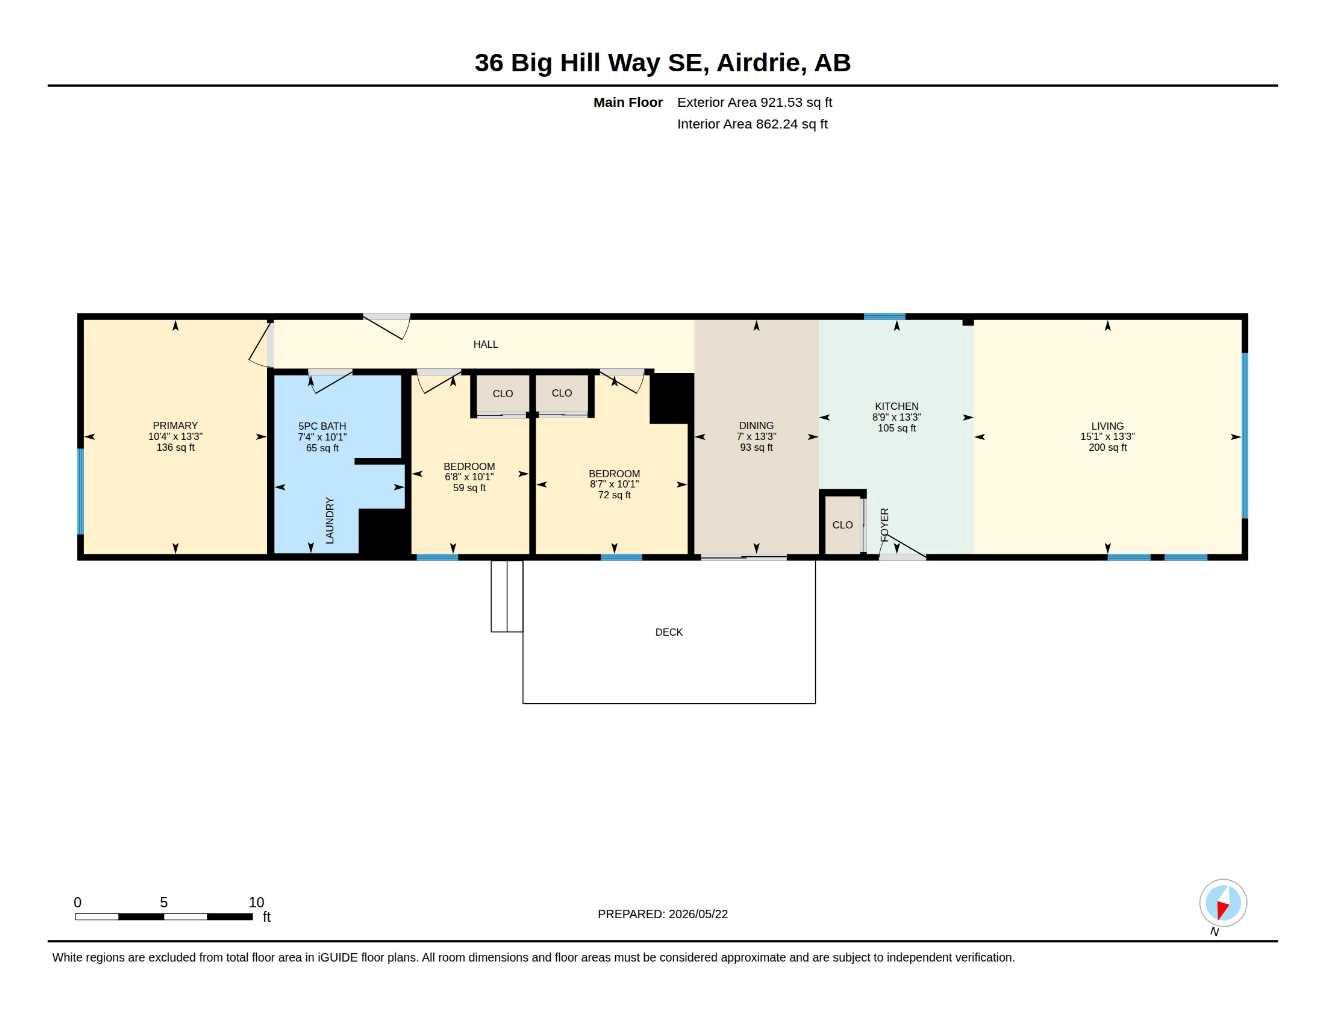
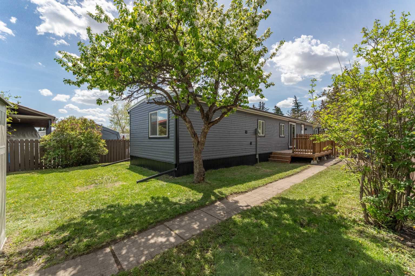
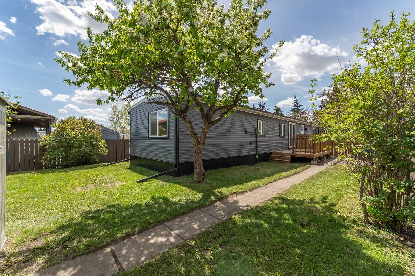
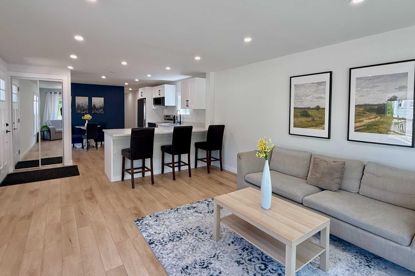
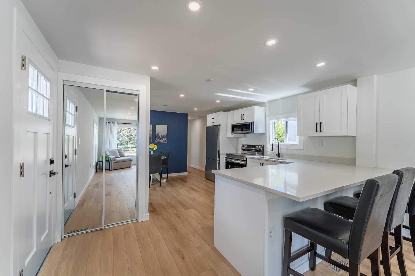
This stunning 3-bedroom, 1-bath home offers stylish, move-in ready living on your own 4,000 sqft lot (no lot or pad fees, you OWN the land). This home must been seen in person to truly be appreciated! Be the FIRST to enjoy how every detail has been thoughtfully updated. The exterior features new WINDOWS, new SIDING, new SKIRTING, and a fully fenced backyard with a mature crab apple tree, lilac bushes and new deck railings on your large deck. The home has been completely drywalled and beautifully finished throughout with LUXURY VINYL PLANK flooring, modern recessed lighting, and an all-new kitchen complete with brand-new STAINLESS STEEL appliances, and QUARTZ countertops with peninsula seating! The spacious bathroom features LUXURY VINYL TILE flooring, floor-to-ceiling tiled tub/shower with large niche, built-in linen storage, brand-new stacked LG washer/dryer, and an oversized, solid wood DOUBLE vanity with a MARBLE countertop. The property includes a 13ft x 8ft storage shed and 2 car tandem parking on the driveway with the possibility to build a garage (subject to municipal approval and permitting). Located on a quiet street with no direct neighbours across from the home, you’ll enjoy open views of the beautifully landscaped city-managed green-space and cemetery with overnight security. Beautiful walking paths beginning just steps from your door, while also being walking distance to schools, and the Genesis Place recreation centre. Super quick access to the QEII for an easy commute and just minutes from groceries, convenience stores and restaurants, what more could you ask for? This immaculate home is truly turnkey and ready for its next owner. Check out the 3D tour!
| Street Address: | 36 Big Hill Way SE |
| City: | Airdrie |
| Province/State: | Alberta |
| Postal Code: | N/A |
| County/Parish: | Airdrie |
| Subdivision: | Big Springs |
| Country: | Canada |
| Latitude: | 51.27891630 |
| Longitude: | -113.99886744 |
| MLS® Number: | A2327569 |
| Price: | $355,000 |
| Property Area: | 922 Sq ft |
| Bedrooms: | 3 |
| Bathrooms Half: | 0 |
| Bathrooms Full: | 1 |
| Living Area: | 922 Sq ft |
| Building Area: | 0 Sq ft |
| Year Built: | 1978 |
| Listing Date: | Jul 08, 2026 |
| Garage Spaces: | 0 |
| Property Type: | Residential |
| Property Subtype: | Detached |
| MLS Status: | Active |
Additional Details
| Flooring: | N/A |
| Construction: | Vinyl Siding |
| Parking: | Driveway,Off Street,RV Access/Parking |
| Appliances: | Dishwasher,Electric Range,Electric Water Heater,Microwave Hood Fan,Refrigerator,Washer/Dryer Stacked,Window Coverings |
| Stories: | N/A |
| Zoning: | DC-16-C |
| Fireplace: | N/A |
| Amenities: | Park,Playground,Schools Nearby,Shopping Nearby,Sidewalks,Street Lights,Walking/Bike Paths |
Utilities & Systems
| Heating: | Forced Air,Natural Gas |
| Cooling: | None |
| Property Type | Residential |
| Building Type | Detached |
| Square Footage | 922 sqft |
| Community Name | Big Springs |
| Subdivision Name | Big Springs |
| Title | Fee Simple |
| Land Size | 3,999 sqft |
| Built in | 1978 |
| Annual Property Taxes | Contact listing agent |
| Parking Type | Driveway |
| Time on MLS Listing | 20 days |
Bedrooms
| Above Grade | 3 |
Bathrooms
| Total | 1 |
| Partial | 0 |
Interior Features
| Appliances Included | Dishwasher, Electric Range, Electric Water Heater, Microwave Hood Fan, Refrigerator, Washer/Dryer Stacked, Window Coverings |
| Flooring | Vinyl Plank |
Building Features
| Features | Double Vanity, Kitchen Island, No Animal Home, No Smoking Home, Open Floorplan, Quartz Counters, Recessed Lighting, Vinyl Windows |
| Construction Material | Vinyl Siding |
| Structures | Deck, Front Porch, Rear Porch |
Heating & Cooling
| Cooling | None |
| Heating Type | Forced Air, Natural Gas |
Exterior Features
| Exterior Finish | Vinyl Siding |
Neighbourhood Features
| Community Features | Park, Playground, Schools Nearby, Shopping Nearby, Sidewalks, Street Lights, Walking/Bike Paths |
| Amenities Nearby | Park, Playground, Schools Nearby, Shopping Nearby, Sidewalks, Street Lights, Walking/Bike Paths |
Parking
| Parking Type | Driveway |
| Total Parking Spaces | 2 |
Interior Size
| Total Finished Area: | 922 sq ft |
| Total Finished Area (Metric): | 85.61 sq m |
Room Count
| Bedrooms: | 3 |
| Bathrooms: | 1 |
| Full Bathrooms: | 1 |
| Rooms Above Grade: | 6 |
Lot Information
| Lot Size: | 3,999 sq ft |
| Lot Size (Acres): | 0.09 acres |
| Frontage: | 40 ft |
- Double Vanity
- Kitchen Island
- No Animal Home
- No Smoking Home
- Open Floorplan
- Quartz Counters
- Recessed Lighting
- Vinyl Windows
- Private Yard
- Dishwasher
- Electric Range
- Electric Water Heater
- Microwave Hood Fan
- Refrigerator
- Washer/Dryer Stacked
- Window Coverings
- None
- Park
- Playground
- Schools Nearby
- Shopping Nearby
- Sidewalks
- Street Lights
- Walking/Bike Paths
- Vinyl Siding
- Piling(s)
- Back Yard
- Front Yard
- Fruit Trees/Shrub(s)
- Lawn
- Level
- Street Lighting
- Driveway
- Off Street
- RV Access/Parking
- Deck
- Front Porch
- Rear Porch
Floor plan information is not available for this property.
Monthly Payment Breakdown
Loading Walk Score...
What's Nearby?
Powered by Yelp