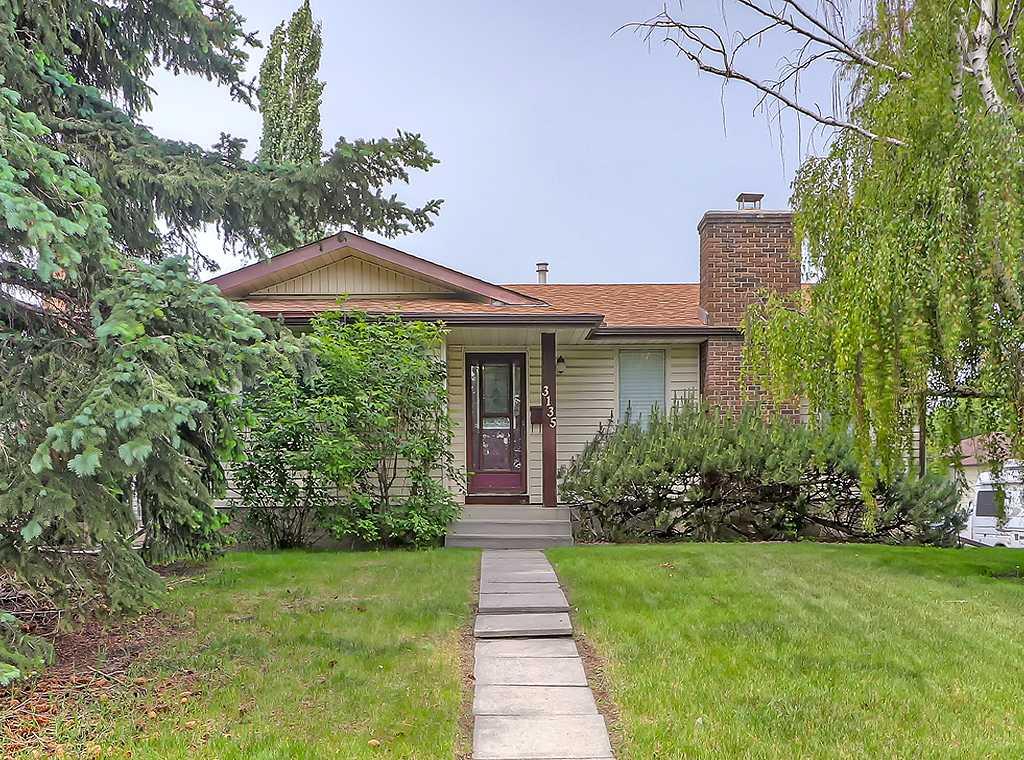
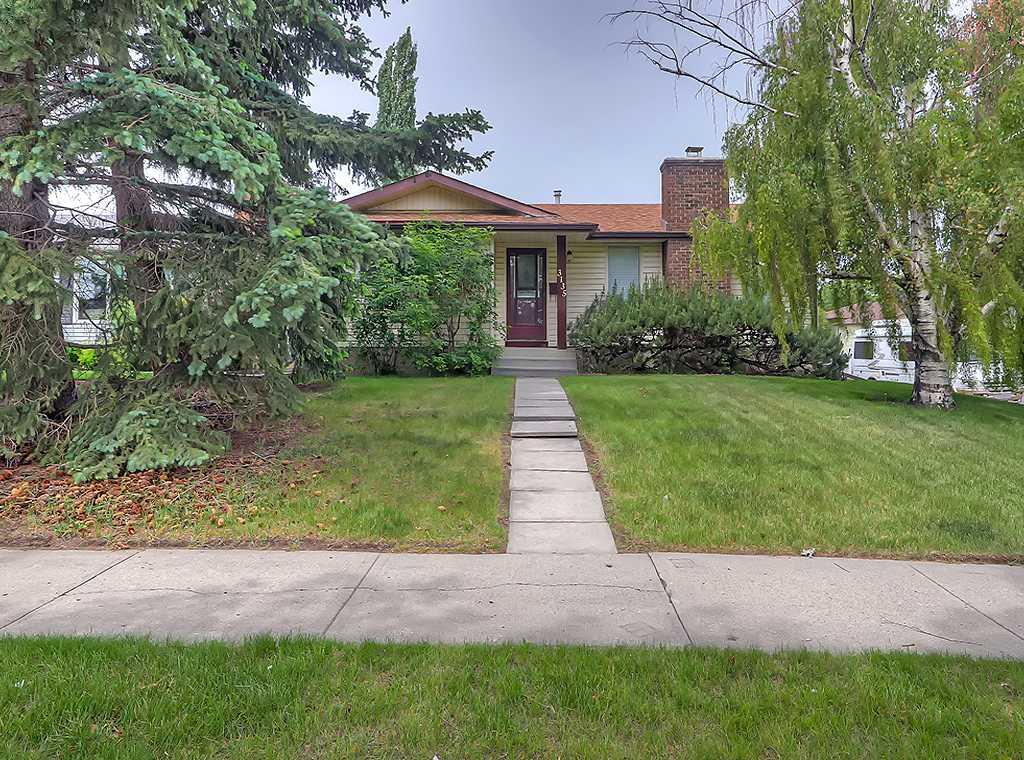
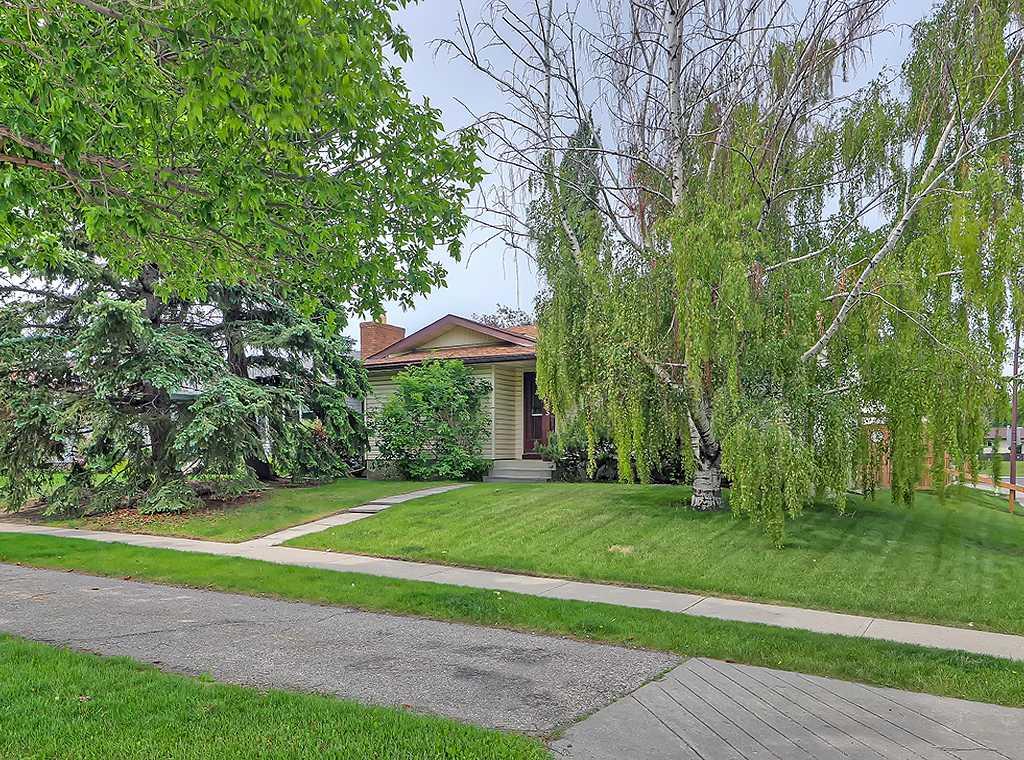
3135 60 Street NE, Calgary, Alberta
Residential For Sale in Calgary, Alberta
$549,900
-
Property Type
 Residential
-
Bedrooms
 4
4
-
Bath
 2
2
-
Garage
 2
2
-
Sq Ft
 1,150
1,150
-
Year Built
 1975
1975
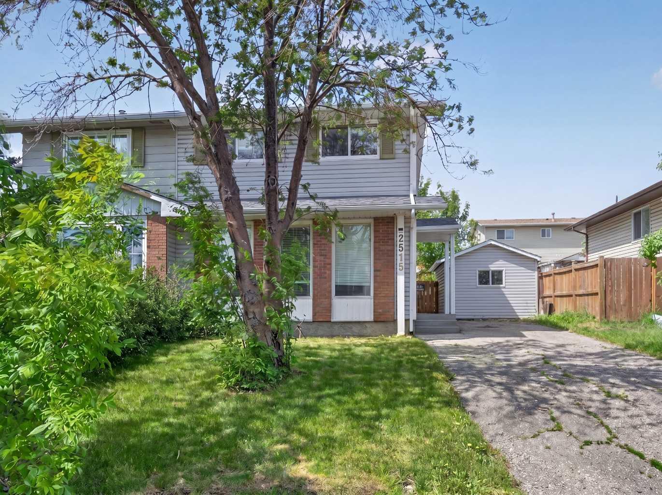
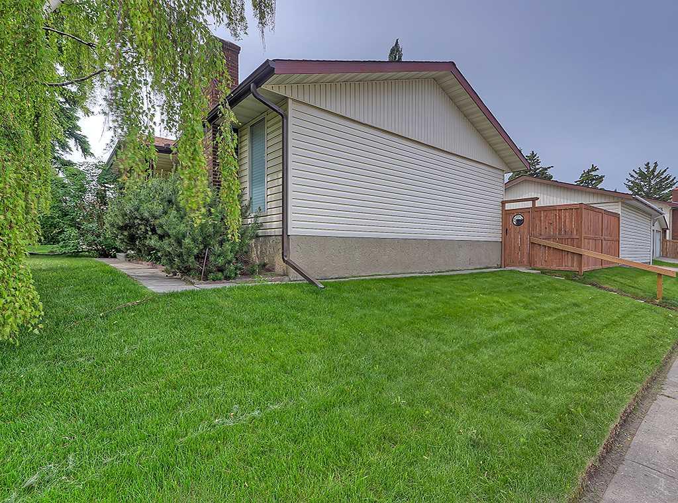
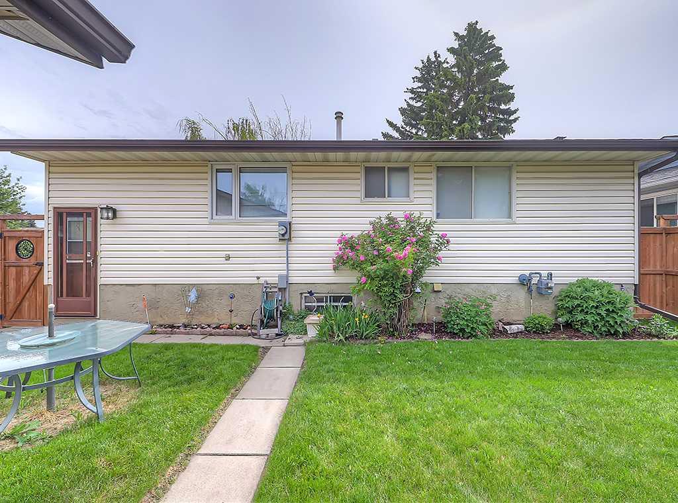
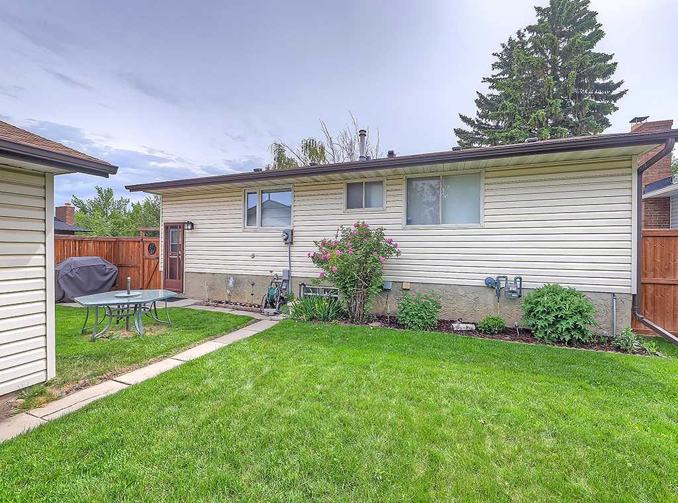
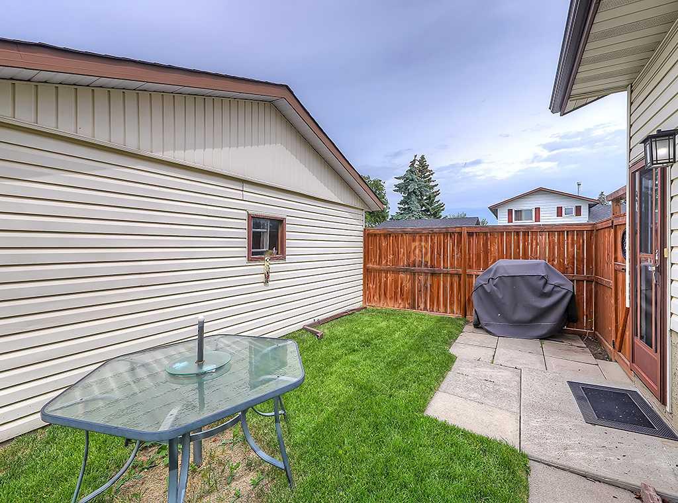
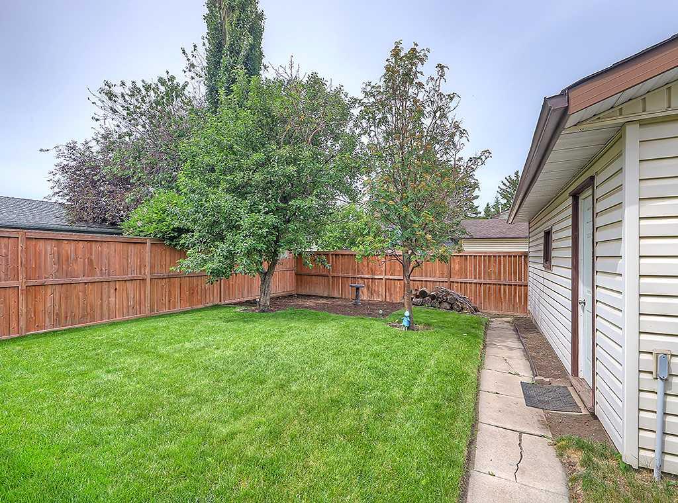
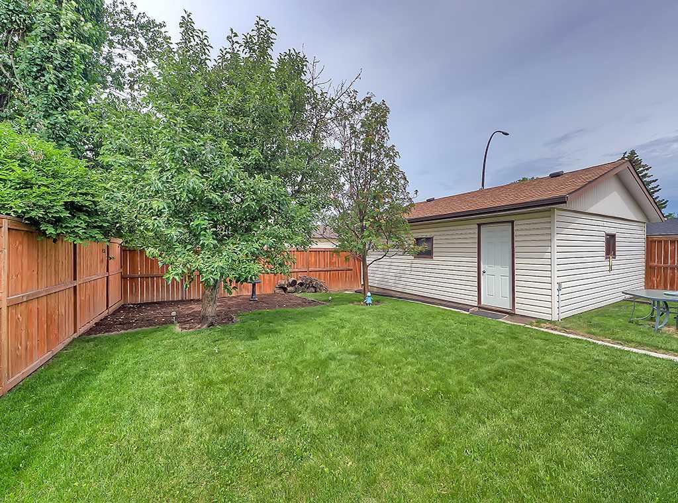
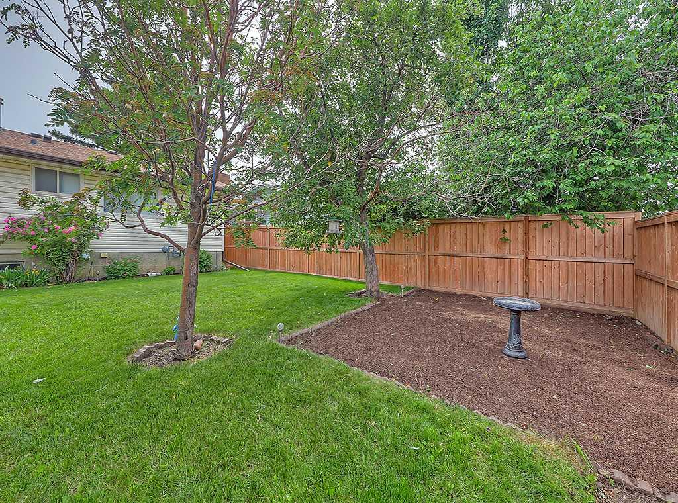
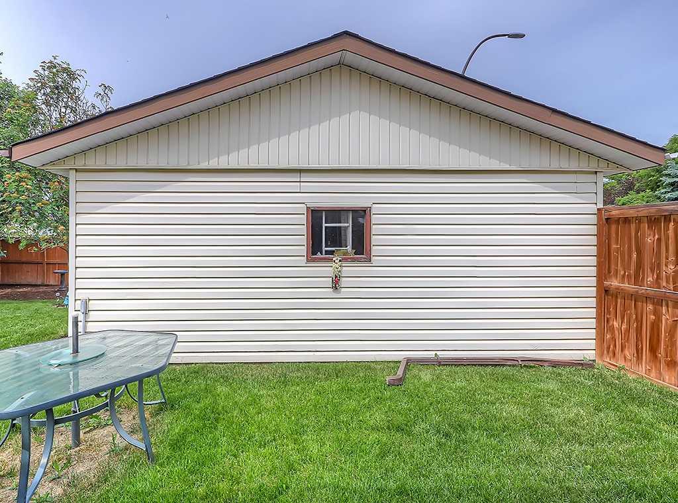
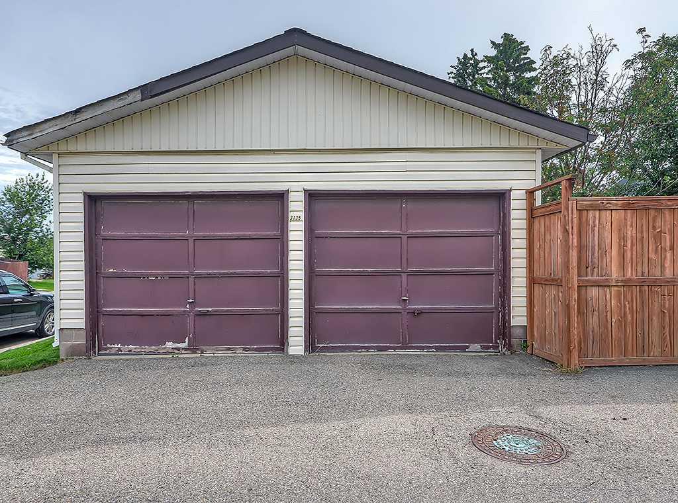
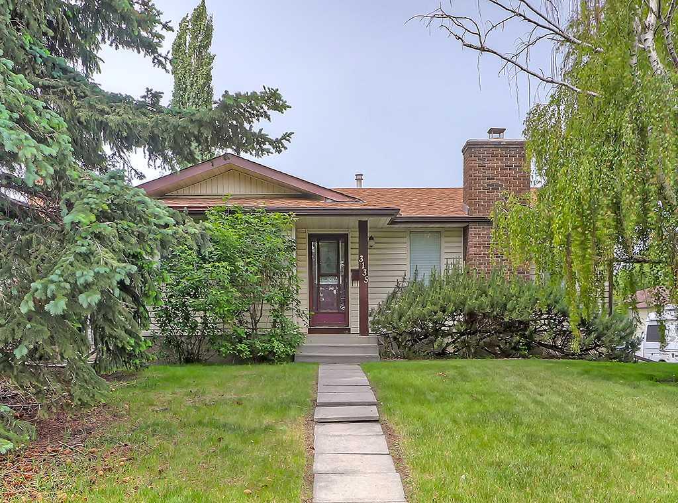
Welcome to this beautifully maintained bungalow nestled on a quiet street in the established community of Pineridge. Offering over 2,000 sq. ft. of developed living space, this home features. Four bedrooms, two bathrooms, and is ready for an investor, first time home buyer or someone looking to downsize! The main floor offers a spacious living room filled with natural light, a functional kitchen with plenty of cabinetry and workspace, and a dedicated dining area perfect for everyday living and entertaining. Three generously sized bedrooms are located on the main level, including a primary bedroom complete with its own convenient 2-piece ensuite. The fully finished basement expands your living space with a large recreation room, fourth bedroom, versatile den that’s perfect for a home office or hobby room, along with an abundance of storage and a spacious laundry/mechanical area. Outside, you’ll appreciate the beautifully landscaped and fully fenced backyard featuring mature trees, established gardens, and plenty of room for children, pets, or summer entertaining. The oversized double detached garage provides excellent parking and storage, while the corner lot offers additional street parking. Ideally located close to schools, parks, playgrounds, shopping, public transit, and major roadways, this home offers outstanding value in one of northeast Calgary’s most established communities.
| Street Address: | 3135 60 Street NE |
| City: | Calgary |
| Province/State: | Alberta |
| Postal Code: | N/A |
| County/Parish: | Calgary |
| Subdivision: | Pineridge |
| Country: | Canada |
| Latitude: | 51.07945803 |
| Longitude: | -113.94719401 |
| MLS® Number: | A2327444 |
| Price: | $549,900 |
| Property Area: | 1,150 Sq ft |
| Bedrooms: | 4 |
| Bathrooms Half: | 1 |
| Bathrooms Full: | 1 |
| Living Area: | 1,150 Sq ft |
| Building Area: | 0 Sq ft |
| Year Built: | 1975 |
| Listing Date: | Jul 08, 2026 |
| Garage Spaces: | 2 |
| Property Type: | Residential |
| Property Subtype: | Detached |
| MLS Status: | Active |
Additional Details
| Flooring: | N/A |
| Construction: | Vinyl Siding,Wood Frame |
| Parking: | Alley Access,Double Garage Detached |
| Appliances: | Dishwasher,Dryer,Oven,Refrigerator,Stove(s),Washer |
| Stories: | N/A |
| Zoning: | R-CG |
| Fireplace: | N/A |
| Amenities: | Schools Nearby,Shopping Nearby |
Utilities & Systems
| Heating: | Forced Air |
| Cooling: | None |
| Property Type | Residential |
| Building Type | Detached |
| Square Footage | 1,150 sqft |
| Community Name | Pineridge |
| Subdivision Name | Pineridge |
| Title | Fee Simple |
| Land Size | 5,295 sqft |
| Built in | 1975 |
| Annual Property Taxes | Contact listing agent |
| Parking Type | Garage |
| Time on MLS Listing | 1 day |
Bedrooms
| Above Grade | 3 |
Bathrooms
| Total | 2 |
| Partial | 1 |
Interior Features
| Appliances Included | Dishwasher, Dryer, Oven, Refrigerator, Stove(s), Washer |
| Flooring | Hardwood, Laminate |
Building Features
| Features | See Remarks |
| Construction Material | Vinyl Siding, Wood Frame |
| Structures | Patio |
Heating & Cooling
| Cooling | None |
| Heating Type | Forced Air |
Exterior Features
| Exterior Finish | Vinyl Siding, Wood Frame |
Neighbourhood Features
| Community Features | Schools Nearby, Shopping Nearby |
| Amenities Nearby | Schools Nearby, Shopping Nearby |
Maintenance or Condo Information
Parking
| Parking Type | Garage |
| Total Parking Spaces | 2 |
Interior Size
| Total Finished Area: | 1,150 sq ft |
| Total Finished Area (Metric): | 106.84 sq m |
| Main Level: | 1,150 sq ft |
| Below Grade: | 851 sq ft |
Room Count
| Bedrooms: | 4 |
| Bathrooms: | 2 |
| Full Bathrooms: | 1 |
| Half Bathrooms: | 1 |
| Rooms Above Grade: | 6 |
Lot Information
| Lot Size: | 5,295 sq ft |
| Lot Size (Acres): | 0.12 acres |
| Frontage: | 39 ft |
Legal
| Legal Description: | 7510078;24;21 |
| Title to Land: | Fee Simple |
- See Remarks
- Garden
- Dishwasher
- Dryer
- Oven
- Refrigerator
- Stove(s)
- Washer
- Full
- Schools Nearby
- Shopping Nearby
- Vinyl Siding
- Wood Frame
- Poured Concrete
- Back Lane
- Back Yard
- Corner Lot
- Landscaped
- Level
- Rectangular Lot
- Alley Access
- Double Garage Detached
- Patio
Main Level
| Living Room | 19`3" x 11`0" |
| Dining Room | 9`3" x 8`11" |
| Kitchen | 15`10" x 12`7" |
| Bedroom - Primary | 13`7" x 10`7" |
| 2pc Ensuite bath | 4`10" x 4`4" |
| Bedroom | 9`11" x 8`8" |
| Bedroom | 11`0" x 8`11" |
| 4pc Bathroom | 7`11" x 4`11" |
| Game Room | 24`7" x 12`7" |
| Bedroom | 12`8" x 11`9" |
| Den | 11`10" x 7`1" |
| Laundry | 13`2" x 12`8" |
| Storage | 12`9" x 5`7" |
Monthly Payment Breakdown
Loading Walk Score...
What's Nearby?
Powered by Yelp