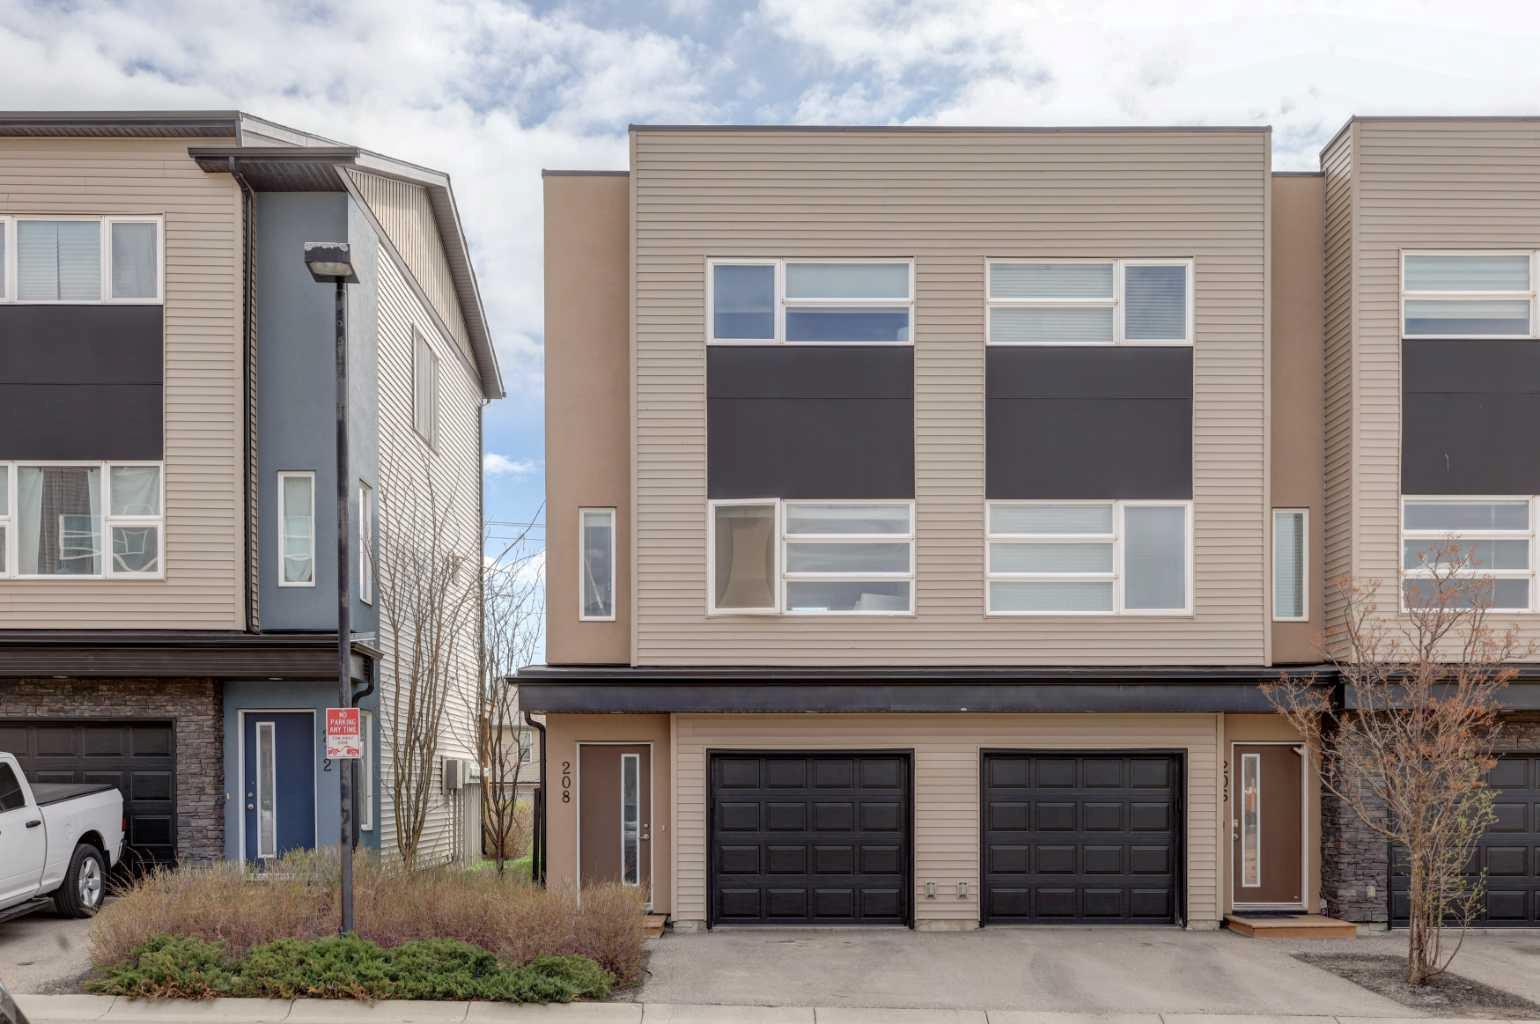
2515, 62 Street Street NE, Calgary, Alberta
Residential For Sale in Calgary, Alberta
$440,000
-
Property Type
 Residential
-
Bedrooms
 3
3
-
Bath
 3
3
-
Garage
 0
0
-
Sq Ft
 1,203
1,203
-
Year Built
 1976
1976
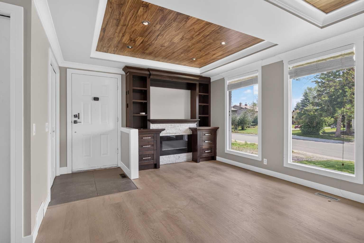
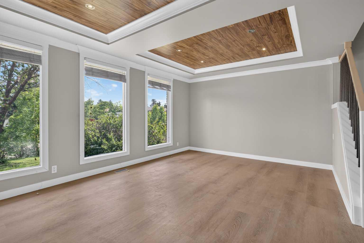
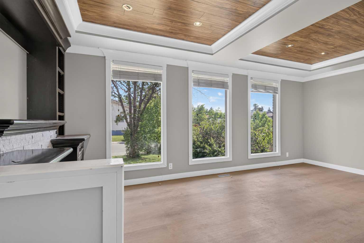
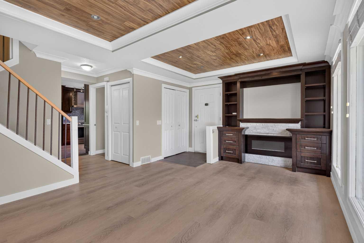
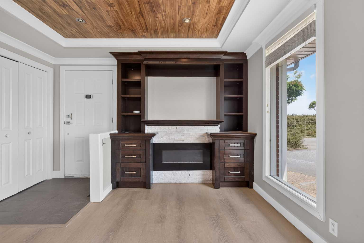
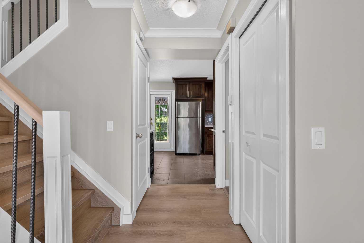
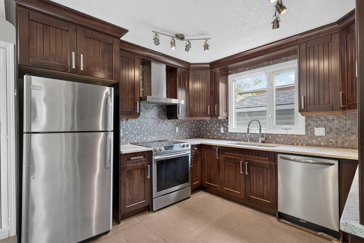
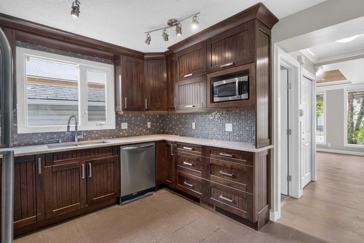
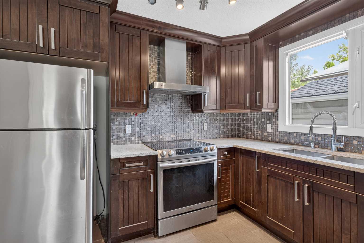
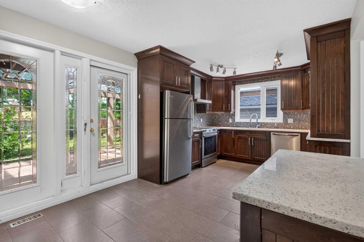
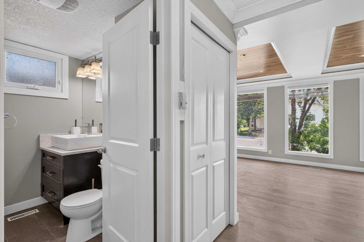
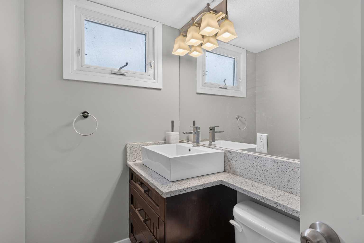
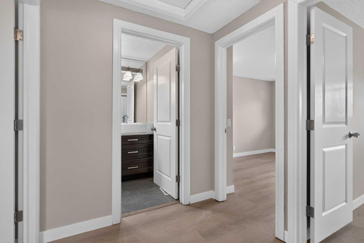
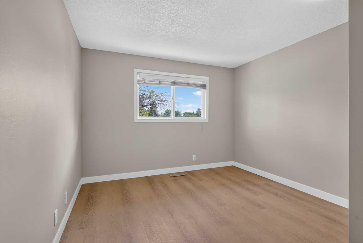
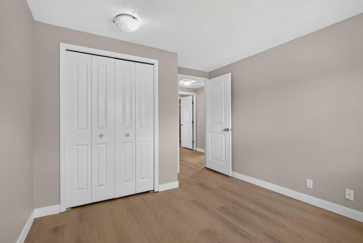
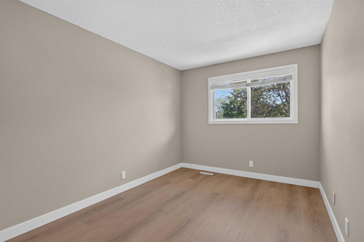
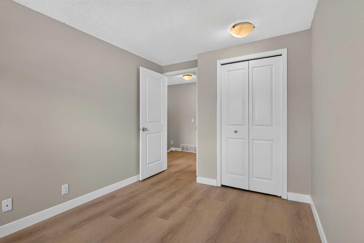
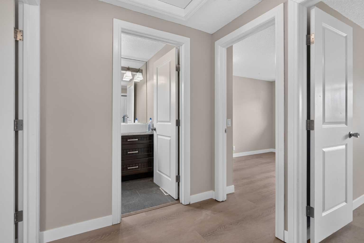
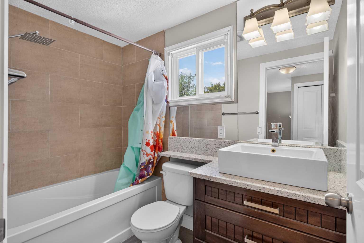
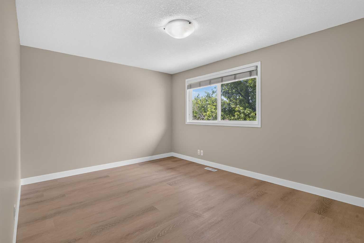
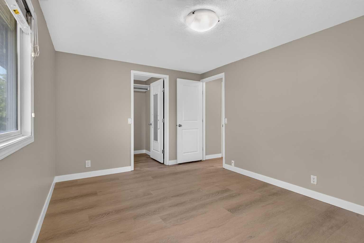
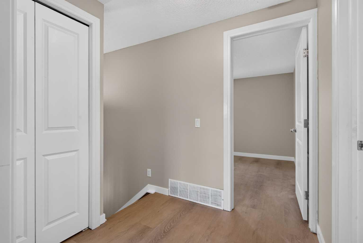
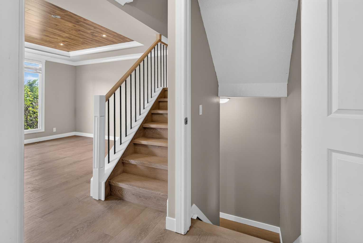
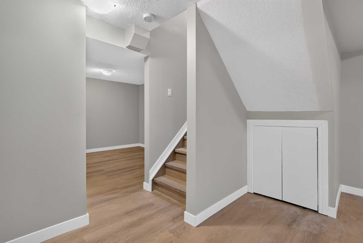
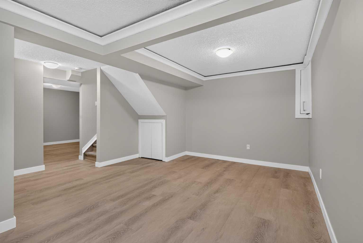
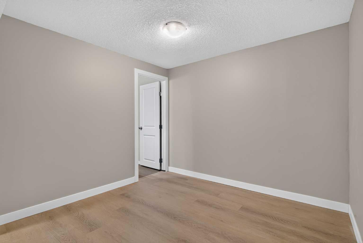
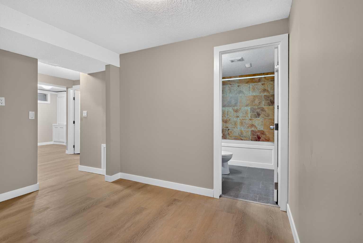
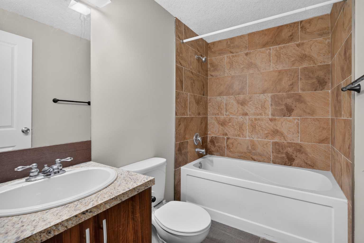
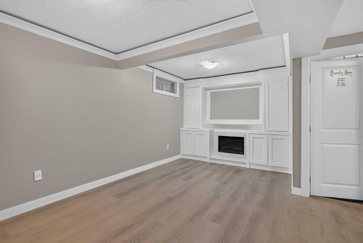
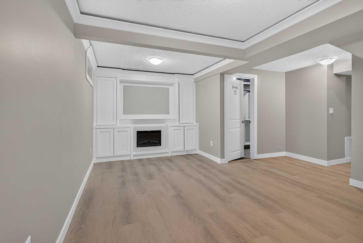
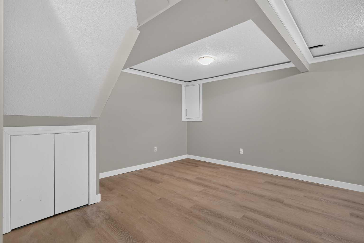
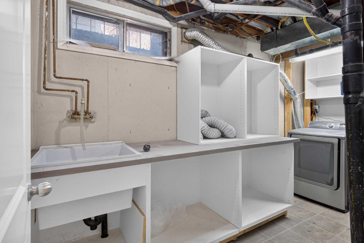
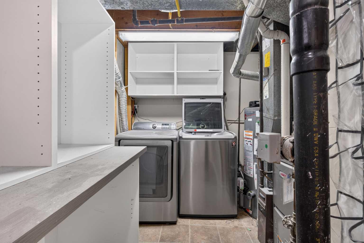
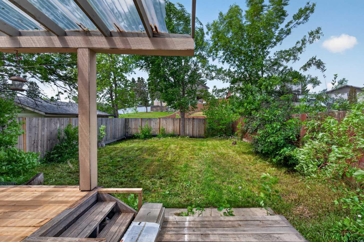
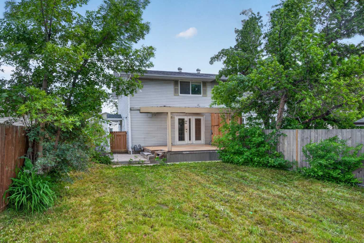
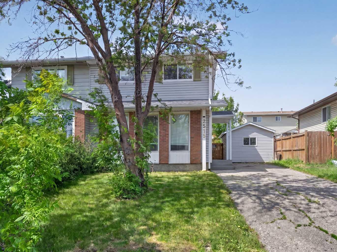
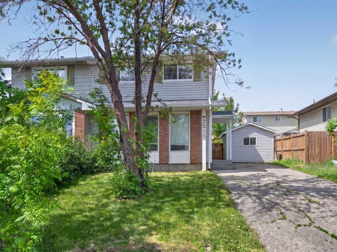
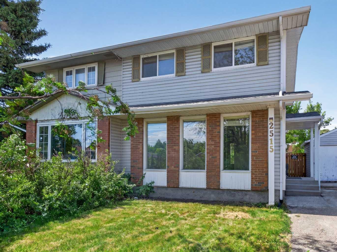
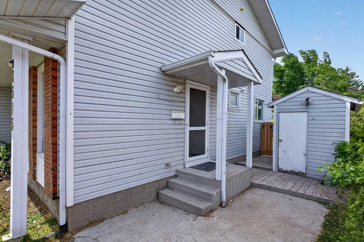
Welcome to this beautifully maintained 2-storey duplex in the highly desirable and convenient community of Pineridge! Offering over 1,203.27 sq. ft. of thoughtfully designed living space above grade, this home features 3 spacious bedrooms and 1.5 bathrooms, perfect for families, first-time buyers, or investors. The bright, open-concept main floor is designed for modern living, showcasing a functional layout that creates an inviting and spacious atmosphere. The generously sized kitchen flows seamlessly into the living and dining areas, making it ideal for both everyday living and entertaining. Downstairs, the fully developed basement adds valuable living space with an additional bedroom and full bathroom, perfect for guests, extended family, a home office, or a recreation area. Situated on a large lot, this property offers ample outdoor space rarely found in newer homes. One of the home's most unique features is its smart design and curb appeal, giving it the feel and presence of a detached single-family home while enjoying the affordability and value of a duplex. Conveniently located close to schools, parks, shopping, public transit, and major roadways, this is an excellent opportunity to own a spacious and versatile home in an established family-friendly neighbourhood. Don't wait, schedule your showing today!
| Street Address: | 2515, 62 Street Street NE |
| City: | Calgary |
| Province/State: | Alberta |
| Postal Code: | N/A |
| County/Parish: | Calgary |
| Subdivision: | Pineridge |
| Country: | Canada |
| Latitude: | 51.07500238 |
| Longitude: | -113.94412149 |
| MLS® Number: | A2322210 |
| Price: | $440,000 |
| Property Area: | 1,203 Sq ft |
| Bedrooms: | 3 |
| Bathrooms Half: | 1 |
| Bathrooms Full: | 2 |
| Living Area: | 1,203 Sq ft |
| Building Area: | 0 Sq ft |
| Year Built: | 1976 |
| Listing Date: | Jun 17, 2026 |
| Garage Spaces: | 0 |
| Property Type: | Residential |
| Property Subtype: | Semi Detached (Half Duplex) |
| MLS Status: | Active |
Additional Details
| Flooring: | N/A |
| Construction: | Vinyl Siding,Wood Frame |
| Parking: | Asphalt,Off Street,Parking Pad |
| Appliances: | Dishwasher,Range,Range Hood,Refrigerator,Washer/Dryer |
| Stories: | N/A |
| Zoning: | SR |
| Fireplace: | N/A |
| Amenities: | Park,Playground,Schools Nearby,Shopping Nearby,Sidewalks |
Utilities & Systems
| Heating: | Forced Air,Natural Gas |
| Cooling: | None |
| Property Type | Residential |
| Building Type | Semi Detached (Half Duplex) |
| Square Footage | 1,203 sqft |
| Community Name | Pineridge |
| Subdivision Name | Pineridge |
| Title | Fee Simple |
| Land Size | 364 sqft |
| Built in | 1976 |
| Annual Property Taxes | Contact listing agent |
| Parking Type | Asphalt |
Bedrooms
| Above Grade | 3 |
Bathrooms
| Total | 3 |
| Partial | 1 |
Interior Features
| Appliances Included | Dishwasher, Range, Range Hood, Refrigerator, Washer/Dryer |
| Flooring | Carpet, Ceramic Tile, Granite, Laminate |
Building Features
| Features | Crown Molding, Kitchen Island, Natural Woodwork, No Animal Home, No Smoking Home, Pantry |
| Construction Material | Vinyl Siding, Wood Frame |
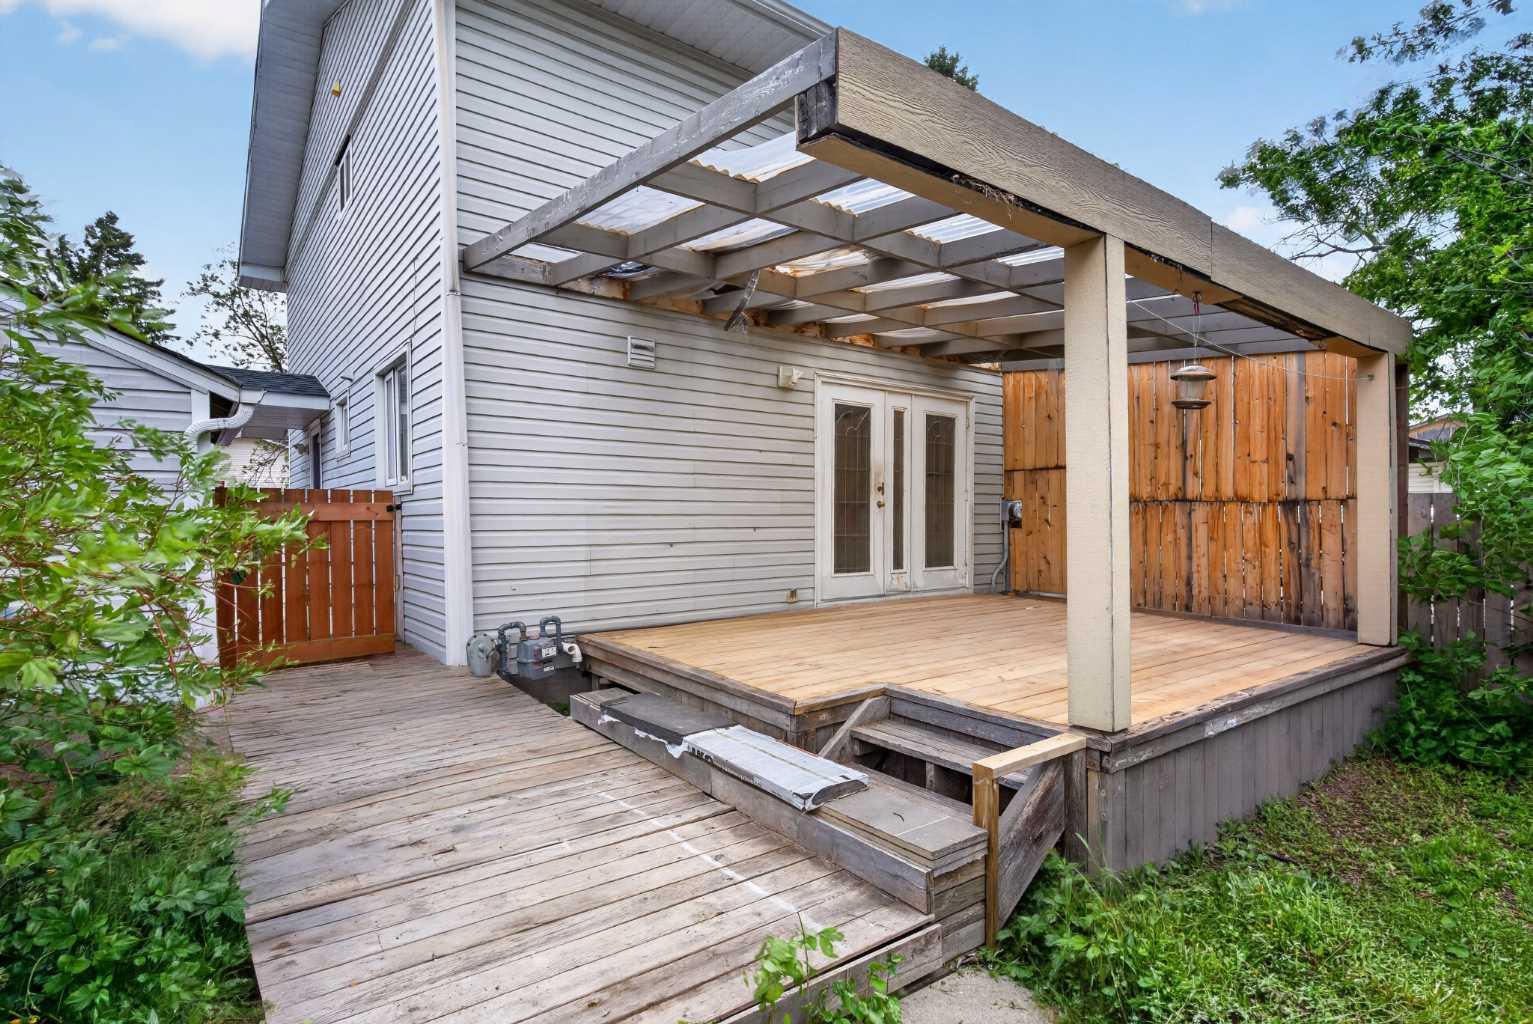
| Structures | Deck, Front Porch, Patio |
Heating & Cooling
| Cooling | None |
| Heating Type | Forced Air, Natural Gas |
Exterior Features
| Exterior Finish | Vinyl Siding, Wood Frame |
Neighbourhood Features
| Community Features | Park, Playground, Schools Nearby, Shopping Nearby, Sidewalks |
| Amenities Nearby | Park, Playground, Schools Nearby, Shopping Nearby, Sidewalks |
Parking
| Parking Type | Asphalt |
| Total Parking Spaces | 2 |
Interior Size
| Total Finished Area: | 1,203 sq ft |
| Total Finished Area (Metric): | 111.79 sq m |
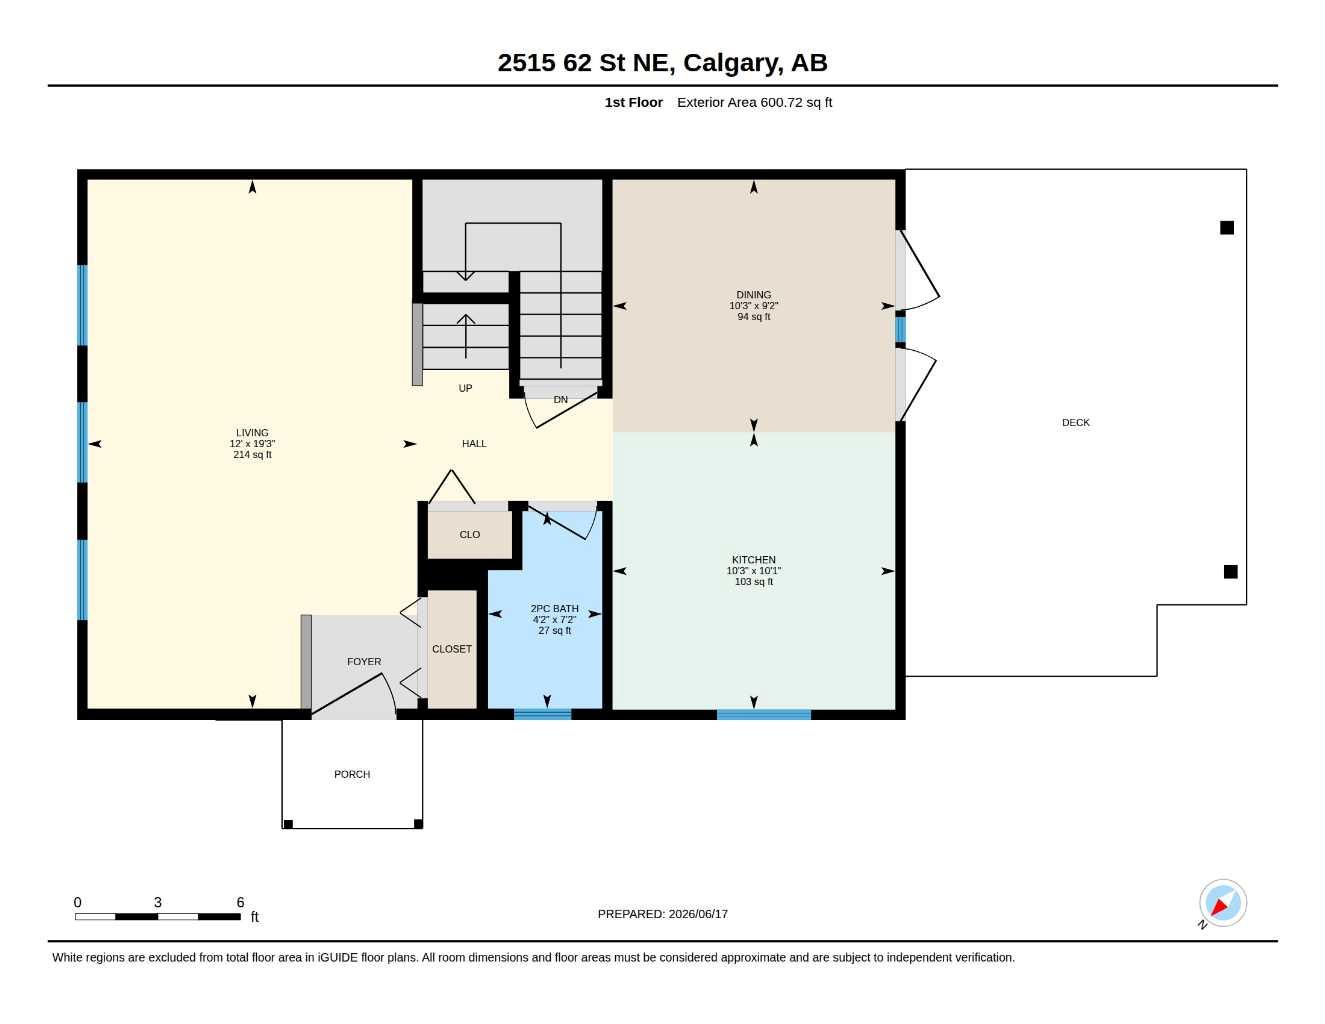
| Main Level: | 601 sq ft |
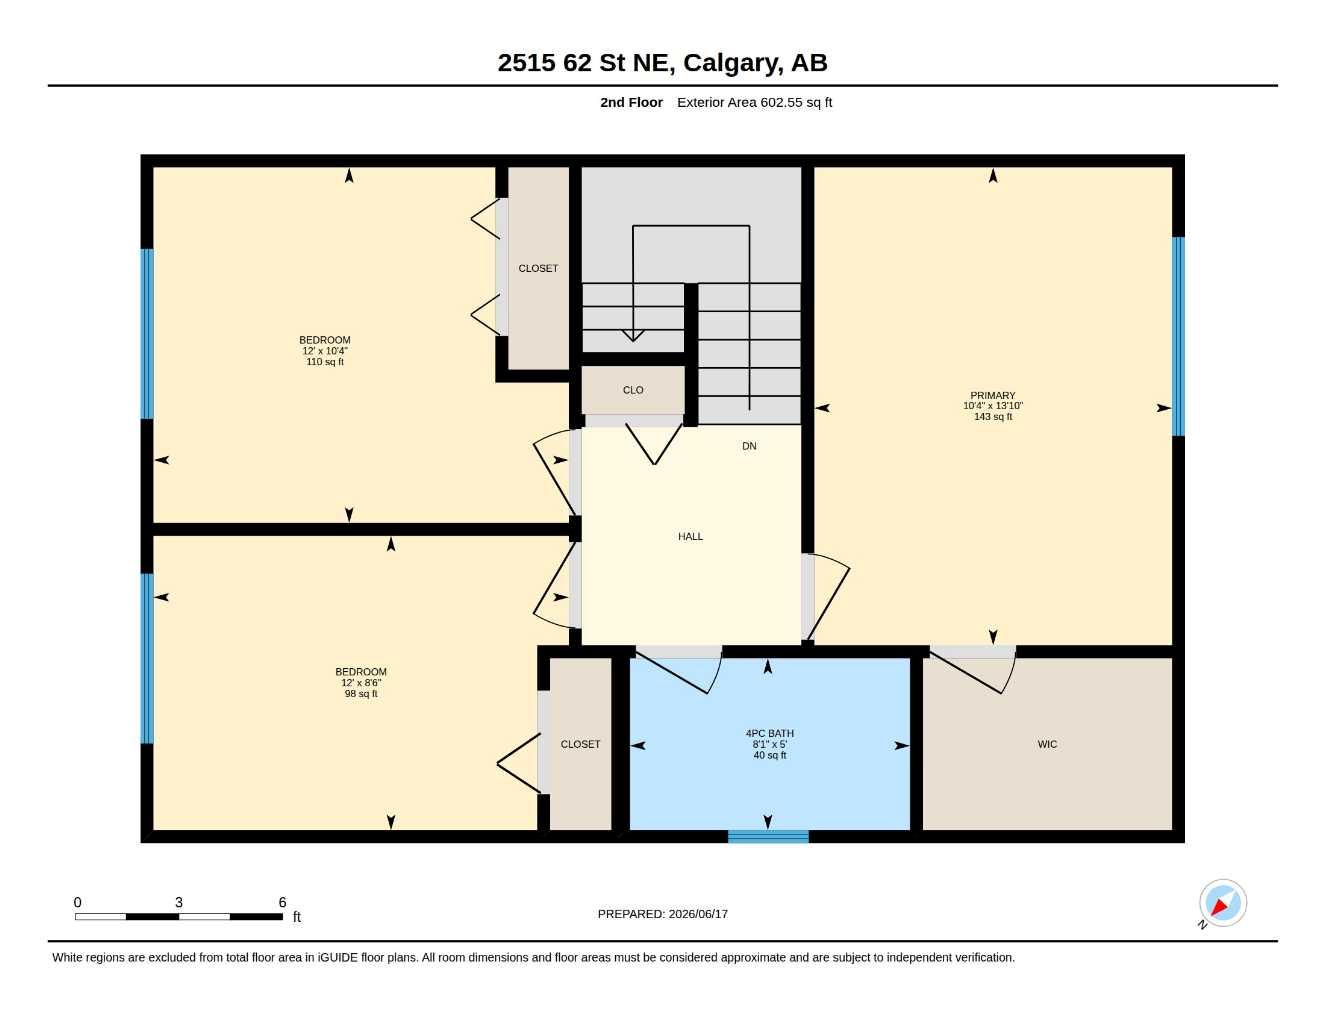
| Upper Level: | 603 sq ft |
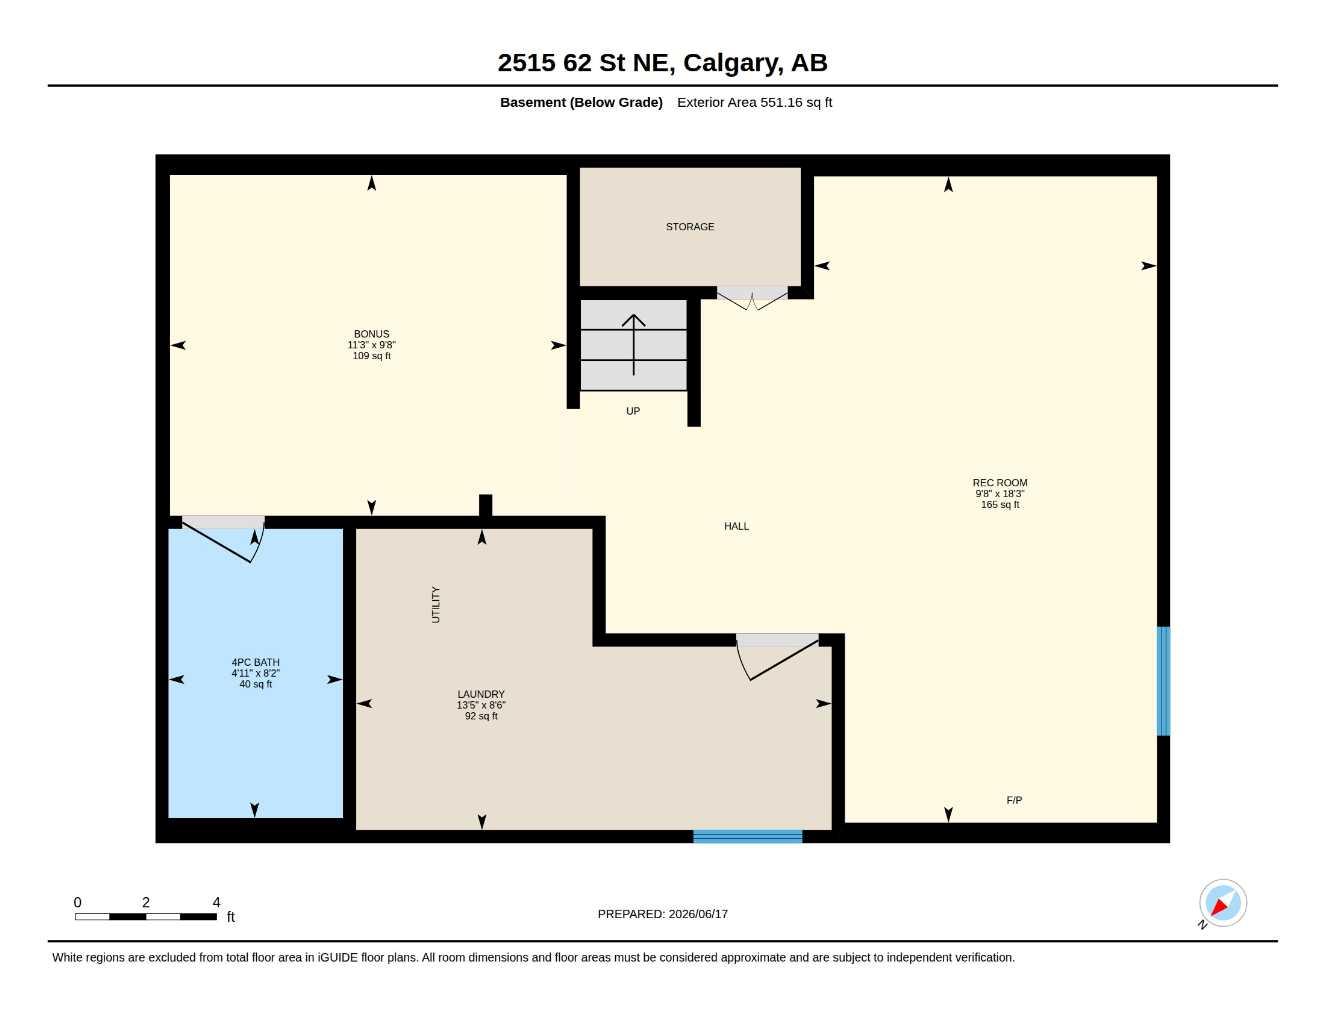
| Below Grade: | 551 sq ft |
Room Count
| Bedrooms: | 3 |
| Bathrooms: | 3 |
| Full Bathrooms: | 2 |
| Half Bathrooms: | 1 |
| Rooms Above Grade: | 6 |
Lot Information
| Lot Size: | 364 sq ft |
| Lot Size (Acres): | 0.01 acres |
| Frontage: | 33 ft |
- Crown Molding
- Kitchen Island
- Natural Woodwork
- No Animal Home
- No Smoking Home
- Pantry
- None
- Dishwasher
- Range
- Range Hood
- Refrigerator
- Washer/Dryer
- Full
- Park
- Playground
- Schools Nearby
- Shopping Nearby
- Sidewalks
- Vinyl Siding
- Wood Frame
- Electric
- Family Room
- Poured Concrete
- Back Lane
- Back Yard
- Cleared
- Rectangular Lot
- Asphalt
- Off Street
- Parking Pad
- Deck
- Front Porch
- Patio
Floor plan information is not available for this property.
Monthly Payment Breakdown
Loading Walk Score...
What's Nearby?
Powered by Yelp
REALTOR® Details
Andrew Stevenson
- (403) 930-4025
- [email protected]
- Keller Williams BOLD Realty