149 Sceptre Court NW, Calgary, Alberta
Residential For Sale in Calgary, Alberta
$769,000
-
Property Type
 Residential
-
Bedrooms
 3
3
-
Bath
 3
3
-
Garage
 2
2
-
Sq Ft
 1,458
1,458
-
Year Built
 1994
1994
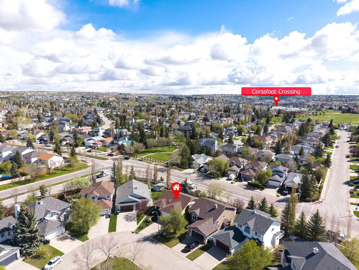
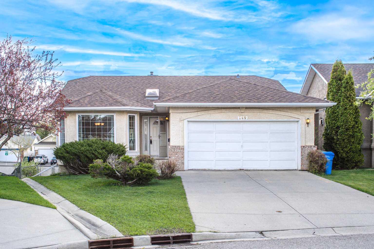
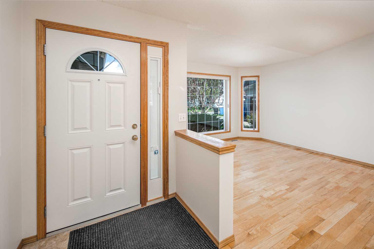
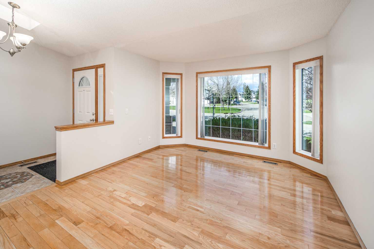
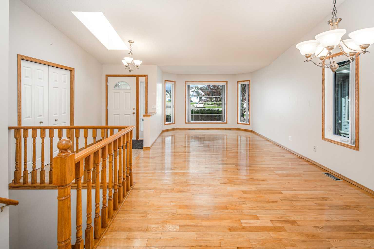
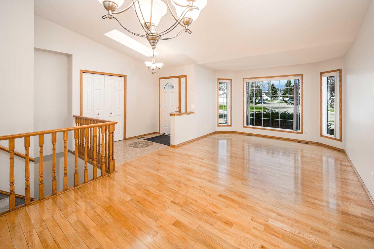
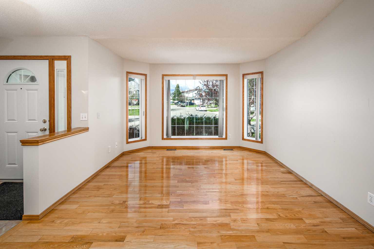
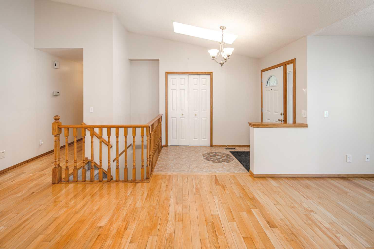
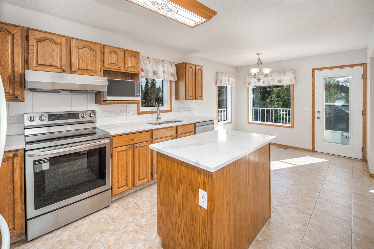
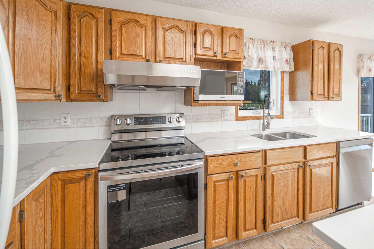
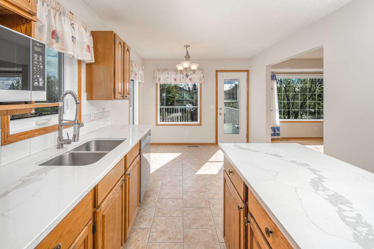
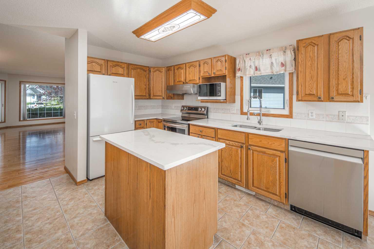
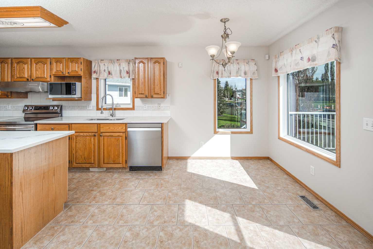
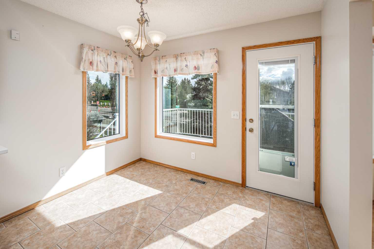
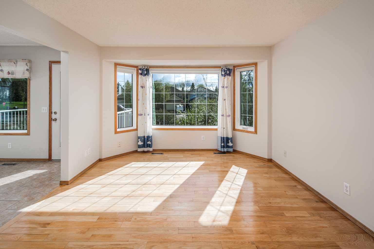
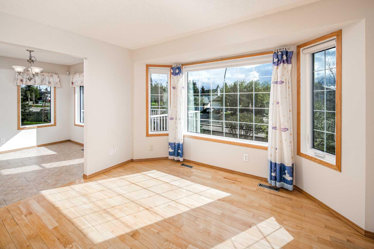
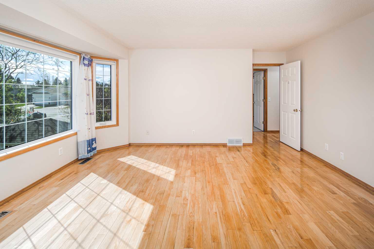
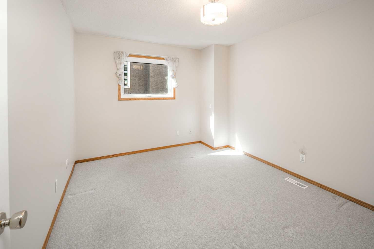
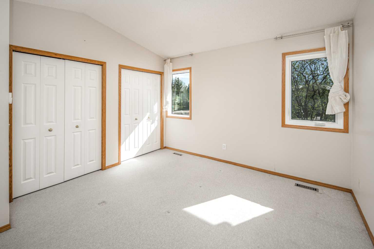
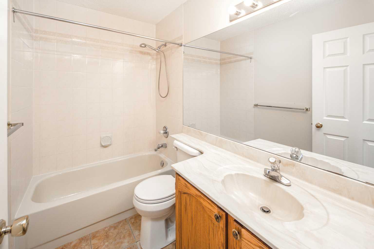
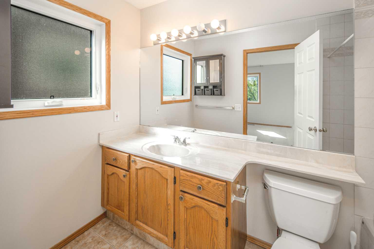
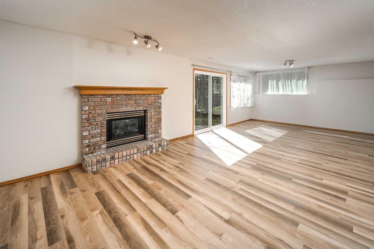
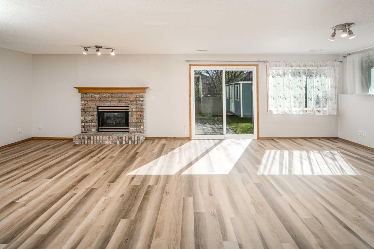
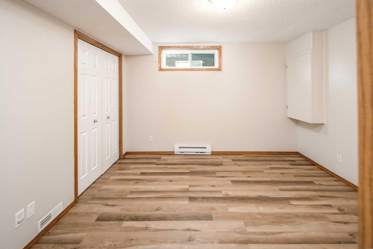
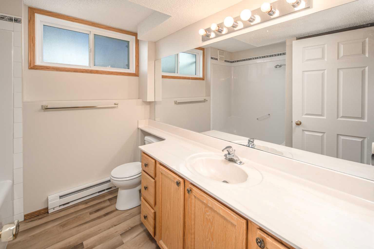
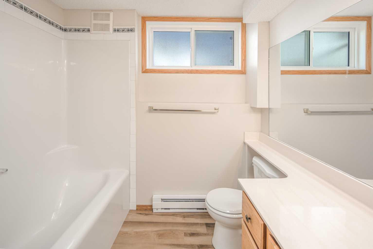
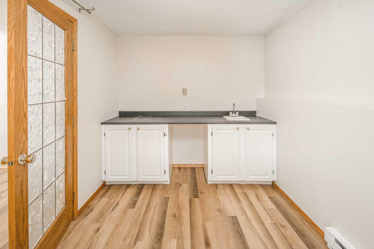
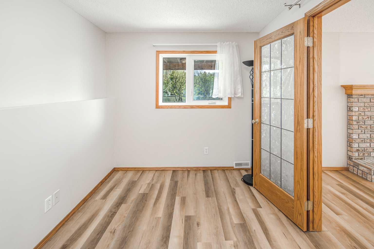
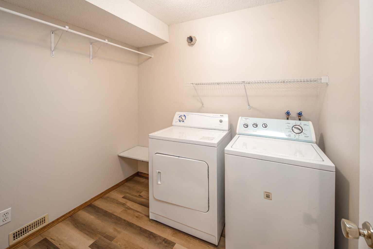
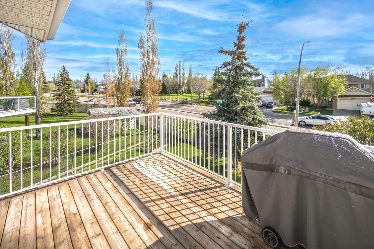
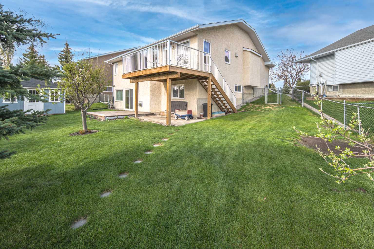
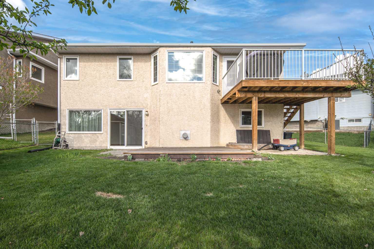
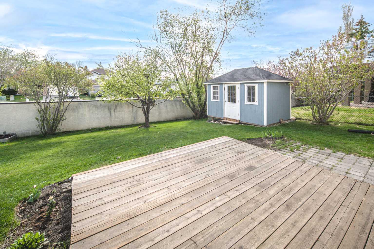
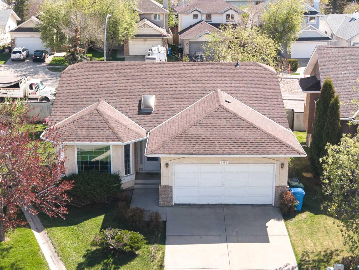
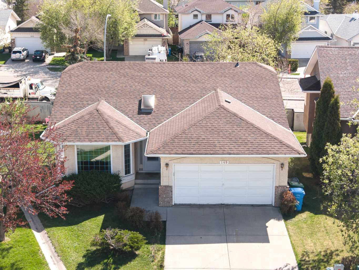
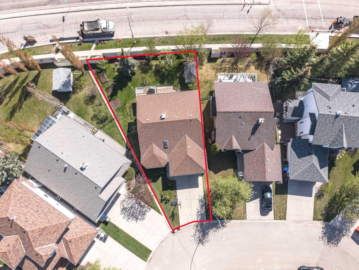
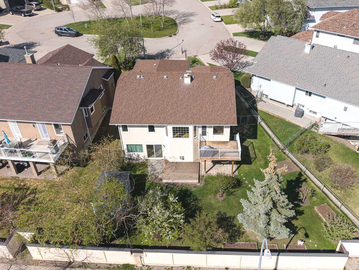
Updated walkout bungalow on a quiet cul-de-sac with over 2,600 sq. ft. of developed living space! This spacious 3-bedroom home offers vaulted ceilings, extensive hardwood and tile flooring, a bright foyer with skylight, open living/dining area with bay window, and an oak island kitchen with walk-in pantry, updated countertops (2021), and a cozy breakfast nook with French doors to the rear deck. The main floor features 2 bedrooms, including a generous primary bedroom with vaulted ceilings, his-and-hers closets, and full ensuite. The fully finished walkout basement includes a large 3rd bedroom, full bathroom, separate laundry room, storage/workshop area, and a huge rec room with brick-facing gas fireplace. A den with glass French doors and wet bar provides great flexibility for a home office, sitting area, or entertaining space. Fully fenced and landscaped backyard with large rear deck (rebuilt in 2019), patio area, and storage shed (8’ x 12’, 2020), ideal for outdoor enjoyment. Notable updates include roof replacement (2009), triple-pane Low-E windows (2018), carpet (2021), hot water tank (2023), fridge (2024), Poly-B replacement (2025), basement vinyl flooring (March 2026), and dishwasher (April 2026). Minutes to schools, shopping, parks, and LRT!
| Street Address: | 149 Sceptre Court NW |
| City: | Calgary |
| Province/State: | Alberta |
| Postal Code: | N/A |
| County/Parish: | Calgary |
| Subdivision: | Scenic Acres |
| Country: | Canada |
| Latitude: | 51.12008904 |
| Longitude: | -114.22330598 |
| MLS® Number: | A2313686 |
| Price: | $769,000 |
| Property Area: | 1,458 Sq ft |
| Bedrooms: | 3 |
| Bathrooms Half: | 0 |
| Bathrooms Full: | 3 |
| Living Area: | 1,458 Sq ft |
| Building Area: | 0 Sq ft |
| Year Built: | 1994 |
| Listing Date: | May 21, 2026 |
| Garage Spaces: | 2 |
| Property Type: | Residential |
| Property Subtype: | Detached |
| MLS Status: | Active |
Additional Details
| Flooring: | N/A |
| Construction: | Wood Frame |
| Parking: | Double Garage Attached |
| Appliances: | Dishwasher,Dryer,Electric Stove,Range Hood,Refrigerator,Washer,Window Coverings |
| Stories: | N/A |
| Zoning: | R-CG |
| Fireplace: | N/A |
| Amenities: | Park,Playground,Schools Nearby,Shopping Nearby,Street Lights |
Utilities & Systems
| Heating: | Forced Air |
| Cooling: | None |
| Property Type | Residential |
| Building Type | Detached |
| Square Footage | 1,458 sqft |
| Community Name | Scenic Acres |
| Subdivision Name | Scenic Acres |
| Title | Fee Simple |
| Land Size | 6,899 sqft |
| Built in | 1994 |
| Annual Property Taxes | Contact listing agent |
| Parking Type | Garage |
| Time on MLS Listing | 28 days |
Bedrooms
| Above Grade | 2 |
Bathrooms
| Total | 3 |
| Partial | 0 |
Interior Features
| Appliances Included | Dishwasher, Dryer, Electric Stove, Range Hood, Refrigerator, Washer, Window Coverings |
| Flooring | Carpet, Ceramic Tile, Hardwood |
Building Features
| Features | French Door, Kitchen Island, No Smoking Home |
| Construction Material | Wood Frame |
| Structures | Deck |
Heating & Cooling
| Cooling | None |
| Heating Type | Forced Air |
Exterior Features
| Exterior Finish | Wood Frame |
Neighbourhood Features
| Community Features | Park, Playground, Schools Nearby, Shopping Nearby, Street Lights |
| Amenities Nearby | Park, Playground, Schools Nearby, Shopping Nearby, Street Lights |
Parking
| Parking Type | Garage |
| Total Parking Spaces | 2 |
Interior Size
| Total Finished Area: | 1,458 sq ft |
| Total Finished Area (Metric): | 135.47 sq m |
Room Count
| Bedrooms: | 3 |
| Bathrooms: | 3 |
| Full Bathrooms: | 3 |
| Rooms Above Grade: | 7 |
Lot Information
| Lot Size: | 6,899 sq ft |
| Lot Size (Acres): | 0.16 acres |
| Frontage: | 30 ft |
Legal
| Legal Description: | 9311591;19;68 |
| Title to Land: | Fee Simple |
- French Door
- Kitchen Island
- No Smoking Home
- Playground
- Dishwasher
- Dryer
- Electric Stove
- Range Hood
- Refrigerator
- Washer
- Window Coverings
- Full
- Park
- Schools Nearby
- Shopping Nearby
- Street Lights
- Wood Frame
- Gas
- Poured Concrete
- Pie Shaped Lot
- Double Garage Attached
- Deck
Floor plan information is not available for this property.
Monthly Payment Breakdown
Loading Walk Score...
What's Nearby?
Powered by Yelp