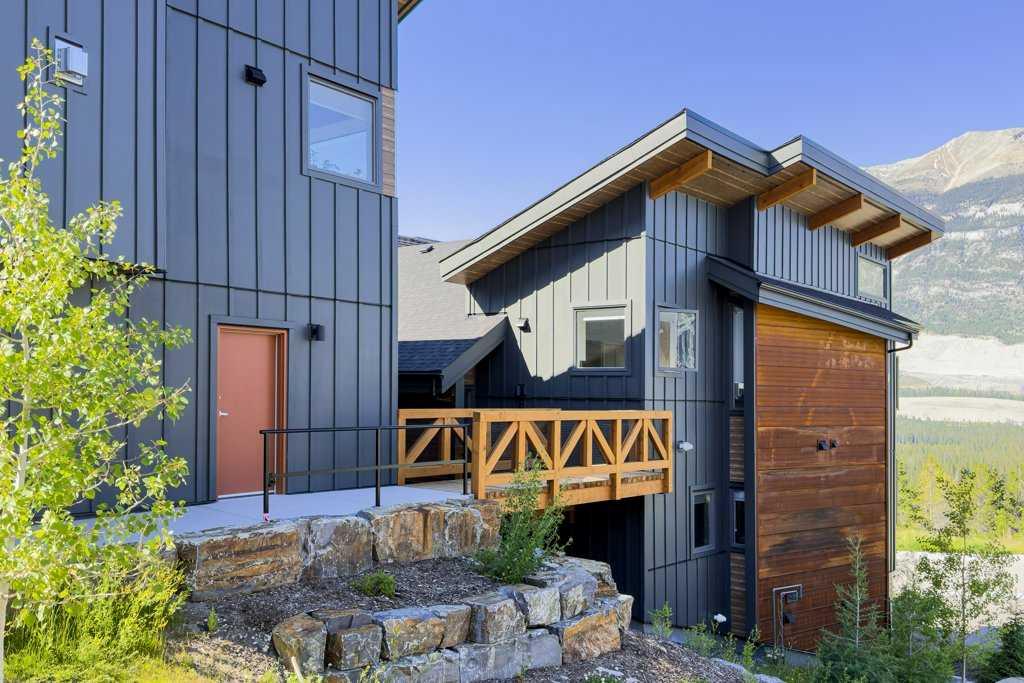
202M, 209 Stewart Creek Rise , Canmore, Alberta
Condo For Sale in Canmore, Alberta
$1,275,000
-
Property Type
 Condo
Condo
-
Bedrooms
 3
3
-
Bath
 3
3
-
Garage
 1
1
-
Sq Ft
 918
918
-
Year Built
 2024
2024
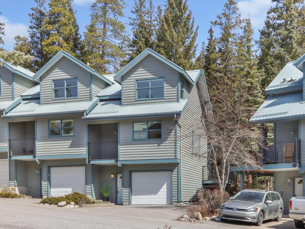
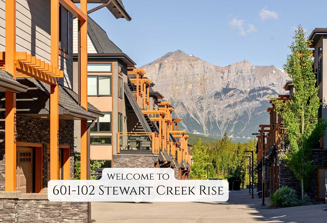
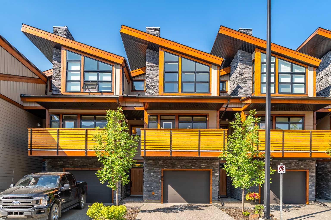
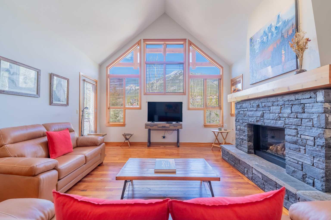
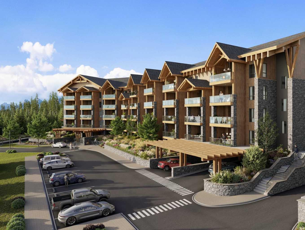
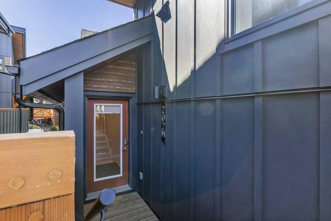
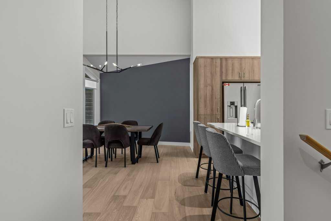
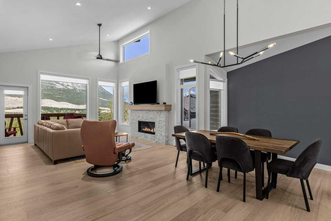
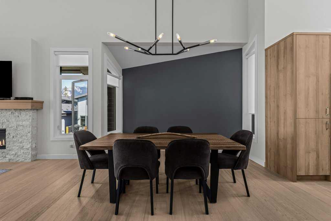
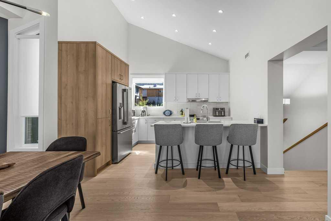
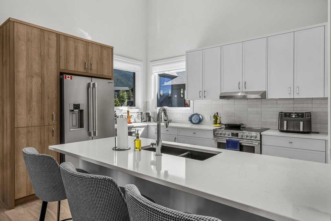
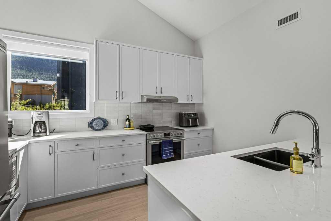
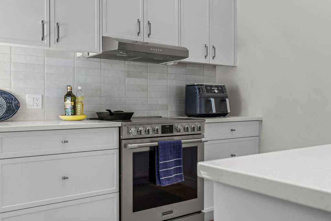
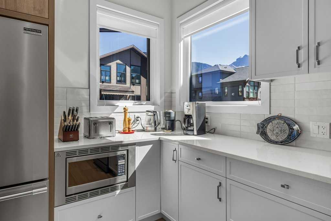
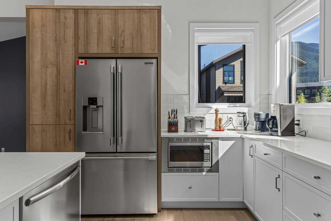
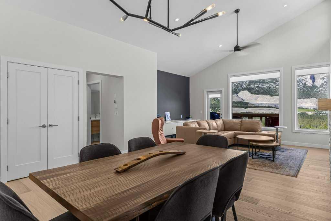
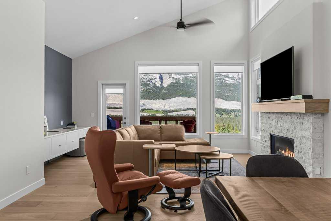
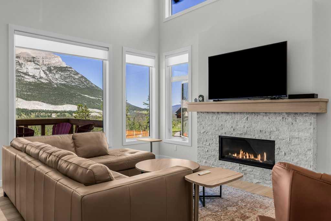
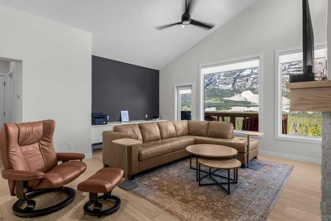
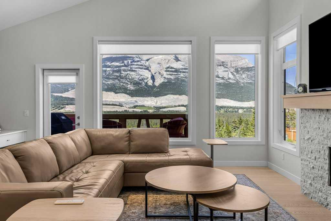
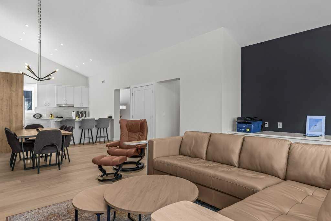
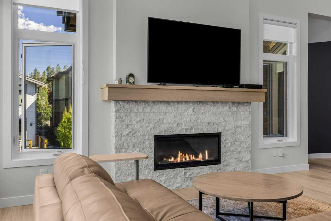
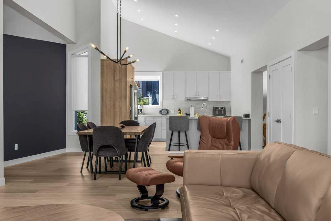
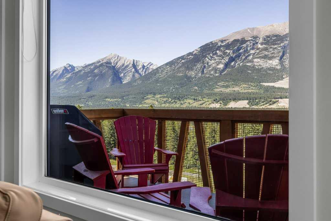
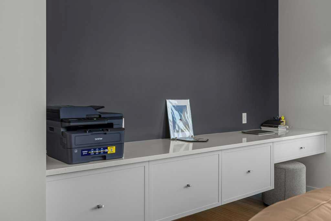
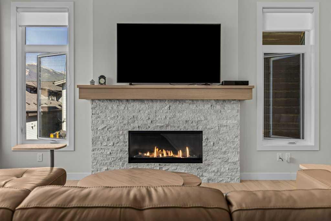
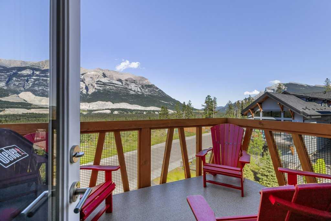
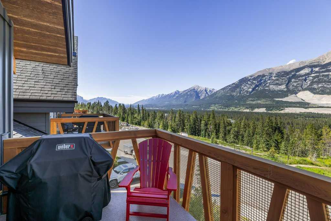
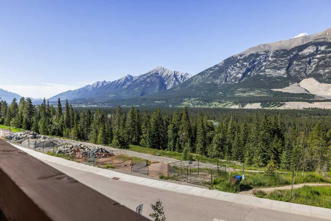
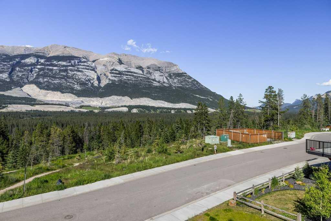
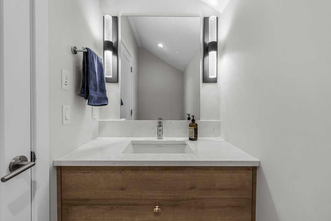
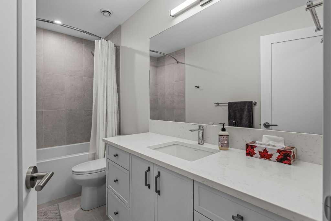
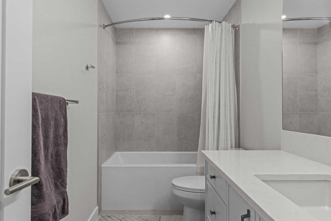
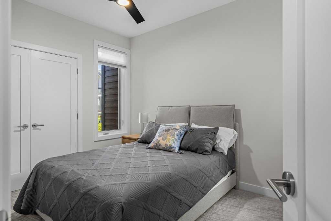
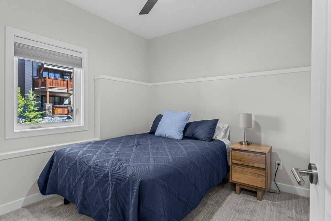
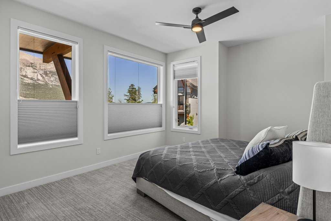
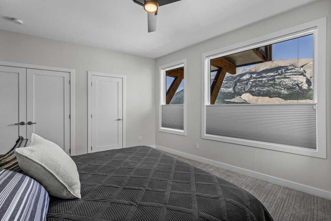
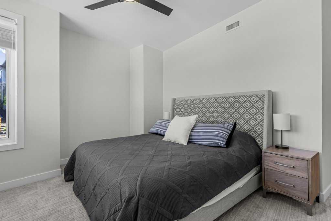
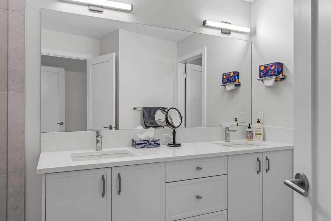
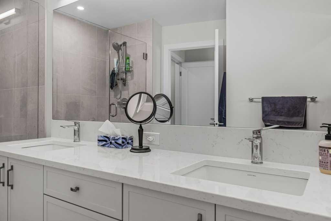
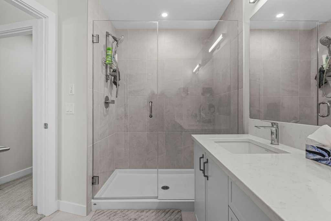
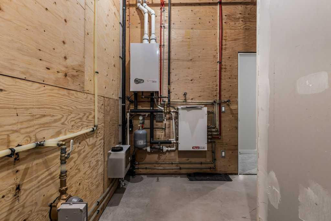
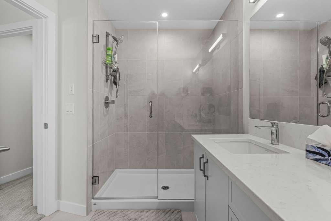
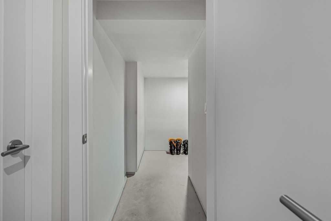
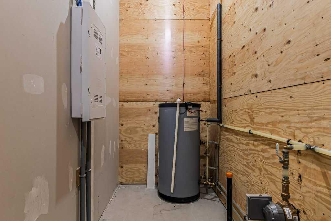
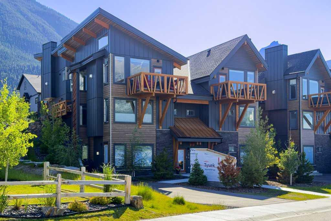
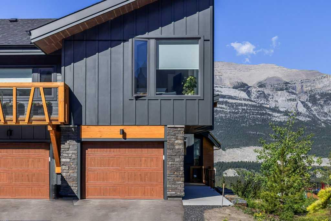
This stunning, like new 3 bedroom, 2.5 bath townhome is located less than 60 minutes from Calgary. This home features an innovative floor plan highlighted by soaring 15-foot vaulted ceilings with huge mountain views. The upper-level living space is both inviting and functional, complete with a cozy gas fireplace, built-in desk/workspace, dining area, and a beautifully appointed kitchen featuring quartz countertops, stainless steel appliances, and a spacious eating bar--ideal for entertaining or everyday living. Down one level you will find 3 bedrooms, the large primary with lovely views, plus a 4 piece ensuite and bath. The oversized 1.5-car garage comes complete with a generous heated gear and storage area for all your mountain essentials. This end unit will have non stop views with nothing to bee built in front!!
| Street Address: | 202M, 209 Stewart Creek Rise |
| City: | Canmore |
| Province/State: | Alberta |
| Postal Code: | N/A |
| County/Parish: | Bighorn No. 8, M.D. of |
| Subdivision: | Three Sisters |
| Country: | Canada |
| Latitude: | 51.04713821 |
| Longitude: | -115.30481861 |
| MLS® Number: | A2327279 |
| Price: | $1,275,000 |
| Property Area: | 918 Sq ft |
| Bedrooms: | 3 |
| Bathrooms Half: | 1 |
| Bathrooms Full: | 2 |
| Living Area: | 918 Sq ft |
| Building Area: | 0 Sq ft |
| Year Built: | 2024 |
| Listing Date: | Jul 06, 2026 |
| Garage Spaces: | 1 |
| Property Type: | Residential |
| Property Subtype: | Row/Townhouse |
| MLS Status: | Active |
Additional Details
| Flooring: | N/A |
| Construction: | Wood Frame |
| Parking: | Single Garage Detached |
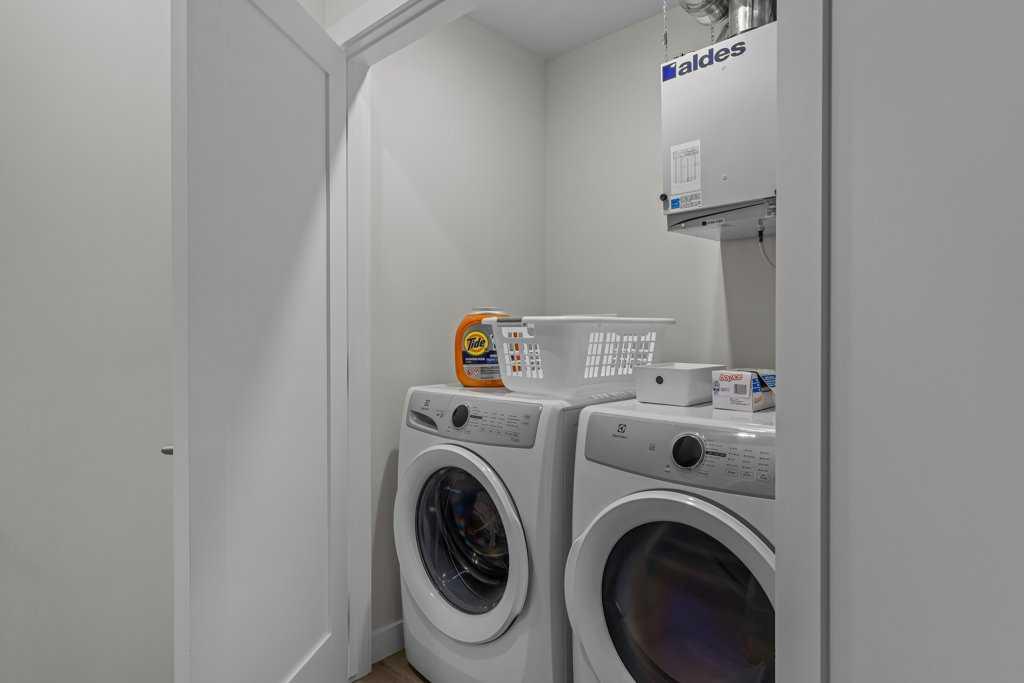
| Appliances: | Dishwasher,Dryer,Electric Range,Garage Control(s),Refrigerator,Washer |
| Stories: | N/A |
| Zoning: | res multi |
| Fireplace: | N/A |
| Amenities: | Golf,Walking/Bike Paths |
Utilities & Systems
| Heating: | Forced Air,Natural Gas |
| Cooling: | None |
| Water Source: | Public |
| Sewer: | Public Sewer |
| Property Type | Residential |
| Building Type | Row/Townhouse |
| Square Footage | 918 sqft |
| Community Name | Three Sisters |
| Subdivision Name | Three Sisters |
| Title | Fee Simple |
| Land Size | Unknown |
| Built in | 2024 |
| Annual Property Taxes | Contact listing agent |
| Parking Type | Garage |
| Time on MLS Listing | 10 days |
Bedrooms
| Above Grade | 3 |
Bathrooms
| Total | 3 |
| Partial | 1 |
Interior Features
| Appliances Included | Dishwasher, Dryer, Electric Range, Garage Control(s), Refrigerator, Washer |
| Flooring | Carpet, Hardwood |
Building Features
| Features | Ceiling Fan(s), No Smoking Home, Open Floorplan, Primary Downstairs, Quartz Counters, Skylight(s), Storage, Vaulted Ceiling(s) |
| Style | Attached |
| Construction Material | Wood Frame |
| Building Amenities | None |
| Structures | Balcony(s) |
Heating & Cooling
| Cooling | None |
| Heating Type | Forced Air, Natural Gas |
Exterior Features
| Exterior Finish | Wood Frame |
Neighbourhood Features
| Community Features | Golf, Walking/Bike Paths |
| Pets Allowed | Yes |
| Amenities Nearby | Golf, Walking/Bike Paths |
Maintenance or Condo Information
| Maintenance Fees | $497 Monthly |
| Maintenance Fees Include | Insurance, Maintenance Grounds, Professional Management, Reserve Fund Contributions, Snow Removal |
Parking
| Parking Type | Garage |
| Total Parking Spaces | 2 |
Interior Size
| Total Finished Area: | 918 sq ft |
| Total Finished Area (Metric): | 85.30 sq m |
| Main Level: | 918 sq ft |
| Below Grade: | 1,200 sq ft |
Room Count
| Bedrooms: | 3 |
| Bathrooms: | 3 |
| Full Bathrooms: | 2 |
| Half Bathrooms: | 1 |
| Rooms Above Grade: | 3 |
Lot Information
- Ceiling Fan(s)
- No Smoking Home
- Open Floorplan
- Primary Downstairs
- Quartz Counters
- Skylight(s)
- Storage
- Vaulted Ceiling(s)
- Balcony
- BBQ gas line
- Dishwasher
- Dryer
- Electric Range
- Garage Control(s)
- Refrigerator
- Washer
- None
- Golf
- Walking/Bike Paths
- Wood Frame
- Gas
- Mantle
- Poured Concrete
- Low Maintenance Landscape
- Views
- Single Garage Detached
- Balcony(s)
Floor plan information is not available for this property.
Monthly Payment Breakdown
Loading Walk Score...
What's Nearby?
Powered by Yelp