24 Taralake Road NE, Calgary, Alberta
Residential For Sale in Calgary, Alberta
$624,900
-
Property Type
 Residential
-
Bedrooms
 6
6
-
Bath
 4
4
-
Garage
 2
2
-
Sq Ft
 1,497
1,497
-
Year Built
 2006
2006
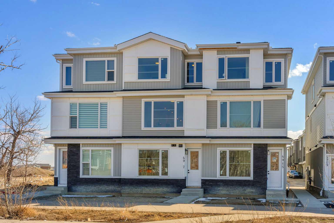
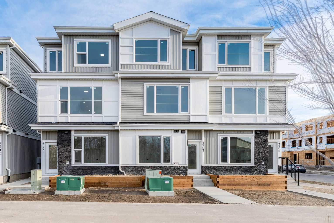
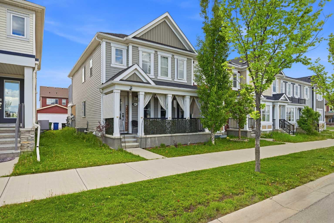
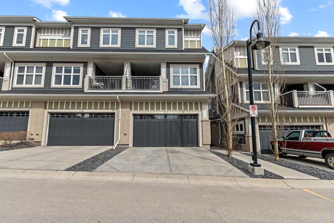
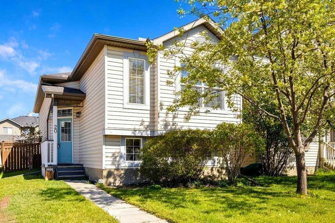
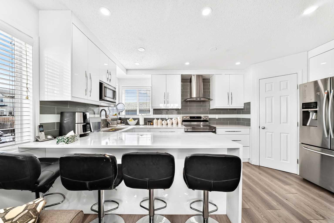
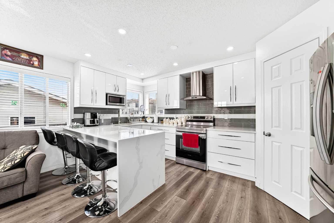
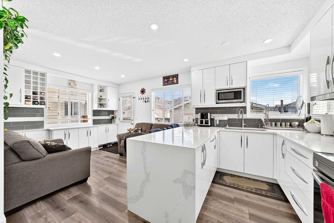
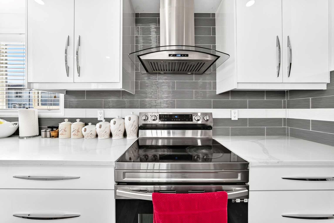
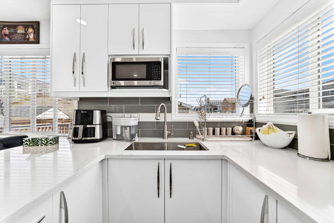
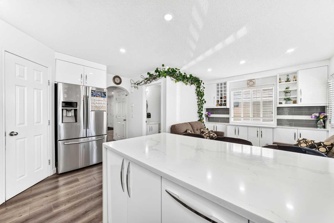
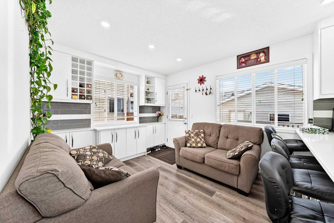
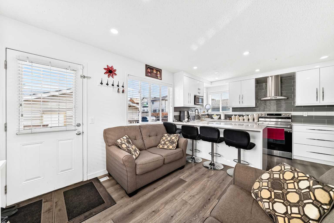
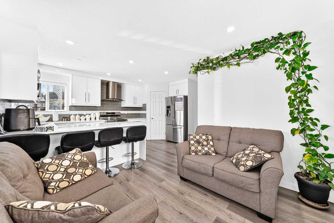
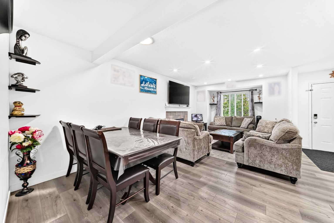
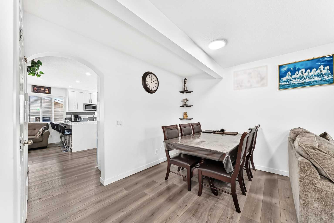
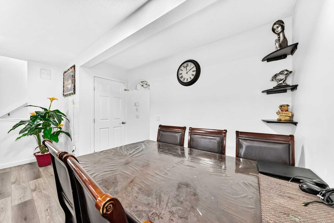
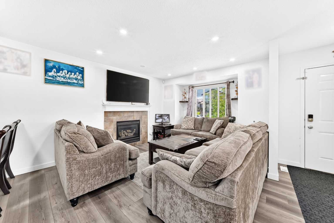
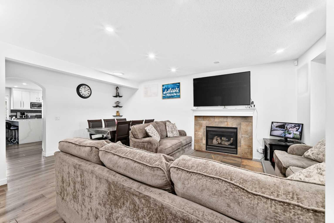
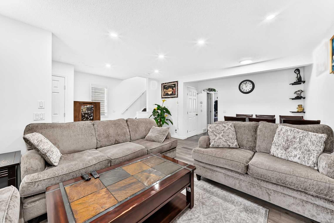
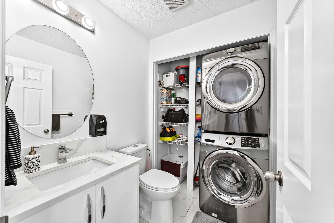
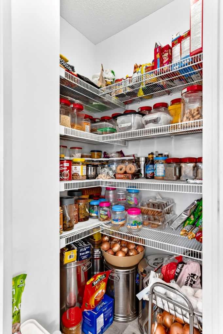
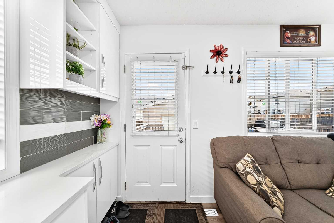
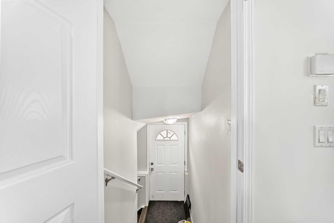
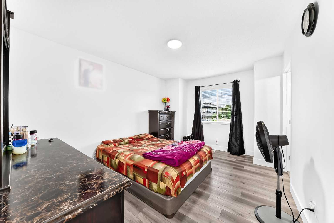
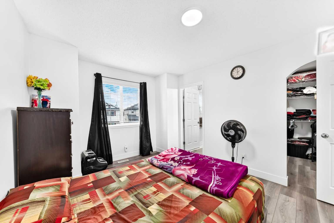
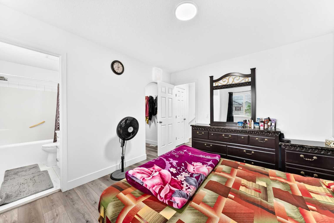
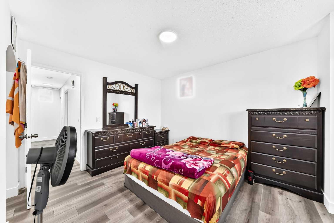
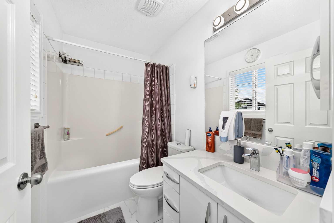
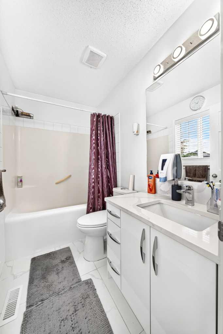
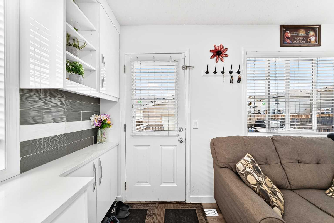
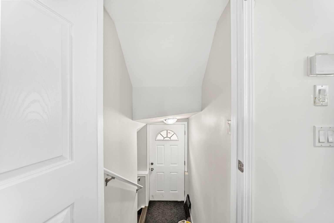
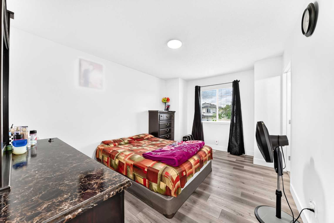
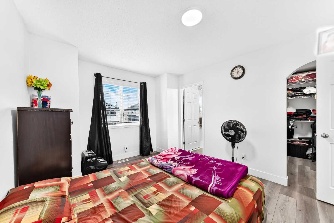
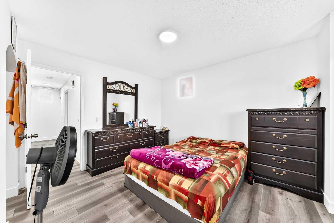
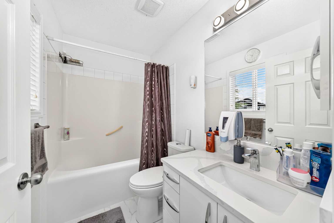
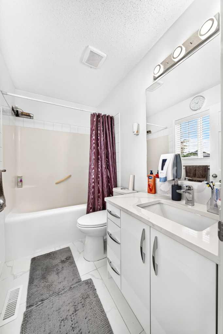
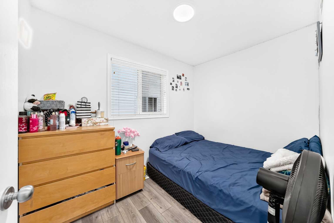
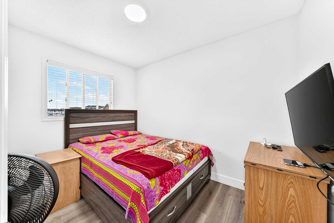
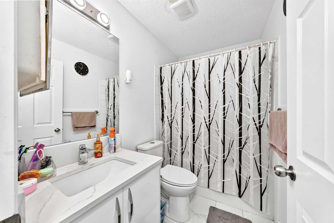
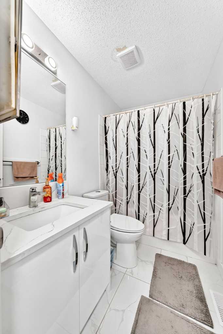
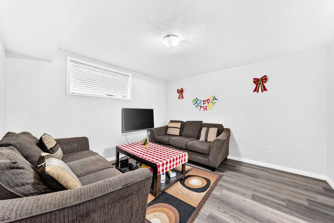
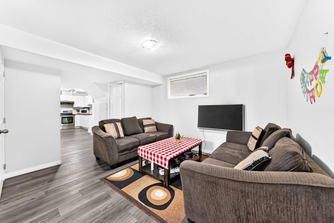
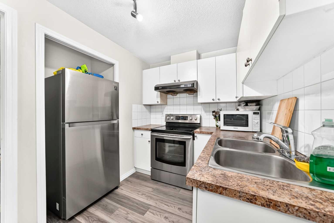
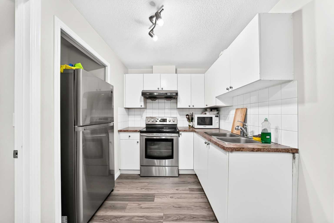
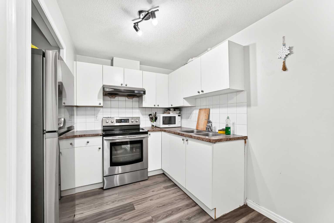
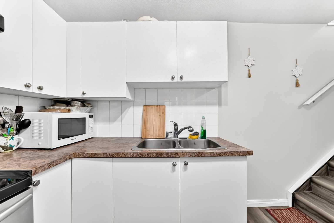
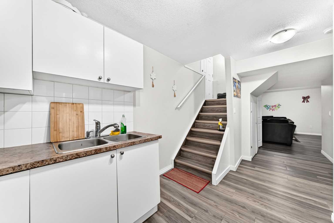
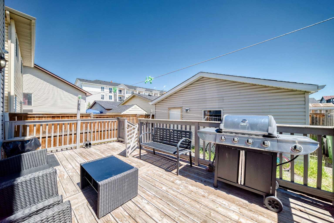
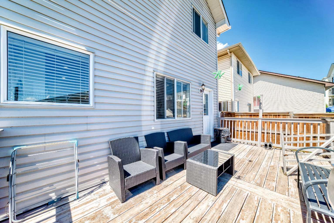
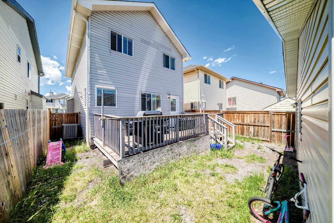
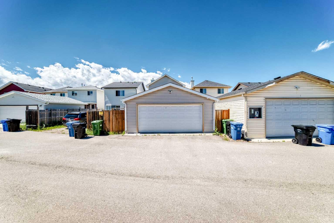
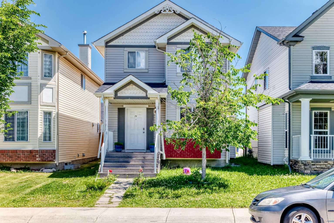
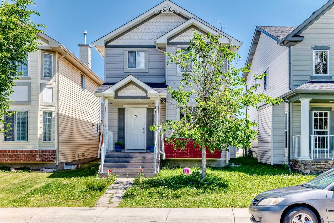
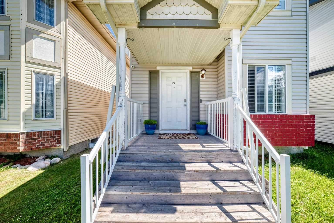
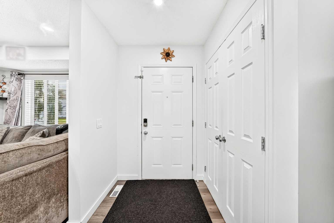
Exceptional opportunity to own this fully upgraded, 2-Storey property in the desirable community of Taradale, now featuring a newly built, fully legal 2-bedroom basement legal suite! The main home boasts a bright and functional floor plan with over 1,400 sq.ft of upper living space. Enjoy a spacious living area centered around a cozy gas fireplace, alongside a large kitchen equipped with a walk-in pantry, central island, and dedicated breakfast nook/dining space. Upstairs features 4 generously sized bedrooms and 2 full bathrooms, including a primary bedroom with its own private ensuite. The massive added value lies below: a separate side walk-up entrance leads directly to a brand new, legally registered, fully developed basement. This bright, legal suite comes complete with its own kitchen, a spacious living area, 2 additional bedrooms, and a full bathroom—making it a perfect mortgage helper, rental revenue generator. Outside, the property features a huge rear deck and a newly added, highly coveted detached 2-car garage with back-lane access. Superb location close to schools, parks, shopping, and transit. A rare turn-key investment or family home that shows beautifully—book your private showing today!
| Street Address: | 24 Taralake Road NE |
| City: | Calgary |
| Province/State: | Alberta |
| Postal Code: | N/A |
| County/Parish: | Calgary |
| Subdivision: | Taradale |
| Country: | Canada |
| Latitude: | 51.11945823 |
| Longitude: | -113.93124749 |
| MLS® Number: | A2327189 |
| Price: | $624,900 |
| Property Area: | 1,497 Sq ft |
| Bedrooms: | 6 |
| Bathrooms Half: | 1 |
| Bathrooms Full: | 3 |
| Living Area: | 1,497 Sq ft |
| Building Area: | 0 Sq ft |
| Year Built: | 2006 |
| Listing Date: | Jul 07, 2026 |
| Garage Spaces: | 2 |
| Property Type: | Residential |
| Property Subtype: | Detached |
| MLS Status: | Active |
Additional Details
| Flooring: | N/A |
| Construction: | Vinyl Siding,Wood Frame |
| Parking: | Double Garage Detached |
| Appliances: | Dishwasher,Electric Stove,Garage Control(s),Range Hood,Refrigerator,Washer/Dryer,Window Coverings |
| Stories: | N/A |
| Zoning: | R-G |
| Fireplace: | N/A |
| Amenities: | Park,Playground,Schools Nearby,Shopping Nearby,Sidewalks,Street Lights,Walking/Bike Paths |
Utilities & Systems
| Heating: | Forced Air |
| Cooling: | None |
| Property Type | Residential |
| Building Type | Detached |
| Square Footage | 1,497 sqft |
| Community Name | Taradale |
| Subdivision Name | Taradale |
| Title | Fee Simple |
| Land Size | 2,981 sqft |
| Built in | 2006 |
| Annual Property Taxes | Contact listing agent |
| Parking Type | Garage |
Bedrooms
| Above Grade | 4 |
Bathrooms
| Total | 4 |
| Partial | 1 |
Interior Features
| Appliances Included | Dishwasher, Electric Stove, Garage Control(s), Range Hood, Refrigerator, Washer/Dryer, Window Coverings |
| Flooring | Carpet, Linoleum |
Building Features
| Features | Breakfast Bar, Kitchen Island, Pantry, See Remarks |
| Construction Material | Vinyl Siding, Wood Frame |
| Structures | None |
Heating & Cooling
| Cooling | None |
| Heating Type | Forced Air |
Exterior Features
| Exterior Finish | Vinyl Siding, Wood Frame |
Neighbourhood Features
| Community Features | Park, Playground, Schools Nearby, Shopping Nearby, Sidewalks, Street Lights, Walking/Bike Paths |
| Amenities Nearby | Park, Playground, Schools Nearby, Shopping Nearby, Sidewalks, Street Lights, Walking/Bike Paths |
Parking
| Parking Type | Garage |
| Total Parking Spaces | 2 |
Interior Size
| Total Finished Area: | 1,497 sq ft |
| Total Finished Area (Metric): | 139.05 sq m |
| Main Level: | 750 sq ft |
| Upper Level: | 747 sq ft |
Room Count
| Bedrooms: | 6 |
| Bathrooms: | 4 |
| Full Bathrooms: | 3 |
| Half Bathrooms: | 1 |
| Rooms Above Grade: | 8 |
Lot Information
| Lot Size: | 2,981 sq ft |
| Lot Size (Acres): | 0.07 acres |
| Frontage: | 9 ft |
Legal
| Legal Description: | 0513617;12;3 |
| Title to Land: | Fee Simple |
- Breakfast Bar
- Kitchen Island
- Pantry
- See Remarks
- None
- Dishwasher
- Electric Stove
- Garage Control(s)
- Range Hood
- Refrigerator
- Washer/Dryer
- Window Coverings
- Full
- Park
- Playground
- Schools Nearby
- Shopping Nearby
- Sidewalks
- Street Lights
- Walking/Bike Paths
- Vinyl Siding
- Wood Frame
- Gas
- Poured Concrete
- Back Lane
- Rectangular Lot
- Double Garage Detached
Floor plan information is not available for this property.
Monthly Payment Breakdown
Loading Walk Score...
What's Nearby?
Powered by Yelp
REALTOR® Details
Ricky Ahuja
- (403) 282-7770
- [email protected]
- MaxWell Capital Realty