125 Greenwich Lane , Fort McMurray, Alberta
Residential For Sale in Fort McMurray, Alberta
$330,000
-
Property Type
 Residential
-
Bedrooms
 3
3
-
Bath
 2
2
-
Garage
 2
2
-
Sq Ft
 1,212
1,212
-
Year Built
 1995
1995
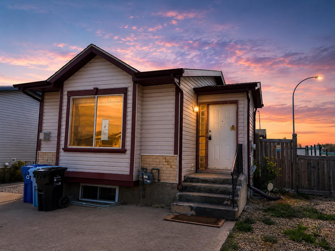
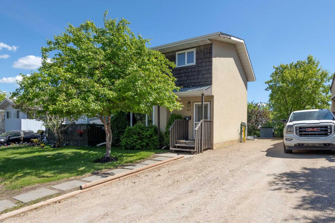
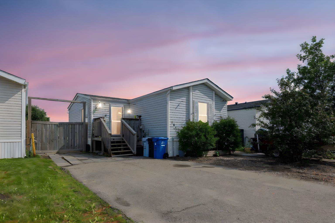
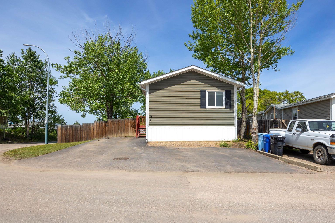
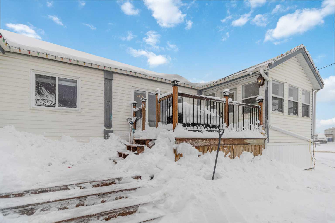
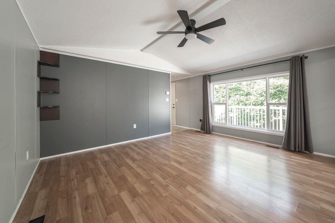
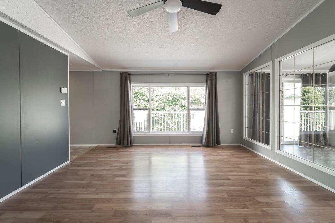
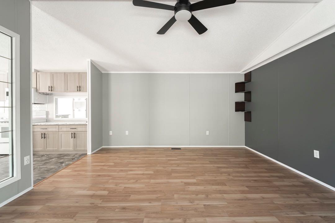
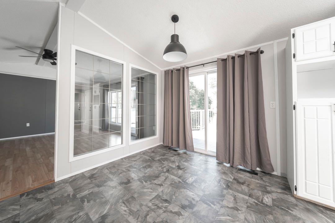
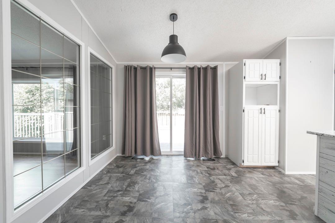
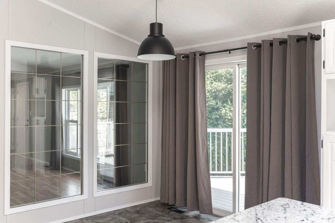
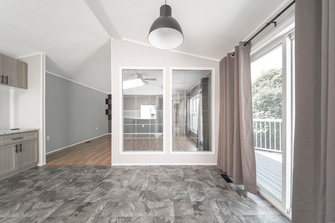
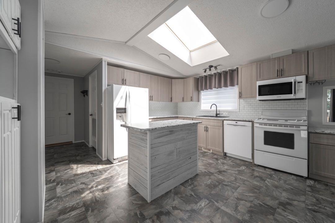
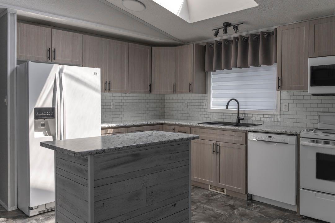
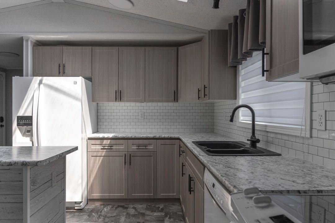
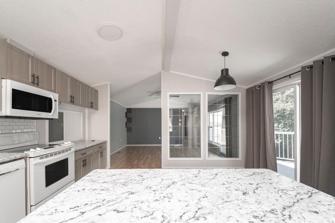
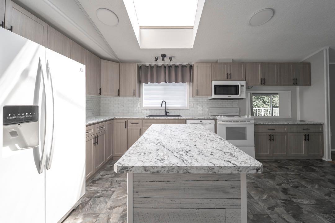
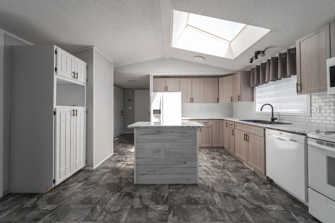
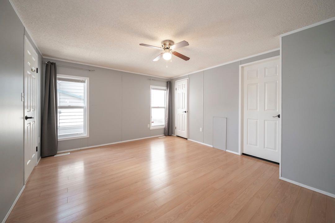
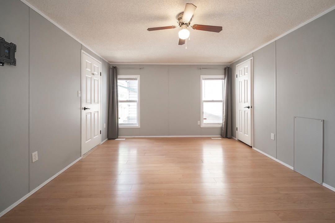
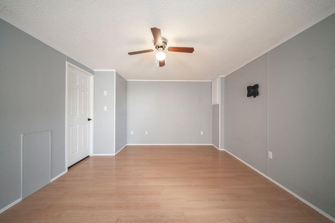
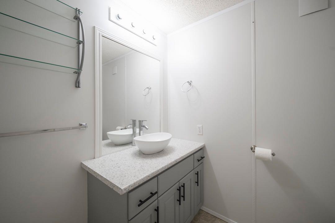
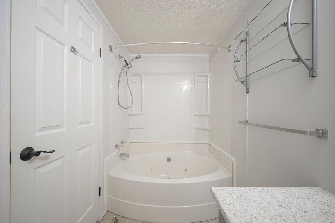
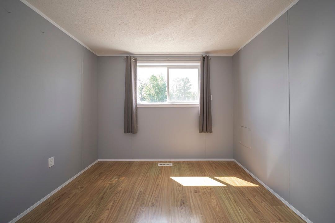
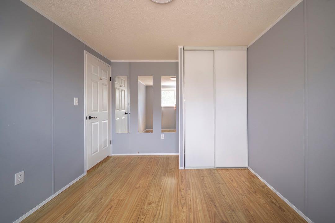
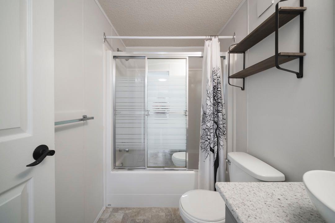
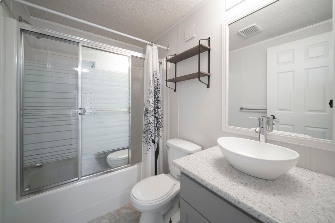
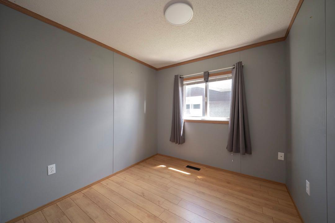
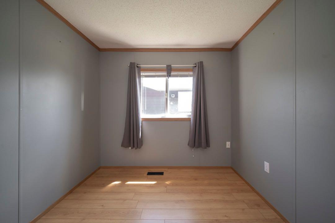
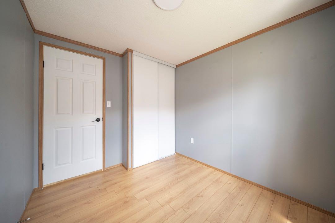
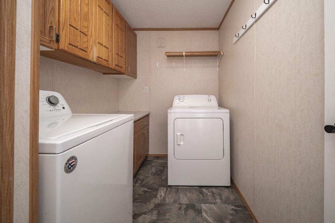
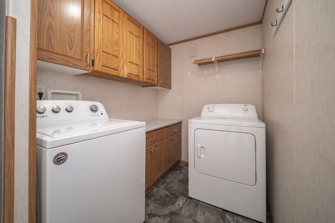
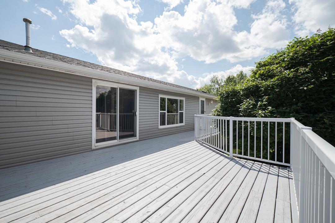
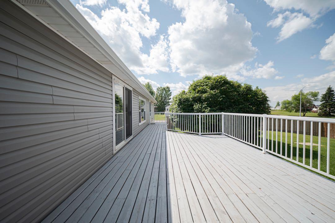
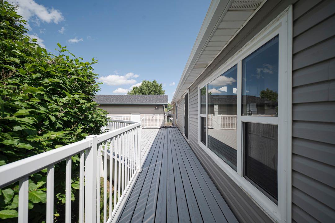
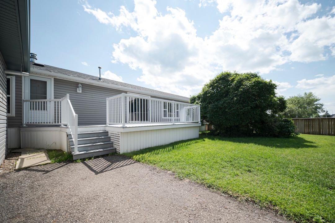
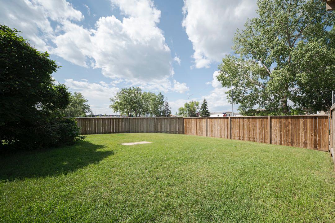
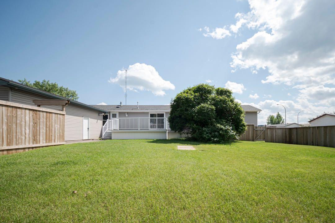
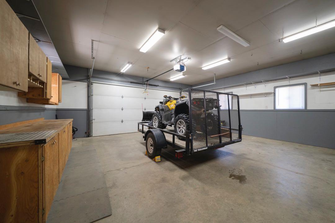
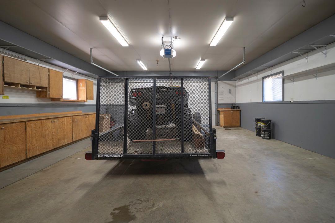
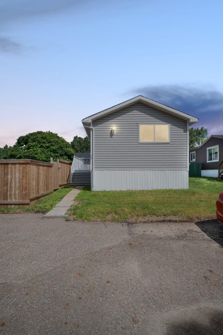
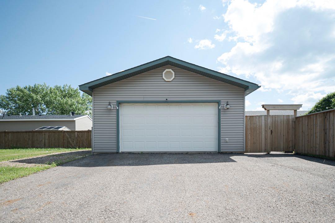
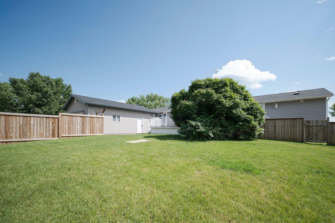
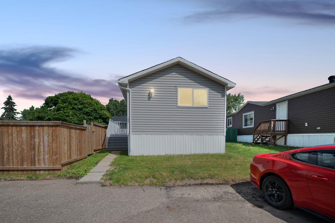
Open House Tuesday, July 14th 4:00pm-6:00pm | Welcome to 125 Greenwich Lane, a beautifully maintained home situated on an impressive 9,515.6 sq/ft corner lot with a massive 24 x 28 heated detached garage, two driveways, and exceptional parking for vehicles, RVs, and recreational toys. Offering a fully fenced yard, numerous updates, and a functional layout, this property is the perfect combination of space, versatility, and value. Positioned on one of the larger lots in the neighbourhood, the home enjoys a prime corner location with parking for four vehicles in the front driveway, an additional side driveway accommodating three more vehicles, plus dedicated RV parking beside the garage. The heated detached garage is a standout feature, offering 220V power with a sub panel, a garage refrigerator that will remain, and rough in plumbing for future in floor heating. The fully fenced yard, completed in 2023, creates a private outdoor retreat with a large deck, mature lilac bush, and sunshine throughout the day. Inside, the home has been thoughtfully updated with modern flooring, fresh paint, contemporary black LED light fixtures, and updated black hardware throughout. The kitchen features updated cabinetry, a functional island, white appliances, and a dishwasher replaced approximately two years ago. Additional storage has been added in both the dining area and laundry room, while the large patio door fills the home with natural light and provides easy access to the backyard. The home offers three bedrooms and two full bathrooms with no carpet anywhere, creating a clean, low maintenance living environment. The spacious primary suite is privately located at the rear of the home and features a walk in closet and a four piece ensuite complete with a jetted tub. Both bathrooms have been refreshed with updated vanities featuring modern vessel sinks. Additional updates include a new furnace replaced in October 2024, garage shingles completed in June 2025, and central air conditioning for year round comfort. Conveniently located across from a site bus stop with quick access in and out of the neighbourhood, and adjacent to visitor parking, this property offers both convenience and functionality. With its oversized lot, exceptional garage, extensive parking, and move in ready condition, 125 Greenwich Lane is a rare opportunity for buyers looking for space inside and out. Schedule your private showing today.
| Street Address: | 125 Greenwich Lane |
| City: | Fort McMurray |
| Province/State: | Alberta |
| Postal Code: | N/A |
| County/Parish: | Wood Buffalo |
| Subdivision: | Gregoire Park |
| Country: | Canada |
| Latitude: | 56.67206740 |
| Longitude: | -111.33651750 |
| MLS® Number: | A2327121 |
| Price: | $330,000 |
| Property Area: | 1,212 Sq ft |
| Bedrooms: | 3 |
| Bathrooms Half: | 0 |
| Bathrooms Full: | 2 |
| Living Area: | 1,212 Sq ft |
| Building Area: | 0 Sq ft |
| Year Built: | 1995 |
| Listing Date: | Jul 09, 2026 |
| Garage Spaces: | 2 |
| Property Type: | Residential |
| Property Subtype: | Detached |
| MLS Status: | Active |
Additional Details
| Flooring: | N/A |
| Construction: | Vinyl Siding |
| Parking: | Additional Parking,Double Garage Detached,Driveway,Front Drive,Garage Door Opener,Garage Faces Side,Heated Garage,Insulated,Parking Pad,Paved,Rear Drive,RV Access/Parking,Side By Side |
| Appliances: | Central Air Conditioner,Dishwasher,Garage Control(s),Microwave,Refrigerator,Stove(s),Washer/Dryer,Window Coverings |
| Stories: | N/A |
| Zoning: | RMH-2 |
| Fireplace: | N/A |
| Amenities: | Sidewalks,Street Lights |
Utilities & Systems
| Heating: | Forced Air |
| Cooling: | Central Air |
| Property Type | Residential |
| Building Type | Detached |
| Square Footage | 1,212 sqft |
| Community Name | Gregoire Park |
| Subdivision Name | Gregoire Park |
| Title | Fee Simple |
| Land Size | 9,515 sqft |
| Built in | 1995 |
| Annual Property Taxes | Contact listing agent |
| Parking Type | Garage |
| Time on MLS Listing | 4 days |
Bedrooms
| Above Grade | 3 |
Bathrooms
| Total | 2 |
| Partial | 0 |
Interior Features
| Appliances Included | Central Air Conditioner, Dishwasher, Garage Control(s), Microwave, Refrigerator, Stove(s), Washer/Dryer, Window Coverings |
| Flooring | Laminate |
Building Features
| Features | Jetted Tub, Kitchen Island, No Smoking Home, Open Floorplan, Storage, Vinyl Windows, Walk-In Closet(s) |
| Construction Material | Vinyl Siding |
| Building Amenities | Snow Removal, Trash, Visitor Parking |
| Structures | Deck |
Heating & Cooling
| Cooling | Central Air |
| Heating Type | Forced Air |
Exterior Features
| Exterior Finish | Vinyl Siding |
Neighbourhood Features
| Community Features | Sidewalks, Street Lights |
| Pets Allowed | Call |
| Amenities Nearby | Sidewalks, Street Lights |
Maintenance or Condo Information
| Maintenance Fees | $330 Monthly |
| Maintenance Fees Include | Professional Management, Sewer, Snow Removal, Trash, Water |
Parking
| Parking Type | Garage |
| Total Parking Spaces | 9 |
Interior Size
| Total Finished Area: | 1,212 sq ft |
| Total Finished Area (Metric): | 112.64 sq m |
Room Count
| Bedrooms: | 3 |
| Bathrooms: | 2 |
| Full Bathrooms: | 2 |
| Rooms Above Grade: | 6 |
Lot Information
| Lot Size: | 9,515 sq ft |
| Lot Size (Acres): | 0.22 acres |
| Frontage: | 60 ft |
- Jetted Tub
- Kitchen Island
- No Smoking Home
- Open Floorplan
- Storage
- Vinyl Windows
- Walk-In Closet(s)
- Private Yard
- Central Air Conditioner
- Dishwasher
- Garage Control(s)
- Microwave
- Refrigerator
- Stove(s)
- Washer/Dryer
- Window Coverings
- Snow Removal
- Trash
- Visitor Parking
- None
- Sidewalks
- Street Lights
- Vinyl Siding
- Block
- Back Yard
- Corner Lot
- Front Yard
- Interior Lot
- Landscaped
- Lawn
- No Back Lane
- Additional Parking
- Double Garage Detached
- Driveway
- Front Drive
- Garage Door Opener
- Garage Faces Side
- Heated Garage
- Insulated
- Parking Pad
- Paved
- Rear Drive
- RV Access/Parking
- Side By Side
- Deck
Floor plan information is not available for this property.
Monthly Payment Breakdown
Loading Walk Score...
What's Nearby?
Powered by Yelp
REALTOR® Details
Paige Cyr
- (780) 881-8155
- [email protected]
- The Agency North Central Alberta