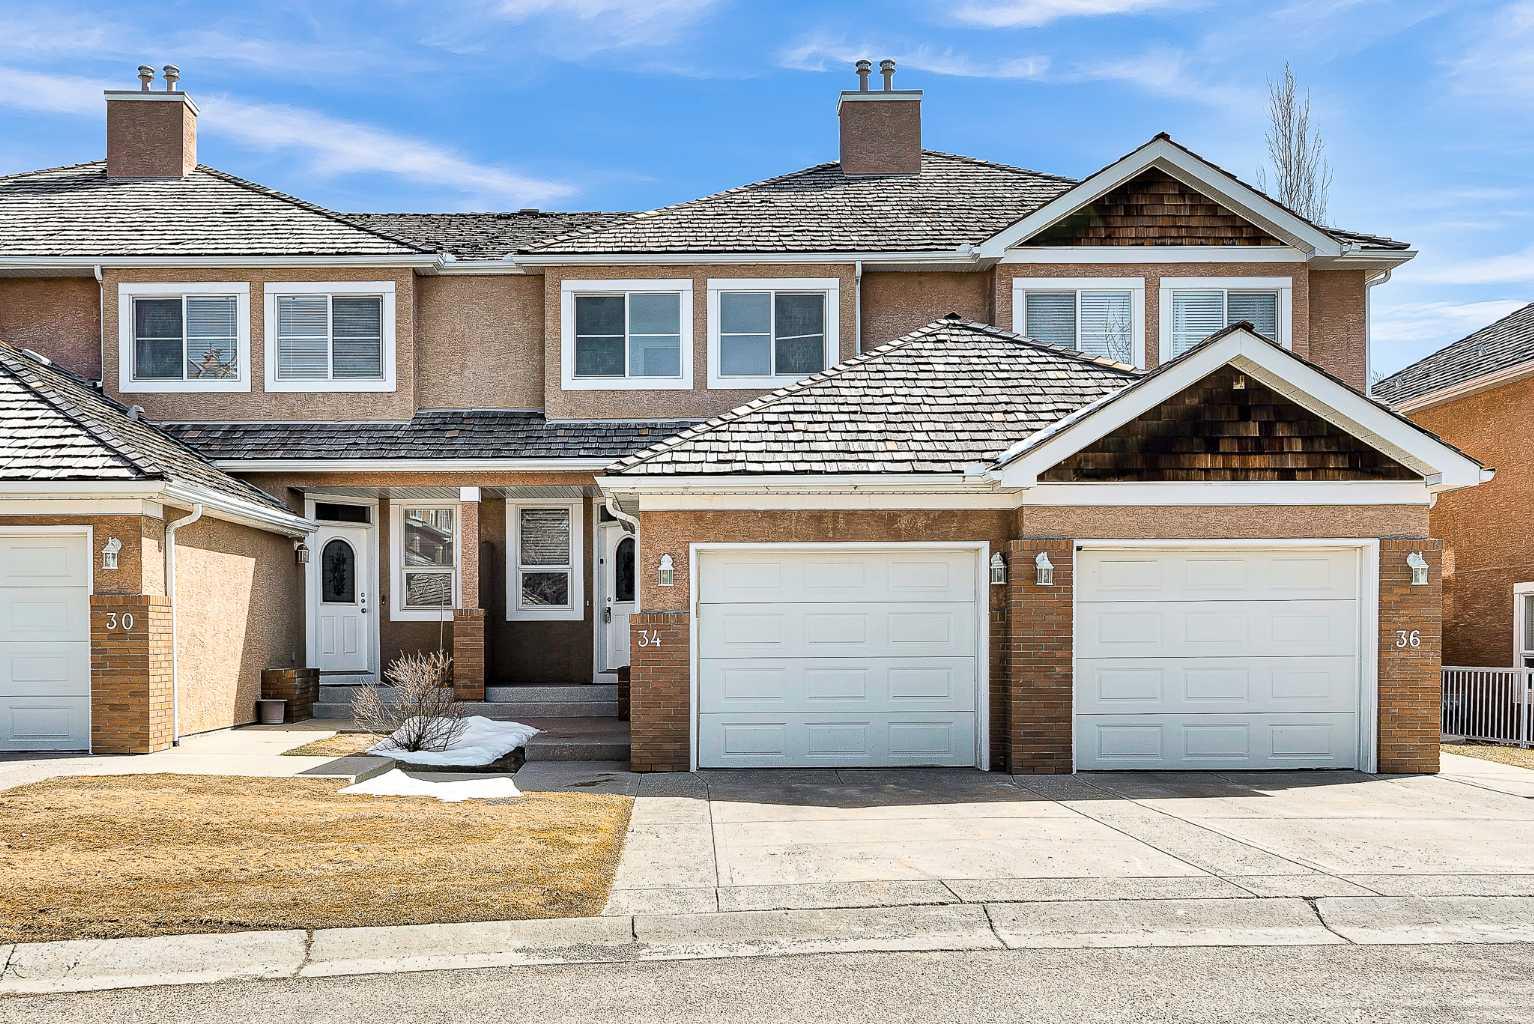
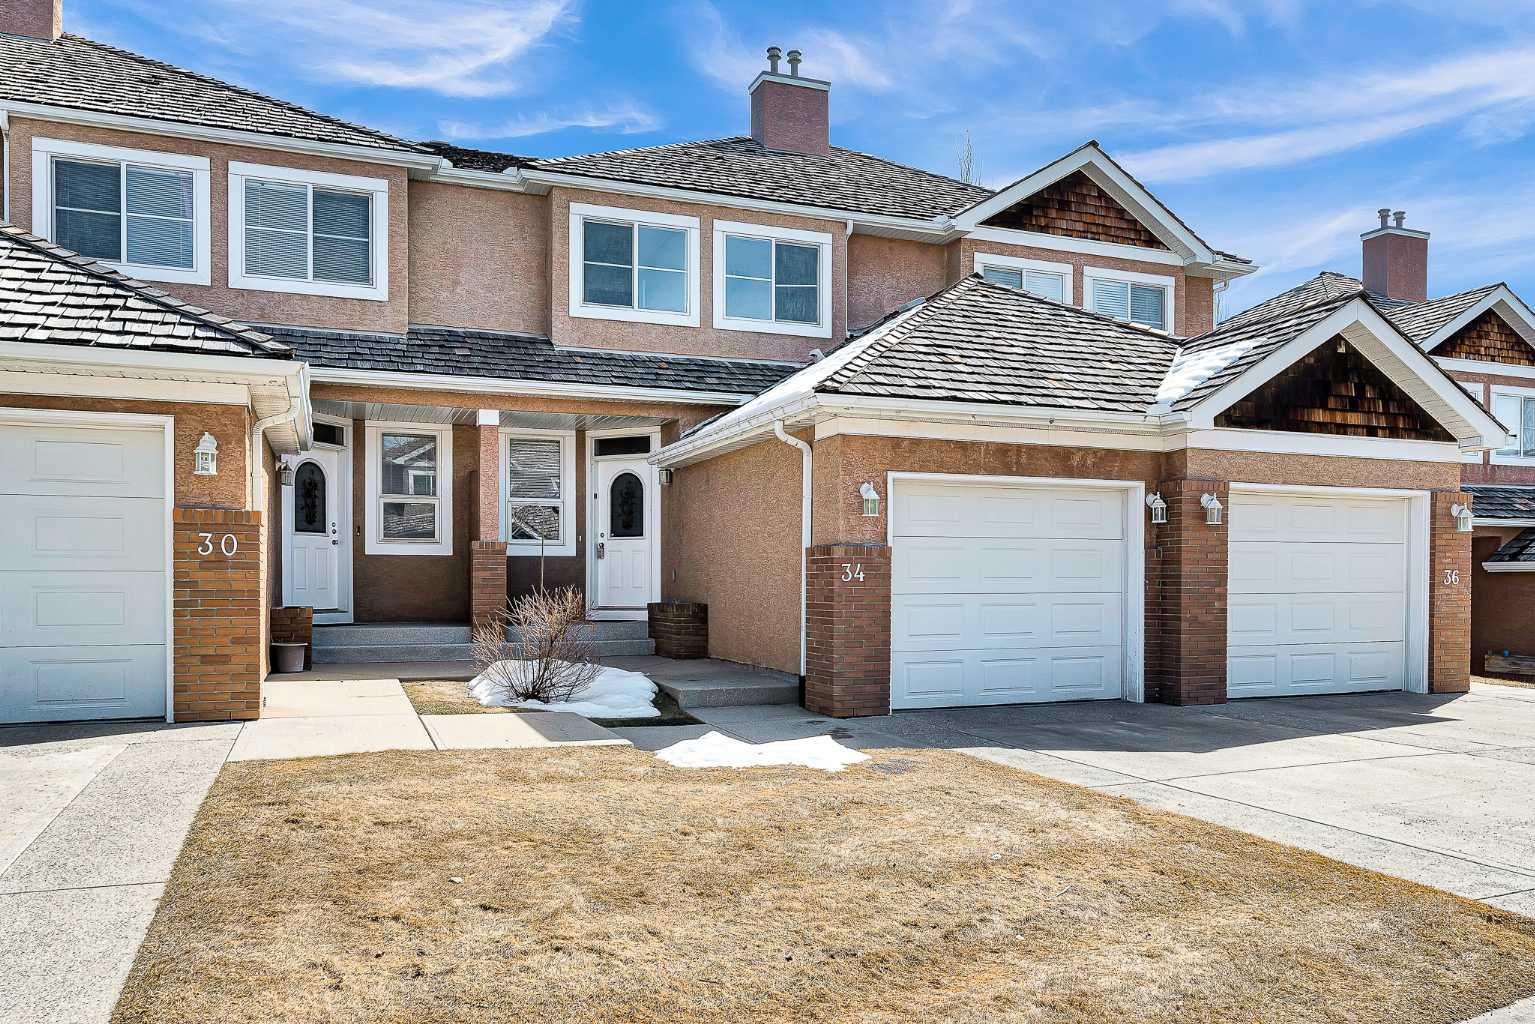
34 Royal Manor NW, Calgary, Alberta
Condo For Sale in Calgary, Alberta
$462,888
-
Property Type
 Condo
Condo
-
Bedrooms
 3
3
-
Bath
 4
4
-
Garage
 1
1
-
Sq Ft
 1,411
1,411
-
Year Built
 2004
2004
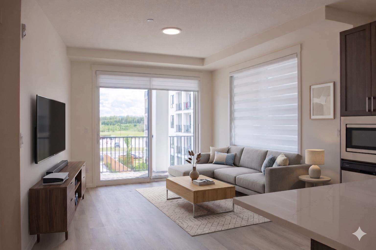
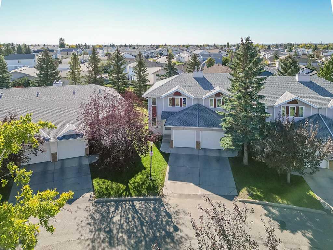
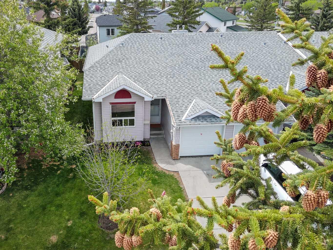
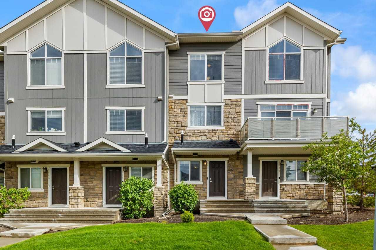
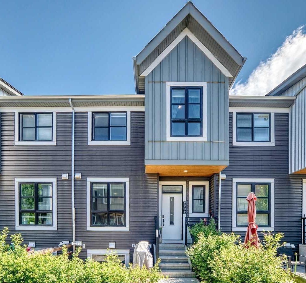
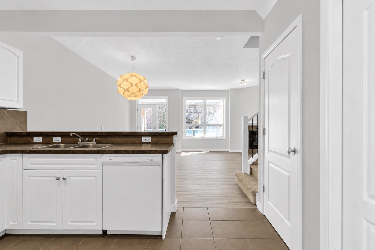
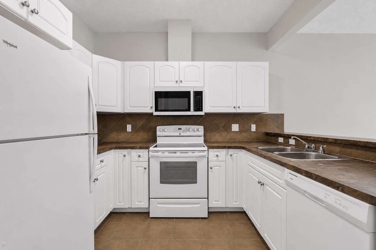
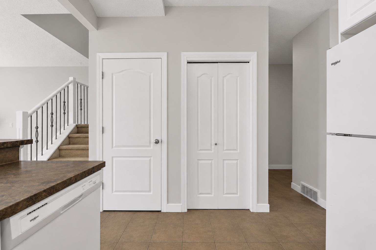
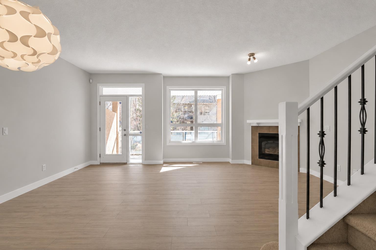
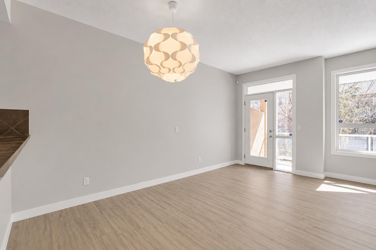
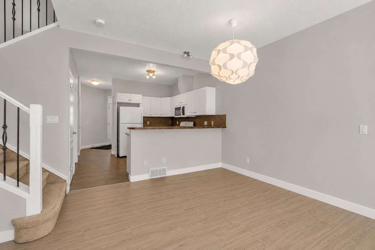
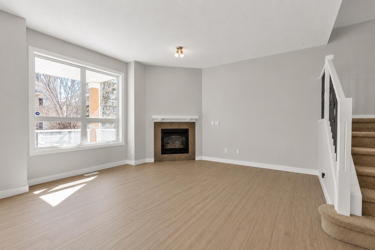
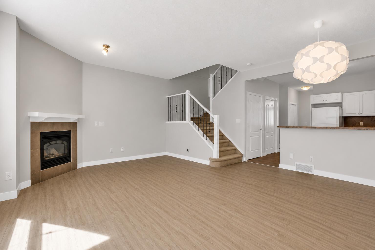
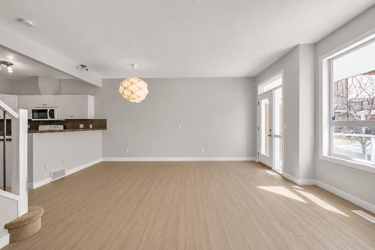
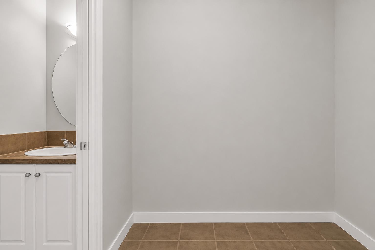
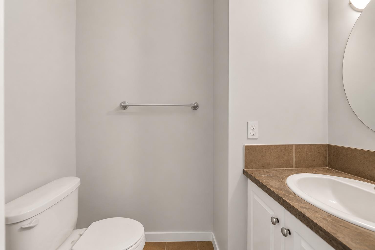
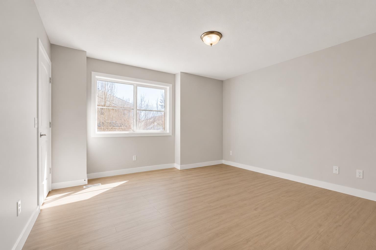
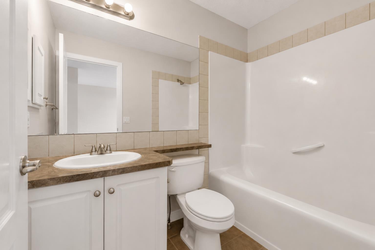
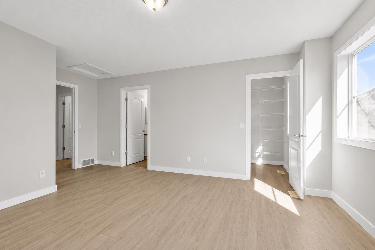
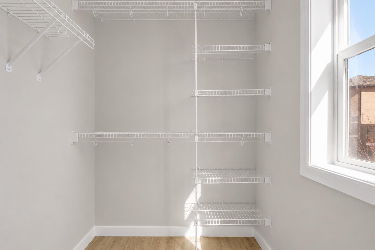
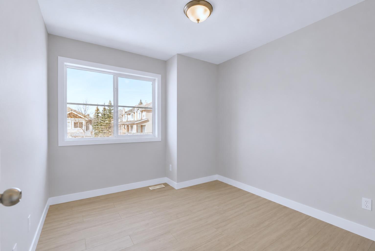
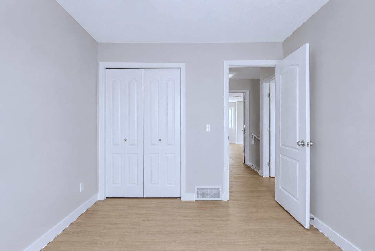
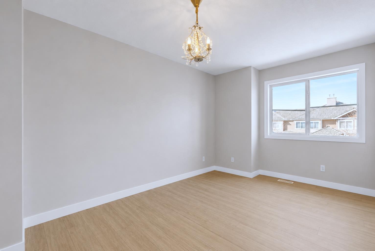
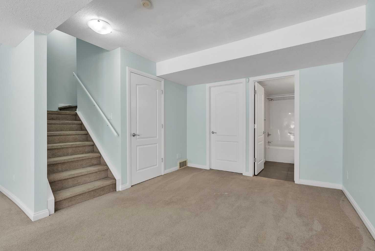
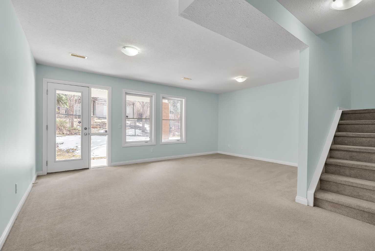
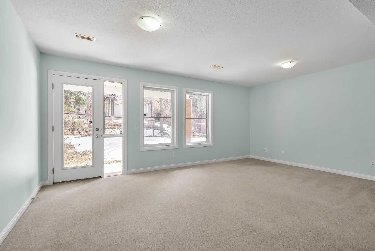
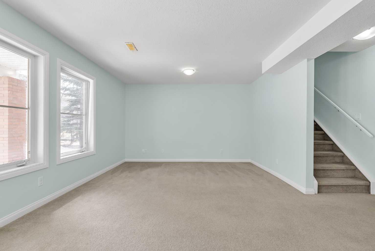
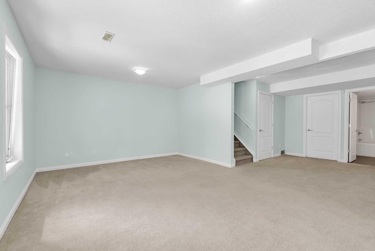
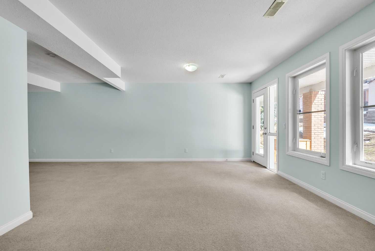
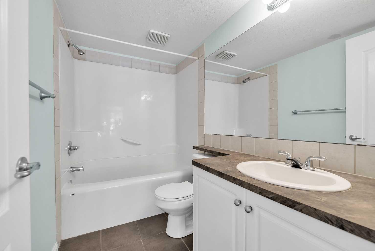
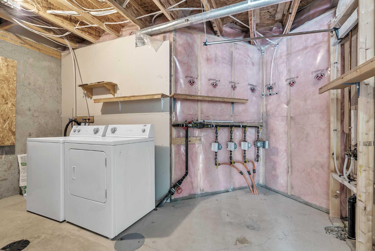
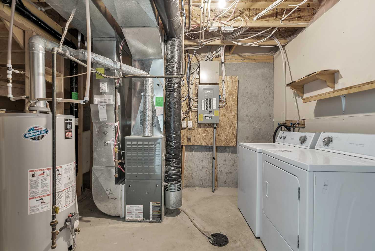
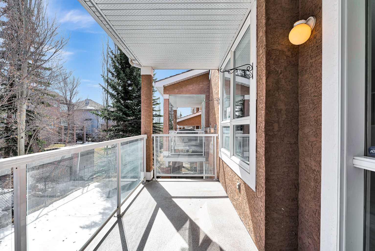
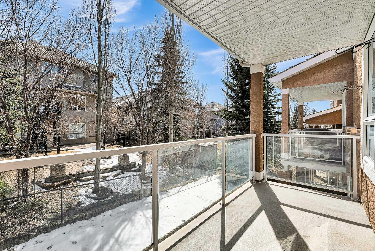
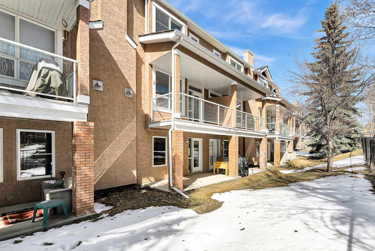
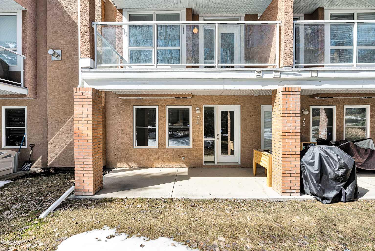
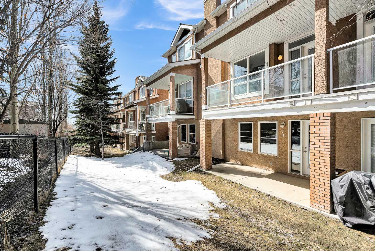
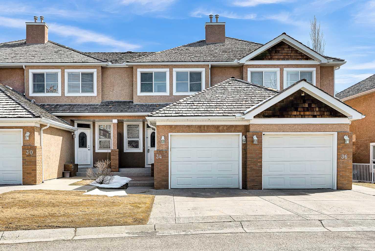
Welcome to this beautifully maintained and move-in-ready home in the highly desirable community of Royal Oak—where comfort, convenience, and lifestyle come together seamlessly. Perfectly situated in a quiet, family-friendly setting, this home offers exceptional access to everything you need. Just minutes from the LRT station, commuting is effortless whether you're heading downtown or across the city. You’ll also appreciate the close proximity to top-rated schools, major roadways, and an abundance of shopping, dining, and everyday amenities—all right at your doorstep. Inside, the home features a bright and functional layout designed for modern living. The spacious kitchen, complete with updated appliances and ample cabinetry, flows effortlessly into the dining and living areas—creating the perfect space for both everyday living and entertaining. Large windows invite in plenty of natural light, enhancing the warm and welcoming atmosphere throughout. Upstairs, you’ll find well sized bedrooms offering comfort and privacy, ideal for families or those needing flexible space for a home office. The finished basement adds even more versatility, whether for a rec room, gym, or additional living space. Step outside to enjoy your private outdoor area—perfect for summer evenings, morning coffee, or hosting friends and family. With its unbeatable location, thoughtful updates, and easy access to transit, schools, and amenities, this Royal Oak gem is an exceptional opportunity for homeowners and investors alike.
| Street Address: | 34 Royal Manor NW |
| City: | Calgary |
| Province/State: | Alberta |
| Postal Code: | N/A |
| County/Parish: | Calgary |
| Subdivision: | Royal Oak |
| Country: | Canada |
| Latitude: | 51.13786415 |
| Longitude: | -114.23169602 |
| MLS® Number: | A2327101 |
| Price: | $462,888 |
| Property Area: | 1,411 Sq ft |
| Bedrooms: | 3 |
| Bathrooms Half: | 1 |
| Bathrooms Full: | 3 |
| Living Area: | 1,411 Sq ft |
| Building Area: | 0 Sq ft |
| Year Built: | 2004 |
| Listing Date: | Jul 08, 2026 |
| Garage Spaces: | 1 |
| Property Type: | Residential |
| Property Subtype: | Row/Townhouse |
| MLS Status: | Active |
Additional Details
| Flooring: | N/A |
| Construction: | Brick,Stucco |
| Parking: | Single Garage Attached |
| Appliances: | Dishwasher,Electric Stove,Range Hood,Refrigerator |
| Stories: | N/A |
| Zoning: | M-CG d30 |
| Fireplace: | N/A |
| Amenities: | Other |
Utilities & Systems
| Heating: | Forced Air,Natural Gas |
| Cooling: | None |
| Property Type | Residential |
| Building Type | Row/Townhouse |
| Square Footage | 1,411 sqft |
| Community Name | Royal Oak |
| Subdivision Name | Royal Oak |
| Title | Fee Simple |
| Land Size | Unknown |
| Built in | 2004 |
| Annual Property Taxes | Contact listing agent |
| Parking Type | Garage |
| Time on MLS Listing | 45 days |
Bedrooms
| Above Grade | 3 |
Bathrooms
| Total | 4 |
| Partial | 1 |
Interior Features
| Appliances Included | Dishwasher, Electric Stove, Range Hood, Refrigerator |
| Flooring | Ceramic Tile, Vinyl Plank |
Building Features
| Features | See Remarks |
| Style | Attached |
| Construction Material | Brick, Stucco |
| Building Amenities | None |
| Structures | Deck |
Heating & Cooling
| Cooling | None |
| Heating Type | Forced Air, Natural Gas |
Exterior Features
| Exterior Finish | Brick, Stucco |
Neighbourhood Features
| Community Features | Other |
| Pets Allowed | Yes |
| Amenities Nearby | Other |
Maintenance or Condo Information
| Maintenance Fees | $369 Monthly |
| Maintenance Fees Include | Amenities of HOA/Condo, Common Area Maintenance, Reserve Fund Contributions, Snow Removal |
Parking
| Parking Type | Garage |
| Total Parking Spaces | 1 |
Interior Size
| Total Finished Area: | 1,411 sq ft |
| Total Finished Area (Metric): | 131.09 sq m |
| Main Level: | 689 sq ft |
| Upper Level: | 722 sq ft |
Room Count
| Bedrooms: | 3 |
| Bathrooms: | 4 |
| Full Bathrooms: | 3 |
| Half Bathrooms: | 1 |
| Rooms Above Grade: | 6 |
Lot Information
Legal
| Legal Description: | 0414318;110 |
| Title to Land: | Fee Simple |
- See Remarks
- Other
- Dishwasher
- Electric Stove
- Range Hood
- Refrigerator
- None
- Full
- Brick
- Stucco
- Gas
- Poured Concrete
- Landscaped
- Single Garage Attached
- Deck
Floor plan information is not available for this property.
Monthly Payment Breakdown
Loading Walk Score...
What's Nearby?
Powered by Yelp
REALTOR® Details
Lily Chan
- (403) 816-2308
- [email protected]
- Century 21 Property Management ACE