30 Brome Bend , Rural Rocky View County, Alberta
Residential For Sale in Rural Rocky View County, Alberta
$1,035,000
-
Property Type
 Residential
-
Bedrooms
 3
3
-
Bath
 3
3
-
Garage
 3
3
-
Sq Ft
 2,618
2,618
-
Year Built
 2017
2017
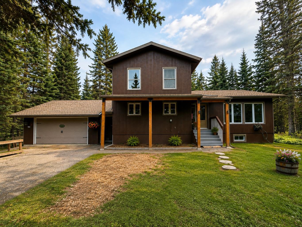
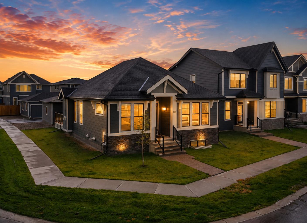
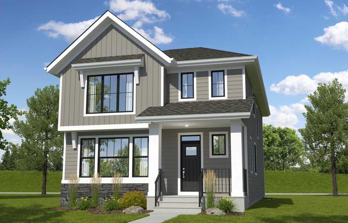
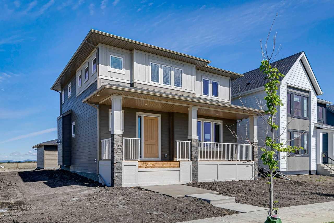
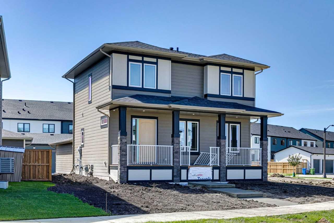
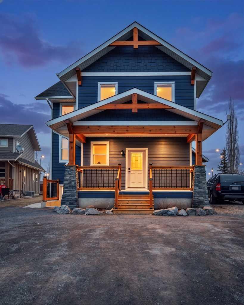
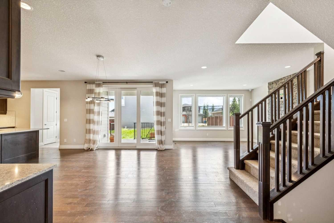
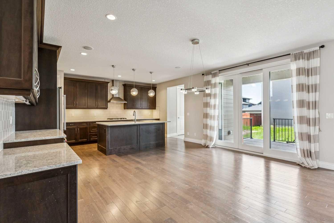
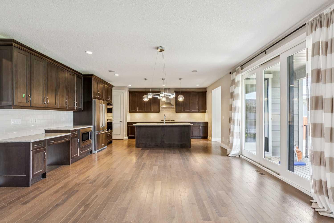
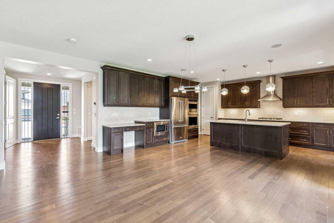
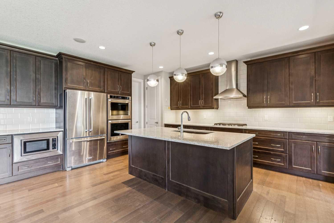
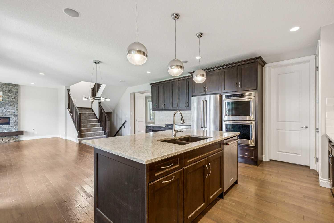
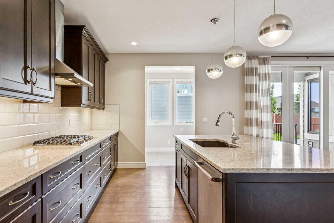
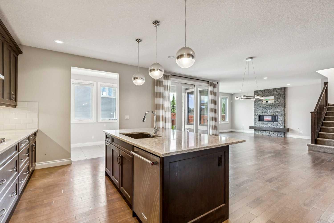
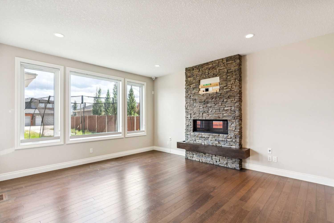
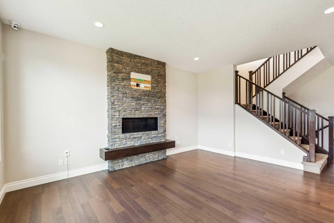
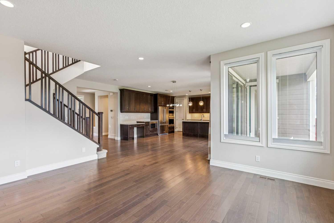
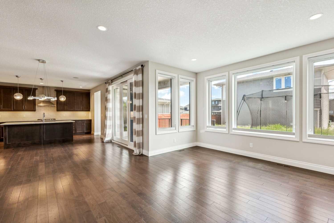
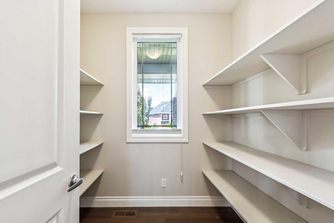
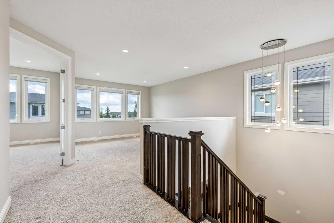
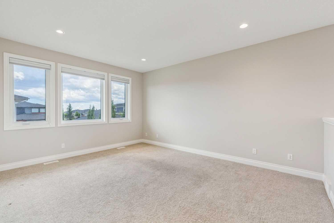
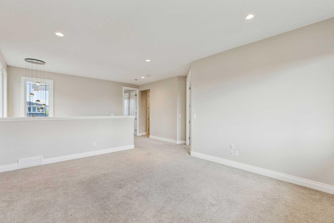
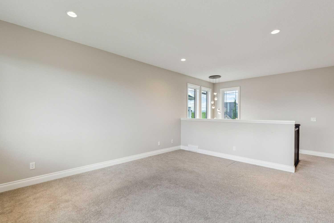
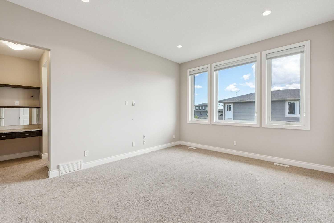
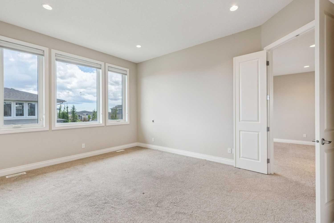
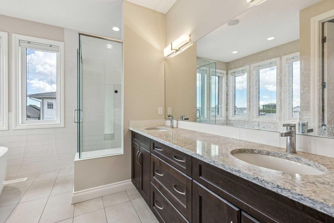
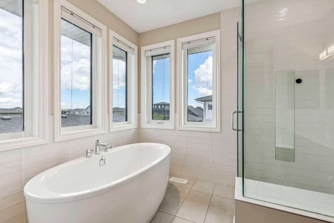
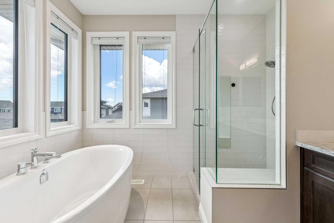
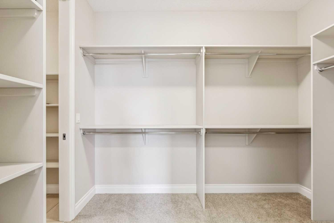
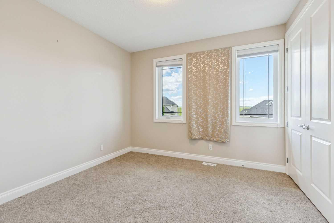
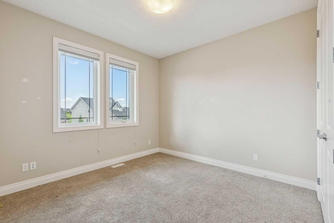
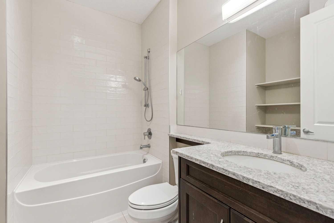
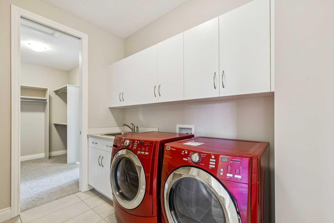
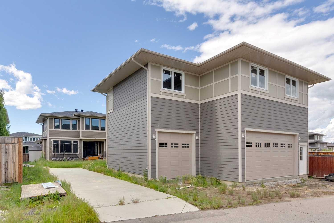
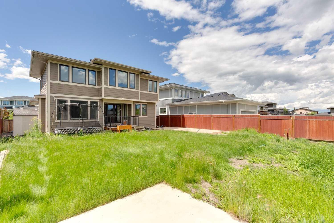
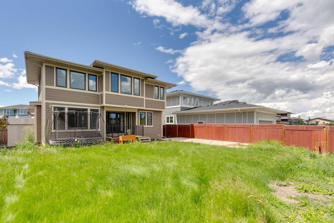
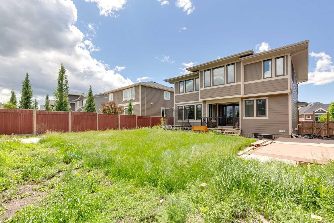
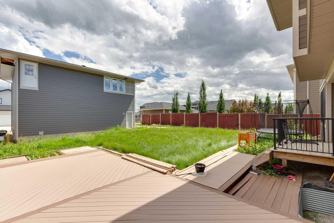
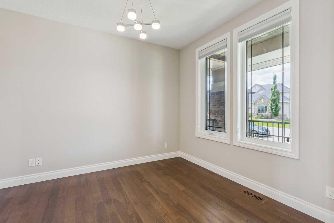
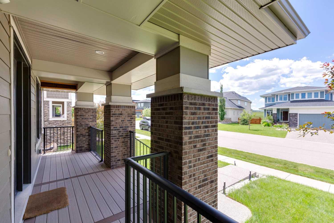
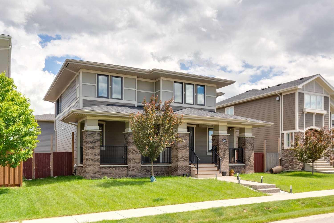
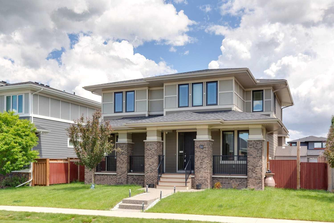
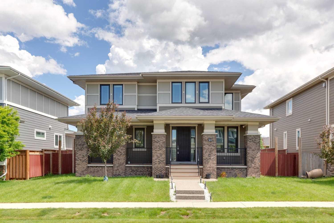
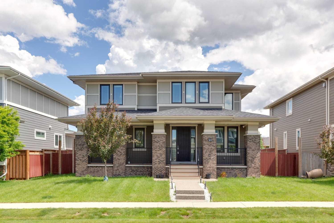
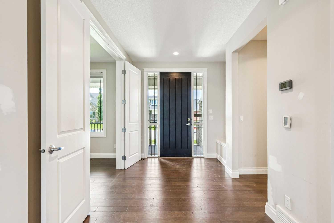
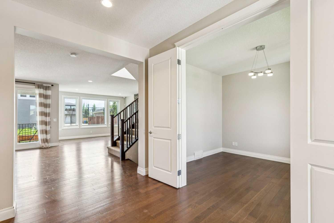
Offering over 2,600 sq. ft. above grade plus a 1,200+ sq. ft. unfinished basement, this beautifully designed home blends luxury, functionality, and exceptional outdoor living potential. The bright, open main floor features a large welcoming foyer, a chef-inspired kitchen with a central island, a spacious living room with a large sliding patio door leading to the deck, a generous dining area, a versatile front den/office ideal for working from home or flex space, and a convenient mudroom. The upper level showcases a spacious primary retreat with a spa-inspired five-piece ensuite and walk-in closet. You'll also find two additional bedrooms, a generously sized loft offering outstanding flexibility, a full four-piece bathroom, and a convenient laundry room. Downstairs offers an unspoiled basement ready for your personal touch. Outdoors, enjoy a huge 10,000+ sq. ft. lot, a triple detached garage, a double tandem parking pad, and plenty of space for RV parking. Located in the award-winning community of Harmony, you'll enjoy Harmony Lake, scenic pathways, spectacular mountain views, and the renowned Mickelson National Golf Club, home to LaunchPad. This exceptional home offers the perfect balance of luxury, lifestyle, and recreation, just minutes west of Calgary.
| Street Address: | 30 Brome Bend |
| City: | Rural Rocky View County |
| Province/State: | Alberta |
| Postal Code: | N/A |
| County/Parish: | Rocky View County |
| Subdivision: | Harmony |
| Country: | Canada |
| Latitude: | 51.10971954 |
| Longitude: | -114.39520198 |
| MLS® Number: | A2327086 |
| Price: | $1,035,000 |
| Property Area: | 2,618 Sq ft |
| Bedrooms: | 3 |
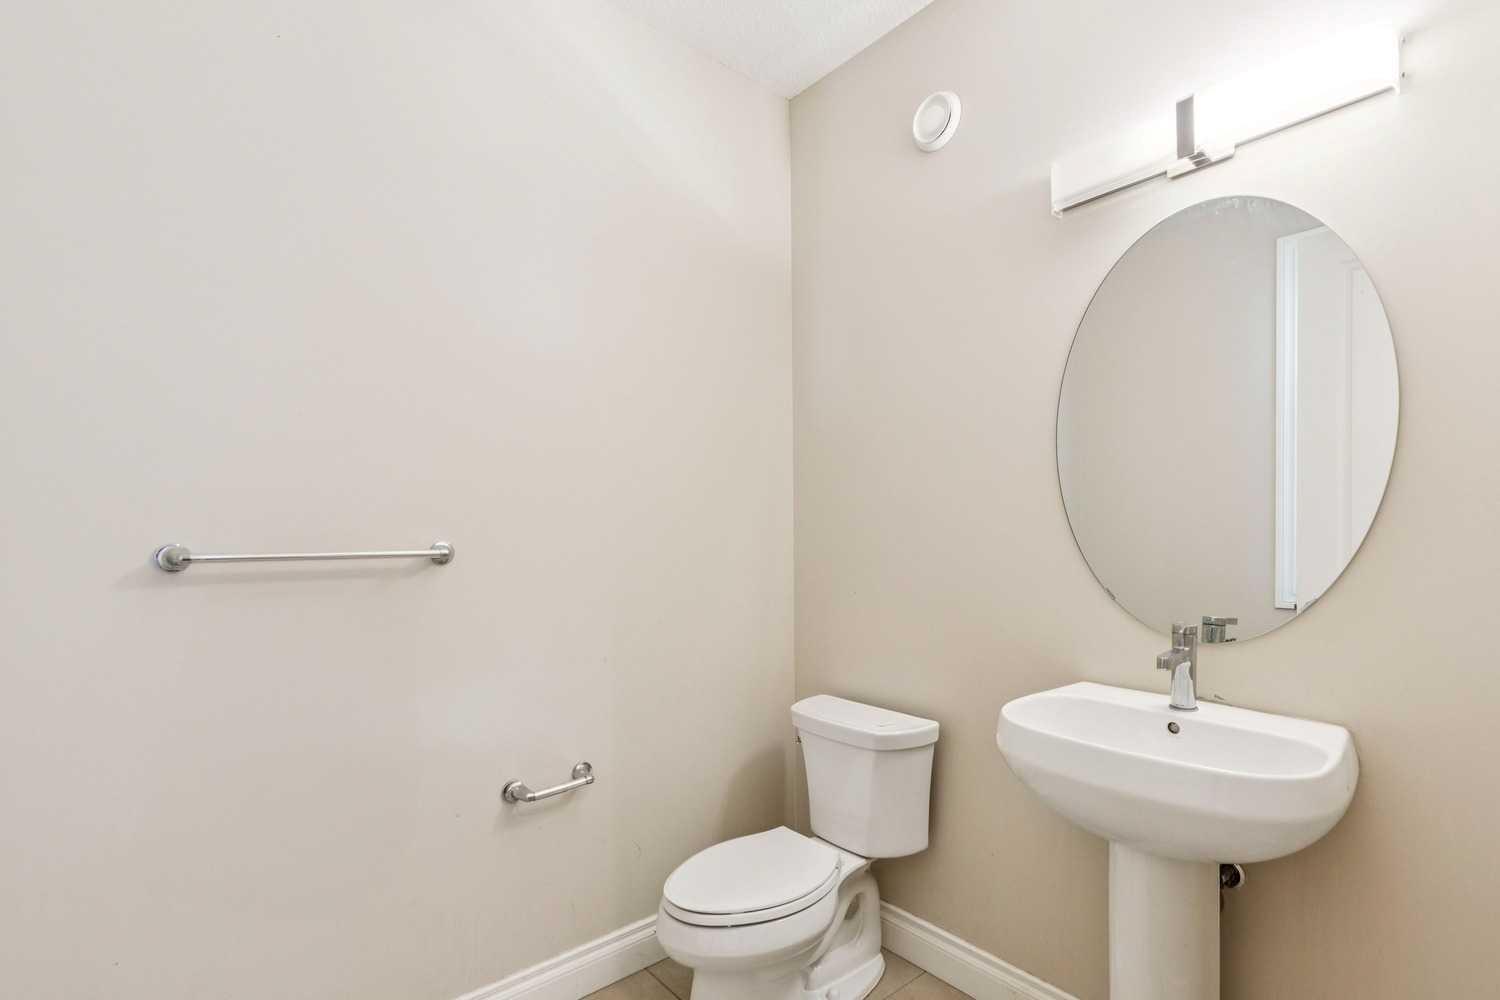
| Bathrooms Half: | 1 |
| Bathrooms Full: | 2 |
| Living Area: | 2,618 Sq ft |
| Building Area: | 0 Sq ft |
| Year Built: | 2017 |
| Listing Date: | Jul 06, 2026 |
| Garage Spaces: | 3 |
| Property Type: | Residential |
| Property Subtype: | Detached |
| MLS Status: | Active |
Additional Details
| Flooring: | N/A |
| Construction: | Brick,Cement Fiber Board |
| Parking: | Additional Parking,Alley Access,On Street,Triple Garage Detached |
| Appliances: | None |
| Stories: | N/A |
| Zoning: | DC129 |
| Fireplace: | N/A |
| Amenities: | Golf,Lake |
Utilities & Systems
| Heating: | Forced Air,Natural Gas |
| Cooling: | None |
| Water Source: | Private |
| Sewer: | Public Sewer |
| Property Type | Residential |
| Building Type | Detached |
| Square Footage | 2,618 sqft |
| Community Name | Harmony |
| Subdivision Name | Harmony |
| Title | Fee Simple |
| Land Size | 10,018 sqft |
| Built in | 2017 |
| Annual Property Taxes | Contact listing agent |
| Parking Type | Garage |
| Time on MLS Listing | 3 days |
Bedrooms
| Above Grade | 3 |
Bathrooms
| Total | 3 |
| Partial | 1 |
Interior Features
| Appliances Included | None |
| Flooring | Carpet, See Remarks, Tile |
Building Features
| Features | Double Vanity, Kitchen Island, Open Floorplan, Pantry, See Remarks, Walk-In Closet(s) |
| Construction Material | Brick, Cement Fiber Board |
| Building Amenities | None |
| Structures | None |
Heating & Cooling
| Cooling | None |
| Heating Type | Forced Air, Natural Gas |
Exterior Features
| Exterior Finish | Brick, Cement Fiber Board |
Neighbourhood Features
| Community Features | Golf, Lake |
| Amenities Nearby | Golf, Lake |
Parking
| Parking Type | Garage |
| Total Parking Spaces | 5 |
Interior Size
| Total Finished Area: | 2,618 sq ft |
| Total Finished Area (Metric): | 243.17 sq m |
| Main Level: | 1,261 sq ft |
| Upper Level: | 1,357 sq ft |
Room Count
| Bedrooms: | 3 |
| Bathrooms: | 3 |
| Full Bathrooms: | 2 |
| Half Bathrooms: | 1 |
| Rooms Above Grade: | 9 |
Lot Information
| Lot Size: | 10,018 sq ft |
| Lot Size (Acres): | 0.23 acres |
| Frontage: | 60 ft |
- Double Vanity
- Kitchen Island
- Open Floorplan
- Pantry
- See Remarks
- Walk-In Closet(s)
- None
- Full
- Golf
- Lake
- Brick
- Cement Fiber Board
- Gas
- Poured Concrete
- Back Lane
- Irregular Lot
- Additional Parking
- Alley Access
- On Street
- Triple Garage Detached
Floor plan information is not available for this property.
Monthly Payment Breakdown
Loading Walk Score...
What's Nearby?
Powered by Yelp
REALTOR® Details
Mel Star
- (403) 287-4908
- [email protected]
- RE/MAX House of Real Estate