568 Grayling Bend , Rural Rocky View County, Alberta
Residential For Sale in Rural Rocky View County, Alberta
$840,000
-
Property Type
 Residential
-
Bedrooms
 3
3
-
Bath
 3
3
-
Garage
 3
3
-
Sq Ft
 1,369
1,369
-
Year Built
 2024
2024
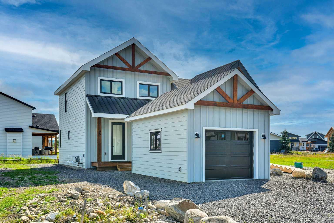
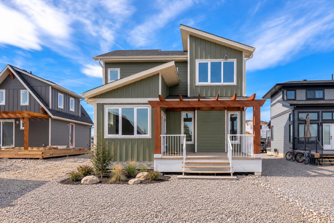
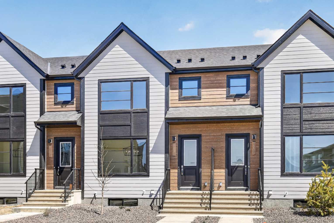
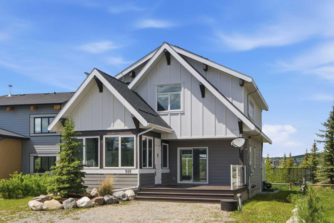
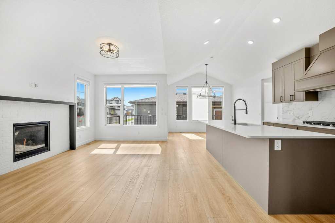
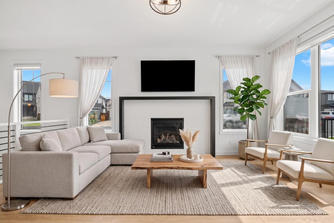
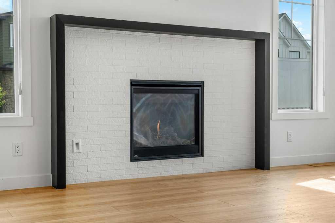
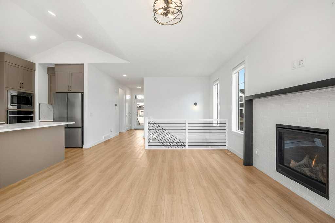
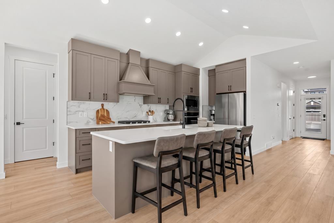
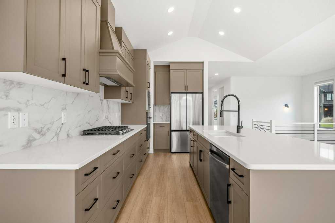
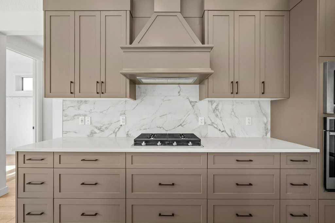
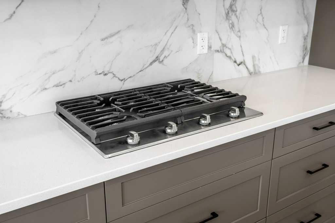
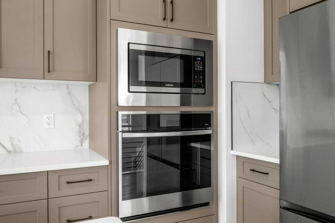
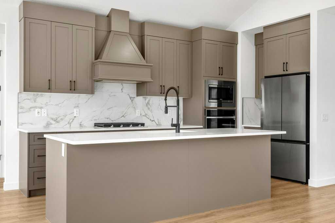
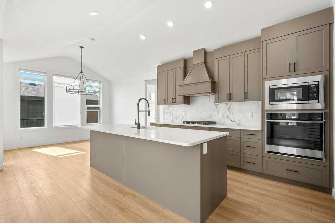
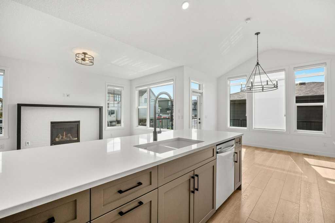
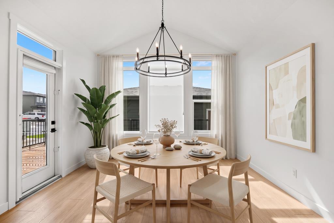
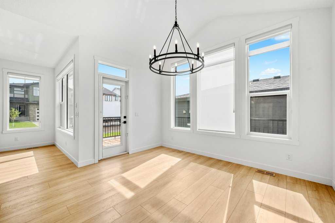
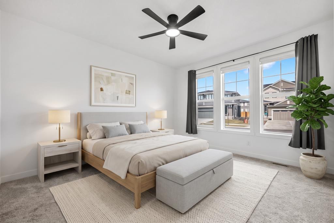
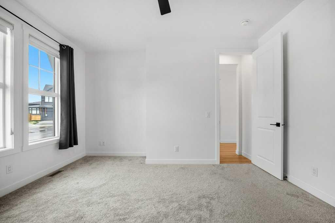
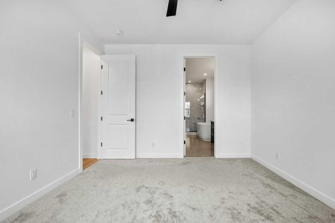
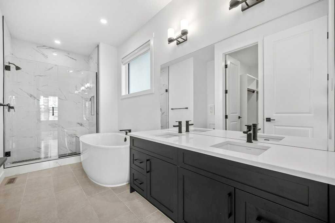
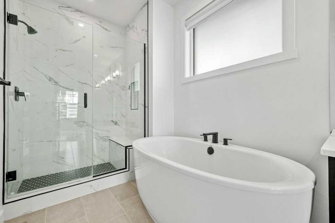
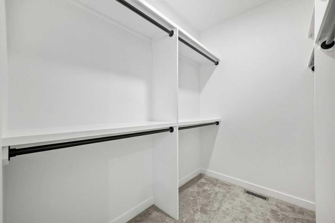
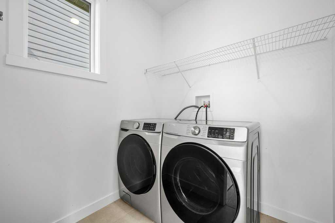
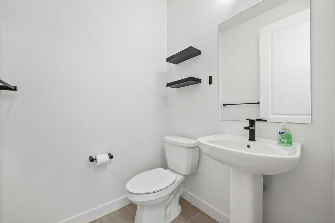
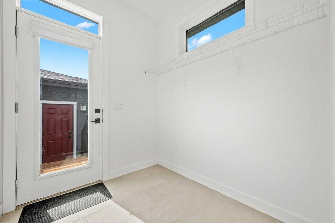
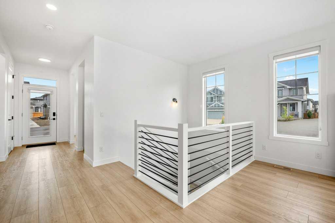
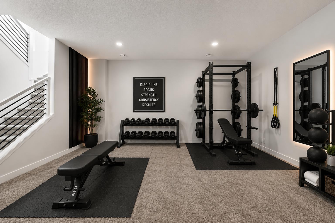
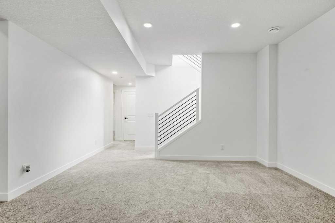
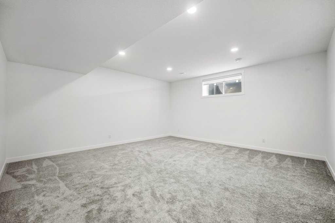
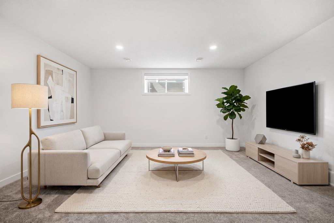
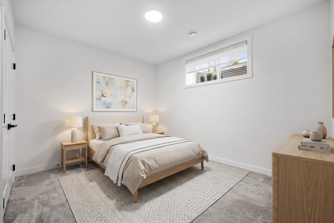
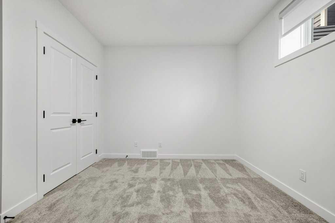
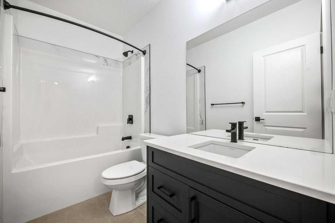
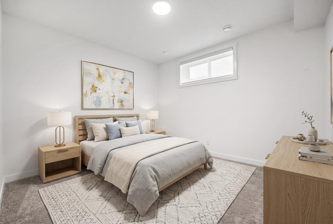
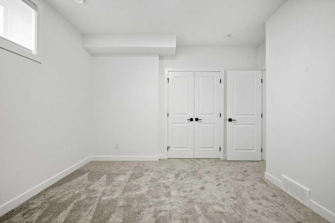
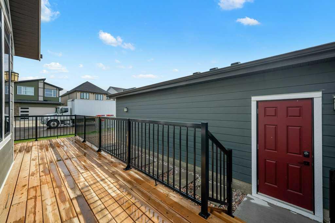
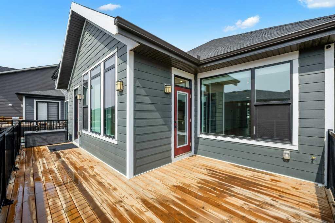
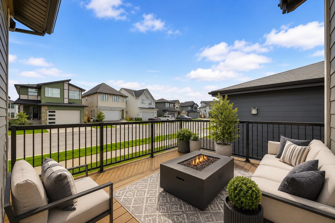
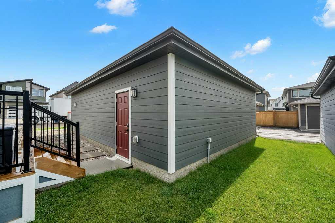
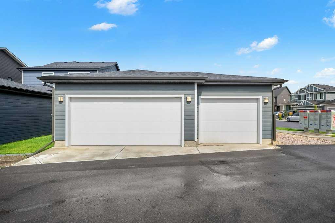
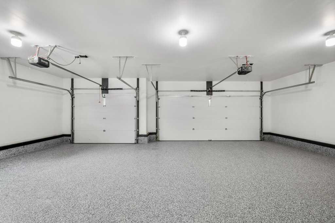
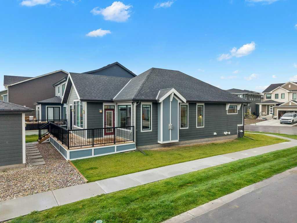
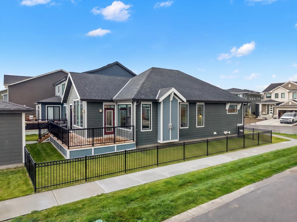
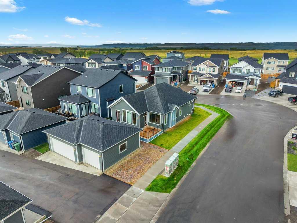
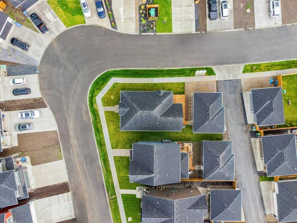
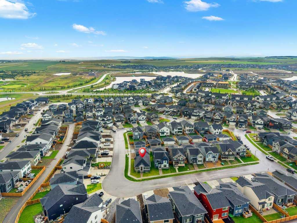
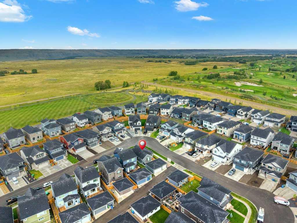
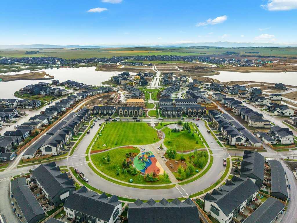
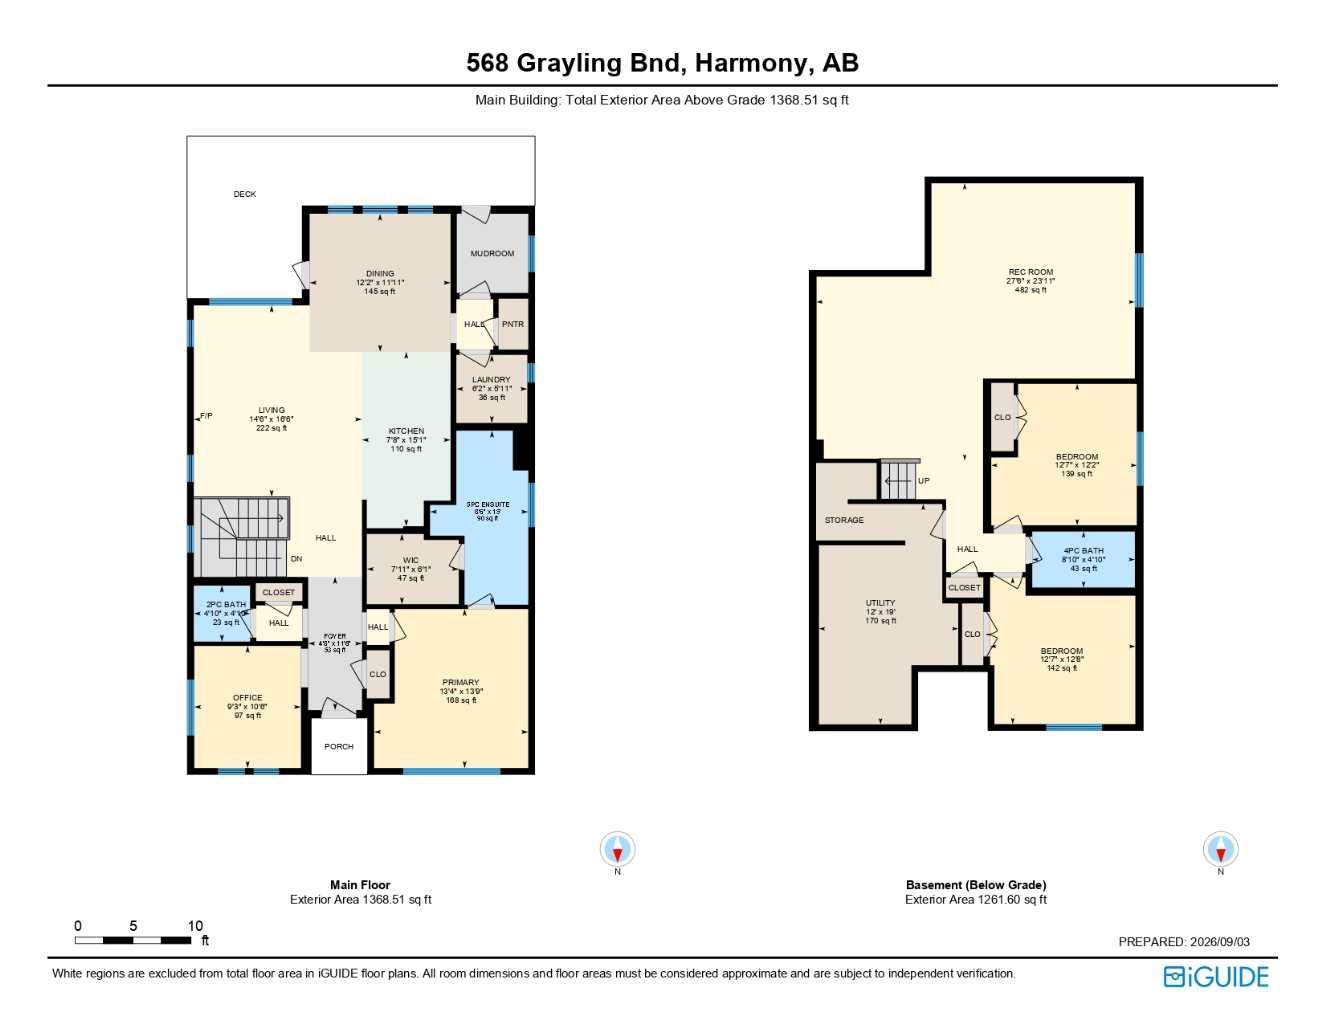
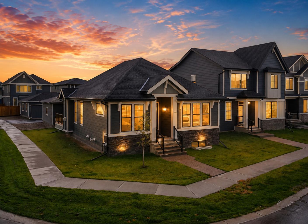
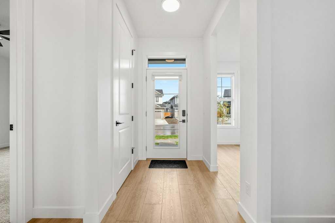
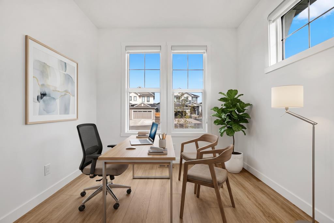
OPEN HOUSE SUNDAY SEPTEMBER 20 FROM 1-3PM. Experience elevated living in HARMONY with this beautifully appointed bungalow offering a MAIN FLOOR PRIMARY RETREAT, fully developed lower level and HEATED TRIPLE GARAGE, all situated on a spacious South facing CORNER LOT. Striking stone and Hardie Board exterior, architectural detailing and exposed aggregate walkway create impressive curb appeal. Step through the Phantom screen into a sophisticated interior featuring 9' knockdown ceilings, 8' doors, triple-pane windows and a versatile front flex room ideal for an office, sitting room or formal dining space. The main-floor primary easily accommodates a king-sized suite and features a niche area to maximize the space, ceiling fan and luxurious 5-piece ensuite with tile floors, dual sinks, quartz vanity, standalone tub, full-width floor-to-ceiling tiled shower with 10mm glass and a walk-in closet with built-ins. Luxury vinyl plank flooring and open railing lead through the main living areas where a dramatic VAULTED CEILING and additional side and rear windows fill the home with natural light. The lifestyle room is anchored by a gas fireplace with tiled surround and mantle and is wired for seamless home theatre options. The entertainment-inspired kitchen showcases a large quartz island, extended-height cabinetry, soffit filler, abundant pull-out storage, soft close mechanics, Silgranit undermount sink, gas cooktop, custom millwork hood fan and Samsung appliance package including French-door refrigerator (with water and ice), built-in oven microwave and oven which functions as an air fryer, steam heat and a proofing function for bread etc. The adjoining dining area is surrounded by windows and opens through a Phantom-screened garden door to the FULL-WIDTH DECK with BBQ gas line. A tiled mudroom offers extensive coat storage, pantry closet, second rear entrance and convenient main-floor laundry. Builder-developed, the lower level continues with 9' knockdown ceilings and plush carpet. Two separate living zones provide outstanding flexibility for a MEDIA ROOM and HOME GYM, both enhanced with pot lights and dimmers. Two generous bedrooms feature dual-door closets and share a tiled 4-piece bathroom with quartz storage vanity and upgraded tile accents. Excellent seasonal storage and utility space complete this level. Car enthusiasts will appreciate the HEATED TRIPLE GARAGE with epoxy flooring, painted 9' ceilings and 7' overhead doors. The expansive corner lot provides incredible outdoor potential with room for kids and pets, additional landscaping or potential RV parking. Additional features include roller blinds, high-efficiency furnace, HRV, drip humidifier, sump pump, spray-foamed exterior joists and central vacuum rough-in. Enjoy the incredible 4-SEASON HARMONY lifestyle with convenient access to pathways, trails, the adventure park, golf, lake, beach and close proximity to Springbank schools!
| Street Address: | 568 Grayling Bend |
| City: | Rural Rocky View County |
| Province/State: | Alberta |
| Postal Code: | N/A |
| County/Parish: | Rocky View County |
| Subdivision: | Harmony |
| Country: | Canada |
| Latitude: | 51.12343851 |
| Longitude: | -114.38835513 |
| MLS® Number: | A2341747 |
| Price: | $840,000 |
| Property Area: | 1,369 Sq ft |
| Bedrooms: | 3 |
| Bathrooms Half: | 1 |
| Bathrooms Full: | 2 |
| Living Area: | 1,369 Sq ft |
| Building Area: | 0 Sq ft |
| Year Built: | 2024 |
| Listing Date: | Sep 04, 2026 |
| Garage Spaces: | 3 |
| Property Type: | Residential |
| Property Subtype: | Detached |
| MLS Status: | Active |
Additional Details
| Flooring: | N/A |
| Construction: | Cement Fiber Board,Stone |
| Parking: | Heated Garage,RV Access/Parking,Triple Garage Detached,Workshop in Garage |
| Appliances: | Built-In Oven,Dishwasher,Dryer,Garage Control(s),Gas Cooktop,Microwave,Range Hood,Refrigerator,Washer,Window Coverings |
| Stories: | N/A |
| Zoning: | R1 |
| Fireplace: | N/A |
| Amenities: | Clubhouse,Fishing,Golf,Lake,Park,Playground,Shopping Nearby |
Utilities & Systems
| Heating: | Forced Air,Natural Gas |
| Cooling: | None |
| Water Source: | Public |
| Sewer: | Public Sewer |
| Property Type | Residential |
| Building Type | Detached |
| Square Footage | 1,369 sqft |
| Community Name | Harmony |
| Subdivision Name | Harmony |
| Title | Fee Simple |
| Land Size | 4,791 sqft |
| Built in | 2024 |
| Annual Property Taxes | Contact listing agent |
| Parking Type | Garage |
| Time on MLS Listing | 11 days |
Bedrooms
| Above Grade | 1 |
Bathrooms
| Total | 3 |
| Partial | 1 |
Interior Features
| Appliances Included | Built-In Oven, Dishwasher, Dryer, Garage Control(s), Gas Cooktop, Microwave, Range Hood, Refrigerator, Washer, Window Coverings |
| Flooring | Carpet, Ceramic Tile, Vinyl Plank |
Building Features
| Features | Ceiling Fan(s), Closet Organizers, Double Vanity, Kitchen Island, No Animal Home, No Smoking Home, Open Floorplan, Pantry, Quartz Counters, Storage, Sump Pump(s), Vaulted Ceiling(s), Vinyl Windows, Walk-In Closet(s) |
| Construction Material | Cement Fiber Board, Stone |
| Building Amenities | None |
| Structures | Deck |
Heating & Cooling
| Cooling | None |
| Heating Type | Forced Air, Natural Gas |
Exterior Features
| Exterior Finish | Cement Fiber Board, Stone |
Neighbourhood Features
| Community Features | Clubhouse, Fishing, Golf, Lake, Park, Playground, Shopping Nearby |
| Amenities Nearby | Clubhouse, Fishing, Golf, Lake, Park, Playground, Shopping Nearby |
Parking
| Parking Type | Garage |
| Total Parking Spaces | 3 |
Interior Size
| Total Finished Area: | 1,369 sq ft |
| Total Finished Area (Metric): | 127.14 sq m |
| Main Level: | 1,369 sq ft |
| Below Grade: | 1,262 sq ft |
Room Count
| Bedrooms: | 3 |
| Bathrooms: | 3 |
| Full Bathrooms: | 2 |
| Half Bathrooms: | 1 |
| Rooms Above Grade: | 6 |
Lot Information
| Lot Size: | 4,791 sq ft |
| Lot Size (Acres): | 0.11 acres |
| Frontage: | 50 ft |
- Ceiling Fan(s)
- Closet Organizers
- Double Vanity
- Kitchen Island
- No Animal Home
- No Smoking Home
- Open Floorplan
- Pantry
- Quartz Counters
- Storage
- Sump Pump(s)
- Vaulted Ceiling(s)
- Vinyl Windows
- Walk-In Closet(s)
- BBQ gas line
- Built-In Oven
- Dishwasher
- Dryer
- Garage Control(s)
- Gas Cooktop
- Microwave
- Range Hood
- Refrigerator
- Washer
- Window Coverings
- None
- Full
- Clubhouse
- Fishing
- Golf
- Lake
- Park
- Playground
- Shopping Nearby
- Cement Fiber Board
- Stone
- Gas
- Living Room
- Mantle
- Tile
- Poured Concrete
- Corner Lot
- Landscaped
- Lawn
- Level
- Heated Garage
- RV Access/Parking
- Triple Garage Detached
- Workshop in Garage
- Deck
Floor plan information is not available for this property.
Monthly Payment Breakdown
Loading Walk Score...
What's Nearby?
Powered by Yelp