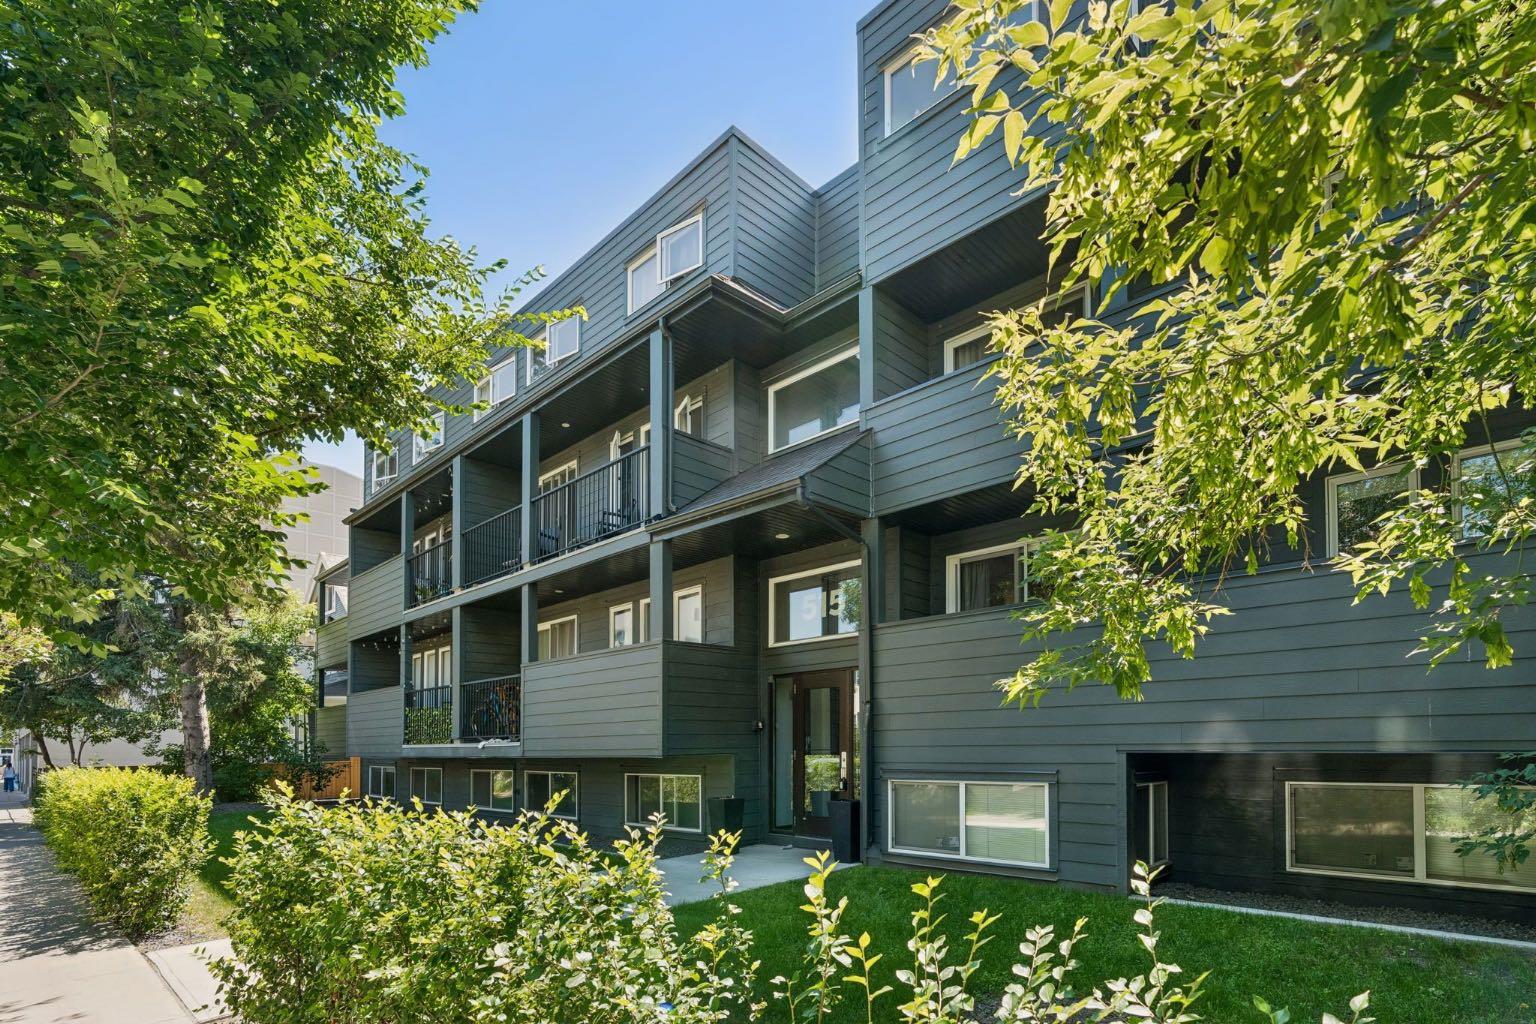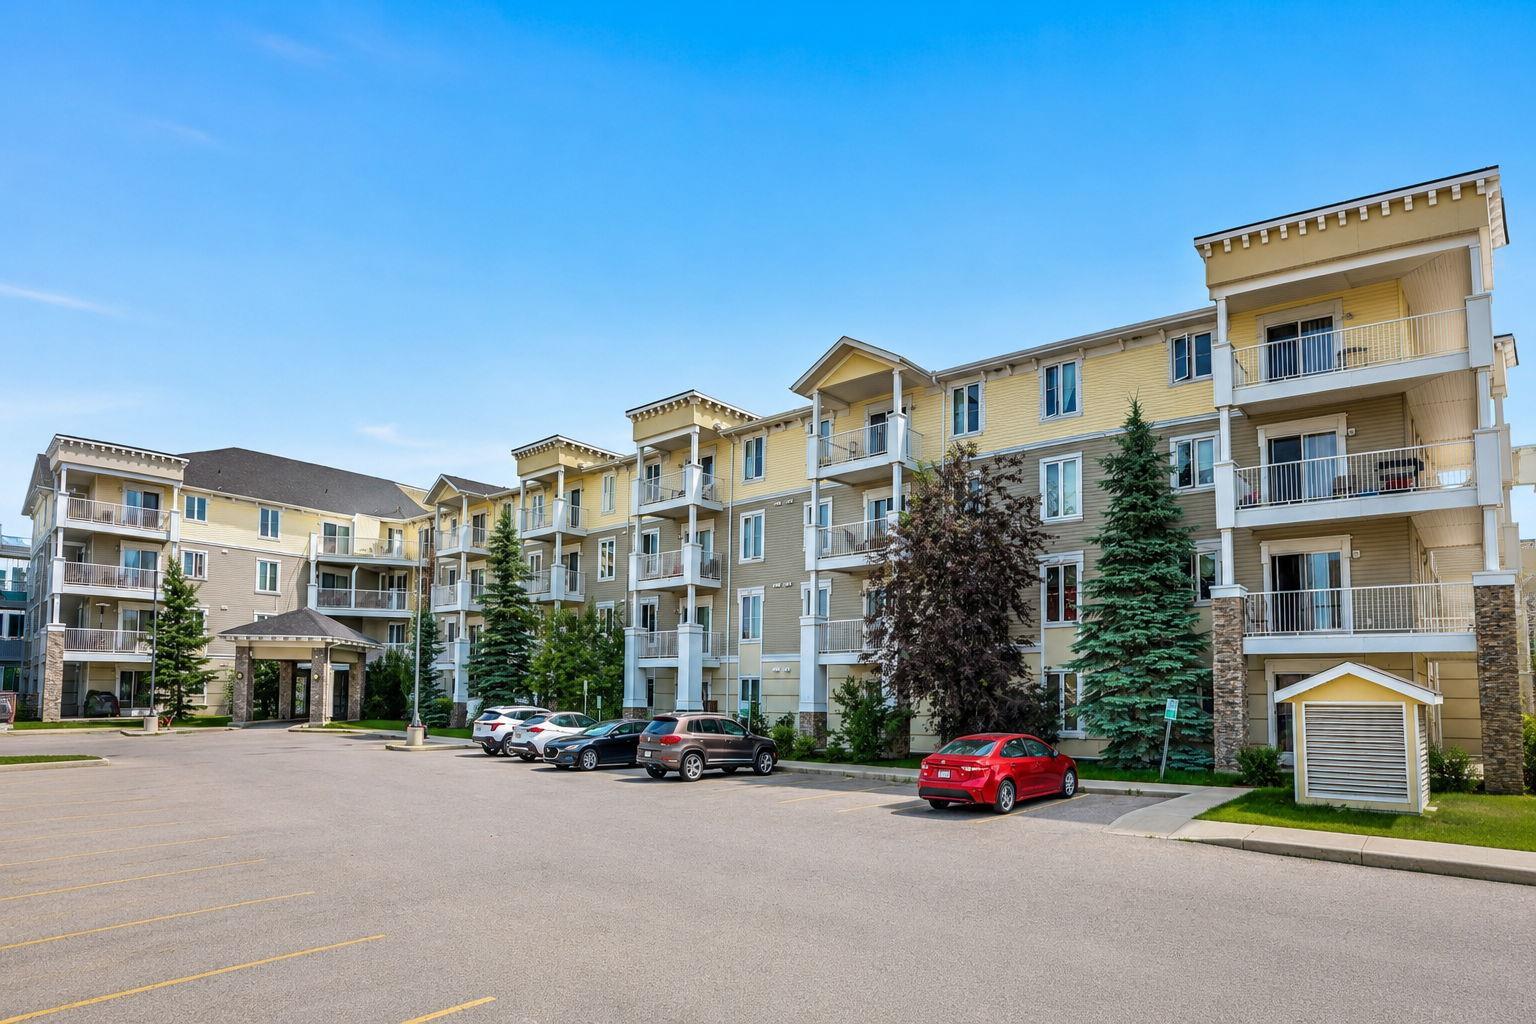
4117, 240 Skyview Ranch Road NE, Calgary, Alberta
Condo For Sale in Calgary, Alberta
$289,000
-
Property Type
 Condo
Condo
-
Bedrooms
 2
2
-
Bath
 2
2
-
Garage
 1
1
-
Sq Ft
 832
832
-
Year Built
 2015
2015
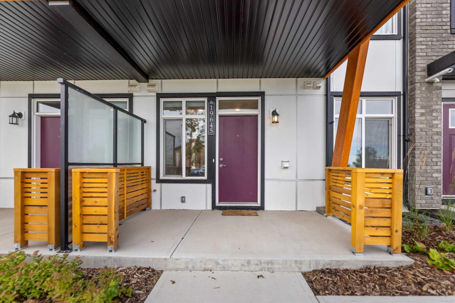
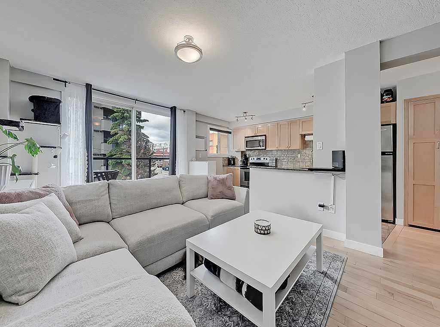
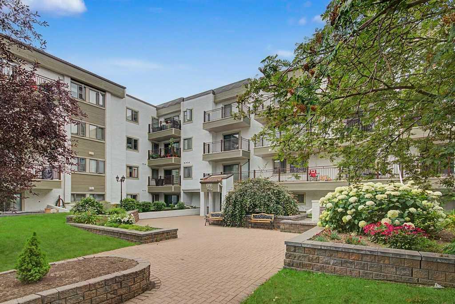
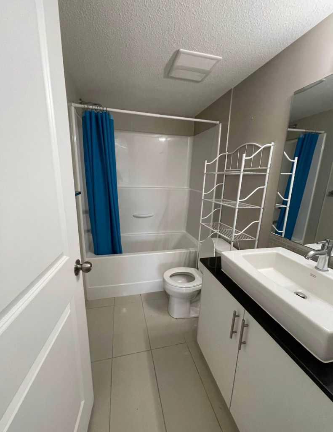
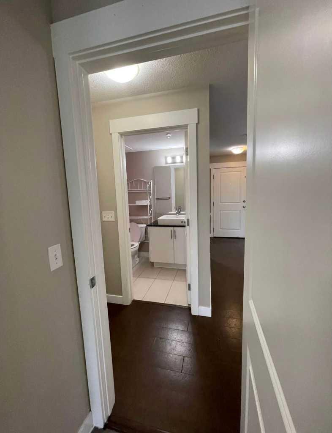
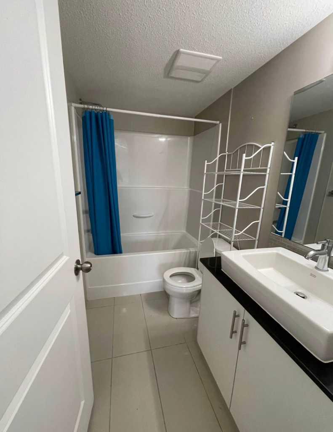
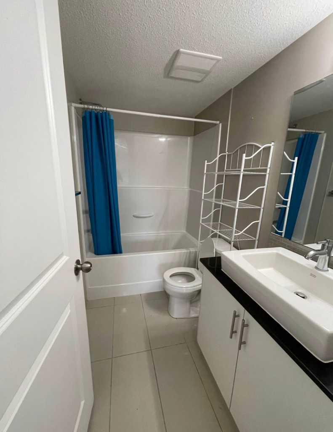
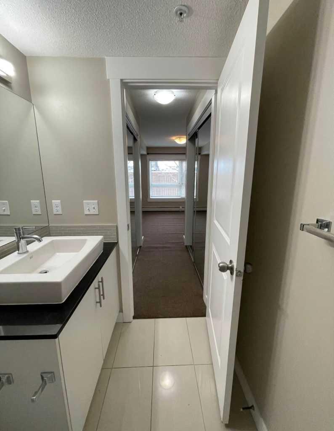
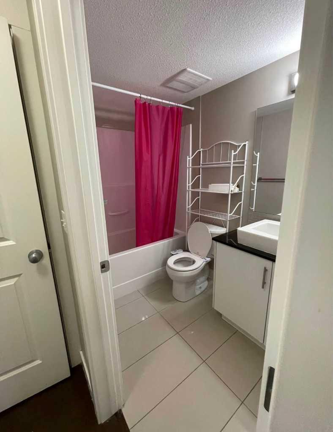
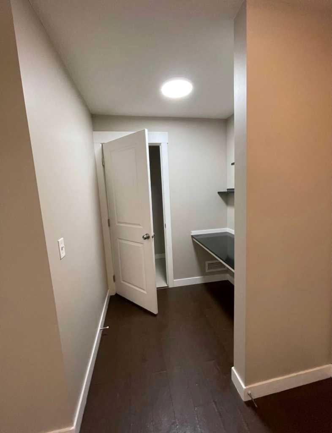
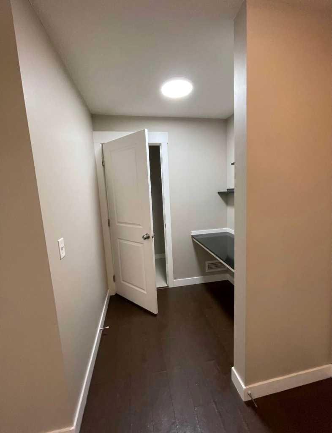
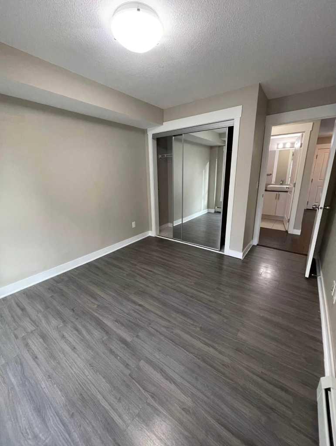
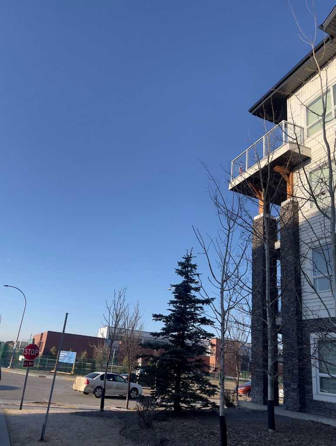
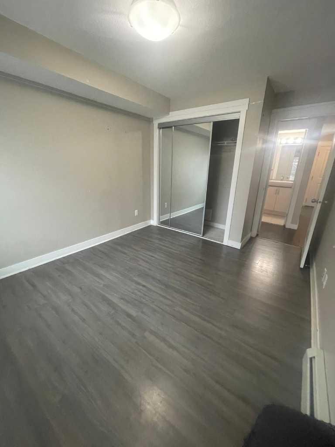
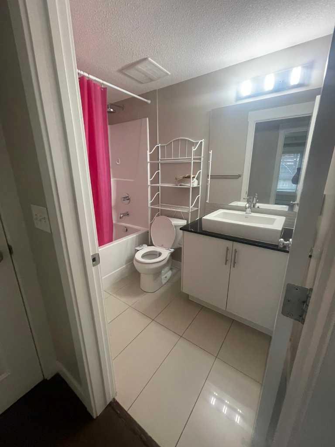
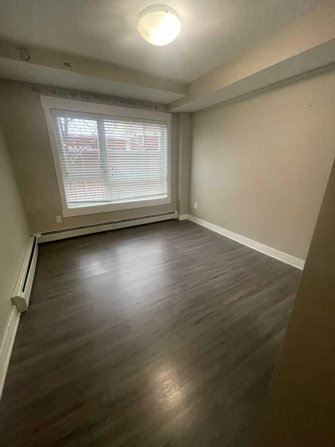
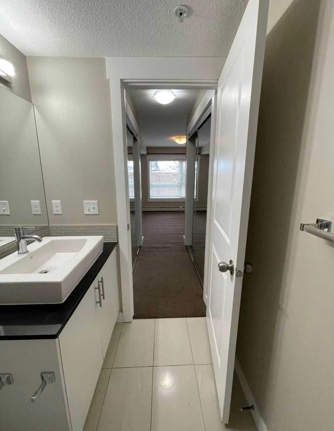
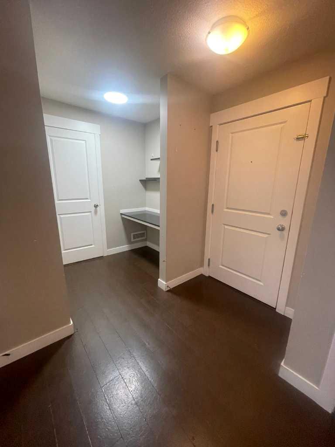
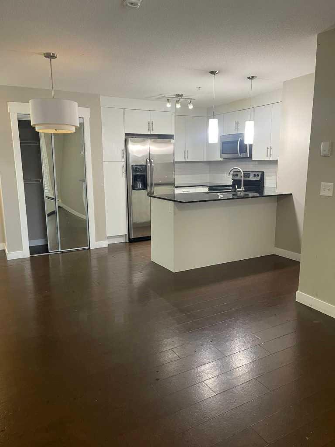
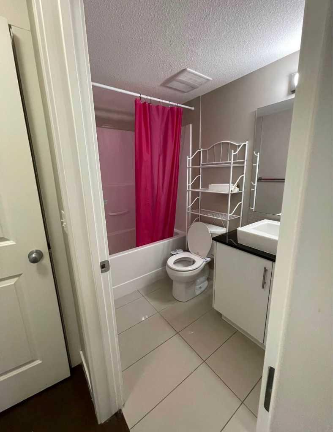
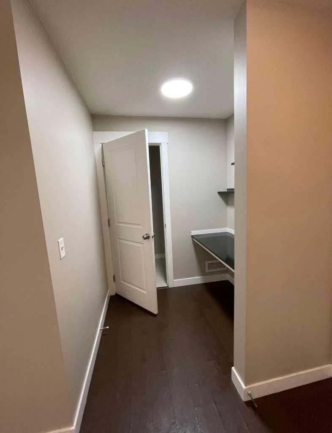
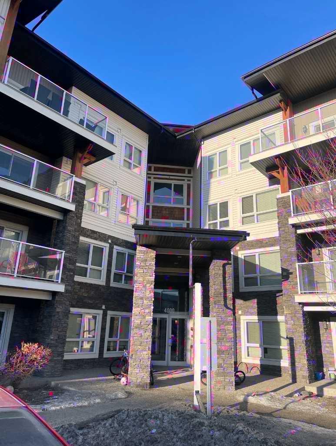
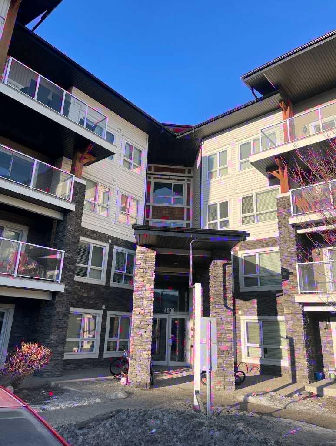
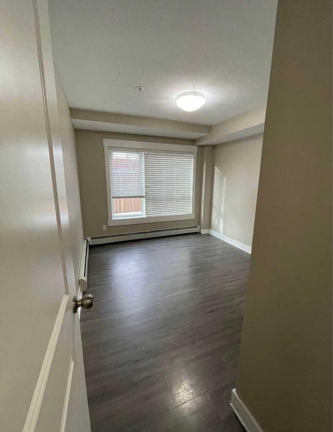
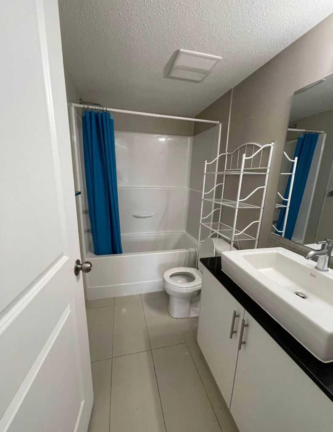
VERY NEAT AND CLEAN 2 BEDROOMS 2 FULL BATHS WITH UNDERGROUND HEATED PARKING IN THE VERY DESIRABLE COMMUNITY OF SKYVIEW RANCH IN CALGARY'S NE .KITCHEN WITH STAINLESS STEEL APPLIANCES,GRANITE COUNTER TOPS THROUGH-OUT .THIS FANTASTIC HOME FEATURES OPEN CONCEPT FLOOR PLAN WITH GOOD SIZE LIVING ROOM.MASTER WITH 2 LARGE MIRRORED CLOSETS AND ENSUITE BATHS. GOOD SIZE 2ND BEDROOM AND AN OTHER BATHROOM. CLOSE TO ELEMENTARY AND MIDDLE SCHOOLS,BUS ROUTE AND SHOPPING,CLOSE TO AIRPORT AND ALL MAJOR ROPUTES,PARKS. EASY TO SHOW.CONDO FEE IS $563.0 PER MONTH.
| Street Address: | 4117, 240 Skyview Ranch Road NE |
| City: | Calgary |
| Province/State: | Alberta |
| Postal Code: | N/A |
| County/Parish: | Calgary |
| Subdivision: | Skyview Ranch |
| Country: | Canada |
| Latitude: | 51.16321839 |
| Longitude: | -113.95638642 |
| MLS® Number: | A2327039 |
| Price: | $289,000 |
| Property Area: | 832 Sq ft |
| Bedrooms: | 2 |
| Bathrooms Half: | 0 |
| Bathrooms Full: | 2 |
| Living Area: | 832 Sq ft |
| Building Area: | 0 Sq ft |
| Year Built: | 2015 |
| Listing Date: | Jul 06, 2026 |
| Garage Spaces: | 1 |
| Property Type: | Residential |
| Property Subtype: | Apartment |
| MLS Status: | Active |
Additional Details
| Flooring: | N/A |
| Construction: | Vinyl Siding,Wood Frame |
| Parking: | Parkade,Underground |
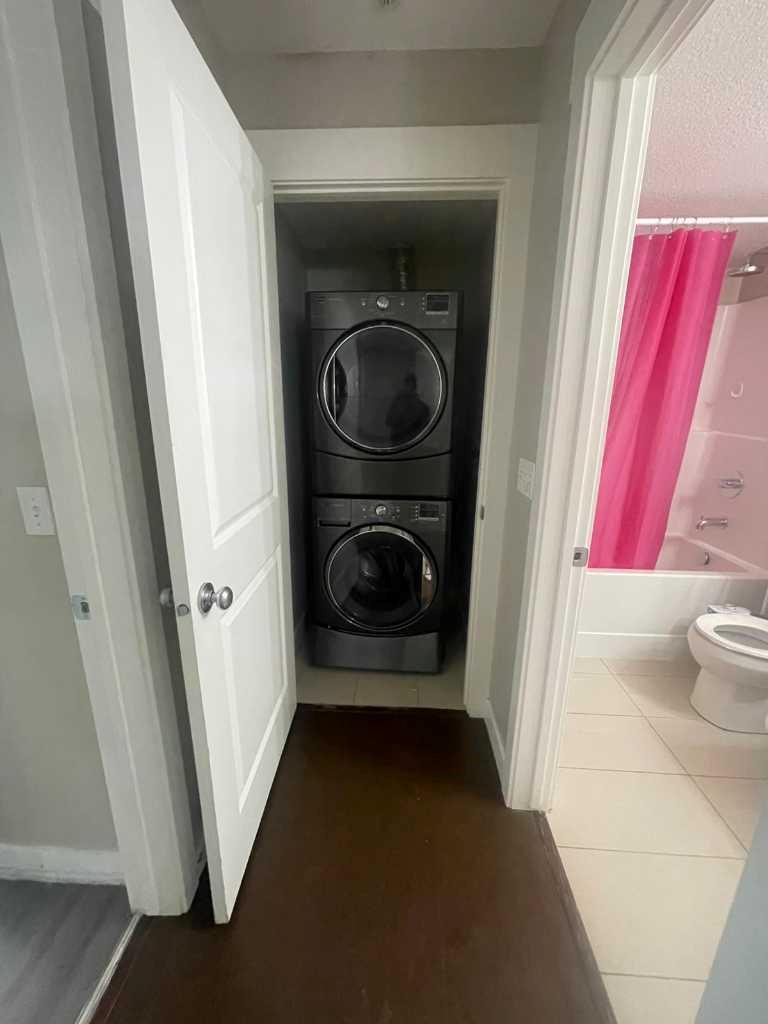
| Appliances: | Dishwasher,Dryer,Electric Stove,Microwave,Refrigerator,Washer,Window Coverings |
| Stories: | N/A |
| Zoning: | M-2 |
| Fireplace: | N/A |
| Amenities: | Lake,Park,Playground,Schools Nearby,Shopping Nearby,Sidewalks,Street Lights,Walking/Bike Paths |
Utilities & Systems
| Heating: | Baseboard |
| Cooling: | None |
| Property Type | Residential |
| Building Type | Apartment |
| Storeys | 4 |
| Square Footage | 832 sqft |
| Community Name | Skyview Ranch |
| Subdivision Name | Skyview Ranch |
| Title | Fee Simple |
| Land Size | Unknown |
| Built in | 2015 |
| Annual Property Taxes | Contact listing agent |
| Parking Type | Underground |
Bedrooms
| Above Grade | 2 |
Bathrooms
| Total | 2 |
| Partial | 0 |
Interior Features
| Appliances Included | Dishwasher, Dryer, Electric Stove, Microwave, Refrigerator, Washer, Window Coverings |
| Flooring | Carpet, Ceramic Tile, Hardwood |
Building Features
| Features | Closet Organizers, Elevator, Kitchen Island |
| Style | Attached |
| Construction Material | Vinyl Siding, Wood Frame |
| Building Amenities | Elevator(s) |
| Structures | Balcony(s) |
Heating & Cooling
| Cooling | None |
| Heating Type | Baseboard |
Exterior Features
| Exterior Finish | Vinyl Siding, Wood Frame |
Neighbourhood Features
| Community Features | Lake, Park, Playground, Schools Nearby, Shopping Nearby, Sidewalks, Street Lights, Walking/Bike Paths |
| Pets Allowed | Yes |
| Amenities Nearby | Lake, Park, Playground, Schools Nearby, Shopping Nearby, Sidewalks, Street Lights, Walking/Bike Paths |
Maintenance or Condo Information
| Maintenance Fees | $563 Monthly |
| Maintenance Fees Include | Common Area Maintenance, Heat, Insurance, Maintenance Grounds, Parking, Professional Management, Reserve Fund Contributions, Sewer, Snow Removal |
Parking
| Parking Type | Underground |
| Total Parking Spaces | 1 |
Interior Size
| Total Finished Area: | 832 sq ft |
| Total Finished Area (Metric): | 77.29 sq m |
| Main Level: | 832 sq ft |
Room Count
| Bedrooms: | 2 |
| Bathrooms: | 2 |
| Full Bathrooms: | 2 |
| Rooms Above Grade: | 5 |
Lot Information
Legal
| Legal Description: | 1510854;378 |
| Title to Land: | Fee Simple |
- Closet Organizers
- Elevator
- Kitchen Island
- Balcony
- Courtyard
- Dishwasher
- Dryer
- Electric Stove
- Microwave
- Refrigerator
- Washer
- Window Coverings
- Elevator(s)
- Lake
- Park
- Playground
- Schools Nearby
- Shopping Nearby
- Sidewalks
- Street Lights
- Walking/Bike Paths
- Vinyl Siding
- Wood Frame
- Parkade
- Underground
- Balcony(s)
Floor plan information is not available for this property.
Monthly Payment Breakdown
Principal & Interest:
$0
Property Tax:
$0
Home Insurance:
$0
HOA Fees:
$0
PMI:
$0
Total Monthly Payment:
$0
Chart Mortgage:
Loading Walk Score...
What's Nearby?
Powered by Yelp