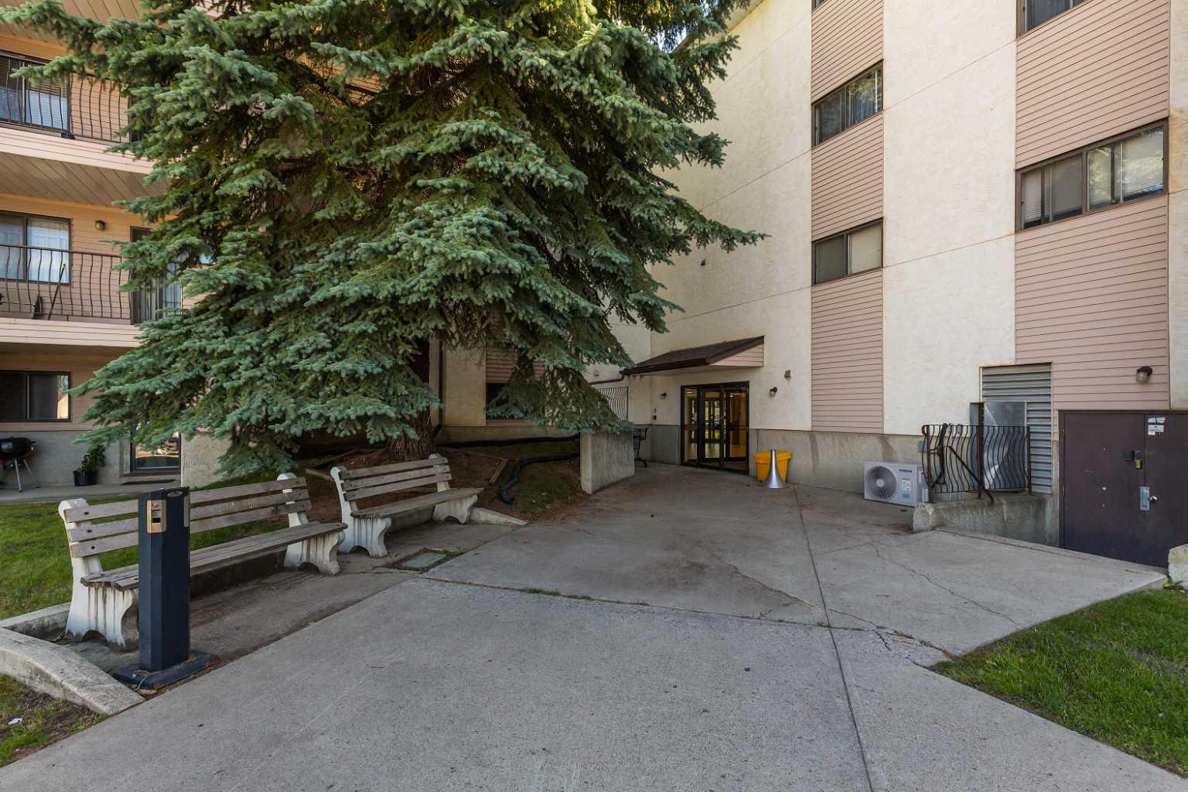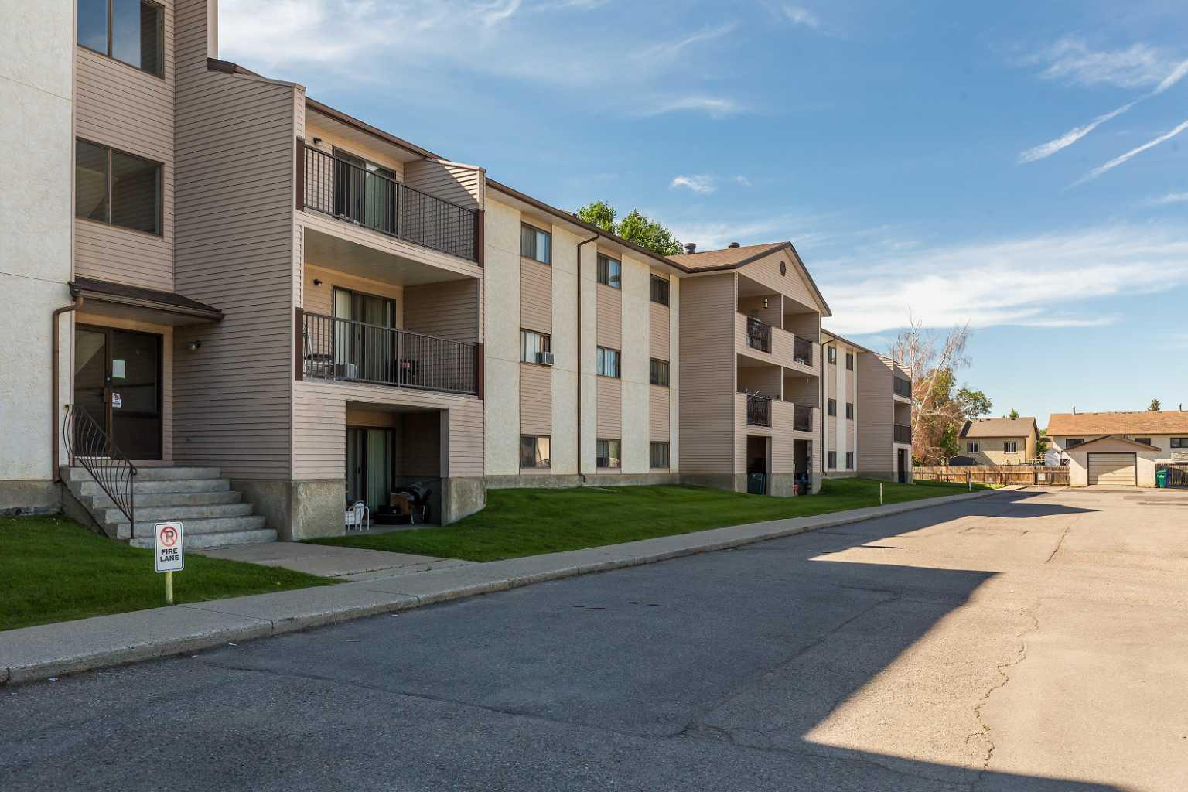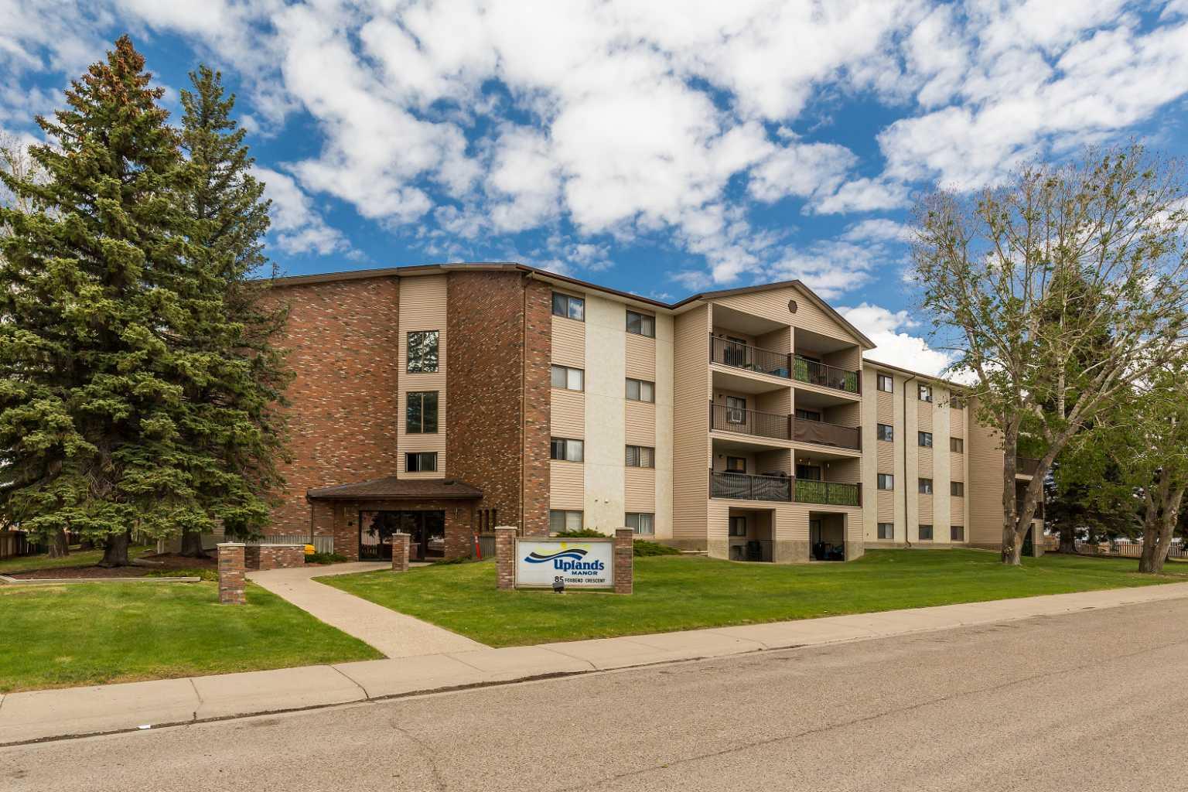
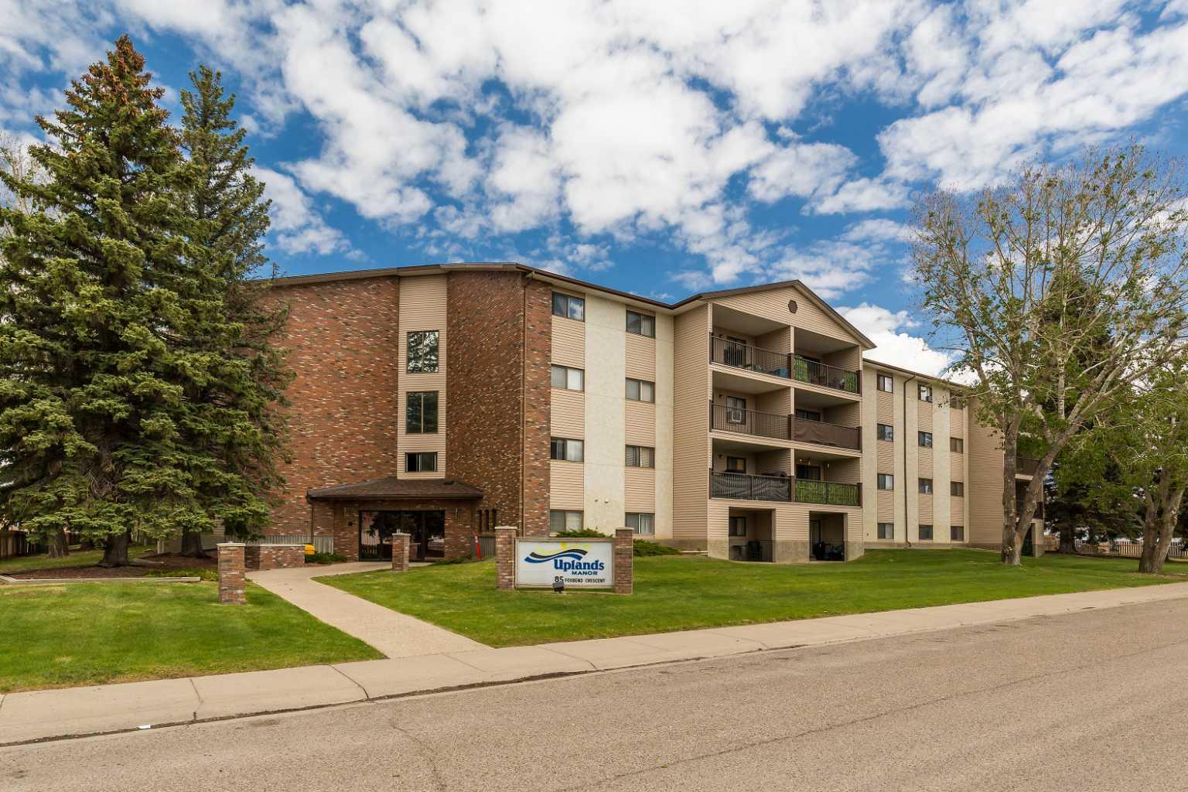
216, 85 Foxbend Crescent , Lethbridge, Alberta
Condo For Sale in Lethbridge, Alberta
$199,900
-
Property Type
 Condo
Condo
-
Bedrooms
 2
2
-
Bath
 1
1
-
Garage
 0
0
-
Sq Ft
 872
872
-
Year Built
 1983
1983
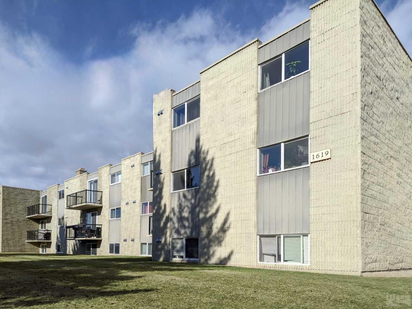
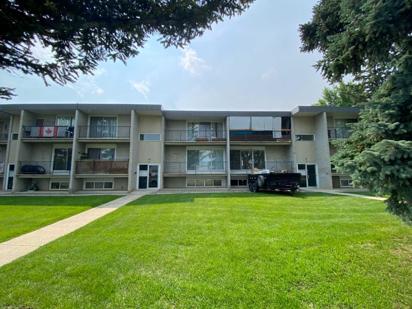
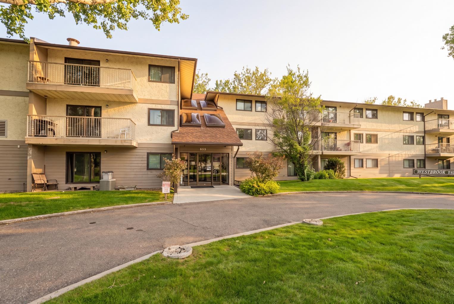
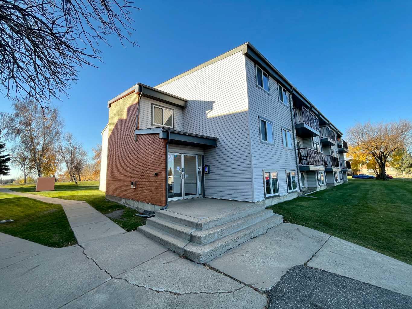
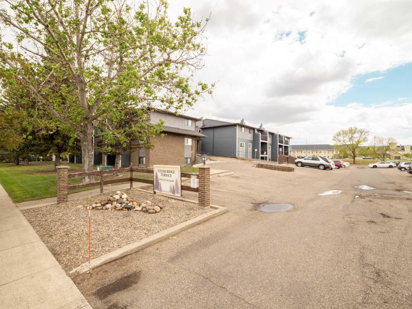
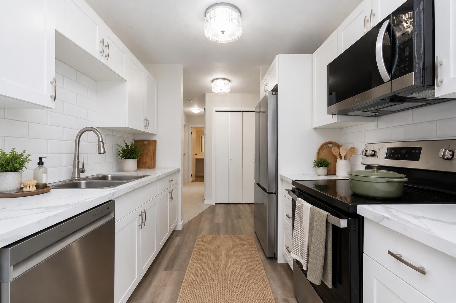
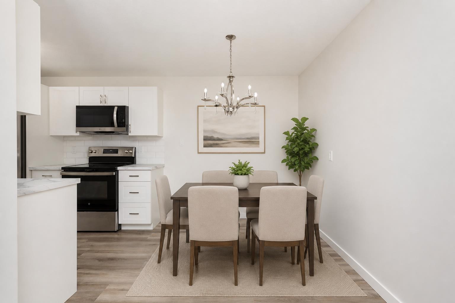
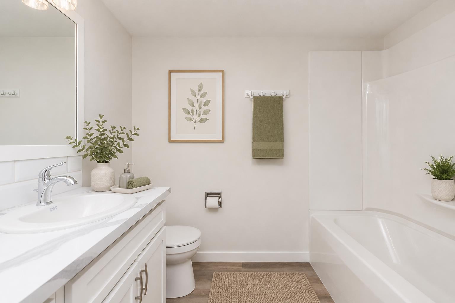
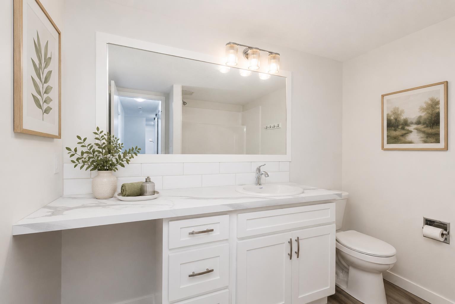
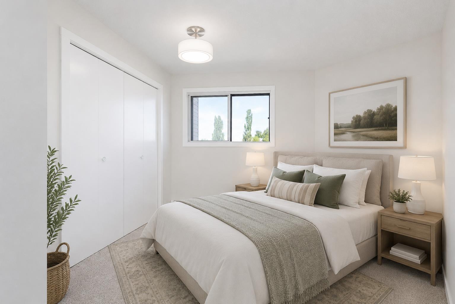
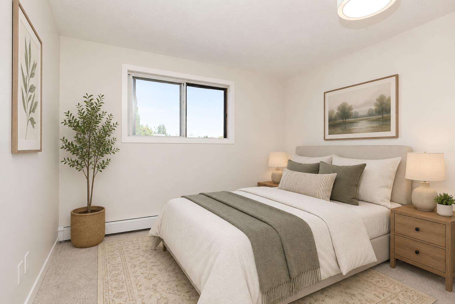
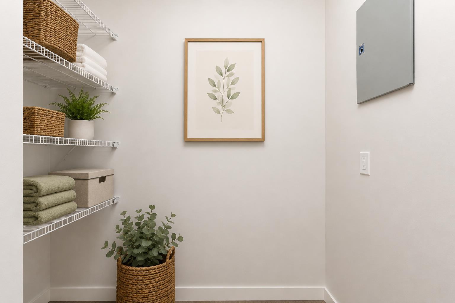
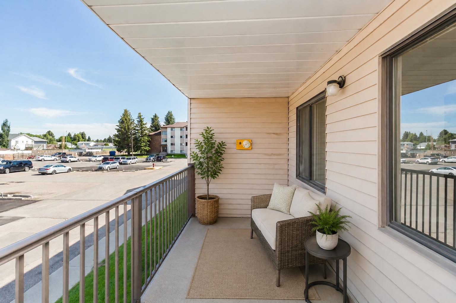
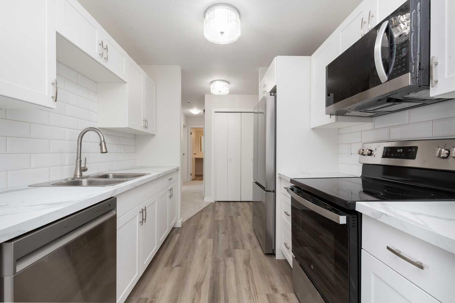
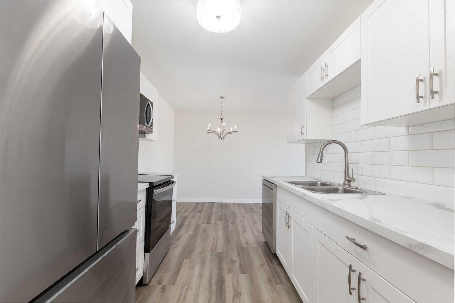
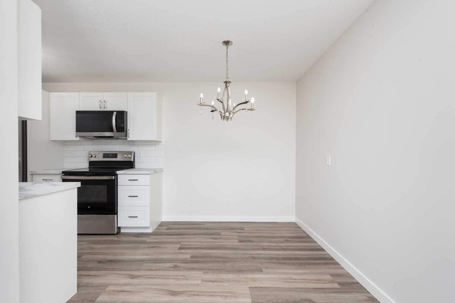
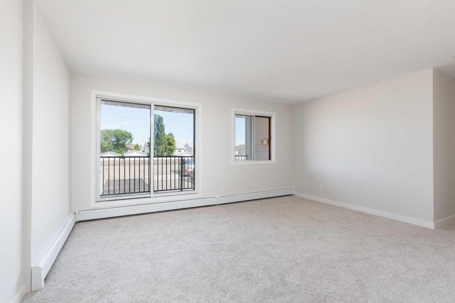
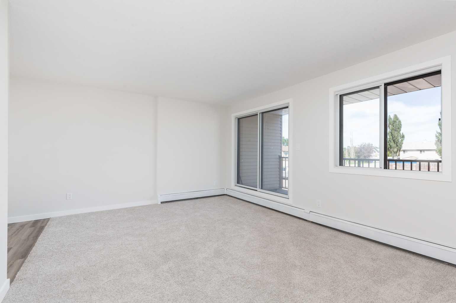
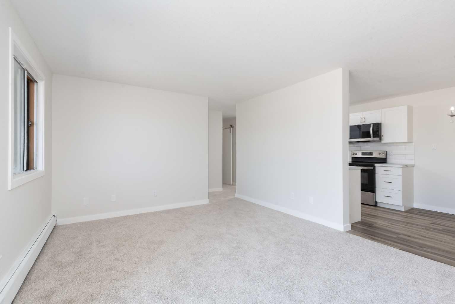
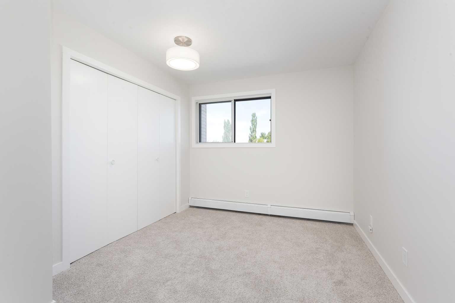
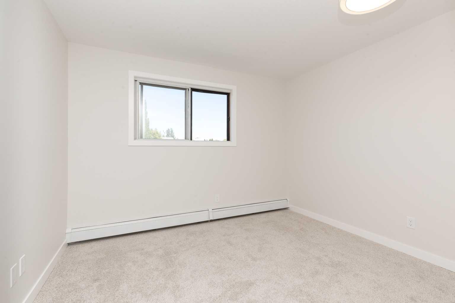
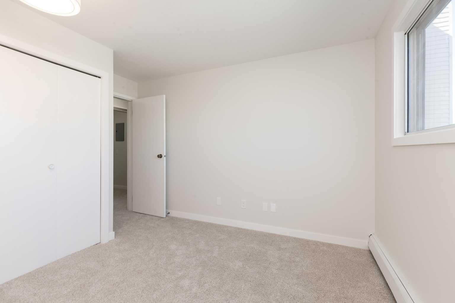
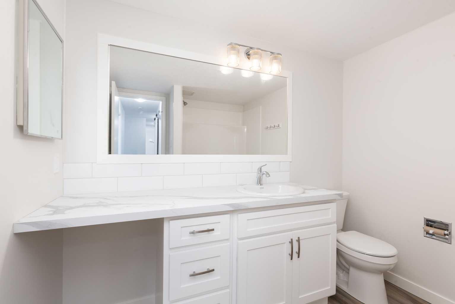
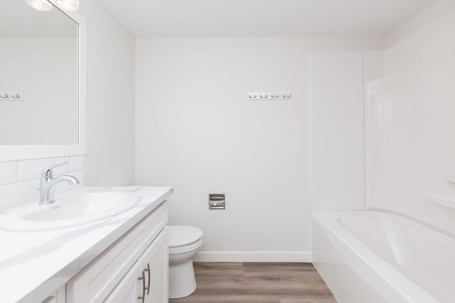
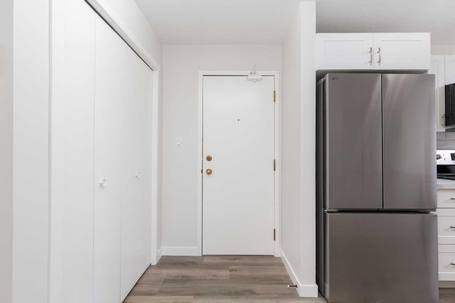
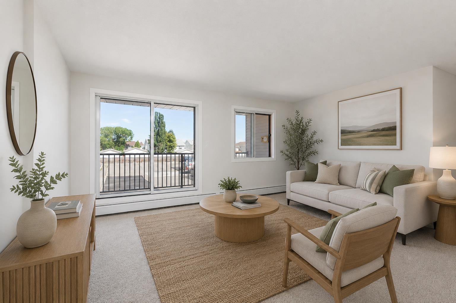
Move-in ready and beautifully renovated, this bright 2-bedroom, 1-bath condo offers an affordable opportunity to get into the market without compromising on style. Featuring a modern kitchen, updated bathroom, fresh finishes throughout, and a clean, contemporary feel, this home is perfect for first-time buyers, young professionals, downsizers, or retirees looking for low-maintenance living. Enjoy a spacious living area, private balcony, and one assigned parking stall. Building has elevator. Conveniently located close to parks, shopping, restaurants, schools, and everyday amenities, this is comfortable, affordable living in a great location. Just move in and enjoy! Some photos have been virtually staged to show decor potential.
| Street Address: | 216, 85 Foxbend Crescent |
| City: | Lethbridge |
| Province/State: | Alberta |
| Postal Code: | N/A |
| County/Parish: | Lethbridge |
| Subdivision: | Uplands |
| Country: | Canada |
| Latitude: | 49.72769036 |
| Longitude: | -112.81408668 |
| MLS® Number: | A2327046 |
| Price: | $199,900 |
| Property Area: | 872 Sq ft |
| Bedrooms: | 2 |
| Bathrooms Half: | 0 |
| Bathrooms Full: | 1 |
| Living Area: | 872 Sq ft |
| Building Area: | 0 Sq ft |
| Year Built: | 1983 |
| Listing Date: | Jul 09, 2026 |
| Garage Spaces: | 0 |
| Property Type: | Residential |
| Property Subtype: | Apartment |
| MLS Status: | Active |
Additional Details
| Flooring: | N/A |
| Construction: | Brick,Concrete |
| Parking: | Off Street,Parking Lot,Paved |
| Appliances: | Dishwasher,Microwave Hood Fan,Refrigerator,Stove(s) |
| Stories: | N/A |
| Zoning: | R-75 |
| Fireplace: | N/A |
| Amenities: | Shopping Nearby,Sidewalks,Street Lights |
Utilities & Systems
| Heating: | Boiler,Central,Radiant |
| Cooling: | None |
| Property Type | Residential |
| Building Type | Apartment |
| Storeys | 4 |
| Square Footage | 872 sqft |
| Community Name | Uplands |
| Subdivision Name | Uplands |
| Title | Fee Simple |
| Land Size | Unknown |
| Built in | 1983 |
| Annual Property Taxes | Contact listing agent |
| Parking Type | Off Street |
Bedrooms
| Above Grade | 2 |
Bathrooms
| Total | 1 |
| Partial | 0 |
Interior Features
| Appliances Included | Dishwasher, Microwave Hood Fan, Refrigerator, Stove(s) |
| Flooring | Carpet, Vinyl |
Building Features
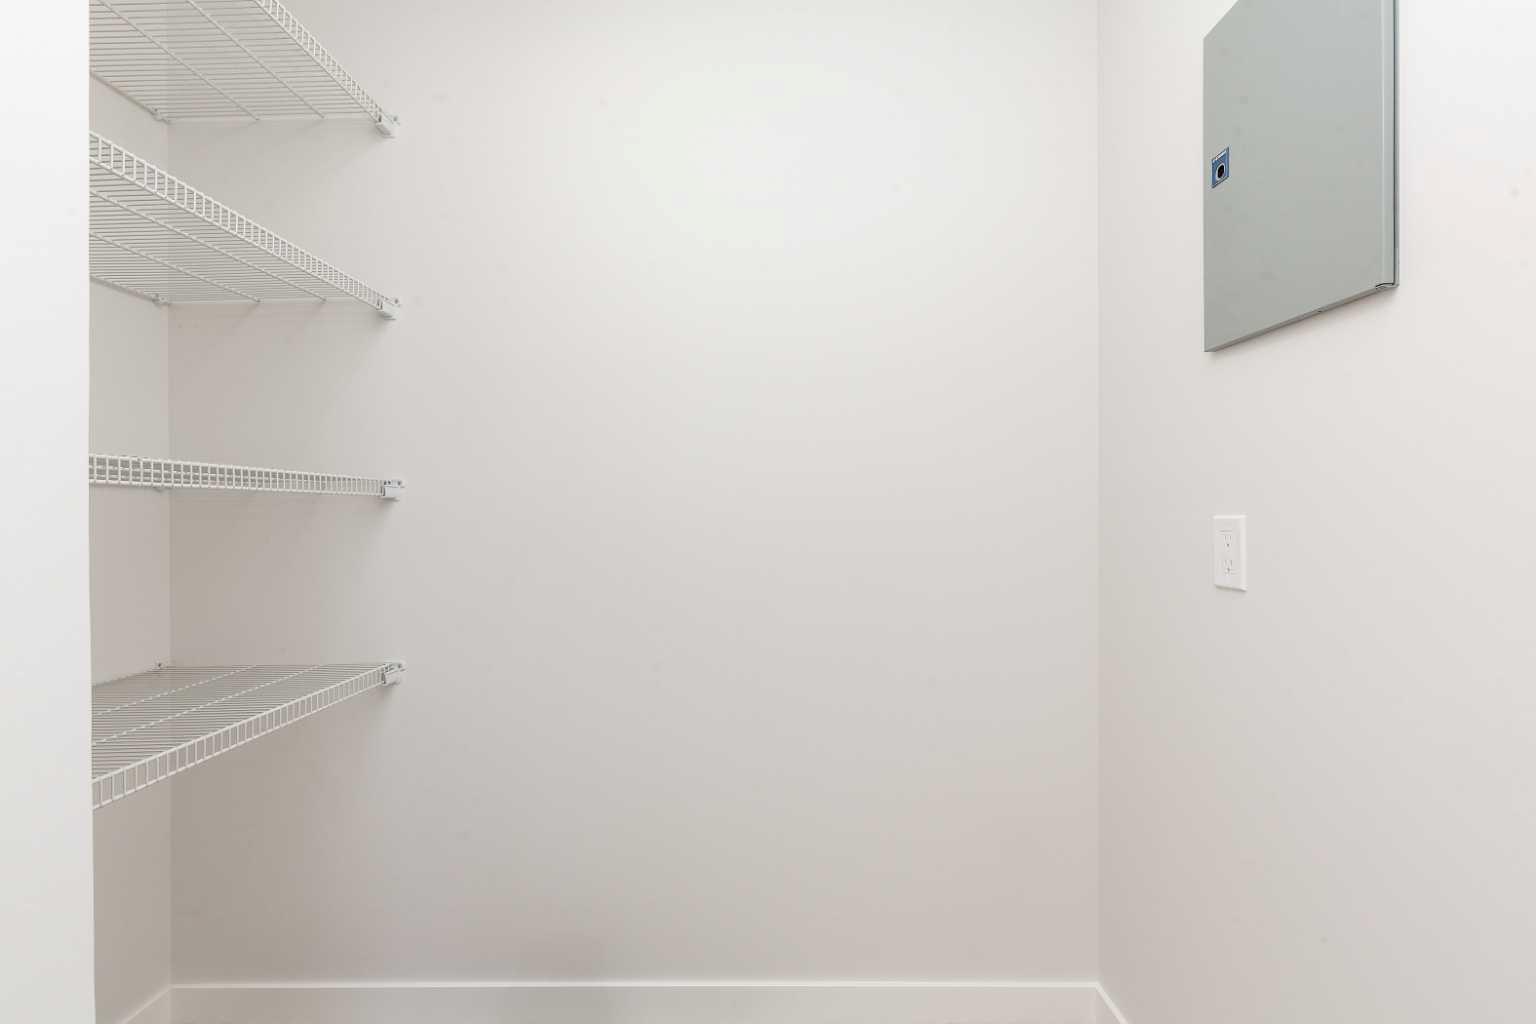
| Features | Storage |
| Style | Attached |
| Construction Material | Brick, Concrete |
| Building Amenities | Elevator(s), Parking |
| Structures | Balcony(s) |
Heating & Cooling
| Cooling | None |
| Heating Type | Boiler, Central, Radiant |
Exterior Features
| Exterior Finish | Brick, Concrete |
Neighbourhood Features
| Community Features | Shopping Nearby, Sidewalks, Street Lights |
| Pets Allowed | Restrictions |
| Amenities Nearby | Shopping Nearby, Sidewalks, Street Lights |
Maintenance or Condo Information
| Maintenance Fees | $464 Monthly |
| Maintenance Fees Include | Amenities of HOA/Condo, Common Area Maintenance, Heat, Insurance, Maintenance Grounds, Parking, Professional Management, Reserve Fund Contributions, Sewer, Snow Removal, Trash, Water |
Parking
| Parking Type | Off Street |
| Total Parking Spaces | 1 |
Interior Size
| Total Finished Area: | 872 sq ft |
| Total Finished Area (Metric): | 81.01 sq m |
Room Count
| Bedrooms: | 2 |
| Bathrooms: | 1 |
| Full Bathrooms: | 1 |
| Rooms Above Grade: | 4 |
Lot Information
Legal
| Legal Description: | Condominium plan 1013379 Unit 36 |
| Title to Land: | Fee Simple |
- Storage
- Balcony
- Dishwasher
- Microwave Hood Fan
- Refrigerator
- Stove(s)
- Elevator(s)
- Parking
- Shopping Nearby
- Sidewalks
- Street Lights
- Brick
- Concrete
- Off Street
- Parking Lot
- Paved
- Balcony(s)
Floor plan information is not available for this property.
Monthly Payment Breakdown
Loading Walk Score...
What's Nearby?
Powered by Yelp
REALTOR® Details
SCOTT MAXWELL
- (403) 331-7283
- [email protected]
- Lethbridge Real Estate.com