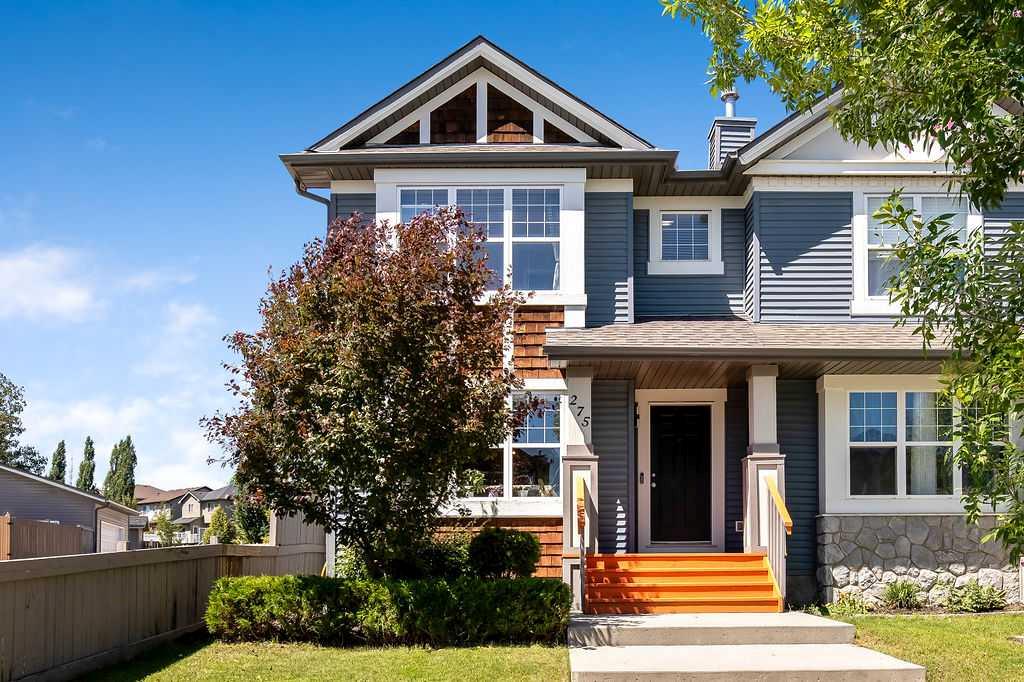
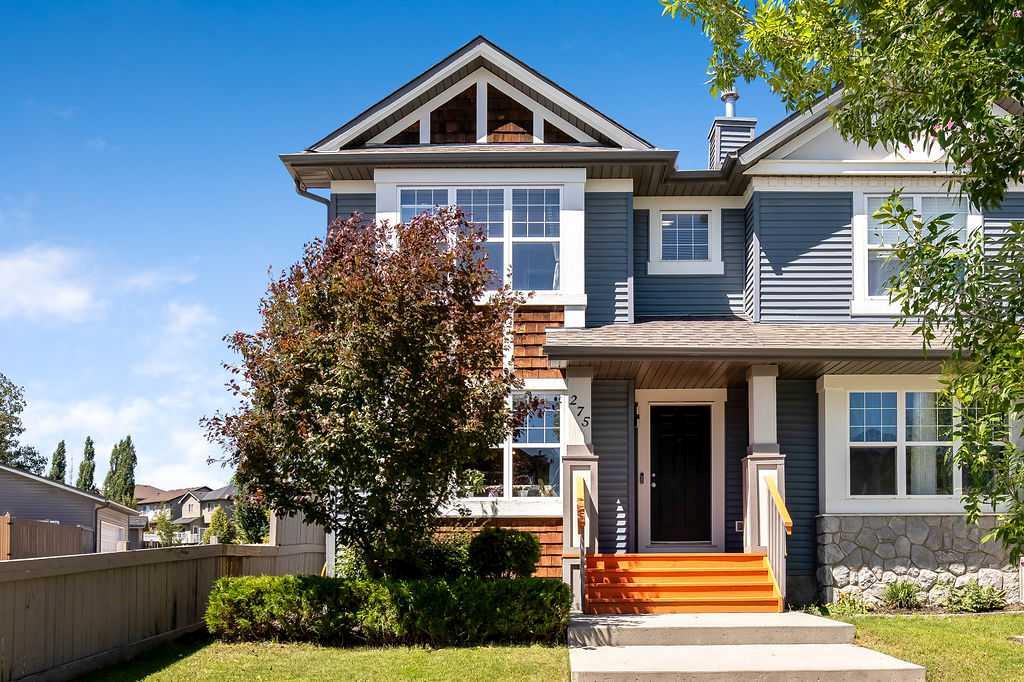
275 Everstone Drive SW, Calgary, Alberta
Residential For Sale in Calgary, Alberta
$515,000
-
Property Type
 Residential
-
Bedrooms
 2
2
-
Bath
 3
3
-
Garage
 2
2
-
Sq Ft
 1,086
1,086
-
Year Built
 2005
2005
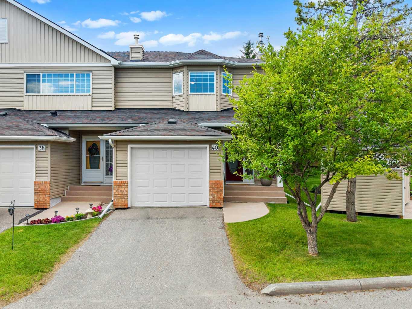
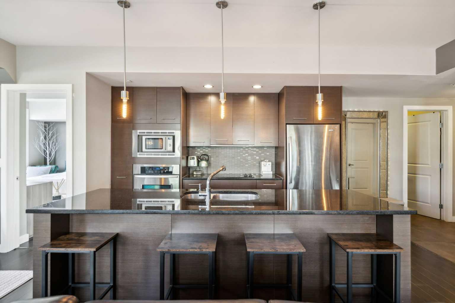
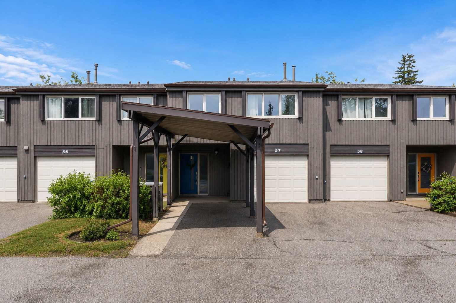
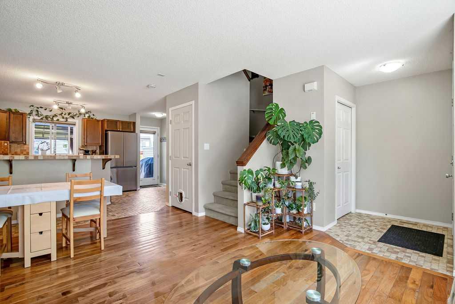
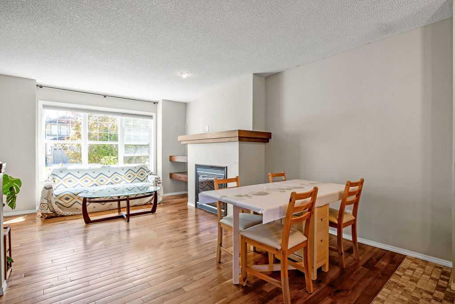
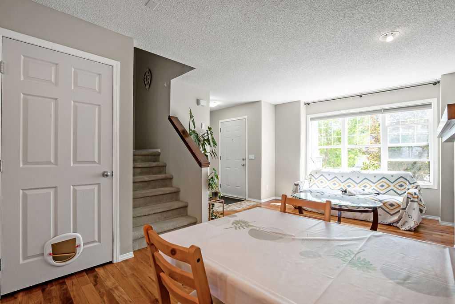
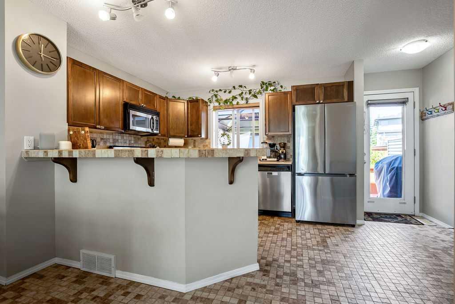
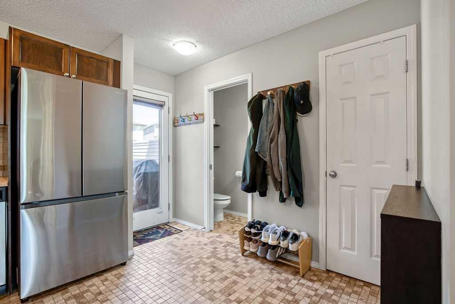
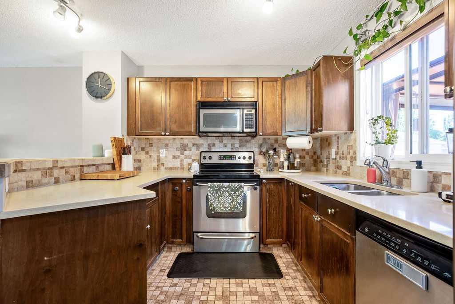
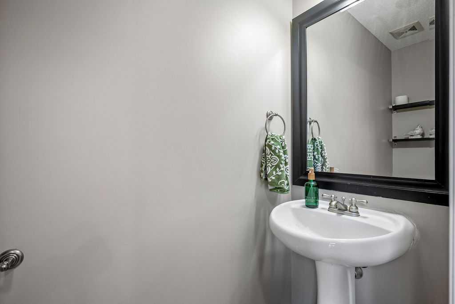
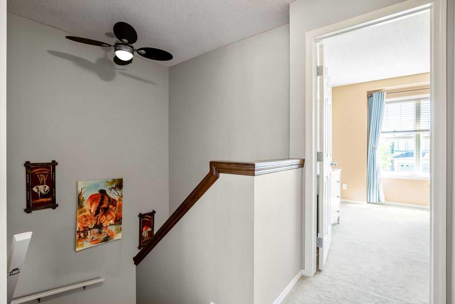
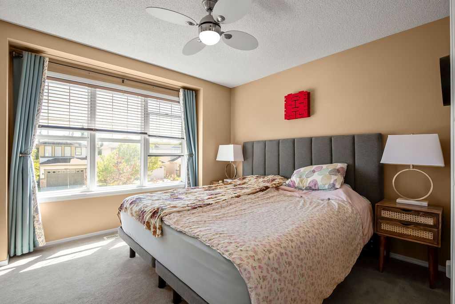
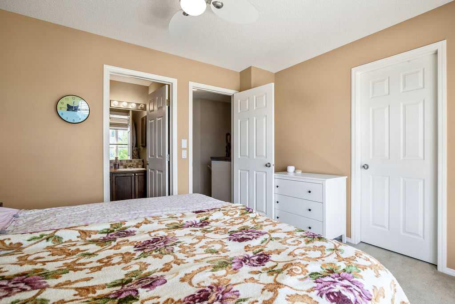
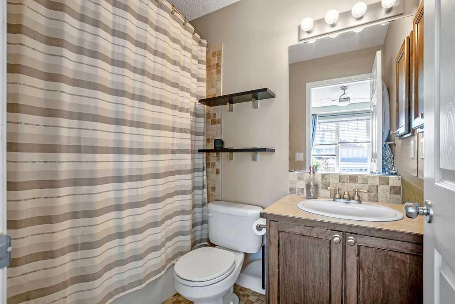
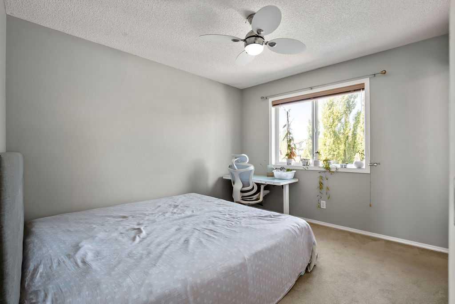
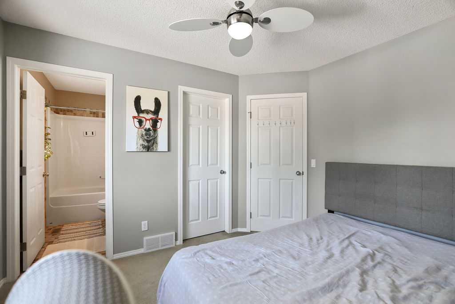
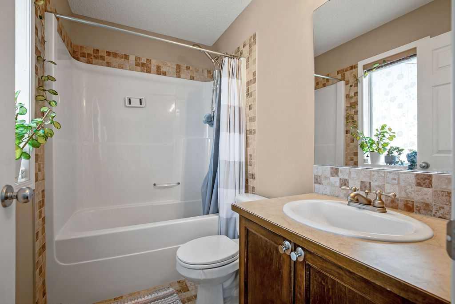
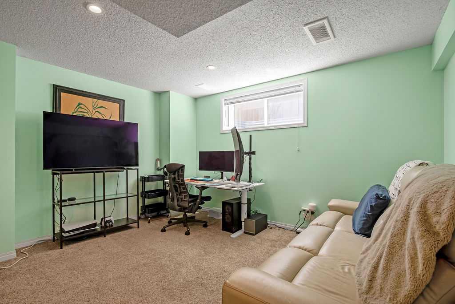
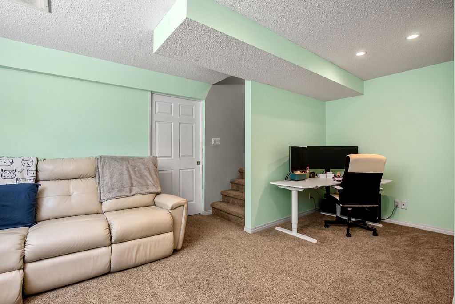
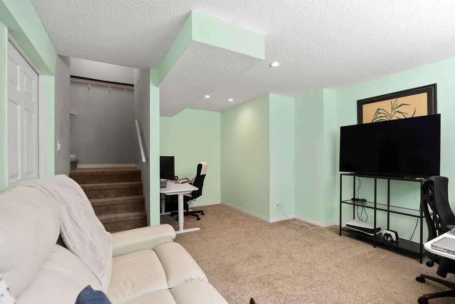
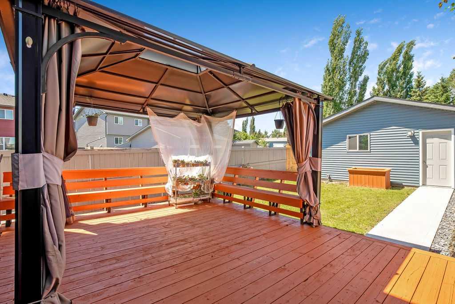
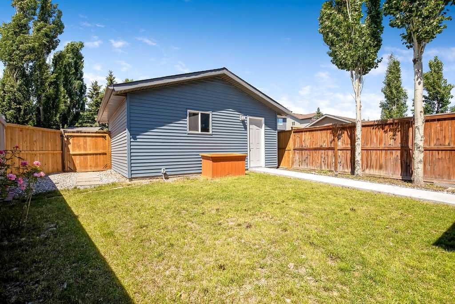
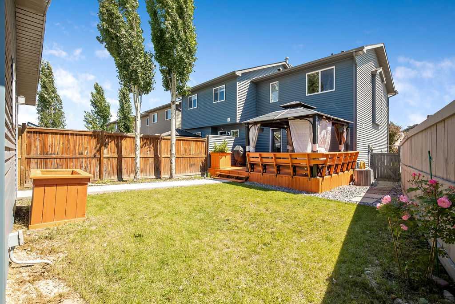
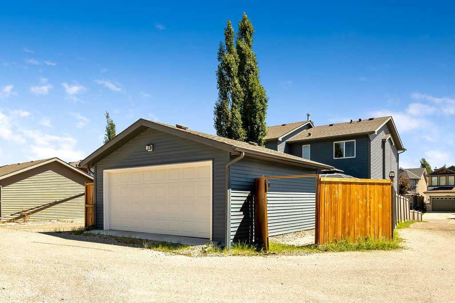
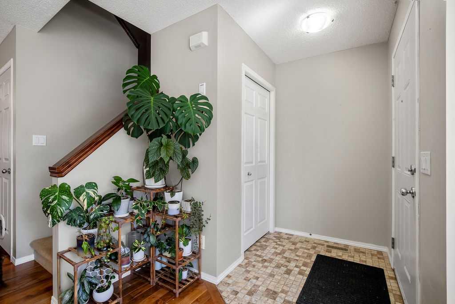
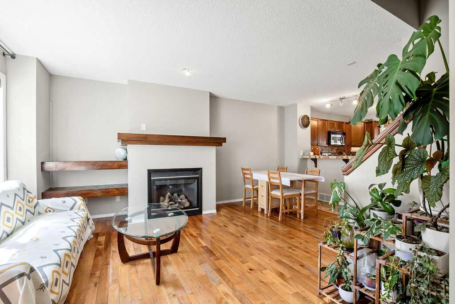
Welcome home to this beautifully laid-out, two-story, side-by-side duplex that perfectly blends comfort, style, and functionality. Offering two spacious bedrooms upstairs (both with their own ensuites and walk-in closets) this property delivers a fantastic sense of privacy with a smart division of space. Equipped with central air conditioning, this home keeps you perfectly cool and comfortable all summer long. The main level flows seamlessly into a backyard oasis that you truly have to see to believe. Step outside onto a massive rear patio covered by a stunning pergola—the absolute perfect setup for summer BBQs, morning coffee, or evening entertaining. Downstairs, the fully developed basement offers excellent bonus space, perfect for a cozy media room, home office, or fitness area. Complete with a detached double garage for all your parking and storage needs, this home checks every single box. Don't miss out on this absolute gem!
| Street Address: | 275 Everstone Drive SW |
| City: | Calgary |
| Province/State: | Alberta |
| Postal Code: | N/A |
| County/Parish: | Calgary |
| Subdivision: | Evergreen |
| Country: | Canada |
| Latitude: | 50.91518096 |
| Longitude: | -114.10609455 |
| MLS® Number: | A2326916 |
| Price: | $515,000 |
| Property Area: | 1,086 Sq ft |
| Bedrooms: | 2 |
| Bathrooms Half: | 1 |
| Bathrooms Full: | 2 |
| Living Area: | 1,086 Sq ft |
| Building Area: | 0 Sq ft |
| Year Built: | 2005 |
| Listing Date: | Jul 07, 2026 |
| Garage Spaces: | 2 |
| Property Type: | Residential |
| Property Subtype: | Semi Detached (Half Duplex) |
| MLS Status: | Pending |
Additional Details
| Flooring: | N/A |
| Construction: | Vinyl Siding |
| Parking: | Double Garage Detached |
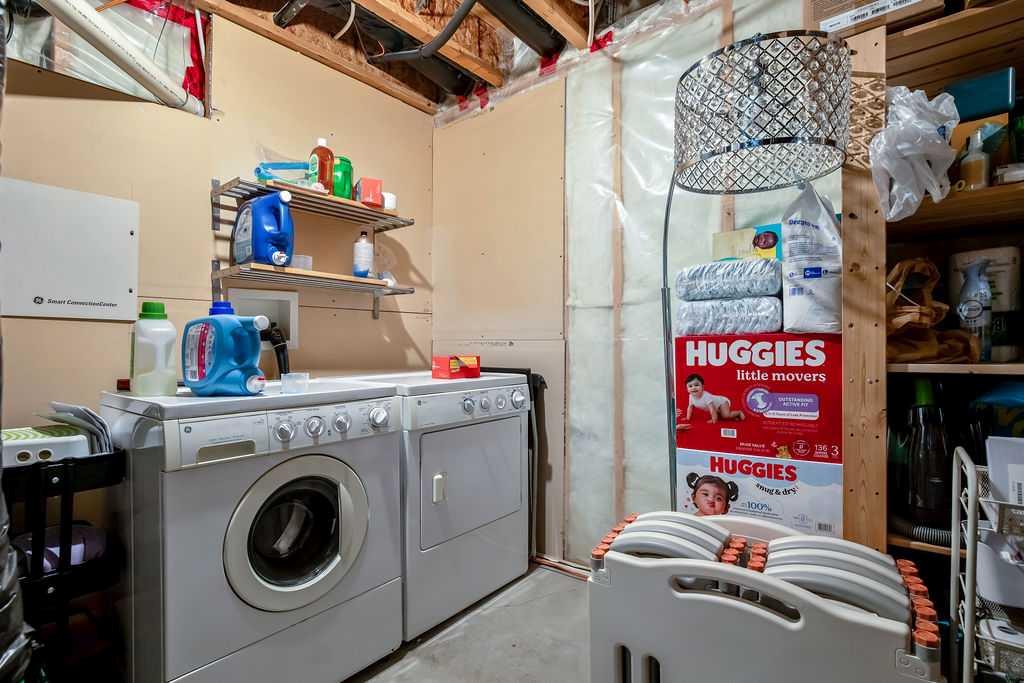
| Appliances: | Central Air Conditioner,Dishwasher,Garage Control(s),Refrigerator,Stove(s),Washer/Dryer,Window Coverings |
| Stories: | N/A |
| Zoning: | R-G |
| Fireplace: | N/A |
| Amenities: | Park,Playground,Schools Nearby,Shopping Nearby,Walking/Bike Paths |
Utilities & Systems
| Heating: | Forced Air |
| Cooling: | Central Air |
| Property Type | Residential |
| Building Type | Semi Detached (Half Duplex) |
| Square Footage | 1,086 sqft |
| Community Name | Evergreen |
| Subdivision Name | Evergreen |
| Title | Fee Simple |
| Land Size | 2,949 sqft |
| Built in | 2005 |
| Annual Property Taxes | Contact listing agent |
| Parking Type | Garage |
| Time on MLS Listing | 25 days |
Bedrooms
| Above Grade | 2 |
Bathrooms
| Total | 3 |
| Partial | 1 |
Interior Features
| Appliances Included | Central Air Conditioner, Dishwasher, Garage Control(s), Refrigerator, Stove(s), Washer/Dryer, Window Coverings |
| Flooring | Carpet, Ceramic Tile, Hardwood |
Building Features
| Features | Ceiling Fan(s), Central Vacuum, No Smoking Home, Pantry, Storage, Tile Counters, Vinyl Windows |
| Construction Material | Vinyl Siding |
| Building Amenities | None |
| Structures | Deck, Patio, Pergola |
Heating & Cooling
| Cooling | Central Air |
| Heating Type | Forced Air |
Exterior Features
| Exterior Finish | Vinyl Siding |
Neighbourhood Features
| Community Features | Park, Playground, Schools Nearby, Shopping Nearby, Walking/Bike Paths |
| Amenities Nearby | Park, Playground, Schools Nearby, Shopping Nearby, Walking/Bike Paths |
Parking
| Parking Type | Garage |
| Total Parking Spaces | 2 |
Interior Size
| Total Finished Area: | 1,086 sq ft |
| Total Finished Area (Metric): | 100.89 sq m |
| Main Level: | 543 sq ft |
| Upper Level: | 543 sq ft |
| Below Grade: | 543 sq ft |
Room Count
| Bedrooms: | 2 |
| Bathrooms: | 3 |
| Full Bathrooms: | 2 |
| Half Bathrooms: | 1 |
| Rooms Above Grade: | 5 |
Lot Information
| Lot Size: | 2,949 sq ft |
| Lot Size (Acres): | 0.07 acres |
| Frontage: | 23 ft |
Legal
| Legal Description: | 0413942;19;56 |
| Title to Land: | Fee Simple |
- Ceiling Fan(s)
- Central Vacuum
- No Smoking Home
- Pantry
- Storage
- Tile Counters
- Vinyl Windows
- Private Yard
- Central Air Conditioner
- Dishwasher
- Garage Control(s)
- Refrigerator
- Stove(s)
- Washer/Dryer
- Window Coverings
- None
- Full
- Park
- Playground
- Schools Nearby
- Shopping Nearby
- Walking/Bike Paths
- Vinyl Siding
- Gas
- Poured Concrete
- Back Lane
- Back Yard
- Front Yard
- Gazebo
- Lawn
- Double Garage Detached
- Deck
- Patio
- Pergola
Floor plan information is not available for this property.
Monthly Payment Breakdown
Loading Walk Score...
What's Nearby?
Powered by Yelp