3407, 80 Greenbriar Place NW, Calgary, Alberta
Condo For Sale in Calgary, Alberta
$319,000
-
Property Type
 Condo
Condo
-
Bedrooms
 1
1
-
Bath
 1
1
-
Garage
 0
0
-
Sq Ft
 596
596
-
Year Built
 2022
2022
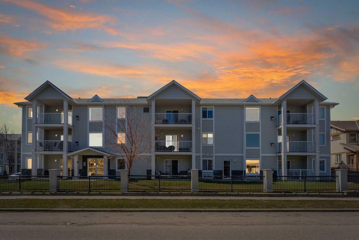
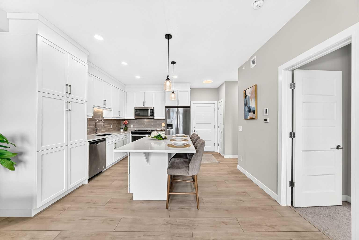
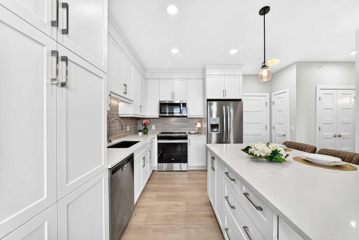
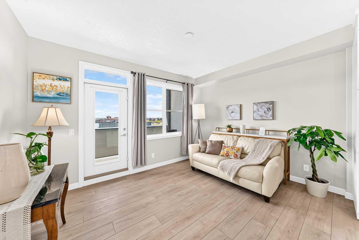
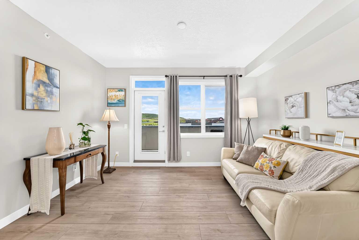
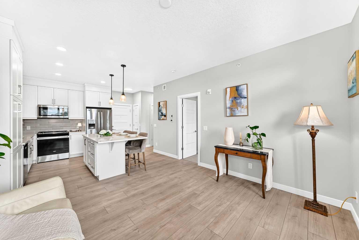
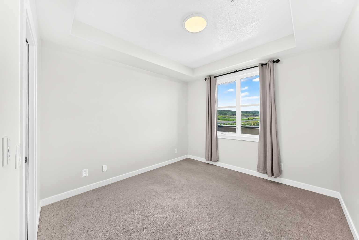
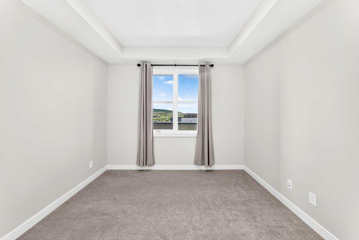
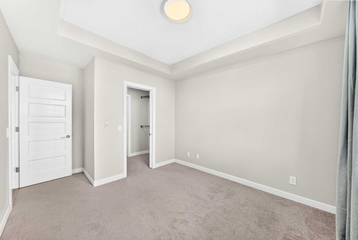
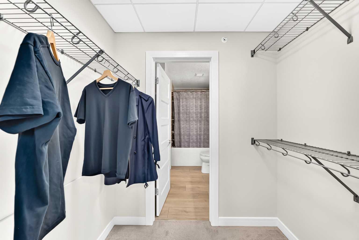
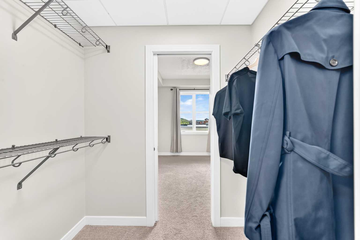
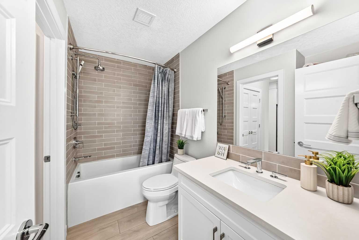
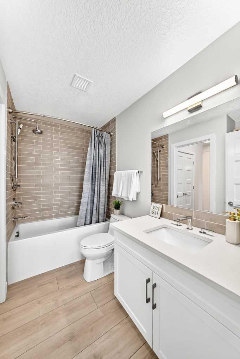
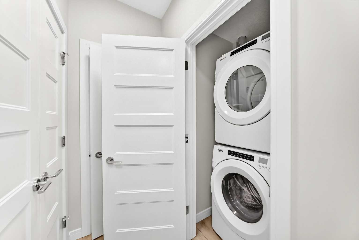
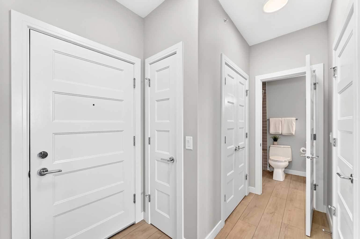
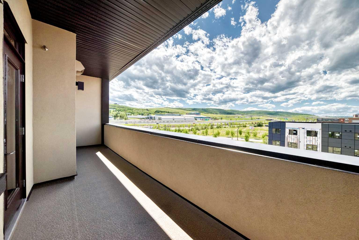
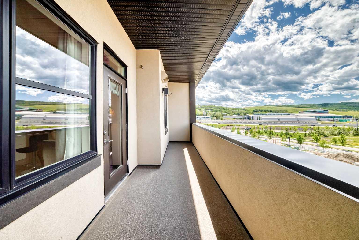
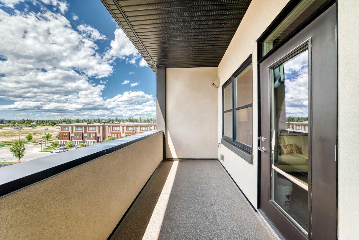
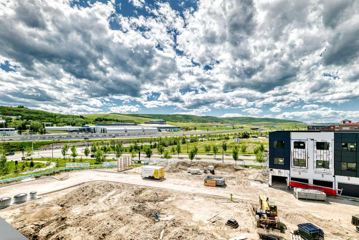
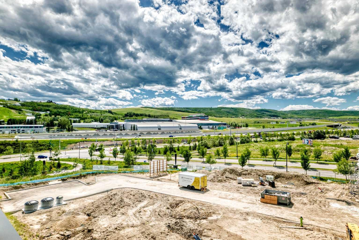
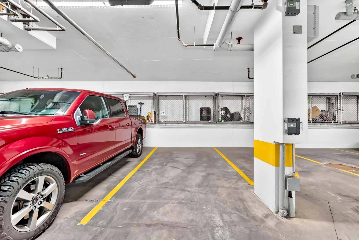
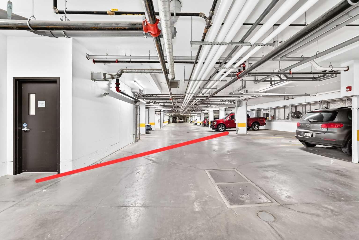
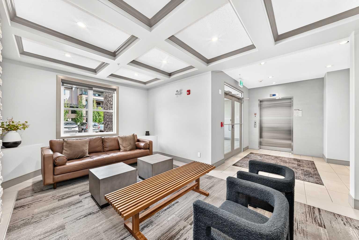
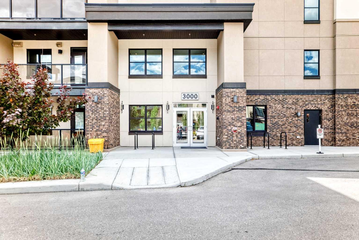
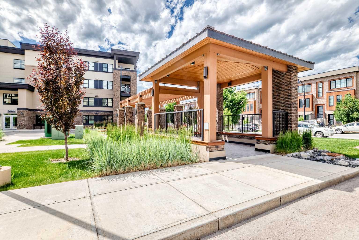
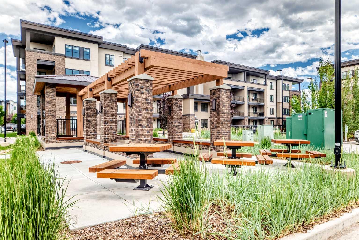
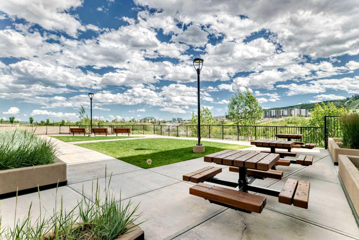
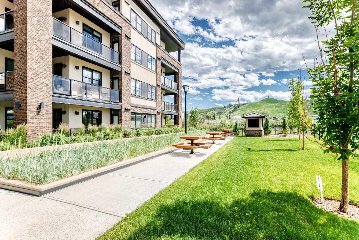
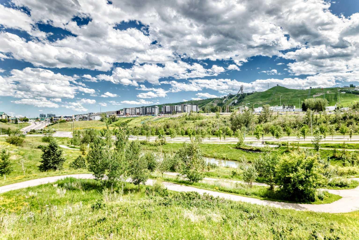
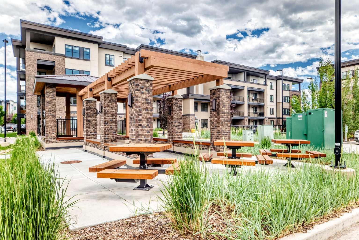
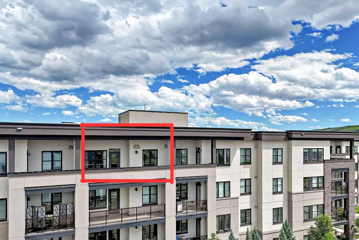
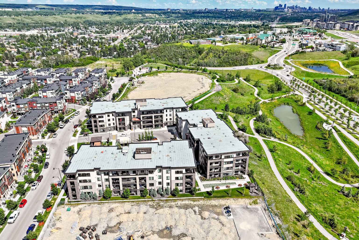
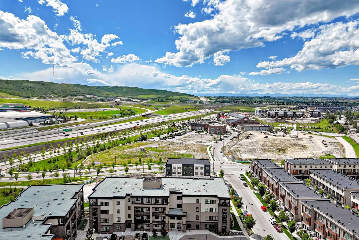
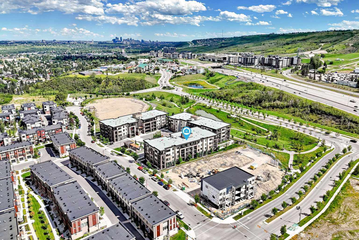
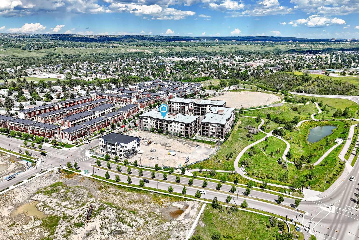
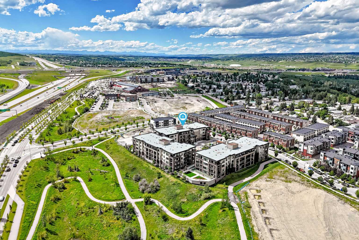
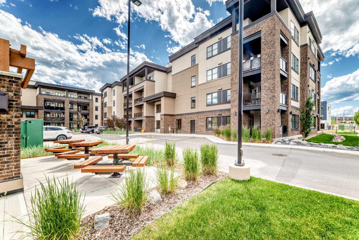
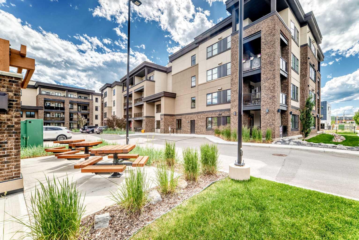
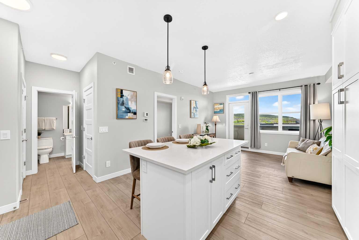
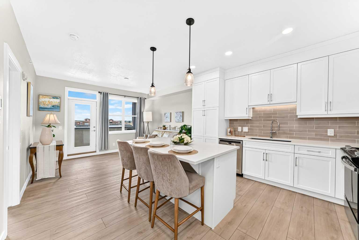
Welcome to the Apollo at Greenwich, nestled in the highly sought-after community of Greenbriar. This top-floor one bedroom condo combines modern luxury with an unbeatable location. The open concept layout is enhanced by 9’ knockdown ceilings. The kitchen features white full-height cabinetry, warm grey subway tile, under-cabinet lighting, stainless steel appliances, quartz countertops, and a large quartz island with additional seating. The primary bedroom features a walk-through closet leading to a 4-piece bathroom with convenient cheater access. The bathroom boasts full-height grey subway tile and a quartz countertop. Luxury vinyl plank flooring extends throughout the main living areas, while the bedroom is finished with soft carpeting for added comfort. In-floor heating adds an extra touch of comfort and luxury. The west facing balcony offers elevated top-floor views of beautiful sunsets and the distant Rocky Mountains, complete with a natural gas line for your BBQ. Additional features include in-suite laundry and titled underground parking just a few steps from the elevator. Just minutes from the Calgary Farmers’ Market West, restaurants, year-round recreation at WinSport, Trinity Hills Shopping Centre, parks and pathways. Commuting is effortless to major routes to Trans Canada Highway(quick access to Banff), Stoney Trail and Sarcee Trail. Perfect for first-time home buyers, downsizers, or investors seeking a balance of convenience, outdoor recreation and modern living.
| Street Address: | 3407, 80 Greenbriar Place NW |
| City: | Calgary |
| Province/State: | Alberta |
| Postal Code: | N/A |
| County/Parish: | Calgary |
| Subdivision: | Greenwood/Greenbriar |
| Country: | Canada |
| Latitude: | 51.08748659 |
| Longitude: | -114.21603399 |
| MLS® Number: | A2326828 |
| Price: | $319,000 |
| Property Area: | 596 Sq ft |
| Bedrooms: | 1 |
| Bathrooms Half: | 0 |
| Bathrooms Full: | 1 |
| Living Area: | 596 Sq ft |
| Building Area: | 0 Sq ft |
| Year Built: | 2022 |
| Listing Date: | Jul 09, 2026 |
| Garage Spaces: | 0 |
| Property Type: | Residential |
| Property Subtype: | Apartment |
| MLS Status: | Active |
Additional Details
| Flooring: | N/A |
| Construction: | Brick,Cement Fiber Board |
| Parking: | Underground |
| Appliances: | Dishwasher,Electric Stove,Refrigerator,Washer/Dryer Stacked |
| Stories: | N/A |
| Zoning: | M-C2 |
| Fireplace: | N/A |
| Amenities: | Park,Playground,Schools Nearby,Shopping Nearby,Walking/Bike Paths |
Utilities & Systems
| Heating: | In Floor |
| Cooling: | None |
| Property Type | Residential |
| Building Type | Apartment |
| Storeys | 4 |
| Square Footage | 596 sqft |
| Community Name | Greenwood/Greenbriar |
| Subdivision Name | Greenwood/Greenbriar |
| Title | Fee Simple |
| Land Size | Unknown |
| Built in | 2022 |
| Annual Property Taxes | Contact listing agent |
| Parking Type | Underground |
| Time on MLS Listing | 31 days |
Bedrooms
| Above Grade | 1 |
Bathrooms
| Total | 1 |
| Partial | 0 |
Interior Features
| Appliances Included | Dishwasher, Electric Stove, Refrigerator, Washer/Dryer Stacked |
| Flooring | Carpet, Vinyl Plank |
Building Features
| Features | High Ceilings, Kitchen Island, No Animal Home, No Smoking Home, Quartz Counters, Walk-In Closet(s) |
| Style | Attached |
| Construction Material | Brick, Cement Fiber Board |
| Building Amenities | Elevator(s), Visitor Parking |
| Structures | Balcony(s) |
Heating & Cooling
| Cooling | None |
| Heating Type | In Floor |
Exterior Features
| Exterior Finish | Brick, Cement Fiber Board |
Neighbourhood Features
| Community Features | Park, Playground, Schools Nearby, Shopping Nearby, Walking/Bike Paths |
| Pets Allowed | Restrictions, Yes |
| Amenities Nearby | Park, Playground, Schools Nearby, Shopping Nearby, Walking/Bike Paths |
Maintenance or Condo Information
| Maintenance Fees | $357 Monthly |
| Maintenance Fees Include | Common Area Maintenance, Heat, Insurance, Professional Management, Reserve Fund Contributions, Sewer, Snow Removal, Trash, Water |
Parking
| Parking Type | Underground |
| Total Parking Spaces | 1 |
Interior Size
| Total Finished Area: | 596 sq ft |
| Total Finished Area (Metric): | 55.32 sq m |
Room Count
| Bedrooms: | 1 |
| Bathrooms: | 1 |
| Full Bathrooms: | 1 |
| Rooms Above Grade: | 3 |
Lot Information
Legal
| Legal Description: | 1911947;221 |
| Title to Land: | Fee Simple |
- High Ceilings
- Kitchen Island
- No Animal Home
- No Smoking Home
- Quartz Counters
- Walk-In Closet(s)
- Balcony
- BBQ gas line
- Courtyard
- Dishwasher
- Electric Stove
- Refrigerator
- Washer/Dryer Stacked
- Elevator(s)
- Visitor Parking
- Park
- Playground
- Schools Nearby
- Shopping Nearby
- Walking/Bike Paths
- Brick
- Cement Fiber Board
- Underground
- Balcony(s)
Floor plan information is not available for this property.
Monthly Payment Breakdown
Loading Walk Score...
What's Nearby?
Powered by Yelp