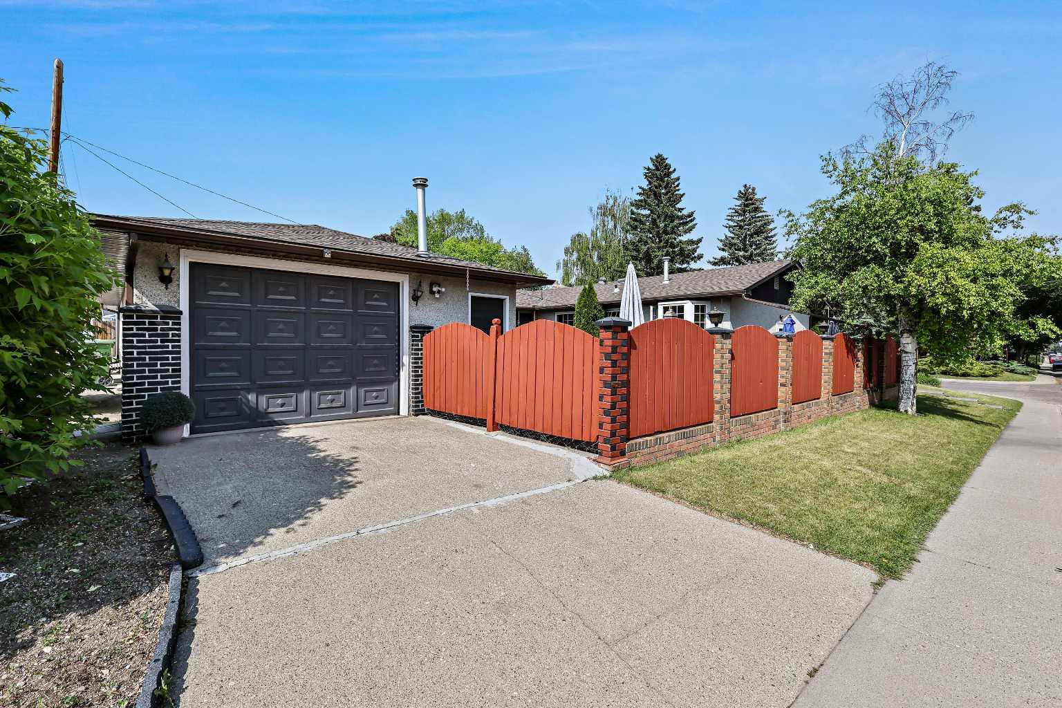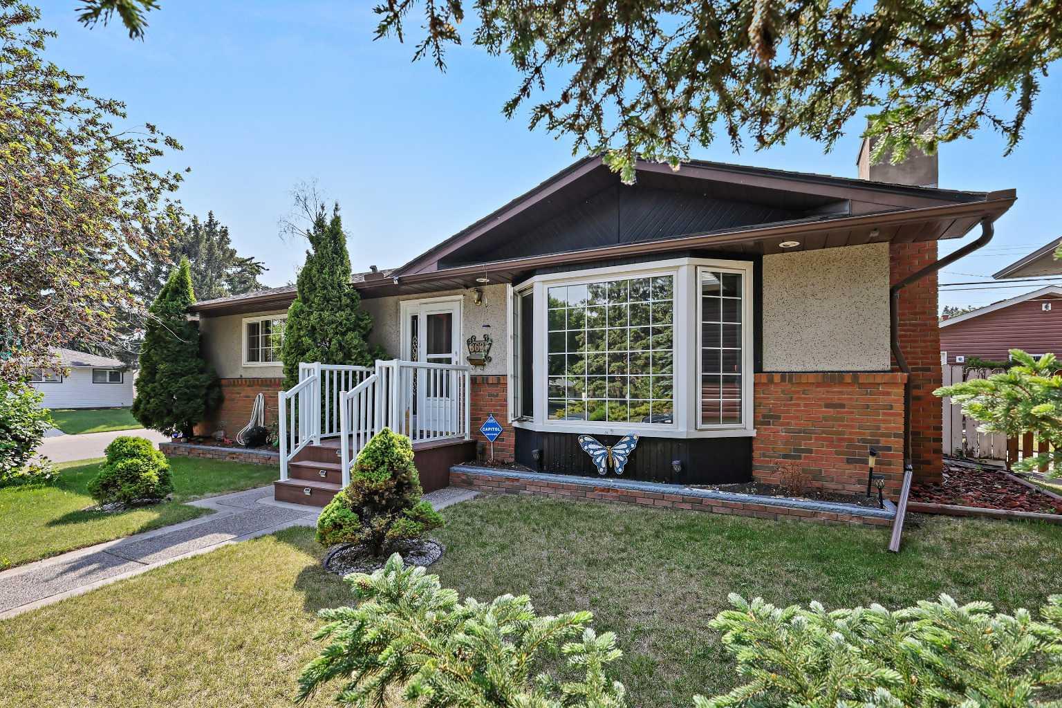
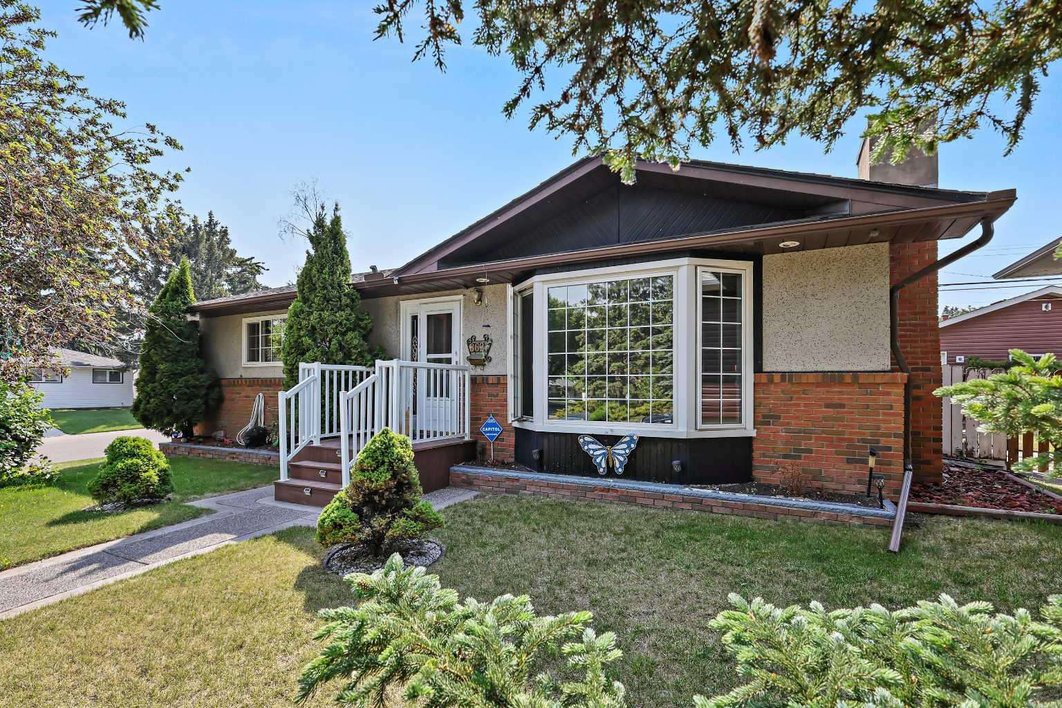
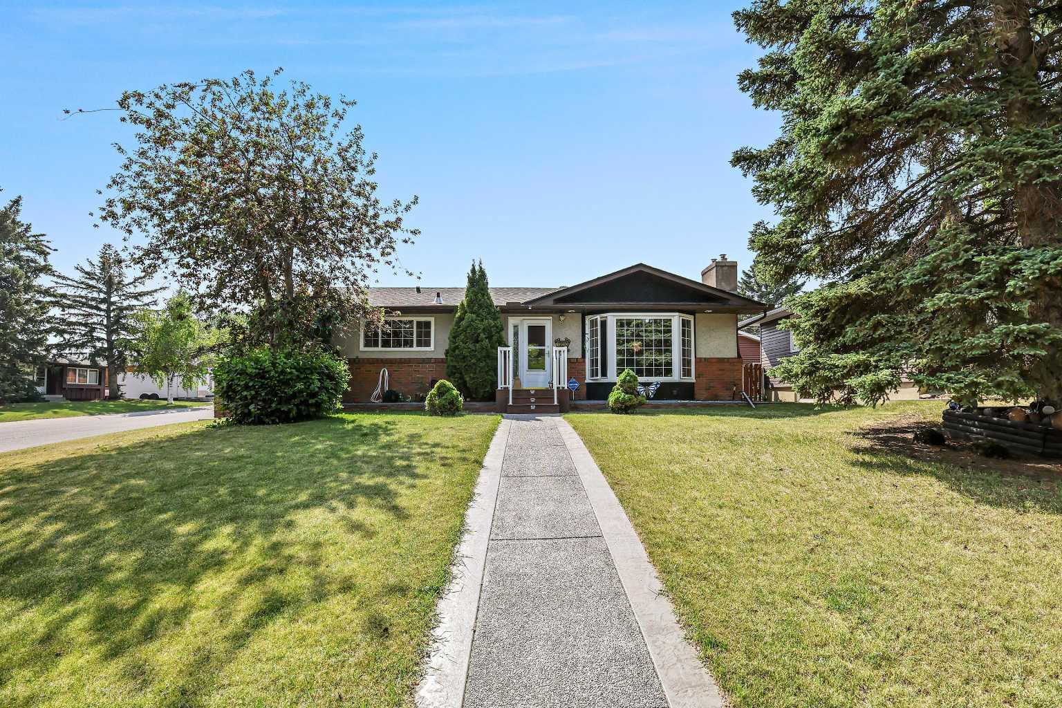
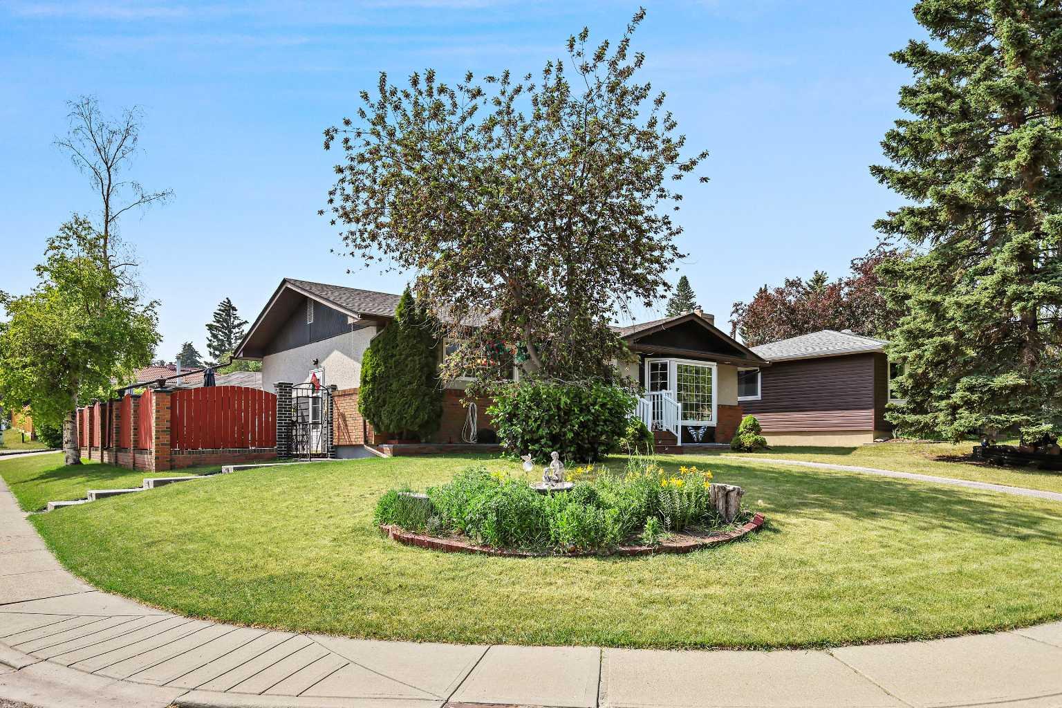
8627 Athabasca Street SE, Calgary, Alberta
Residential For Sale in Calgary, Alberta
$709,000
-
Property Type
 Residential
-
Bedrooms
 3
3
-
Bath
 2
2
-
Garage
 3
3
-
Sq Ft
 1,258
1,258
-
Year Built
 1961
1961
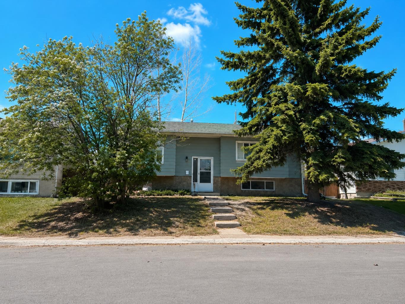
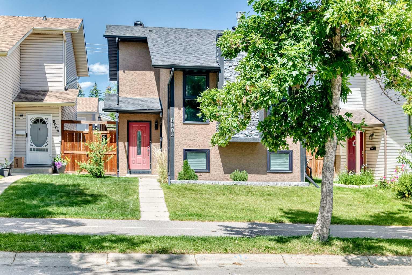
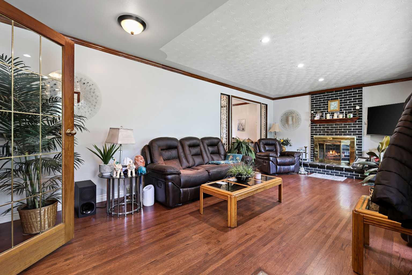
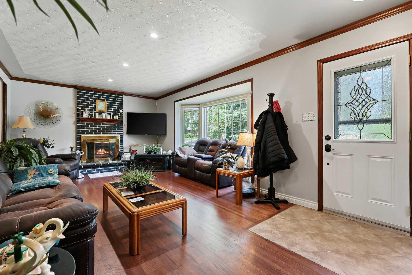
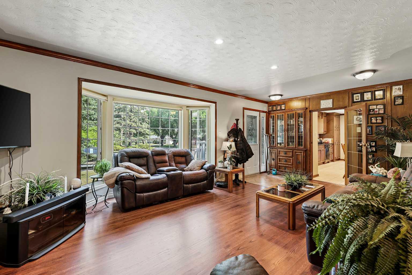
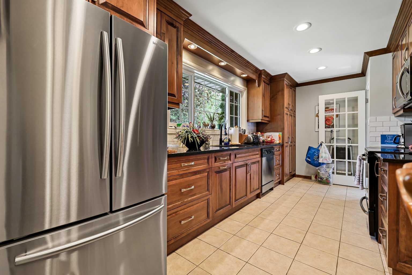
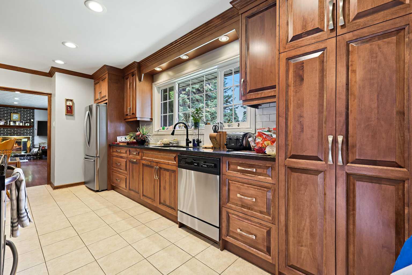
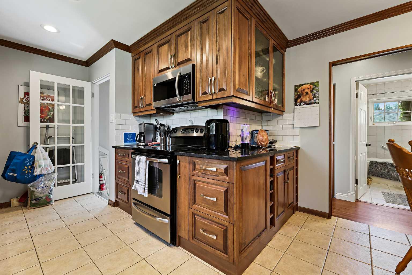
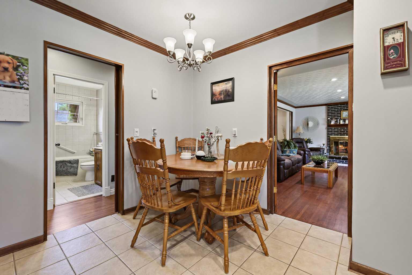
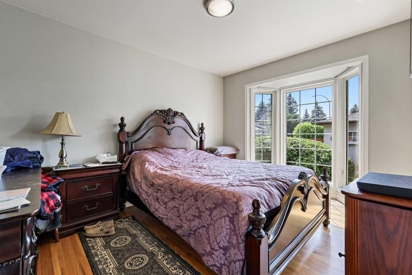
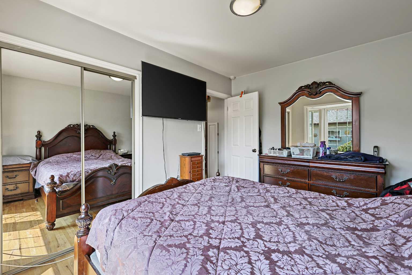
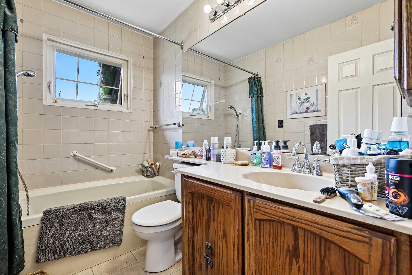
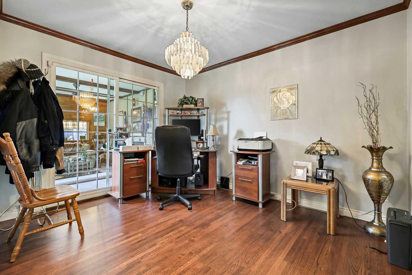
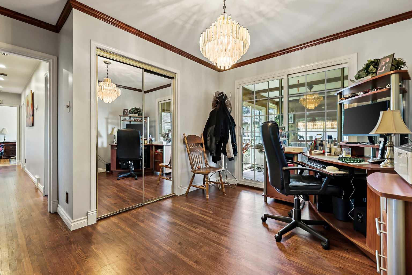
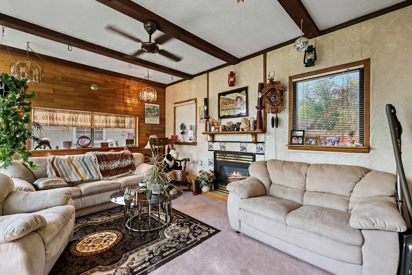
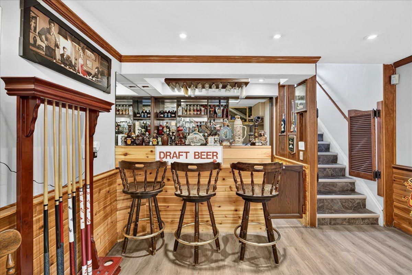
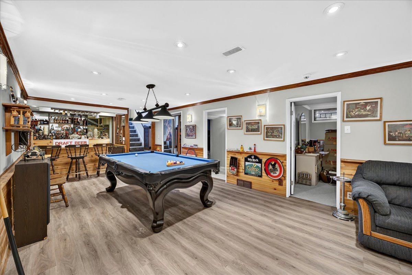
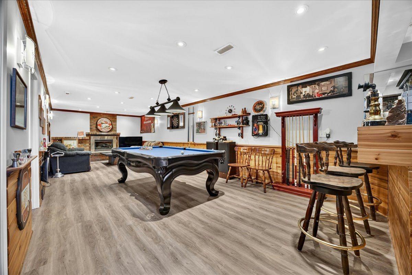
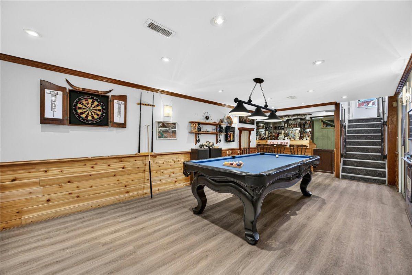
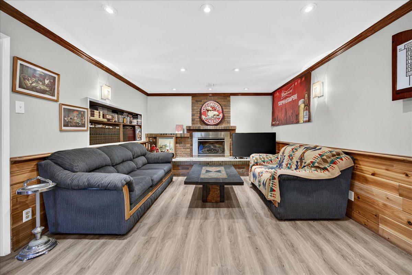
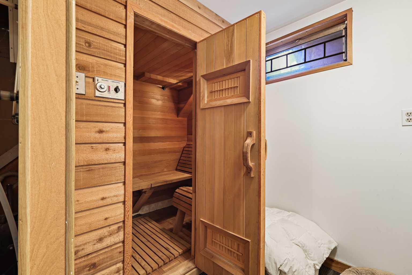
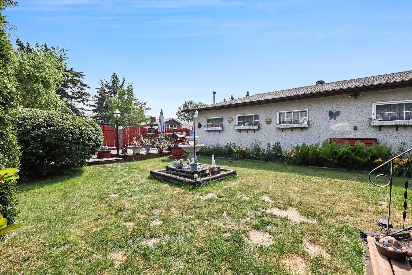
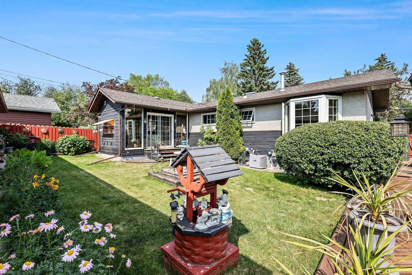
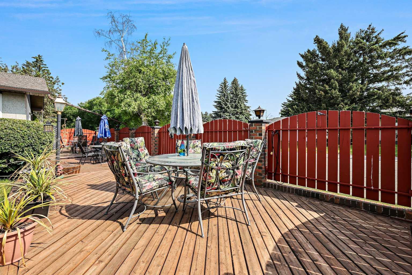
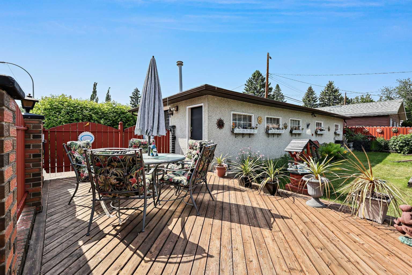
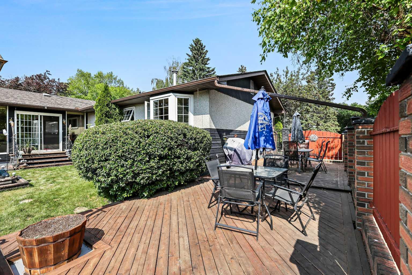
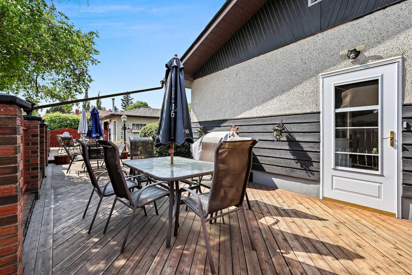
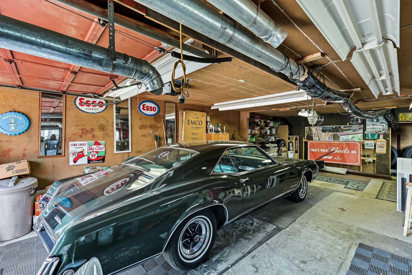
Welcome to this well-maintained bungalow located in the heart of Acadia. Situated on a desirable corner lot, this home offers a spacious and functional floor plan. Step inside to a large, inviting living room that flows seamlessly into the updated kitchen, complete with modern finishes and ample cabinet space. At the back of the home, a bright sunroom provides the perfect spot to relax or entertain, overlooking the landscaped yard. The primary bedroom is generously sized, offering a comfortable retreat with easy access to the main bath. The fully developed lower level features a massive recreation room, a full bar for entertaining, an additional bedroom, and even a sauna. Outside, you’ll appreciate the triple detached garage, exposed aggregate sidewalks, and a meticulously maintained yard. Additional upgrades include newer shingles and modernized kitchen finishes, making this home move-in ready. All of this in a mature, amenity-rich neighbourhood close to schools, parks, shopping, and transit. Don’t miss this exceptional opportunity in Acadia!
| Street Address: | 8627 Athabasca Street SE |
| City: | Calgary |
| Province/State: | Alberta |
| Postal Code: | N/A |
| County/Parish: | Calgary |
| Subdivision: | Acadia |
| Country: | Canada |
| Latitude: | 50.97607050 |
| Longitude: | -114.05755120 |
| MLS® Number: | A2326638 |
| Price: | $709,000 |
| Property Area: | 1,258 Sq ft |
| Bedrooms: | 3 |
| Bathrooms Half: | 0 |
| Bathrooms Full: | 2 |
| Living Area: | 1,258 Sq ft |
| Building Area: | 0 Sq ft |
| Year Built: | 1961 |
| Listing Date: | Jul 04, 2026 |
| Garage Spaces: | 3 |
| Property Type: | Residential |
| Property Subtype: | Detached |
| MLS Status: | Pending |
Additional Details
| Flooring: | N/A |
| Construction: | Brick,Stucco,Wood Siding |
| Parking: | Triple Garage Detached |
| Appliances: | Dishwasher,Electric Stove,Microwave Hood Fan,Refrigerator,Washer/Dryer |
| Stories: | N/A |
| Zoning: | R-CG |
| Fireplace: | N/A |
| Amenities: | Park,Playground,Schools Nearby,Shopping Nearby,Sidewalks,Street Lights |
Utilities & Systems
| Heating: | Forced Air,Natural Gas |
| Cooling: | Central Air |
| Property Type | Residential |
| Building Type | Detached |
| Square Footage | 1,258 sqft |
| Community Name | Acadia |
| Subdivision Name | Acadia |
| Title | Fee Simple |
| Land Size | 6,619 sqft |
| Built in | 1961 |
| Annual Property Taxes | Contact listing agent |
| Parking Type | Garage |
| Time on MLS Listing | 6 days |
Bedrooms
| Above Grade | 2 |
Bathrooms
| Total | 2 |
| Partial | 0 |
Interior Features
| Appliances Included | Dishwasher, Electric Stove, Microwave Hood Fan, Refrigerator, Washer/Dryer |
| Flooring | Carpet, Hardwood, Tile |
Building Features
| Features | Bar, Built-in Features, Stone Counters |
| Construction Material | Brick, Stucco, Wood Siding |
| Structures | Deck |
Heating & Cooling
| Cooling | Central Air |
| Heating Type | Forced Air, Natural Gas |
Exterior Features
| Exterior Finish | Brick, Stucco, Wood Siding |
Neighbourhood Features
| Community Features | Park, Playground, Schools Nearby, Shopping Nearby, Sidewalks, Street Lights |
| Amenities Nearby | Park, Playground, Schools Nearby, Shopping Nearby, Sidewalks, Street Lights |
Parking
| Parking Type | Garage |
| Total Parking Spaces | 3 |
Interior Size
| Total Finished Area: | 1,258 sq ft |
| Total Finished Area (Metric): | 116.87 sq m |
| Main Level: | 1,258 sq ft |
| Below Grade: | 1,057 sq ft |
Room Count
| Bedrooms: | 3 |
| Bathrooms: | 2 |
| Full Bathrooms: | 2 |
| Rooms Above Grade: | 8 |
Lot Information
| Lot Size: | 6,619 sq ft |
| Lot Size (Acres): | 0.15 acres |
| Frontage: | 50 ft |
- Bar
- Built-in Features
- Stone Counters
- Garden
- Private Yard
- Dishwasher
- Electric Stove
- Microwave Hood Fan
- Refrigerator
- Washer/Dryer
- Full
- Park
- Playground
- Schools Nearby
- Shopping Nearby
- Sidewalks
- Street Lights
- Brick
- Stucco
- Wood Siding
- Gas
- Poured Concrete
- Back Lane
- Corner Lot
- Treed
- Triple Garage Detached
- Deck
Floor plan information is not available for this property.
Monthly Payment Breakdown
Loading Walk Score...
What's Nearby?
Powered by Yelp
REALTOR® Details
Philip Bamber
- (403) 245-0773
- [email protected]
- Century 21 Bamber Realty LTD.