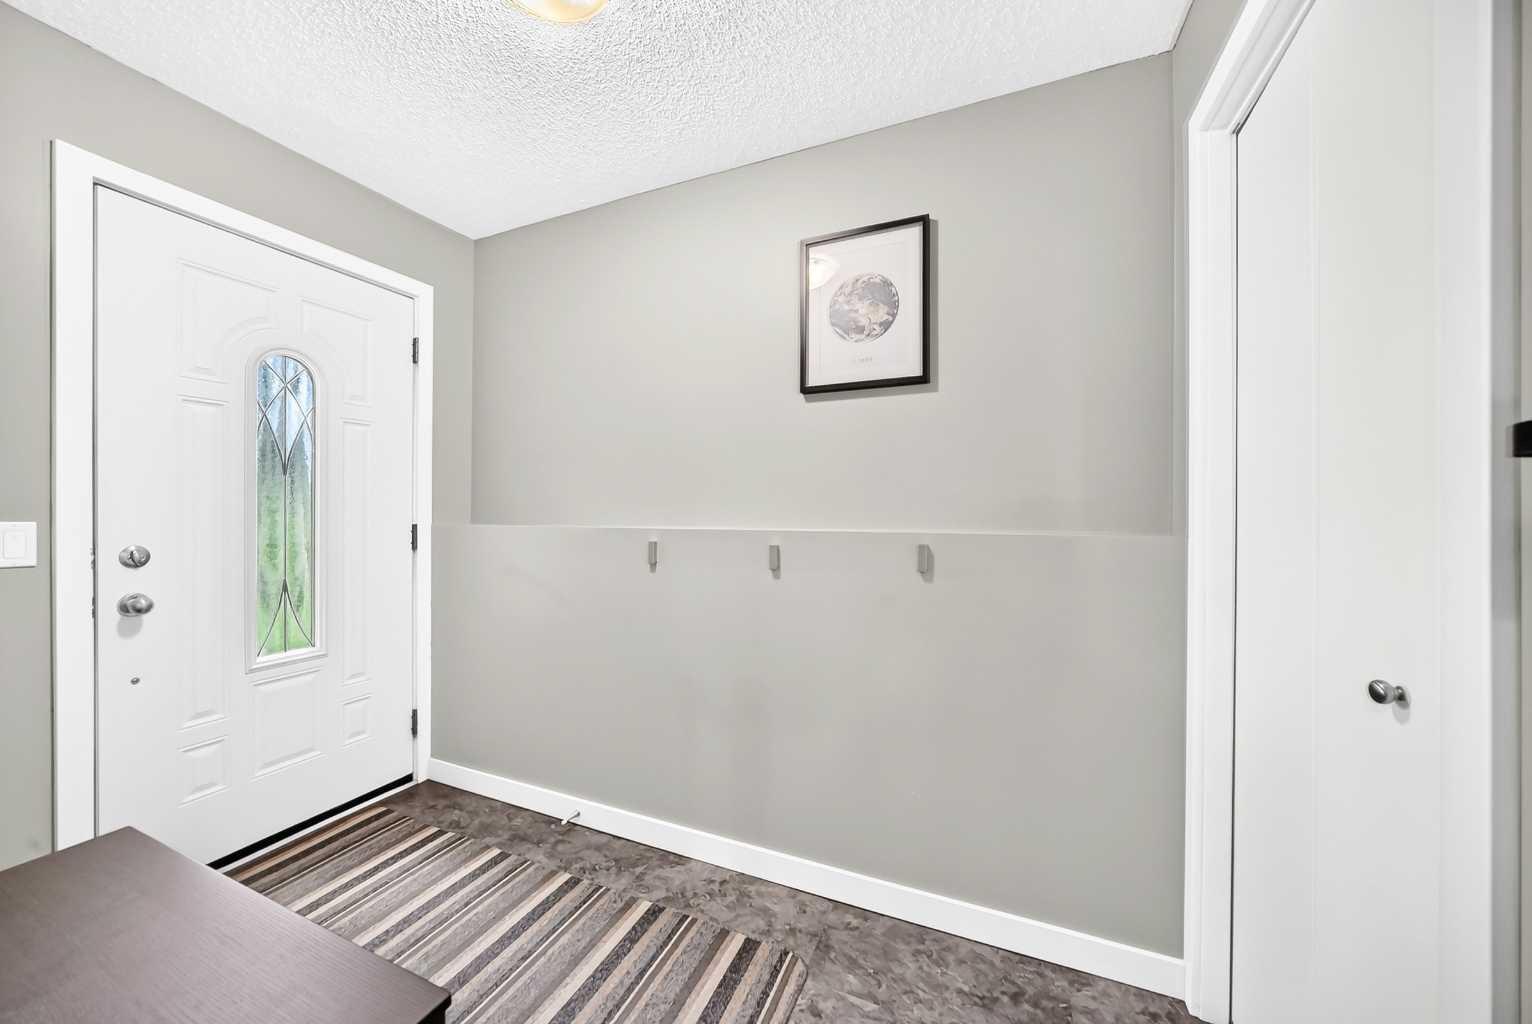
8004 Ranchview Drive NW, Calgary, Alberta
Residential For Sale in Calgary, Alberta
$569,690
-
Property Type
 Residential
-
Bedrooms
 3
3
-
Bath
 2
2
-
Garage
 2
2
-
Sq Ft
 767
767
-
Year Built
 1980
1980
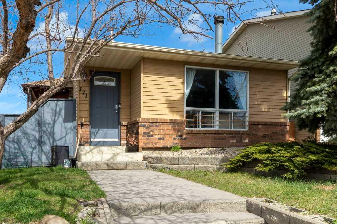
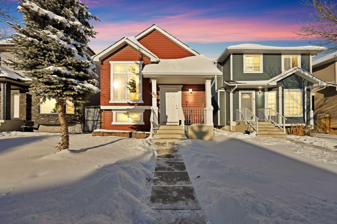
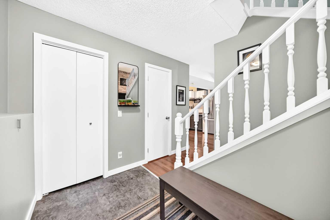
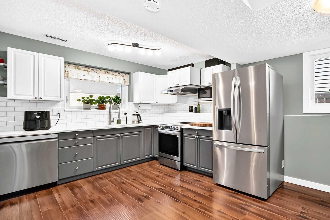
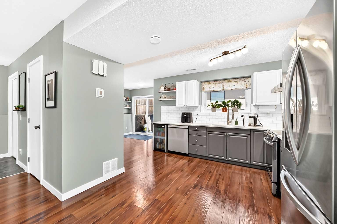
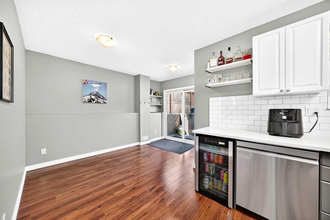
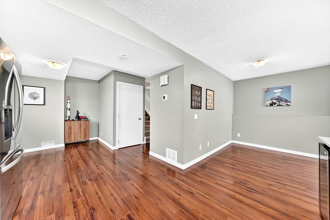
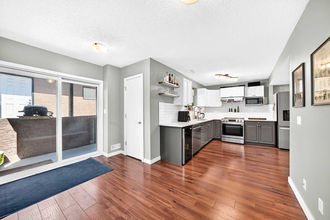
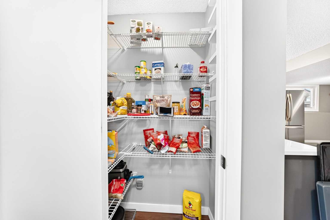
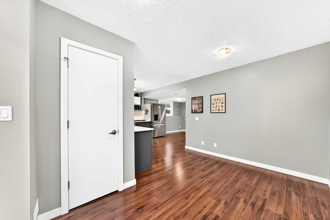
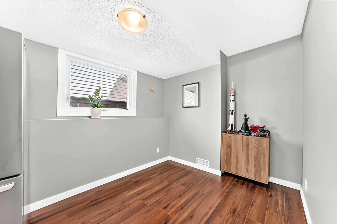
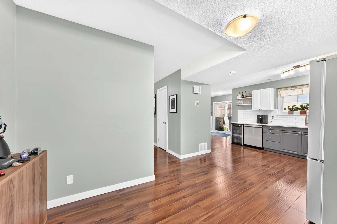
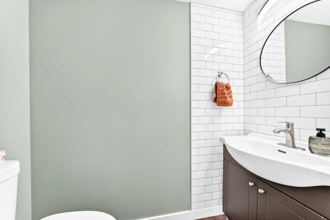
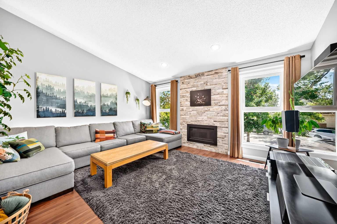
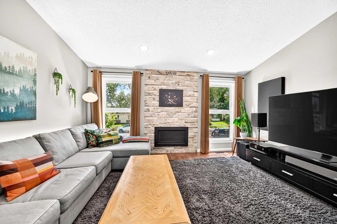
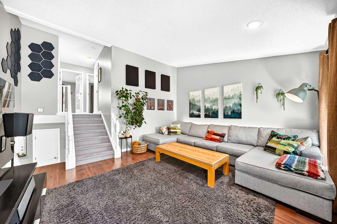
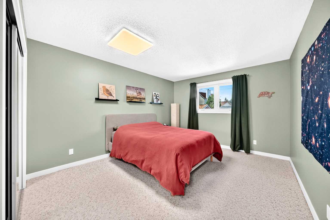
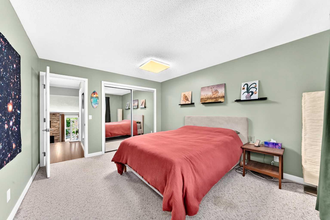
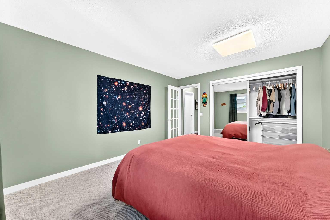
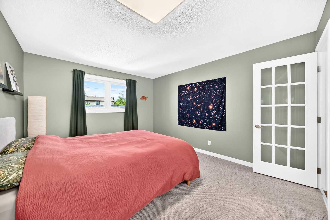
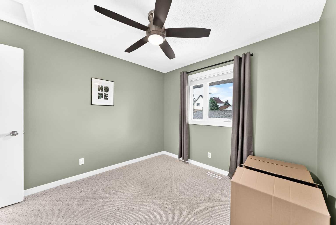
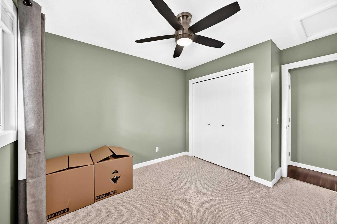
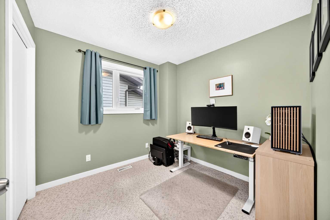
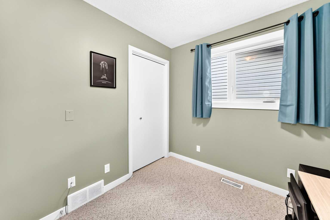
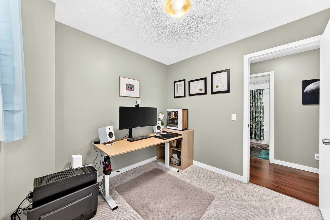
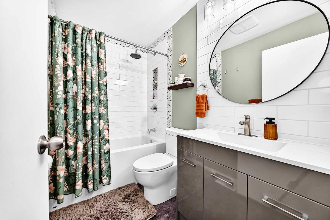
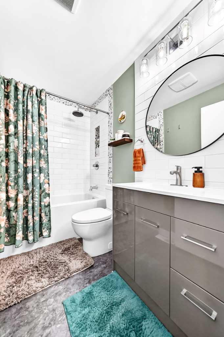
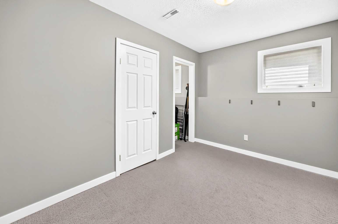
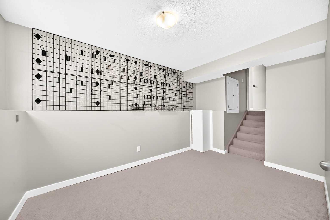
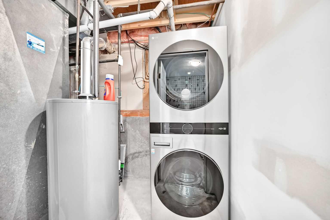
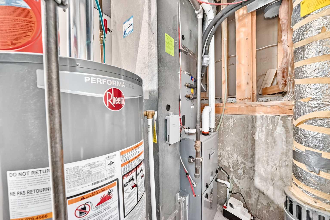
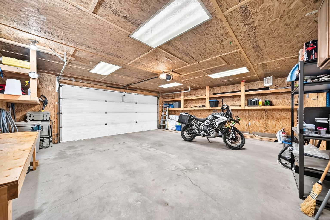
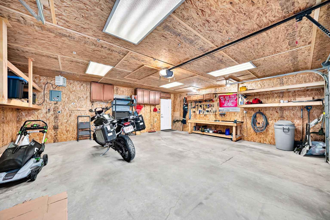
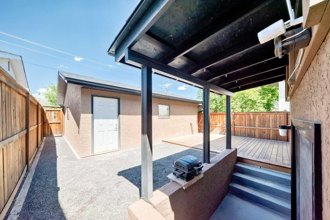
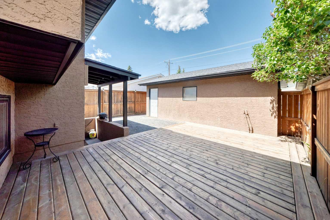
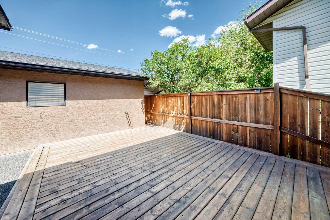
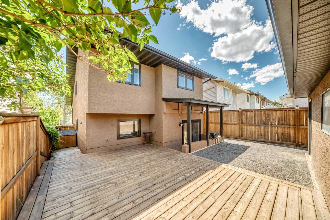
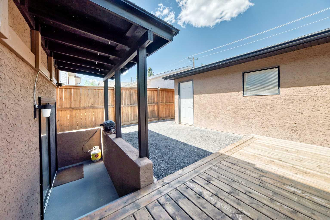
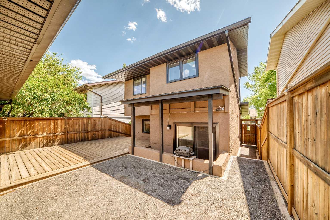
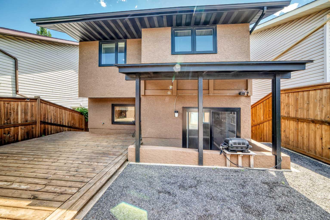
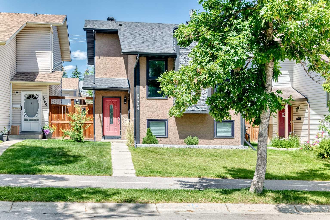
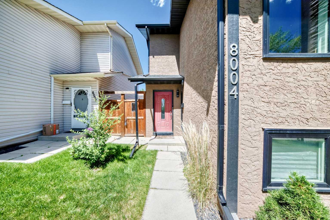
Welcome to 8004 Ranchview Drive NW—a beautifully updated and meticulously maintained 3-bedroom, 2-bathroom home with nearly 1400 sq/f of living space that's truly move-in ready. With most of the home already updated, this turnkey property offers exceptional value and peace of mind with a new furnace, central air conditioning, new kitchen appliances, and a new washer and dryer. Fresh paint throughout gives the home a bright, modern feel, while the cozy gas fireplace creates the perfect gathering space. Step outside to enjoy the low-maintenance backyard and patio, ideal for relaxing or entertaining. The oversized insulated double garage with 240V power is perfect for hobbyists, EV charging, or a workshop. Located in the established community of Ranchlands, you'll enjoy easy access to parks, schools, Crowfoot Crossing shopping, CTrain access, and major roadways, making everyday living convenient and connected. This is the complete package—an extensively updated, exceptionally cared-for home that's ready for its next owners. Don't miss your opportunity to make it yours! Quick possession is available!
| Street Address: | 8004 Ranchview Drive NW |
| City: | Calgary |
| Province/State: | Alberta |
| Postal Code: | N/A |
| County/Parish: | Calgary |
| Subdivision: | Ranchlands |
| Country: | Canada |
| Latitude: | 51.12073879 |
| Longitude: | -114.18631314 |
| MLS® Number: | A2328262 |
| Price: | $569,690 |
| Property Area: | 767 Sq ft |
| Bedrooms: | 3 |
| Bathrooms Half: | 1 |
| Bathrooms Full: | 1 |
| Living Area: | 767 Sq ft |
| Building Area: | 0 Sq ft |
| Year Built: | 1980 |
| Listing Date: | Jul 11, 2026 |
| Garage Spaces: | 2 |
| Property Type: | Residential |
| Property Subtype: | Detached |
| MLS Status: | Active |
Additional Details
| Flooring: | N/A |
| Construction: | Brick,Stucco,Wood Frame |
| Parking: | Double Garage Detached |
| Appliances: | Bar Fridge,Central Air Conditioner,Dishwasher,Garage Control(s),Microwave,Refrigerator,Stove(s),Washer/Dryer Stacked,Window Coverings |
| Stories: | N/A |
| Zoning: | R-CG |
| Fireplace: | N/A |
| Amenities: | Park,Schools Nearby,Sidewalks,Street Lights |
Utilities & Systems
| Heating: | Forced Air |
| Cooling: | Central Air |
| Property Type | Residential |
| Building Type | Detached |
| Square Footage | 767 sqft |
| Community Name | Ranchlands |
| Subdivision Name | Ranchlands |
| Title | Fee Simple |
| Land Size | 3,003 sqft |
| Built in | 1980 |
| Annual Property Taxes | Contact listing agent |
| Parking Type | Garage |
| Time on MLS Listing | 2 days |
Bedrooms
| Above Grade | 3 |
Bathrooms
| Total | 2 |
| Partial | 1 |
Interior Features
| Appliances Included | Bar Fridge, Central Air Conditioner, Dishwasher, Garage Control(s), Microwave, Refrigerator, Stove(s), Washer/Dryer Stacked, Window Coverings |
| Flooring | Laminate, Vinyl |
Building Features
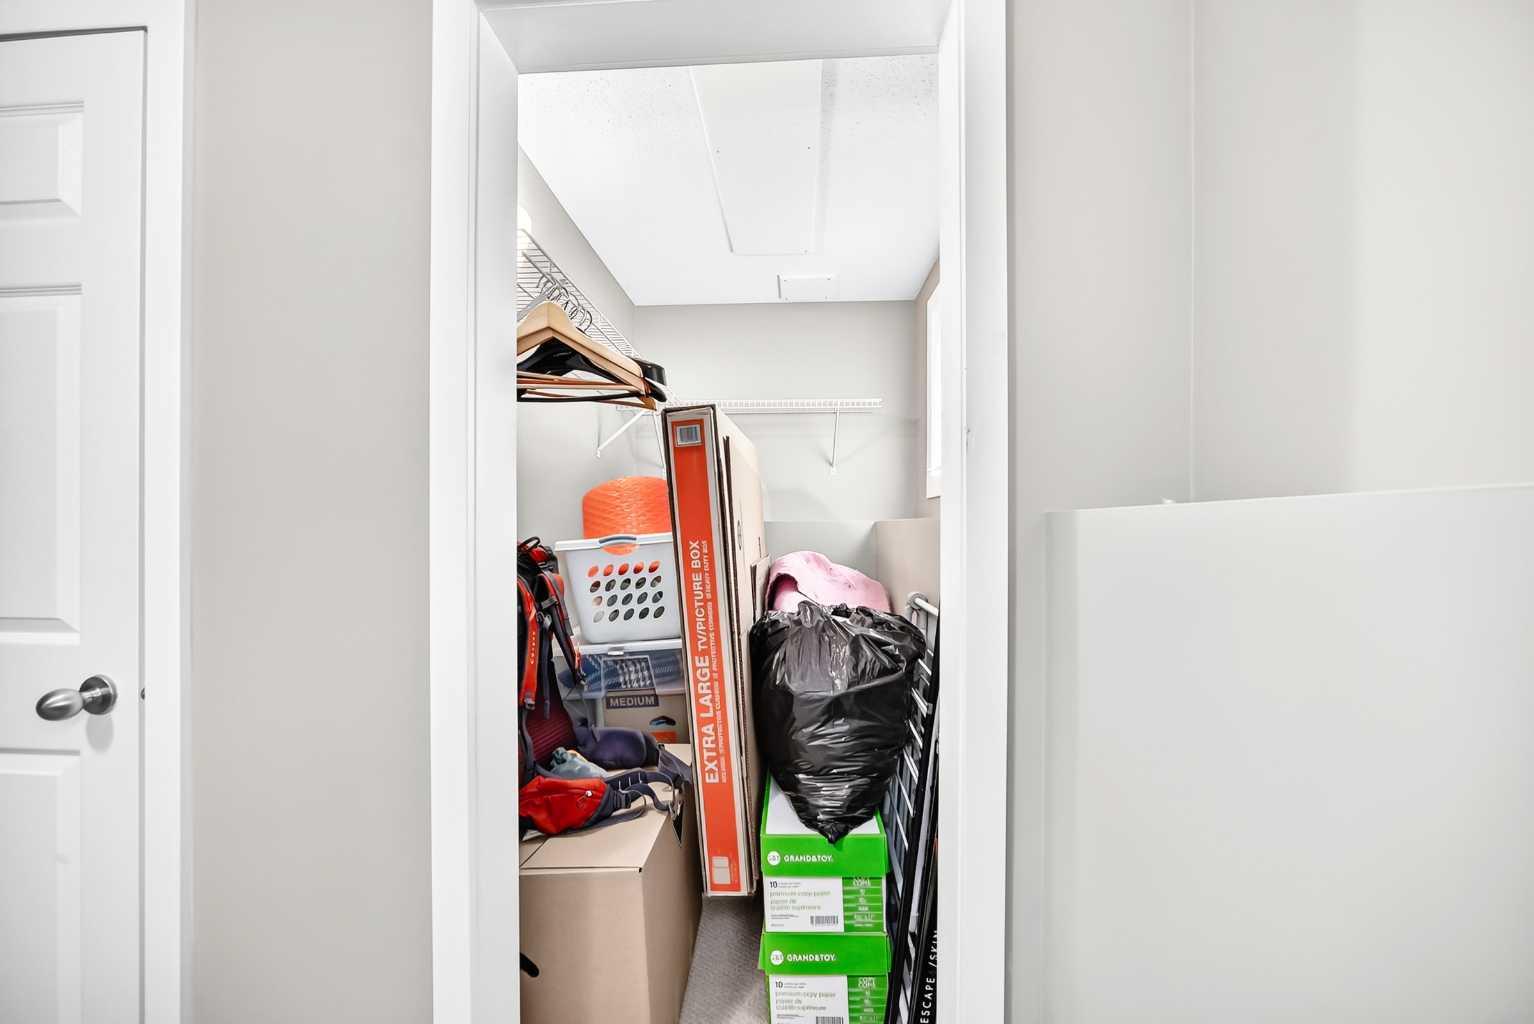
| Features | Built-in Features, No Animal Home, No Smoking Home, Storage |
| Construction Material | Brick, Stucco, Wood Frame |
| Structures | See Remarks |
Heating & Cooling
| Cooling | Central Air |
| Heating Type | Forced Air |
Exterior Features
| Exterior Finish | Brick, Stucco, Wood Frame |
Neighbourhood Features
| Community Features | Park, Schools Nearby, Sidewalks, Street Lights |
| Amenities Nearby | Park, Schools Nearby, Sidewalks, Street Lights |
Parking
| Parking Type | Garage |
| Total Parking Spaces | 2 |
Interior Size
| Total Finished Area: | 767 sq ft |
| Total Finished Area (Metric): | 71.22 sq m |
| Main Level: | 242 sq ft |
| Below Grade: | 613 sq ft |
Room Count
| Bedrooms: | 3 |
| Bathrooms: | 2 |
| Full Bathrooms: | 1 |
| Half Bathrooms: | 1 |
| Rooms Above Grade: | 6 |
Lot Information
| Lot Size: | 3,003 sq ft |
| Lot Size (Acres): | 0.07 acres |
| Frontage: | 30 ft |
Legal
| Legal Description: | 7910993;19;12 |
| Title to Land: | Fee Simple |
- Built-in Features
- No Animal Home
- No Smoking Home
- Storage
- Private Yard
- Bar Fridge
- Central Air Conditioner
- Dishwasher
- Garage Control(s)
- Microwave
- Refrigerator
- Stove(s)
- Washer/Dryer Stacked
- Window Coverings
- Full
- Park
- Schools Nearby
- Sidewalks
- Street Lights
- Brick
- Stucco
- Wood Frame
- Gas
- Poured Concrete
- Back Lane
- Back Yard
- Lawn
- Double Garage Detached
- See Remarks
Floor plan information is not available for this property.
Monthly Payment Breakdown
Loading Walk Score...
What's Nearby?
Powered by Yelp