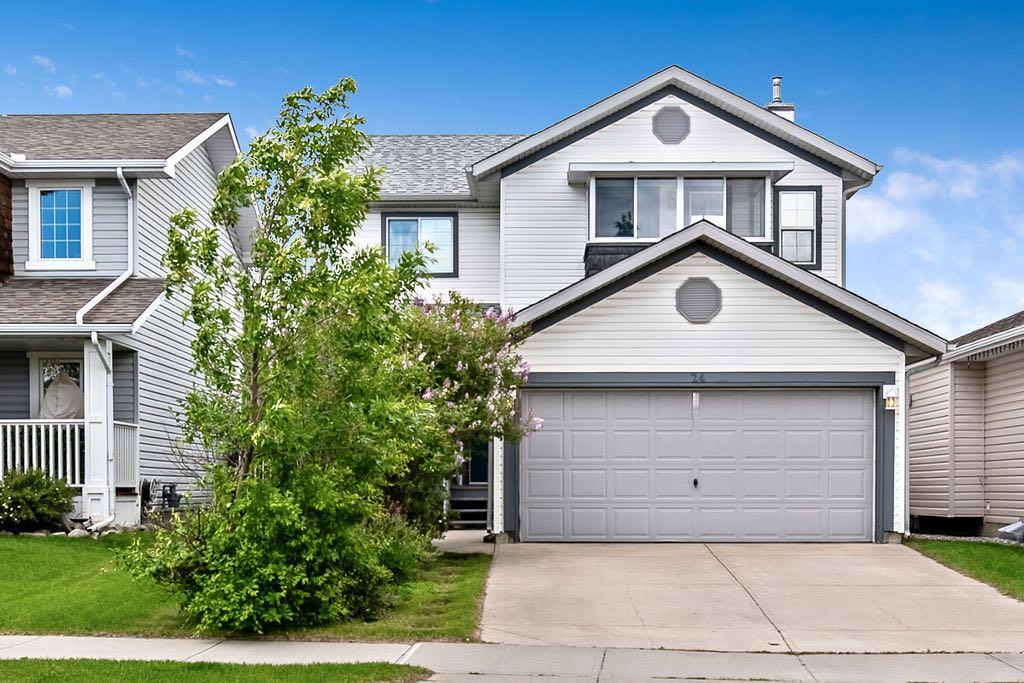
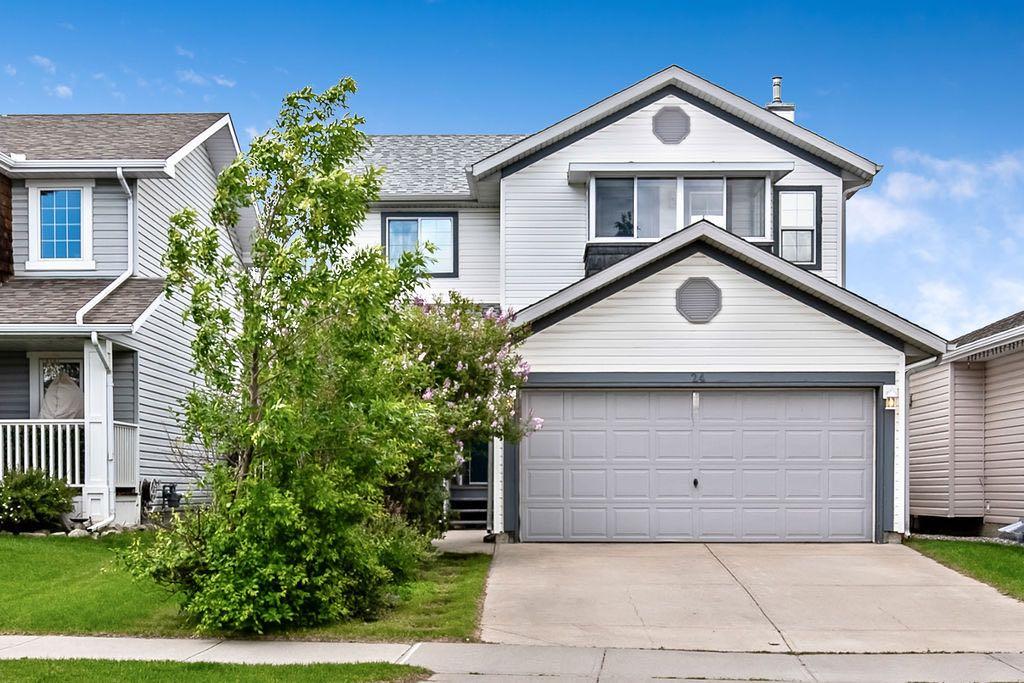
24 Cimarron Meadows Road , Okotoks, Alberta
Residential For Sale in Okotoks, Alberta
$539,900
-
Property Type
 Residential
-
Bedrooms
 3
3
-
Bath
 3
3
-
Garage
 2
2
-
Sq Ft
 1,517
1,517
-
Year Built
 1999
1999
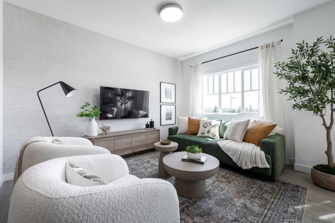
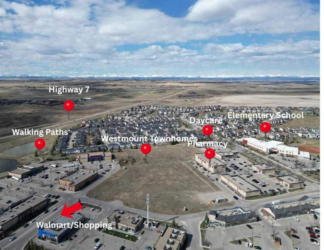
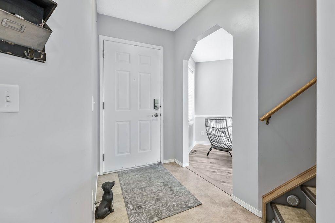
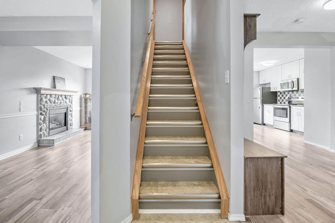
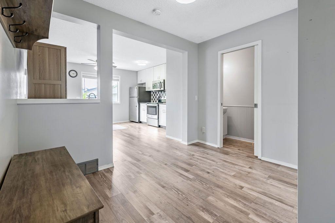
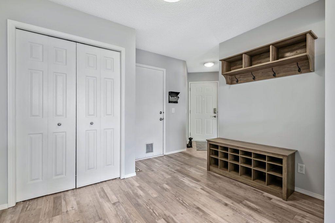
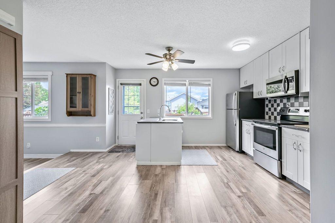
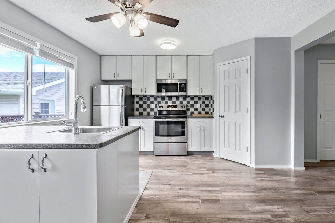
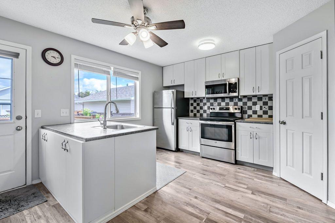
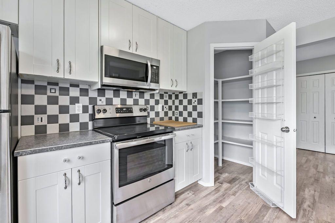
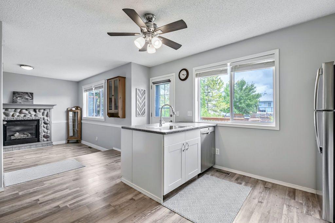
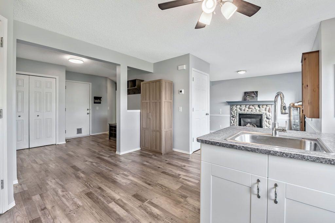
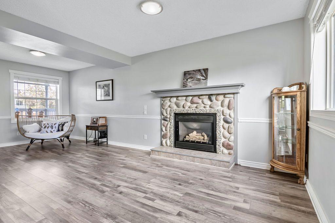
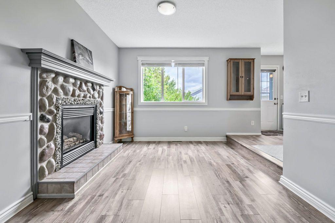
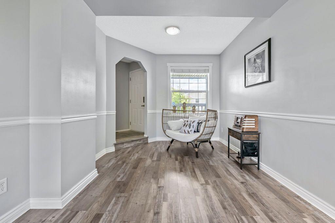
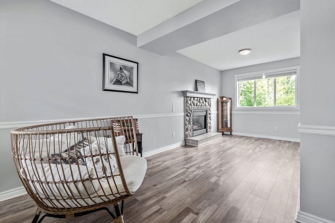
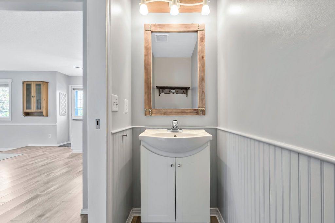
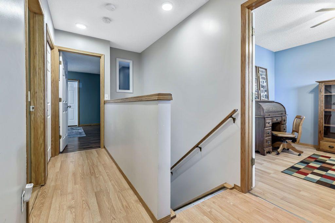
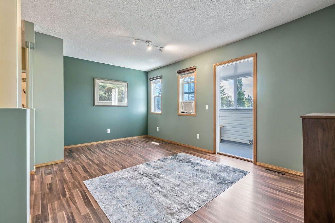
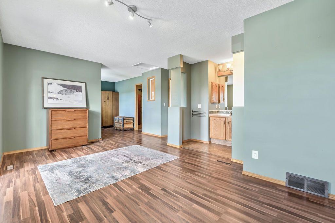
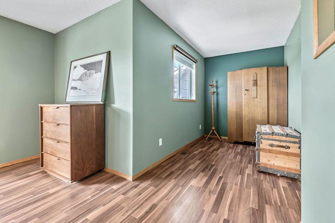
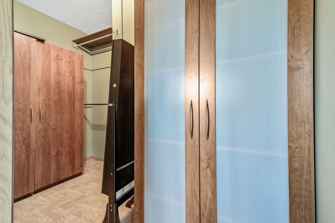
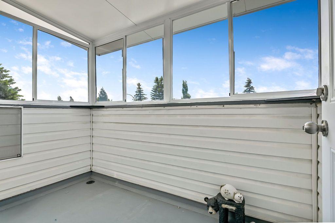
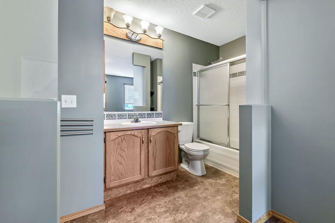
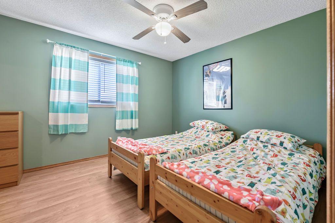
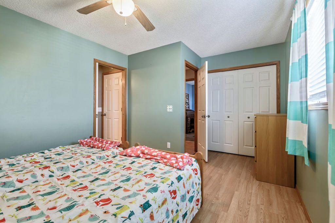
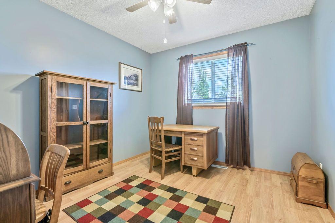
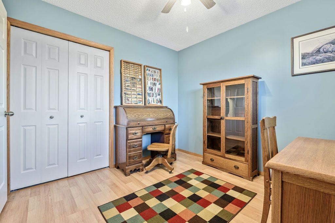
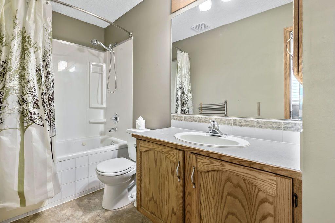
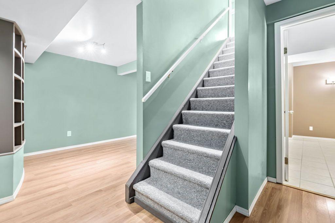
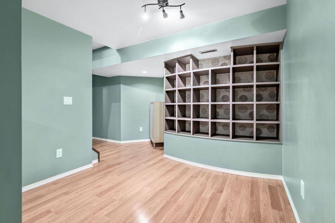
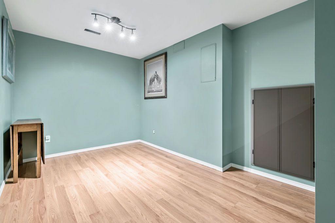
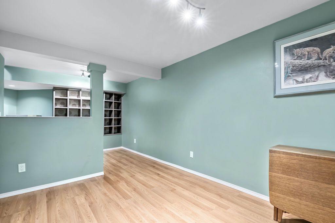
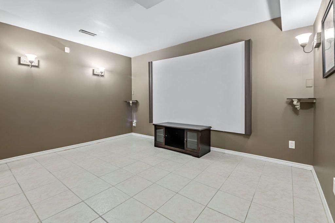
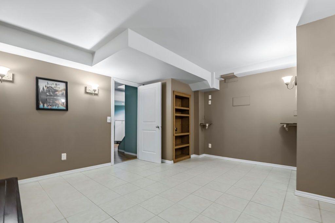
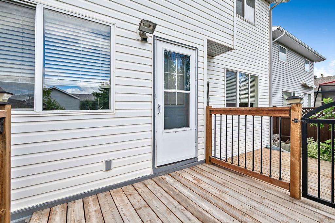
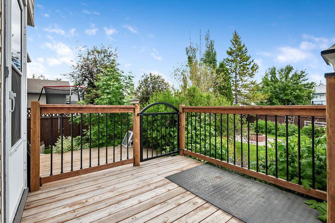
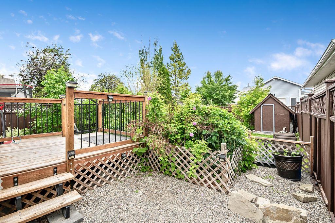
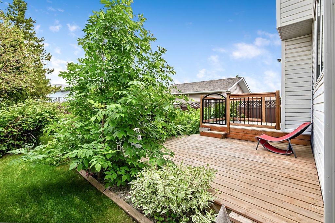
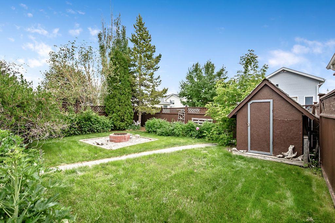
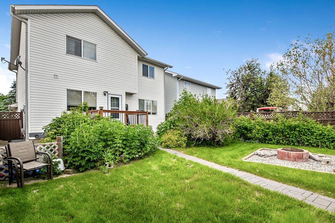
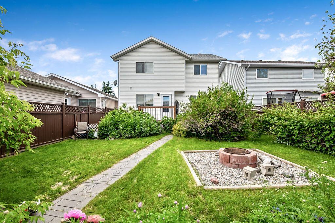
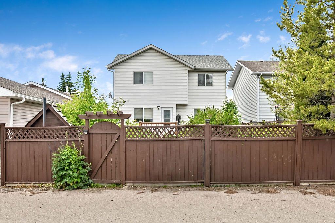
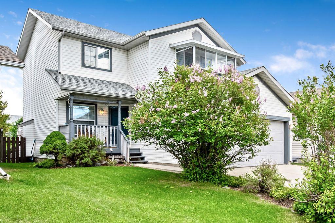
Discover this lovingly maintained family home in the heart of Cimarron in beautiful Okotoks. With three spacious bedrooms, two full baths, and a handy half bath, it’s designed to make everyday living easy and enjoyable. Sun-filled living spaces offer room to relax, gather, and make memories, while the upper level provides quiet, comfortable bedrooms—including a primary suite with its own private ensuite and sun room. Outside, the yard is ready for play, pets, barbecues, or peaceful evenings under the spectacular Alberta sky. Located in a welcoming, family-oriented community close to parks, schools, shops, and scenic walking paths, this home blends comfort, convenience, and exceptional value. It’s a wonderful choice for first-time buyers or anyone looking for a place to put down roots. Book your showing today.
| Street Address: | 24 Cimarron Meadows Road |
| City: | Okotoks |
| Province/State: | Alberta |
| Postal Code: | N/A |
| County/Parish: | Foothills County |
| Subdivision: | Cimarron |
| Country: | Canada |
| Latitude: | 50.71142974 |
| Longitude: | -113.97142931 |
| MLS® Number: | A2326385 |
| Price: | $539,900 |
| Property Area: | 1,517 Sq ft |
| Bedrooms: | 3 |
| Bathrooms Half: | 1 |
| Bathrooms Full: | 2 |
| Living Area: | 1,517 Sq ft |
| Building Area: | 0 Sq ft |
| Year Built: | 1999 |
| Listing Date: | Jul 03, 2026 |
| Garage Spaces: | 2 |
| Property Type: | Residential |
| Property Subtype: | Detached |
| MLS Status: | Active |
Additional Details
| Flooring: | N/A |
| Construction: | Wood Frame |
| Parking: | Double Garage Attached |
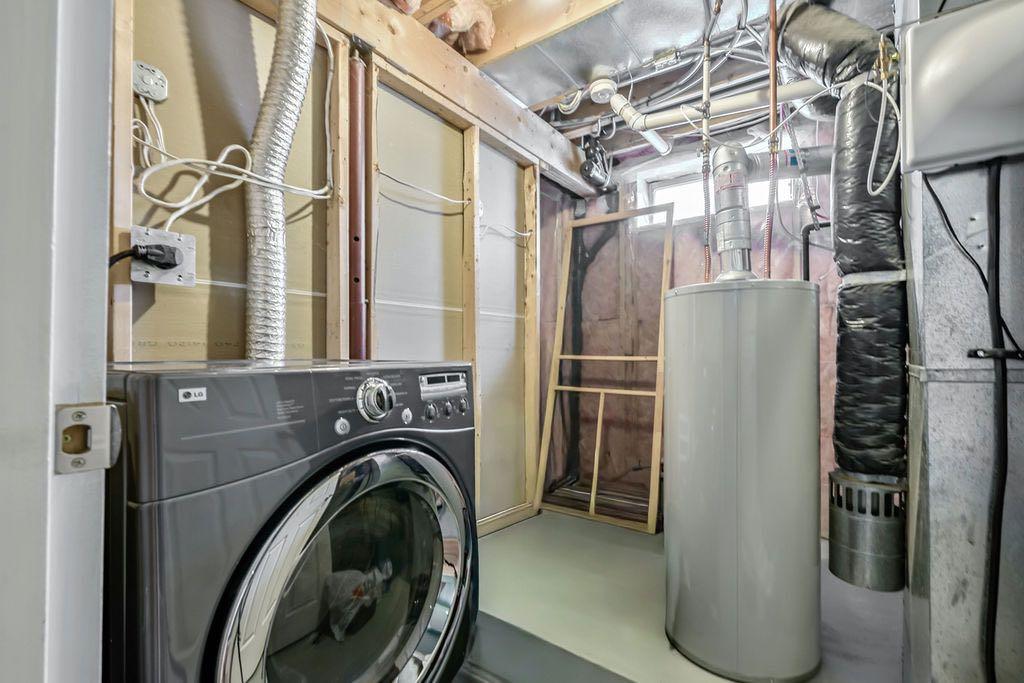
| Appliances: | Dishwasher,Garage Control(s),Microwave Hood Fan,Refrigerator,Stove(s),Washer/Dryer,Window Coverings |
| Stories: | N/A |
| Zoning: | TN |
| Fireplace: | N/A |
| Amenities: | Park,Playground,Schools Nearby,Shopping Nearby |
Utilities & Systems
| Heating: | Forced Air |
| Cooling: | None |
| Property Type | Residential |
| Building Type | Detached |
| Square Footage | 1,517 sqft |
| Community Name | Cimarron |
| Subdivision Name | Cimarron |
| Title | Fee Simple |
| Land Size | 4,072 sqft |
| Built in | 1999 |
| Annual Property Taxes | Contact listing agent |
| Parking Type | Garage |
| Time on MLS Listing | 57 days |
Bedrooms
| Above Grade | 3 |
Bathrooms
| Total | 3 |
| Partial | 1 |
Interior Features
| Appliances Included | Dishwasher, Garage Control(s), Microwave Hood Fan, Refrigerator, Stove(s), Washer/Dryer, Window Coverings |
| Flooring | Carpet, Ceramic Tile, Laminate |
Building Features
| Features | Built-in Features, Ceiling Fan(s) |
| Construction Material | Wood Frame |
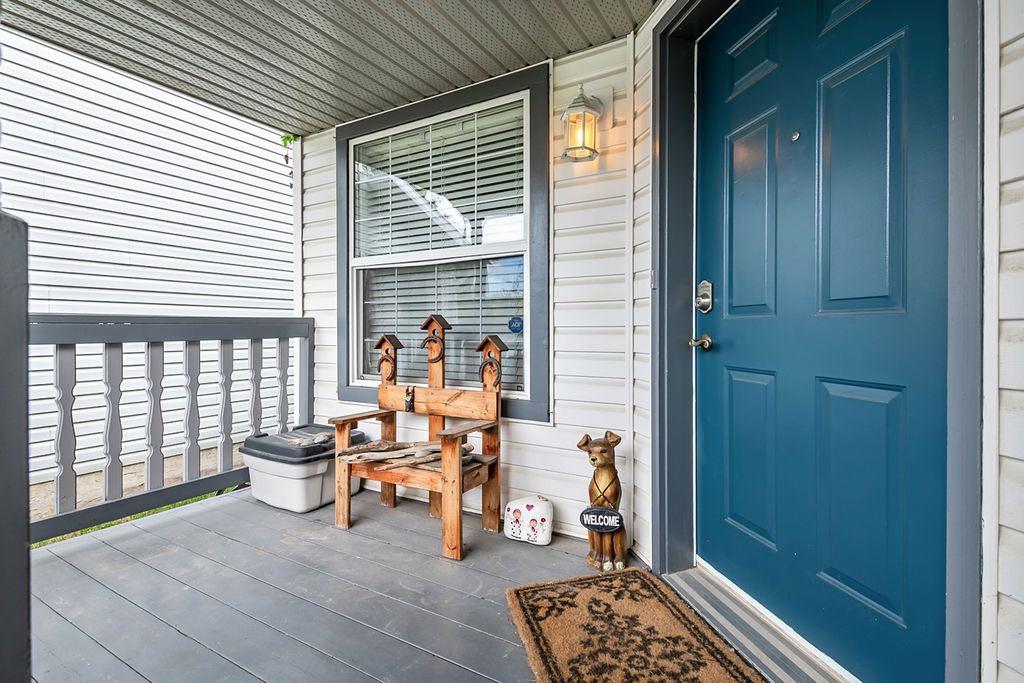
| Structures | Deck, Front Porch |
Heating & Cooling
| Cooling | None |
| Heating Type | Forced Air |
Exterior Features
| Exterior Finish | Wood Frame |
Neighbourhood Features
| Community Features | Park, Playground, Schools Nearby, Shopping Nearby |
| Amenities Nearby | Park, Playground, Schools Nearby, Shopping Nearby |
Parking
| Parking Type | Garage |
| Total Parking Spaces | 4 |
Interior Size
| Total Finished Area: | 1,517 sq ft |
| Total Finished Area (Metric): | 140.93 sq m |
Room Count
| Bedrooms: | 3 |
| Bathrooms: | 3 |
| Full Bathrooms: | 2 |
| Half Bathrooms: | 1 |
| Rooms Above Grade: | 5 |
Lot Information
| Lot Size: | 4,072 sq ft |
| Lot Size (Acres): | 0.09 acres |
| Frontage: | 36 ft |
- Built-in Features
- Ceiling Fan(s)
- Fire Pit
- Dishwasher
- Garage Control(s)
- Microwave Hood Fan
- Refrigerator
- Stove(s)
- Washer/Dryer
- Window Coverings
- Full
- Park
- Playground
- Schools Nearby
- Shopping Nearby
- Wood Frame
- Gas
- Poured Concrete
- Interior Lot
- Double Garage Attached
- Deck
- Front Porch
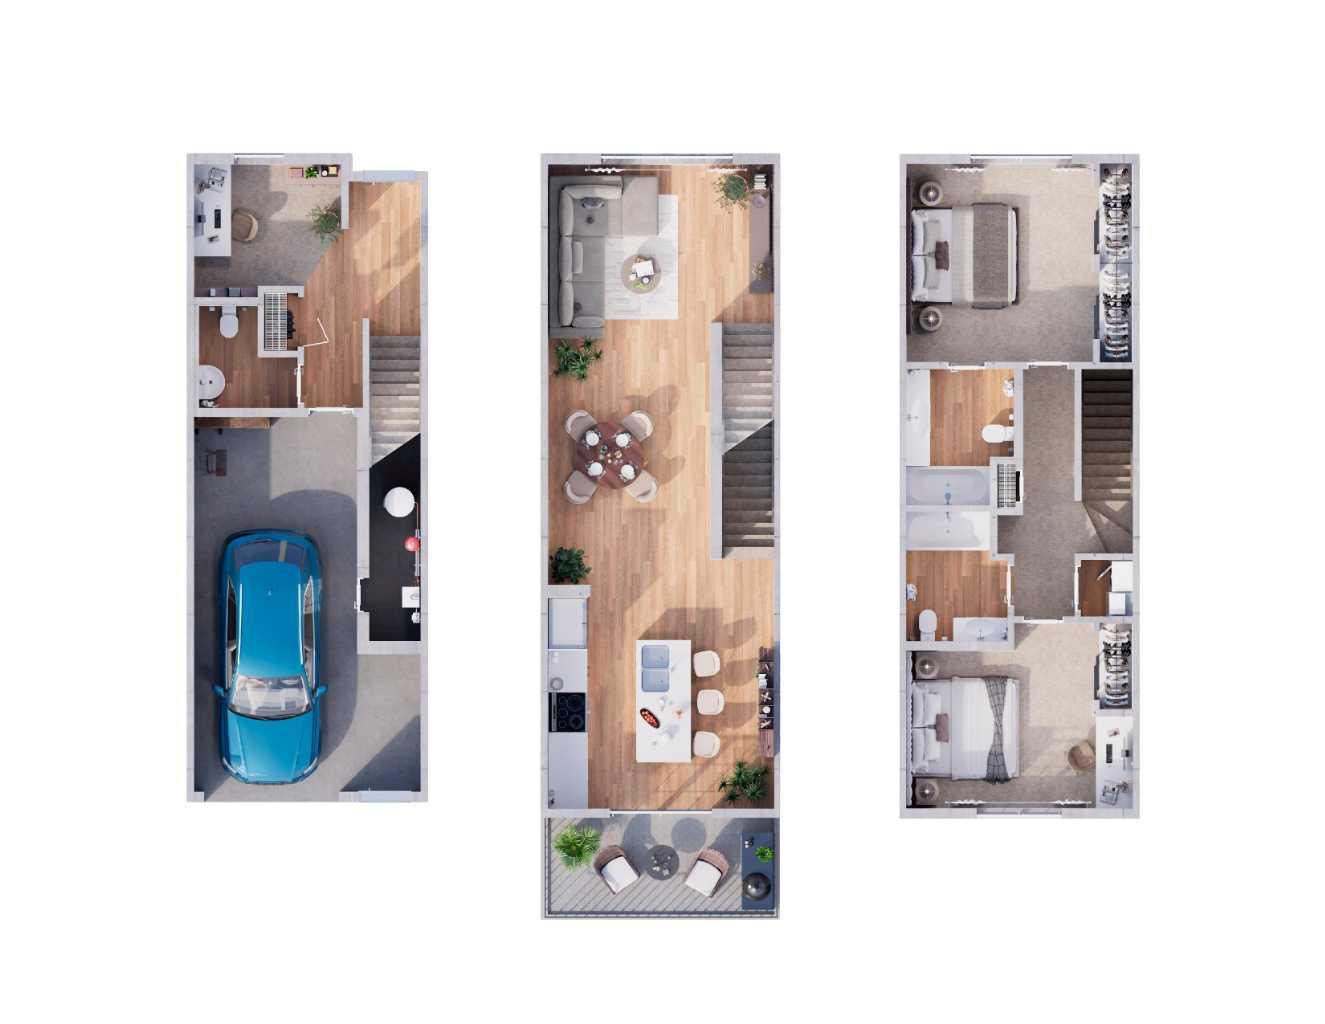
Floor plan information is not available for this property.
Monthly Payment Breakdown
Loading Walk Score...
What's Nearby?
Powered by Yelp
REALTOR® Details
Virgil Green
- (403) 875-4116
- [email protected]
- Royal LePage Solutions