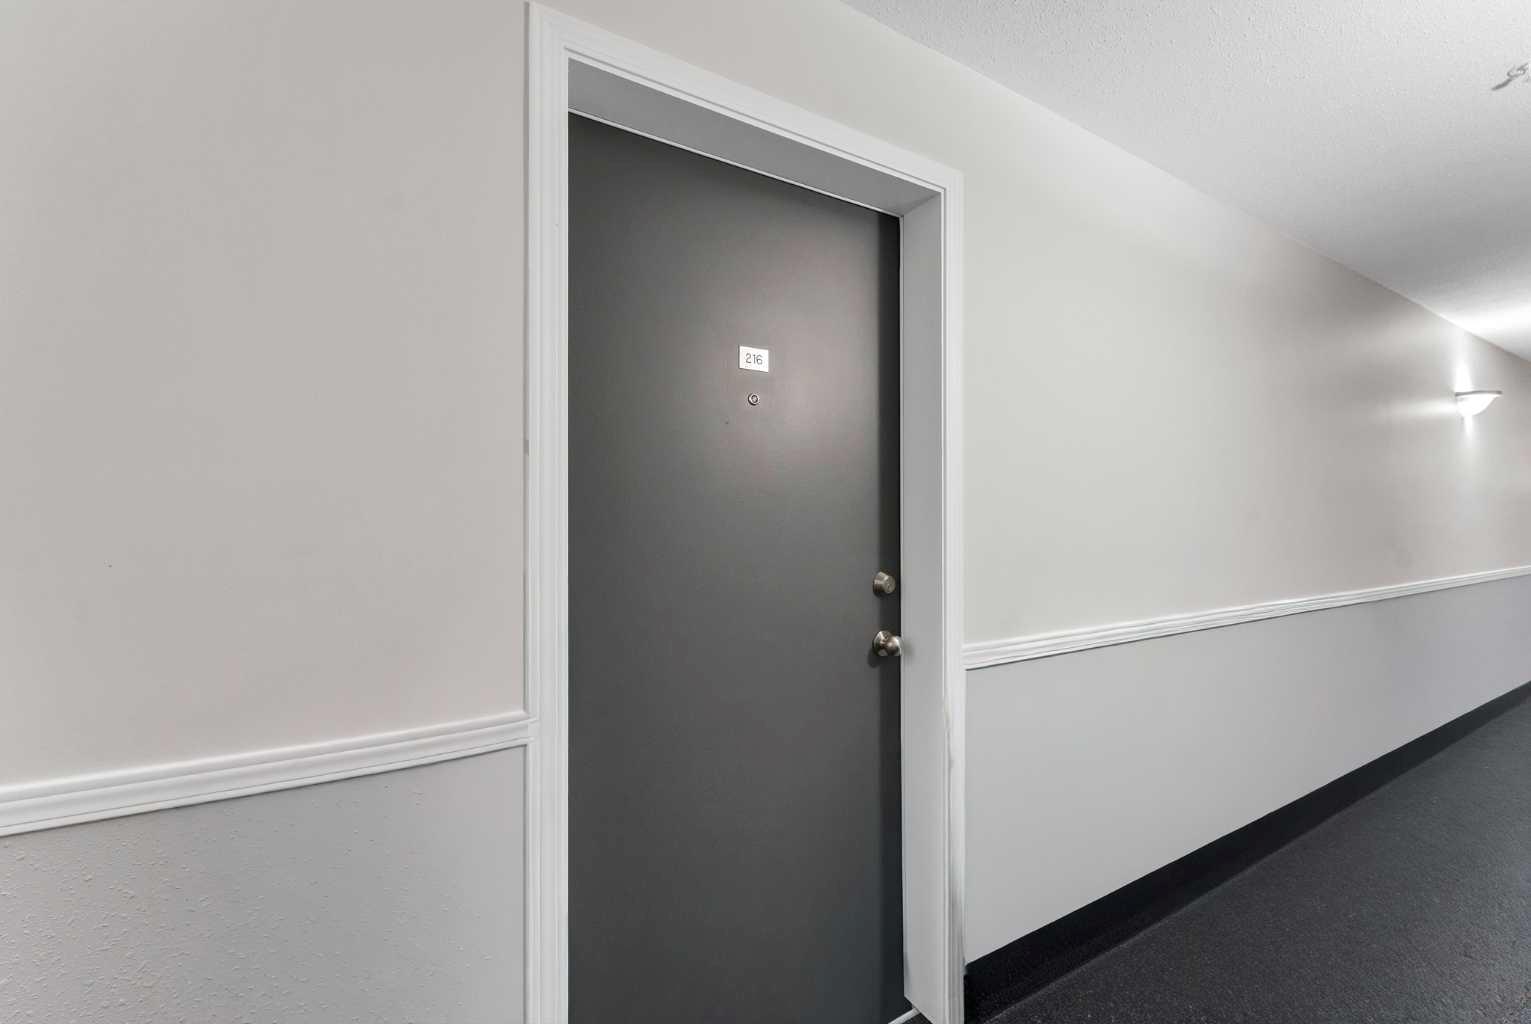
216, 1648 Saamis Drive NW, Medicine Hat, Alberta
Condo For Sale in Medicine Hat, Alberta
$131,500
-
Property Type
 Condo
Condo
-
Bedrooms
 1
1
-
Bath
 1
1
-
Garage
 0
0
-
Sq Ft
 556
556
-
Year Built
 2005
2005
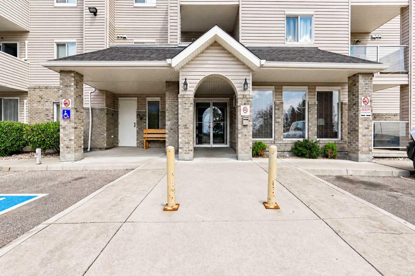
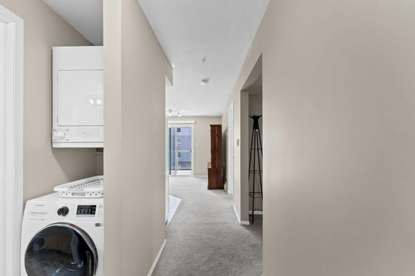
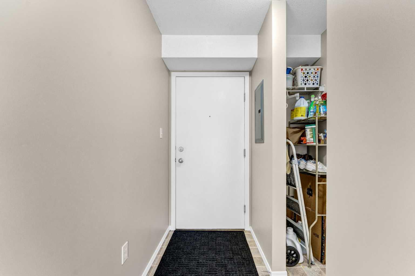
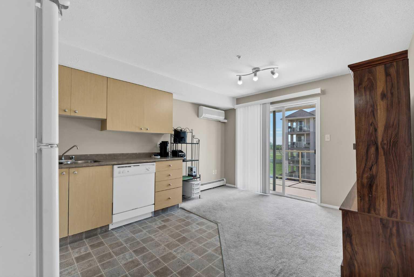
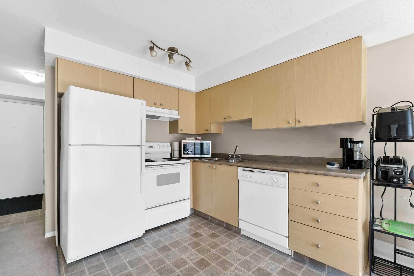
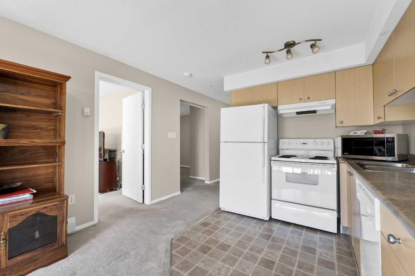
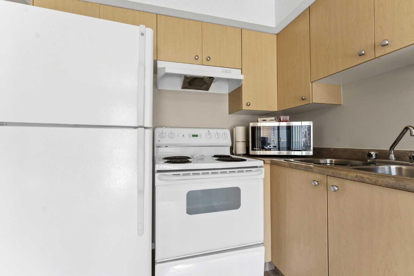
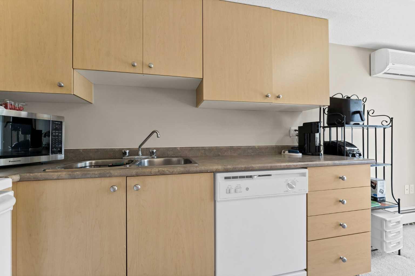
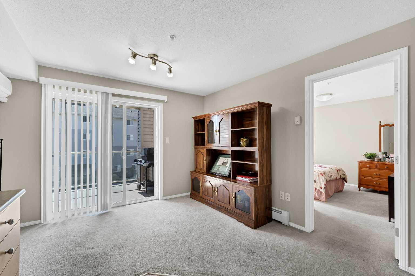
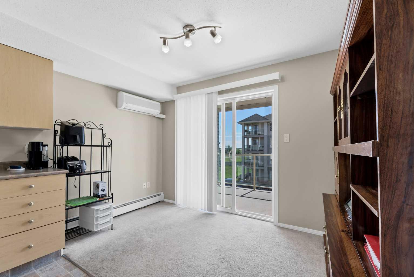
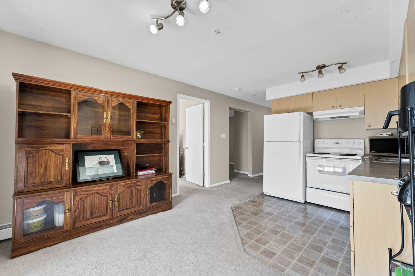
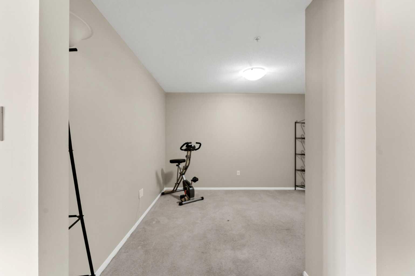
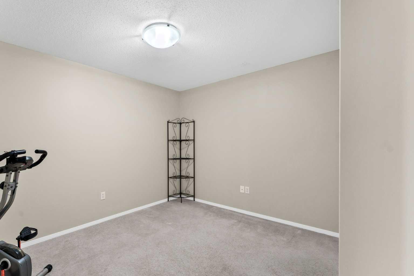
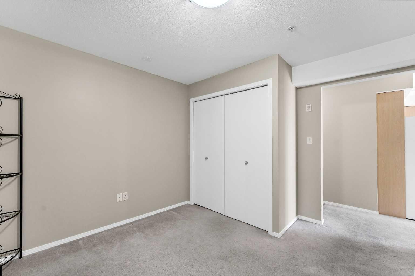
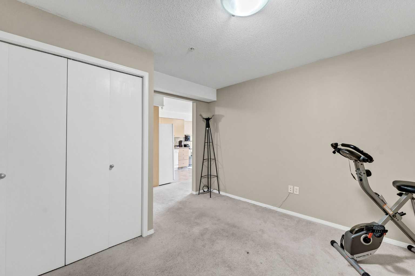
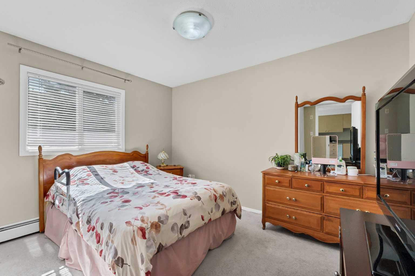
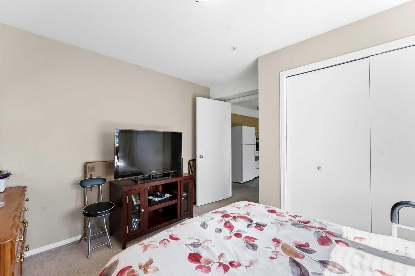
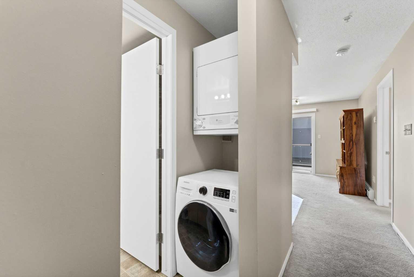
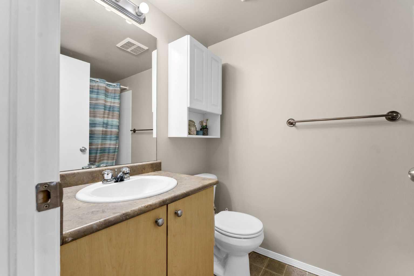
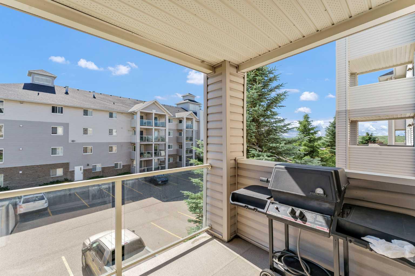
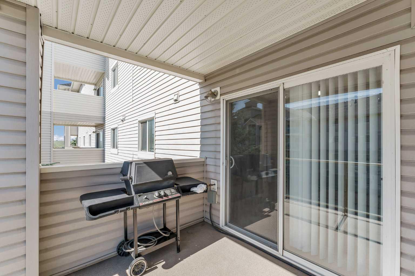
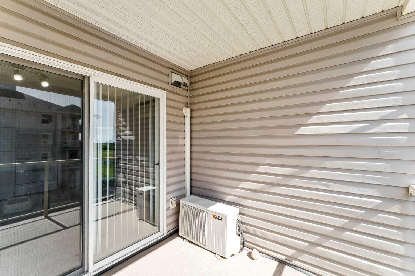
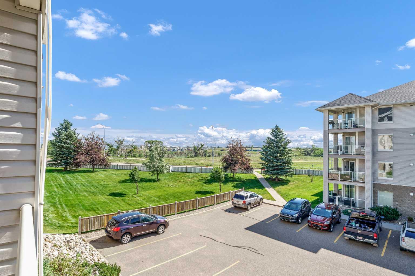
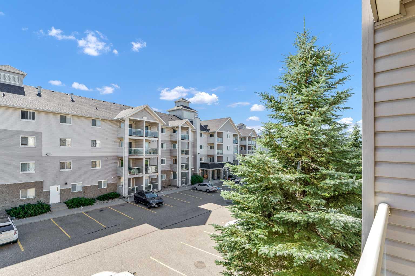
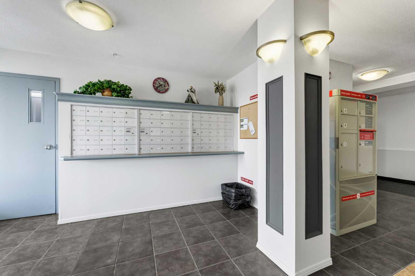
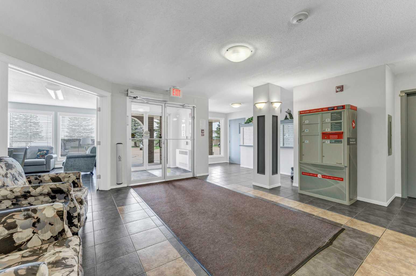
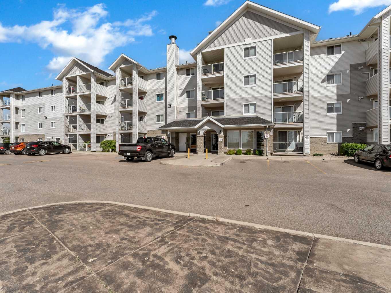
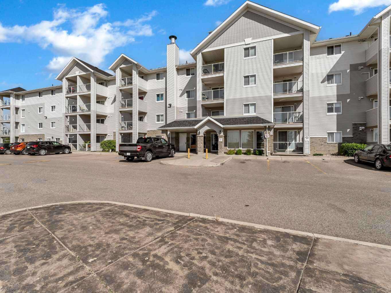
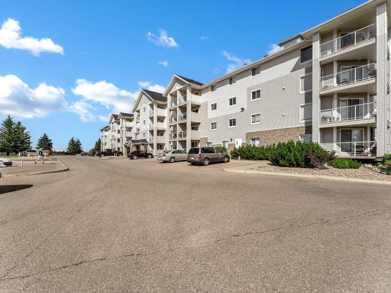
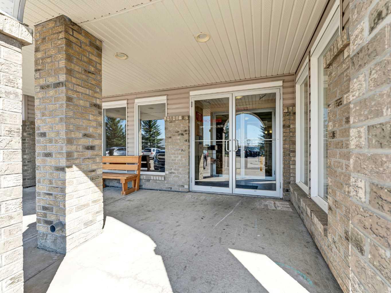
Welcome to Unit 216! This affordable second floor condo offers comfortable, low-maintenance living and is an excellent opportunity for first-time buyers, downsizers, or investors alike. Bright and inviting, this well maintained unit features 1 bedroom plus a versatile den, a spacious open concept kitchen with a dining area, a 4-piece bathroom, and the convenience of in-suite laundry. Enjoy the security and peace of mind of this well-maintained building, complete with elevator access for added convenience. Ideally situated with quick access to Costco, Co-op Place, and the scenic walking paths along the South Saskatchewan River, you'll love the convenience of this desirable location. Pets are welcome with restrictions, making this a great option for animal lovers. Monthly condo fees of $414.48 include all utilities except cable and Wi-Fi, offering exceptional value and predictable monthly expenses. Whether you're searching for your first home, looking to simplify your lifestyle, or adding to your investment portfolio, Unit 216 is move-in ready and waiting for its next owner!
| Street Address: | 216, 1648 Saamis Drive NW |
| City: | Medicine Hat |
| Province/State: | Alberta |
| Postal Code: | N/A |
| County/Parish: | Medicine Hat |
| Subdivision: | Northwest Crescent Heights |
| Country: | Canada |
| Latitude: | 50.04938470 |
| Longitude: | -110.72602120 |
| MLS® Number: | A2326204 |
| Price: | $131,500 |
| Property Area: | 556 Sq ft |
| Bedrooms: | 1 |
| Bathrooms Half: | 0 |
| Bathrooms Full: | 1 |
| Living Area: | 556 Sq ft |
| Building Area: | 0 Sq ft |
| Year Built: | 2005 |
| Listing Date: | Jul 03, 2026 |
| Garage Spaces: | 0 |
| Property Type: | Residential |
| Property Subtype: | Apartment |
| MLS Status: | Pending |
Additional Details
| Flooring: | N/A |
| Construction: | Brick,Vinyl Siding |
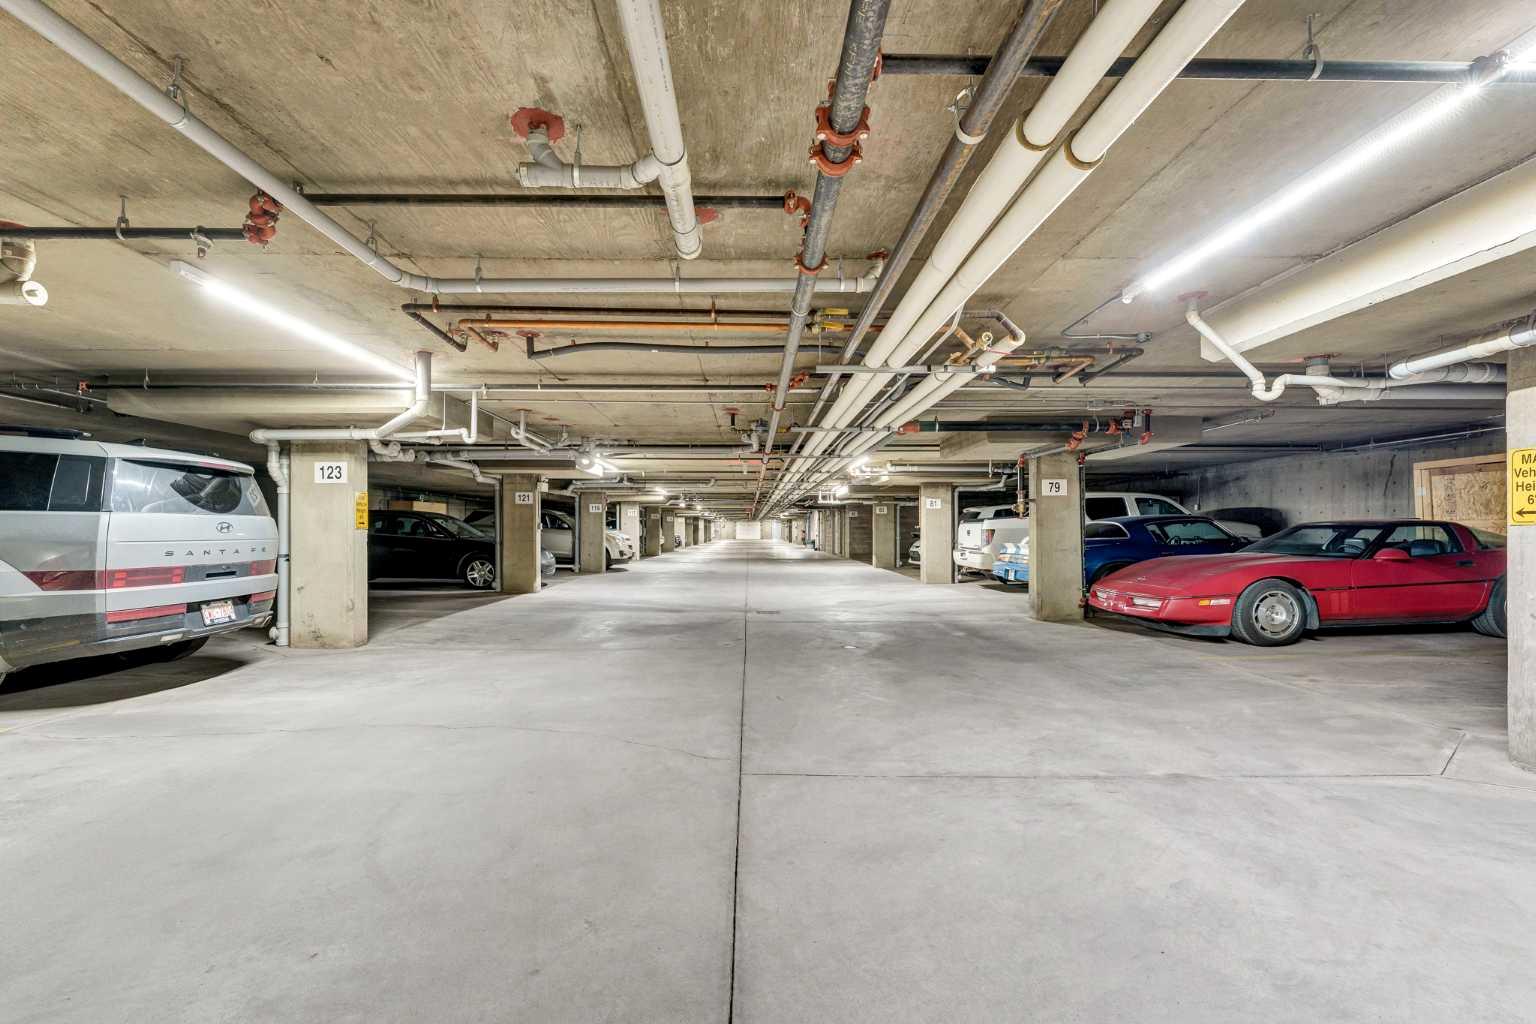
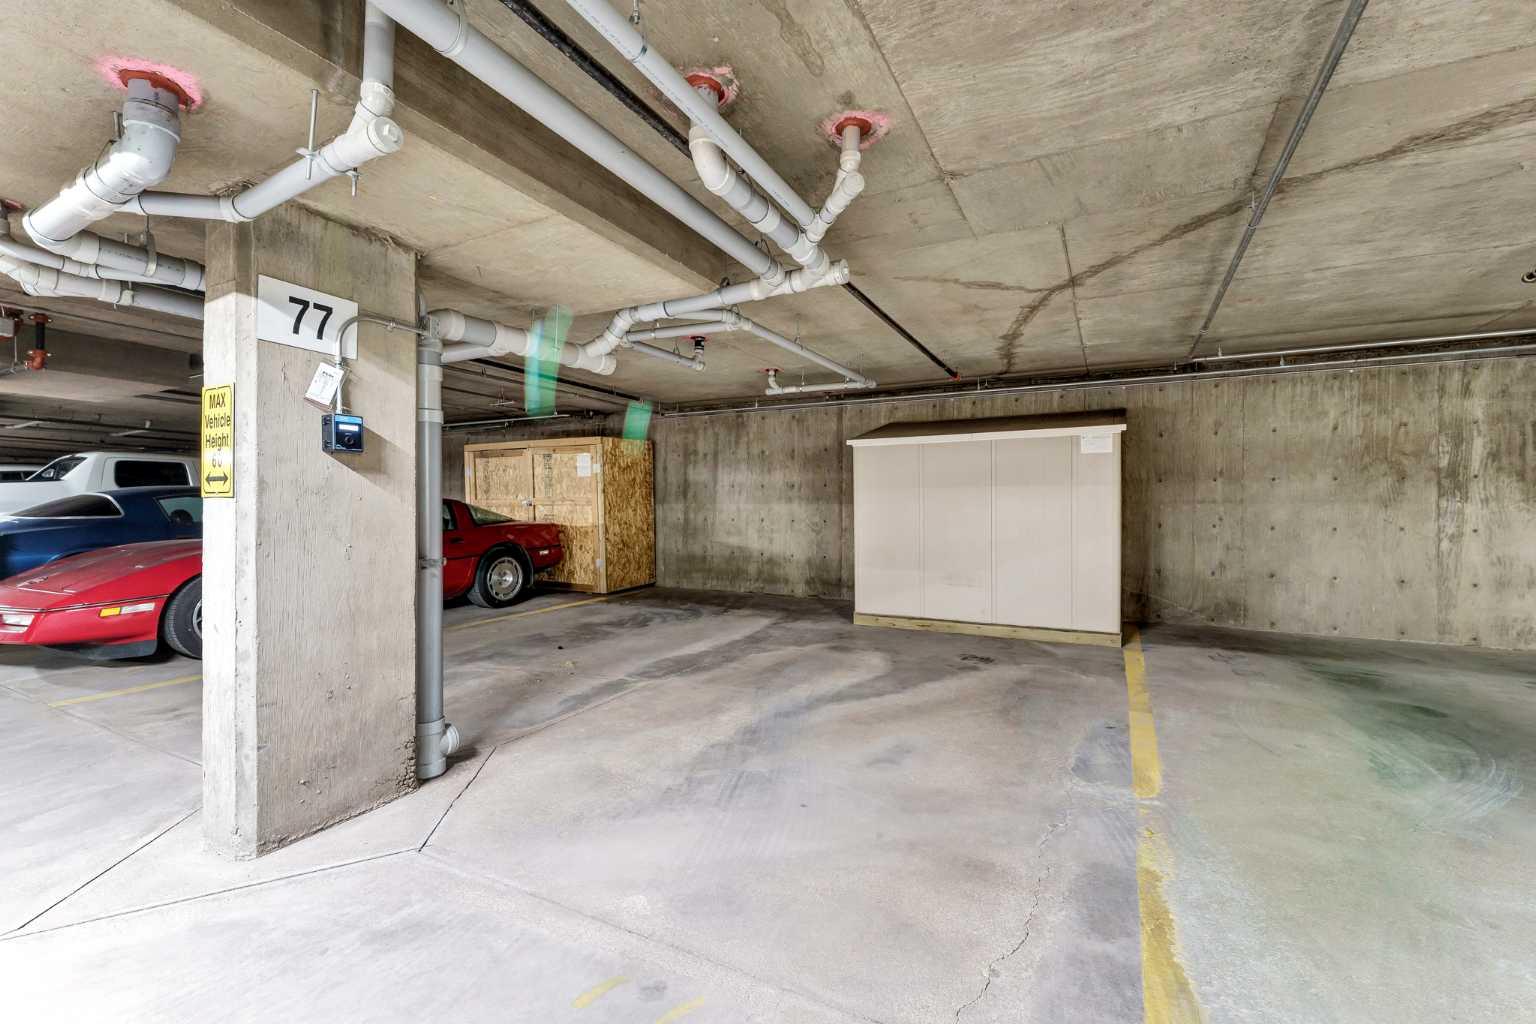
| Parking: | Heated Garage,Parkade,Secured,Stall,Titled |
| Appliances: | Central Air Conditioner,Dishwasher,Range,Refrigerator,Stove(s),Washer/Dryer,Window Coverings |
| Stories: | N/A |
| Zoning: | R-MD |
| Fireplace: | N/A |
| Amenities: | Walking/Bike Paths |
Utilities & Systems
| Heating: | Boiler |
| Cooling: | Central Air |
| Property Type | Residential |
| Building Type | Apartment |
| Storeys | 4 |
| Square Footage | 556 sqft |
| Community Name | Northwest Crescent Heights |
| Subdivision Name | Northwest Crescent Heights |
| Title | Fee Simple |
| Land Size | Unknown |
| Built in | 2005 |
| Annual Property Taxes | Contact listing agent |
| Parking Type | Garage |
| Time on MLS Listing | 3 days |
Bedrooms
| Above Grade | 1 |
Bathrooms
| Total | 1 |
| Partial | 0 |
Interior Features
| Appliances Included | Central Air Conditioner, Dishwasher, Range, Refrigerator, Stove(s), Washer/Dryer, Window Coverings |
| Flooring | Carpet, Linoleum |
Building Features
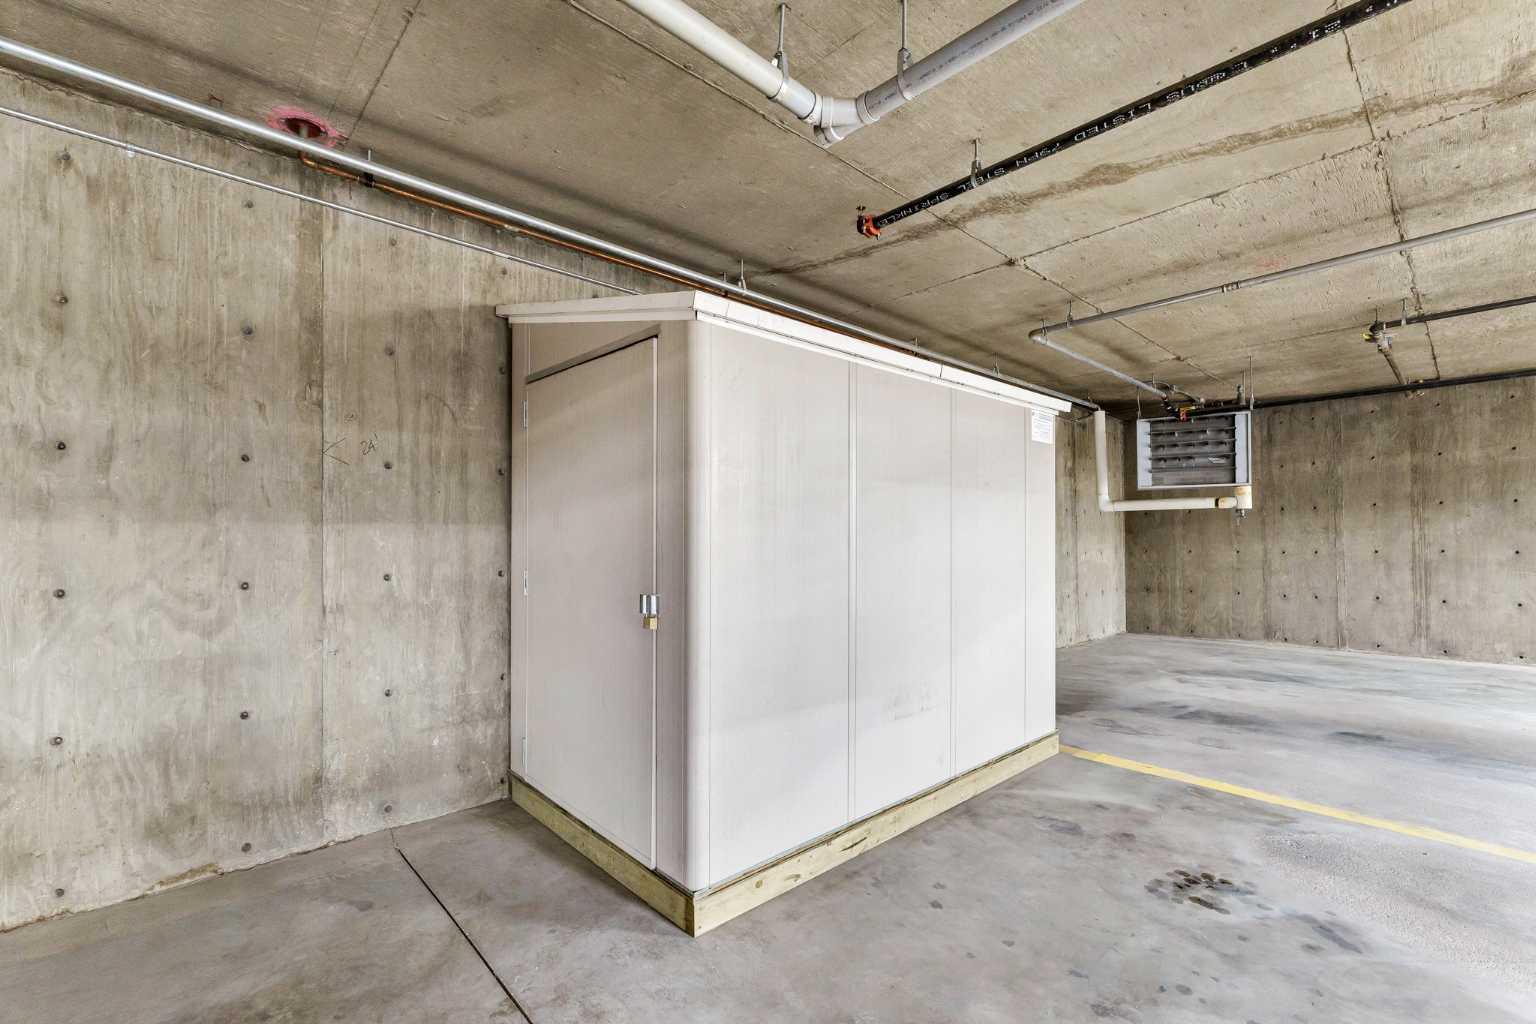
| Features | Storage |
| Style | Attached |
| Construction Material | Brick, Vinyl Siding |
| Building Amenities | Elevator(s), Parking, Snow Removal, Visitor Parking |
| Structures | Balcony(s) |
Heating & Cooling
| Cooling | Central Air |
| Heating Type | Boiler |
Exterior Features
| Exterior Finish | Brick, Vinyl Siding |
Neighbourhood Features
| Community Features | Walking/Bike Paths |
| Pets Allowed | Restrictions |
| Amenities Nearby | Walking/Bike Paths |
Maintenance or Condo Information
| Maintenance Fees | $414 Monthly |
| Maintenance Fees Include | Common Area Maintenance, Electricity, Heat, Insurance, Maintenance Grounds, Parking, Professional Management, Reserve Fund Contributions, Sewer, Snow Removal, Trash, Water |
Parking
| Parking Type | Garage |
| Total Parking Spaces | 1 |
Interior Size
| Total Finished Area: | 556 sq ft |
| Total Finished Area (Metric): | 51.65 sq m |
Room Count
| Bedrooms: | 1 |
| Bathrooms: | 1 |
| Full Bathrooms: | 1 |
| Rooms Above Grade: | 4 |
Lot Information
- Storage
- Other
- Central Air Conditioner
- Dishwasher
- Range
- Refrigerator
- Stove(s)
- Washer/Dryer
- Window Coverings
- Elevator(s)
- Parking
- Snow Removal
- Visitor Parking
- Walking/Bike Paths
- Brick
- Vinyl Siding
- Heated Garage
- Parkade
- Secured
- Stall
- Titled
- Balcony(s)
Floor plan information is not available for this property.
Monthly Payment Breakdown
Loading Walk Score...
What's Nearby?
Powered by Yelp
REALTOR® Details
MATT TEEL
- (403) 878-6679
- [email protected]
- ROYAL LEPAGE COMMUNITY REALTY