1134 Ross Street SE, Medicine Hat, Alberta
Residential For Sale in Medicine Hat, Alberta
$132,000
-
Property Type
 Residential
-
Bedrooms
 2
2
-
Bath
 1
1
-
Garage
 1
1
-
Sq Ft
 834
834
-
Year Built
 1910
1910
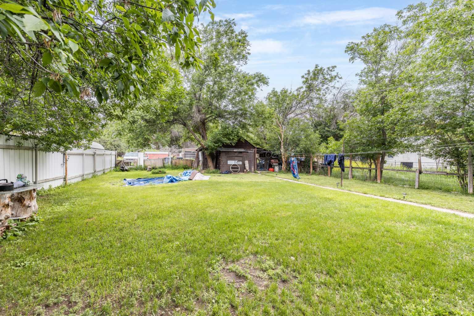
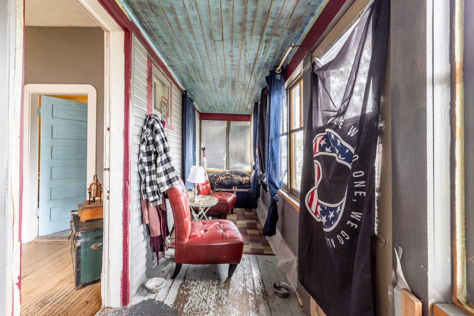
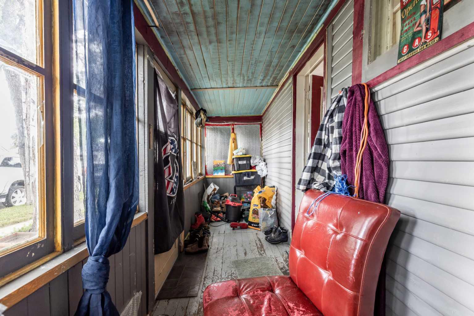
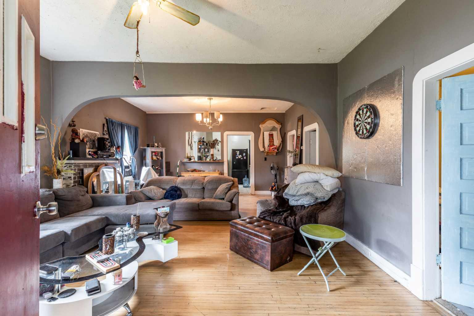
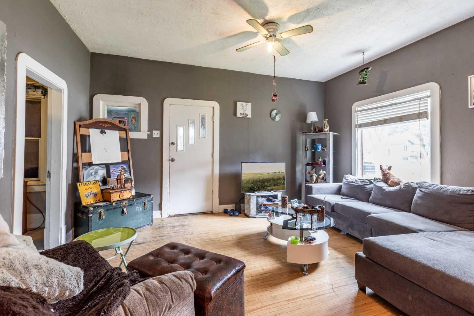
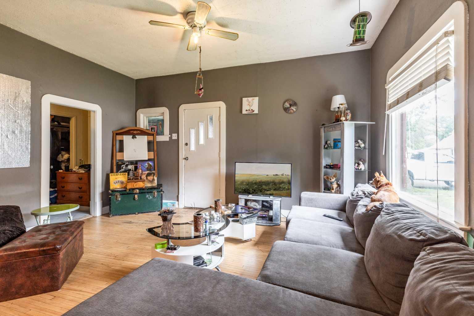
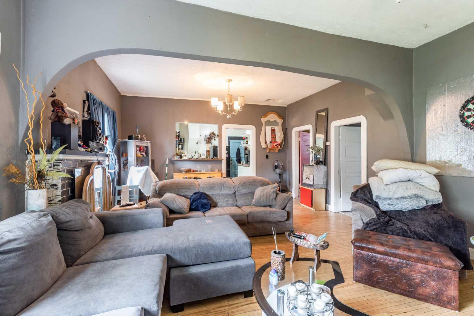
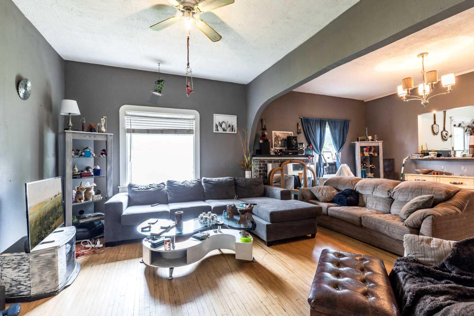
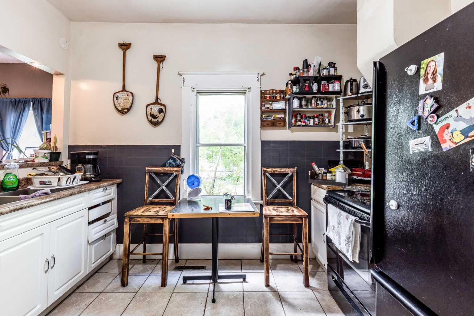
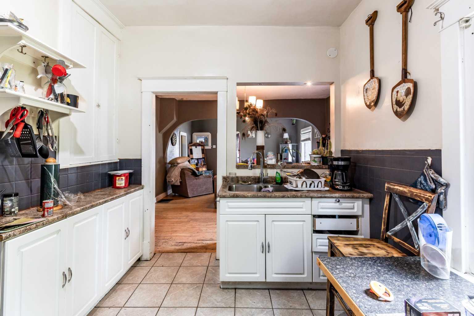
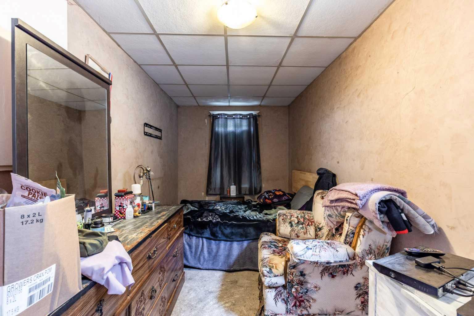
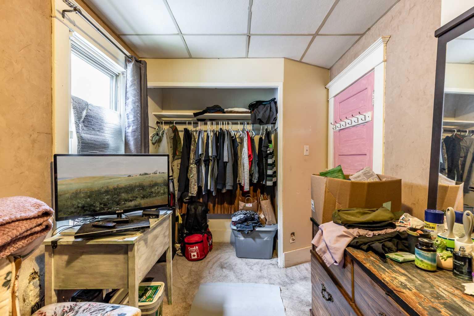
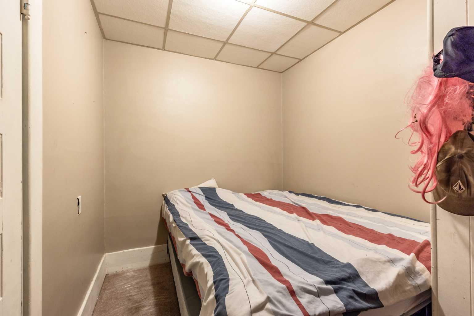
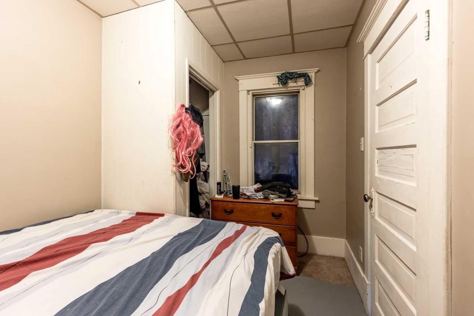
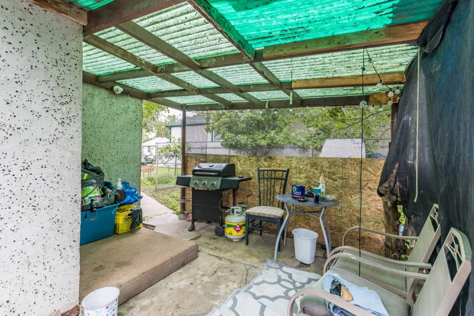
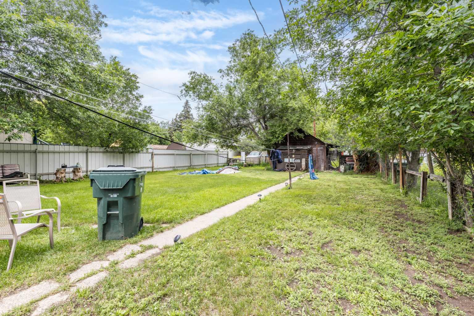
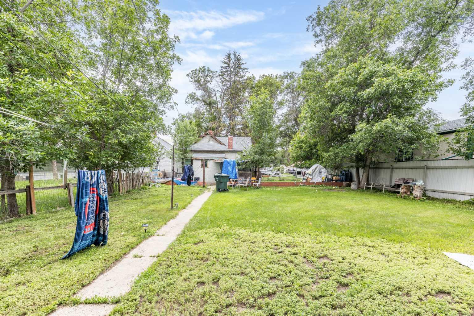
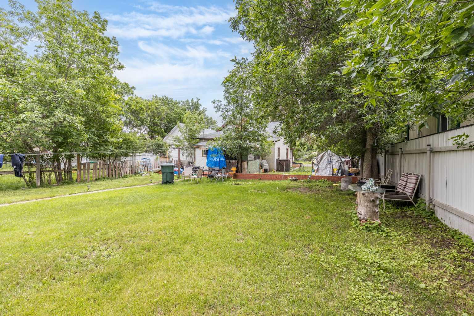
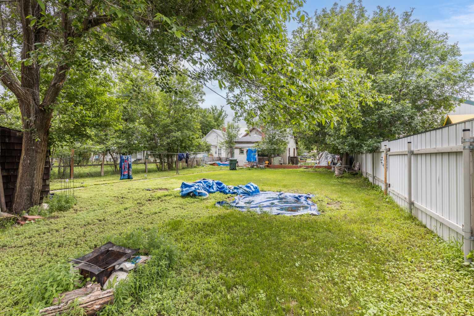
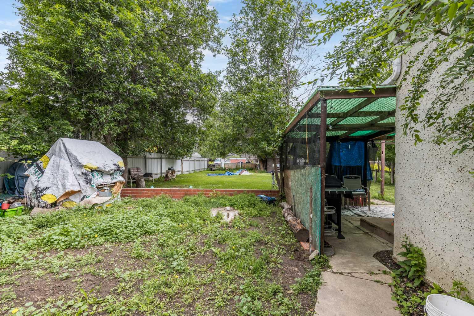
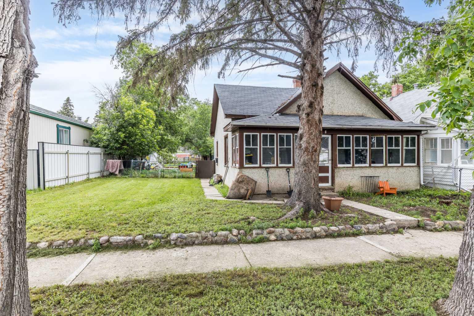
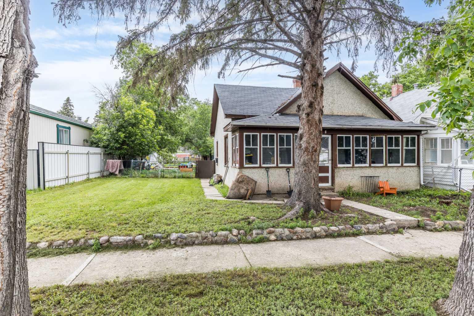
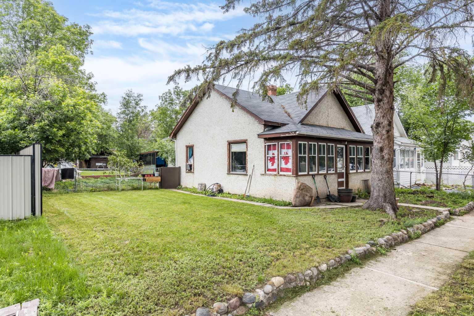
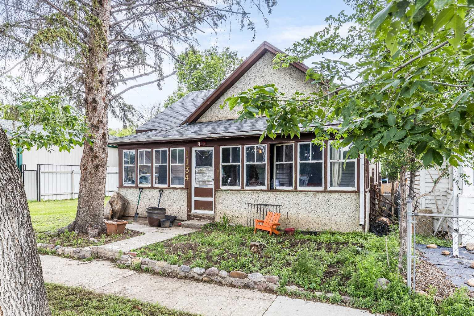
Hitting the market at almost lot value, this is a great way to get into a property cheap cheap cheap with good bones! At 132k this home offers to opportunity to purchase an income property with a tenant in place and would like to stay, currently paying $1000 a month on a month to month tenancy. OR this is a great little starter home! It features a closed in unheated front porch, two bedrooms, a kitchen, spacious living area. The backyard is fenced, with a covered back deck, providing a great place for a dog, kiddos or build your dream garage. Was updated in recent years with a High-E Furnace and shingles. This is a great starter or holding property!
| Street Address: | 1134 Ross Street SE |
| City: | Medicine Hat |
| Province/State: | Alberta |
| Postal Code: | N/A |
| County/Parish: | Medicine Hat |
| Subdivision: | River Flats |
| Country: | Canada |
| Latitude: | 50.03877402 |
| Longitude: | -110.65851183 |
| MLS® Number: | A2319036 |
| Price: | $132,000 |
| Property Area: | 834 Sq ft |
| Bedrooms: | 2 |
| Bathrooms Half: | 0 |
| Bathrooms Full: | 1 |
| Living Area: | 834 Sq ft |
| Building Area: | 0 Sq ft |
| Year Built: | 1910 |
| Listing Date: | Jun 22, 2026 |
| Garage Spaces: | 1 |
| Property Type: | Residential |
| Property Subtype: | Detached |
| MLS Status: | Pending |
Additional Details
| Flooring: | N/A |
| Construction: | Stone |
| Parking: | Single Garage Detached |
| Appliances: | Refrigerator,Stove(s),Wall/Window Air Conditioner |
| Stories: | N/A |
| Zoning: | R-LD |
| Fireplace: | N/A |
| Amenities: | Shopping Nearby,Walking/Bike Paths |
Utilities & Systems
| Heating: | Forced Air |
| Cooling: | None |
| Property Type | Residential |
| Building Type | Detached |
| Square Footage | 834 sqft |
| Community Name | River Flats |
| Subdivision Name | River Flats |
| Title | Fee Simple |
| Land Size | 7,500 sqft |
| Built in | 1910 |
| Annual Property Taxes | Contact listing agent |
| Parking Type | Garage |
| Time on MLS Listing | 17 days |
Bedrooms
| Above Grade | 2 |
Bathrooms
| Total | 1 |
| Partial | 0 |
Interior Features
| Appliances Included | Refrigerator, Stove(s), Wall/Window Air Conditioner |
| Flooring | Carpet, Hardwood, Tile |
Building Features
| Features | See Remarks |
| Construction Material | Stone |
| Structures | Front Porch |
Heating & Cooling
| Cooling | None |
| Heating Type | Forced Air |
Exterior Features
| Exterior Finish | Stone |
Neighbourhood Features
| Community Features | Shopping Nearby, Walking/Bike Paths |
| Amenities Nearby | Shopping Nearby, Walking/Bike Paths |
Parking
| Parking Type | Garage |
| Total Parking Spaces | 3 |
Interior Size
| Total Finished Area: | 834 sq ft |
| Total Finished Area (Metric): | 77.48 sq m |
| Main Level: | 834 sq ft |
Room Count
| Bedrooms: | 2 |
| Bathrooms: | 1 |
| Full Bathrooms: | 1 |
| Rooms Above Grade: | 6 |
Lot Information
| Lot Size: | 7,500 sq ft |
| Lot Size (Acres): | 0.17 acres |
| Frontage: | 50 ft |
- See Remarks
- Private Yard
- Refrigerator
- Stove(s)
- Wall/Window Air Conditioner
- Partial
- Shopping Nearby
- Walking/Bike Paths
- Stone
- Block
- Back Yard
- Single Garage Detached
- Front Porch
Floor plan information is not available for this property.
Monthly Payment Breakdown
Loading Walk Score...
What's Nearby?
Powered by Yelp