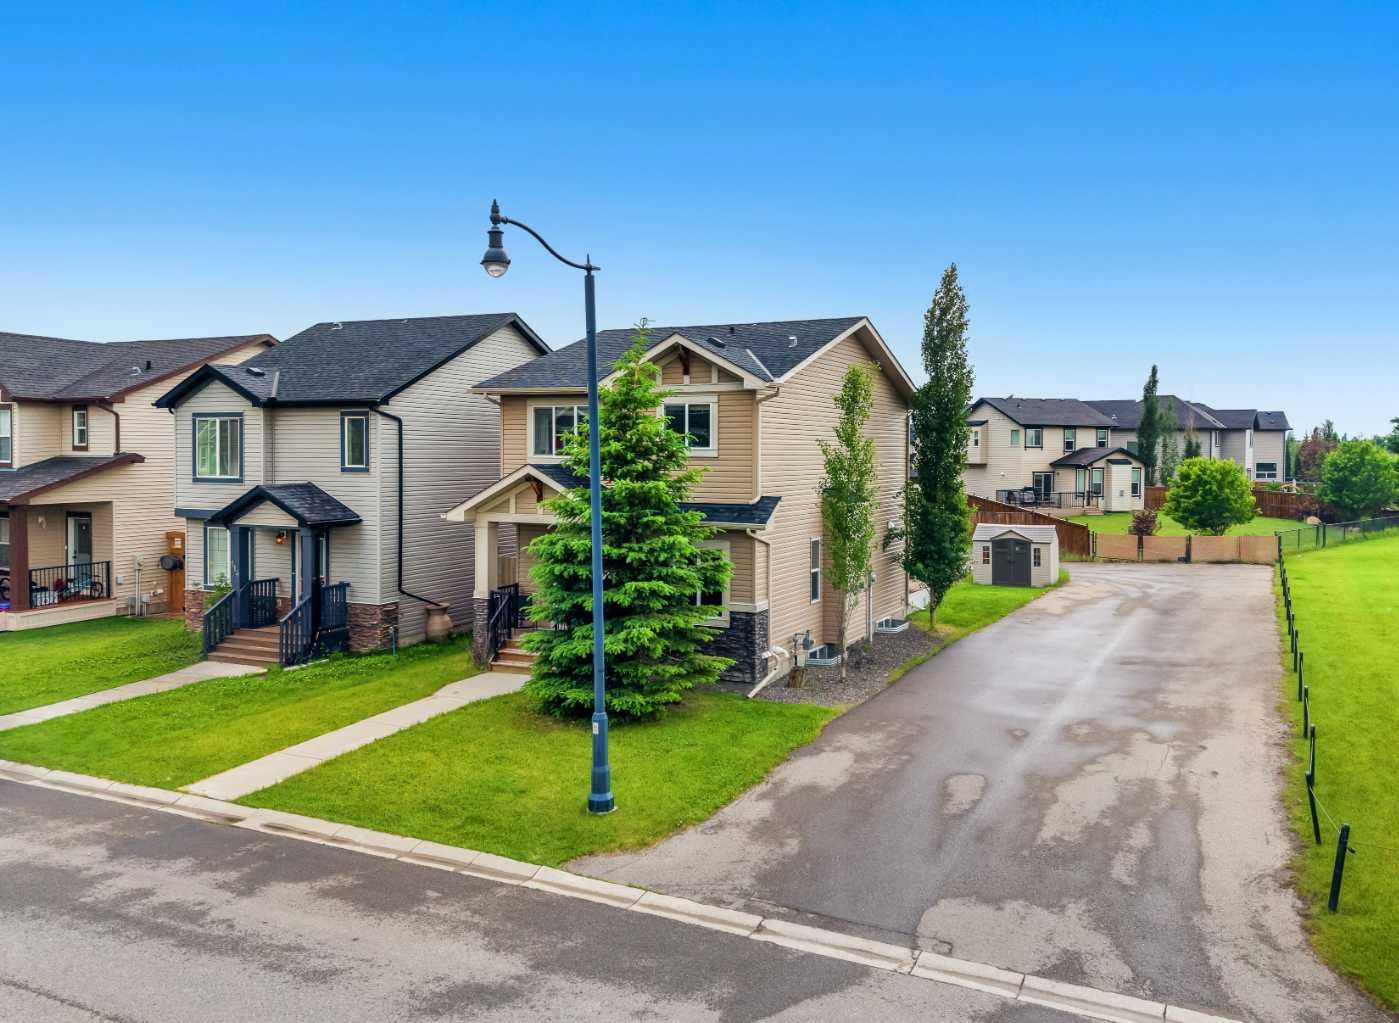
116 Drake Landing Loop , Okotoks, Alberta
Residential For Sale in Okotoks, Alberta
$538,000
-
Property Type
 Residential
-
Bedrooms
 3
3
-
Bath
 3
3
-
Garage
 0
0
-
Sq Ft
 1,543
1,543
-
Year Built
 2012
2012
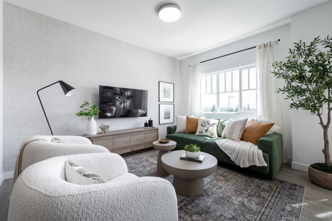
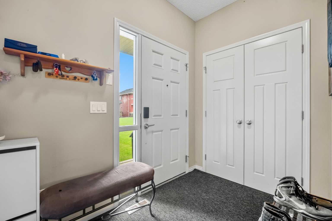
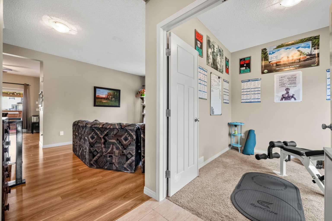
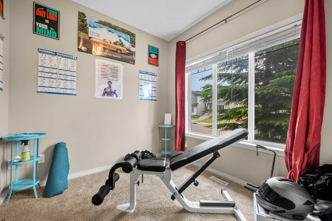
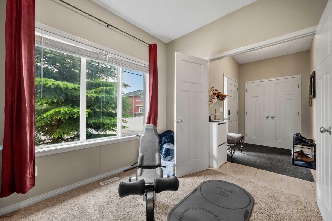
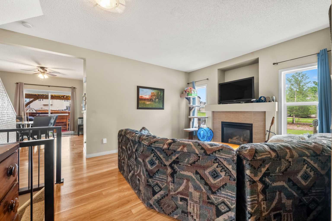
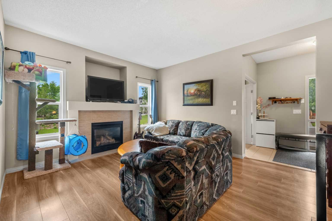
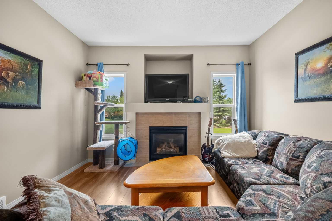
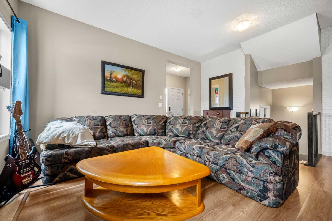
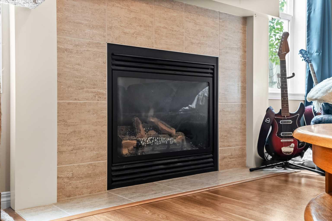
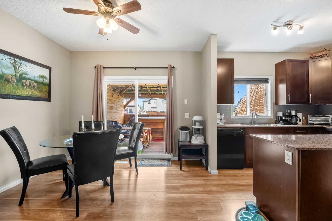
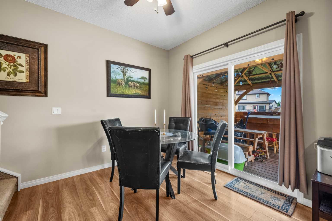
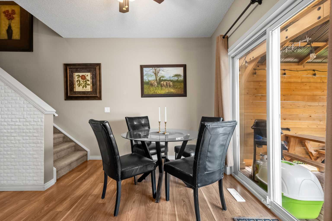
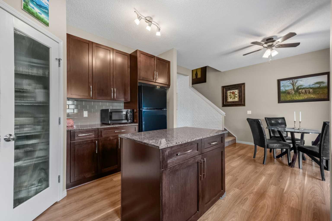
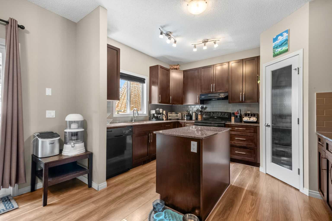
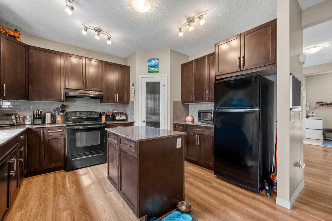
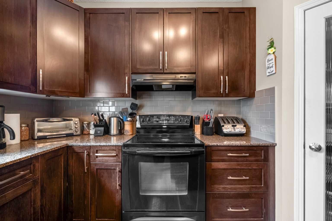
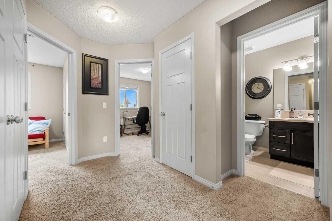
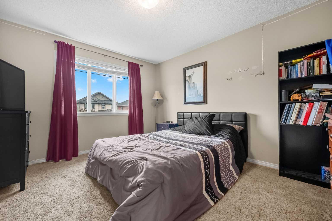
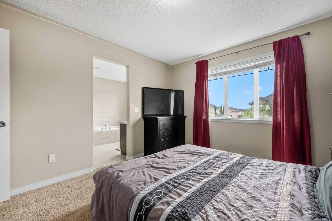
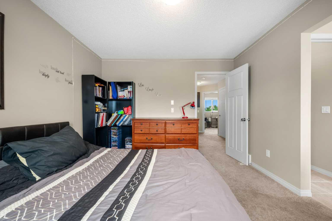
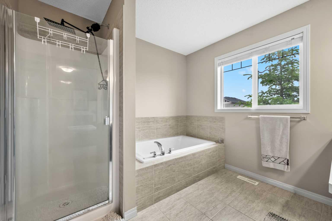
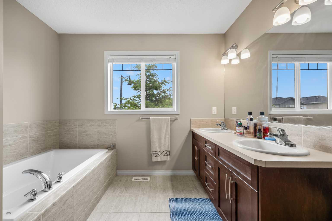
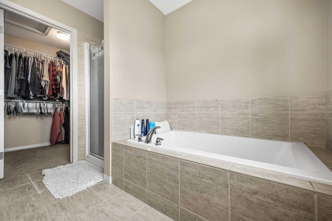
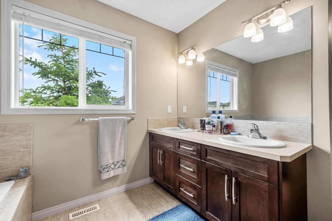
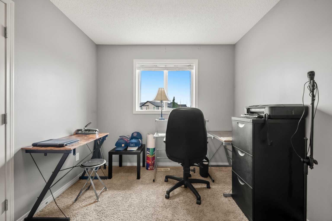
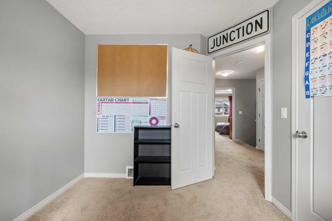
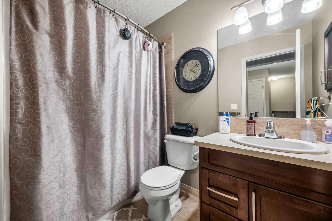
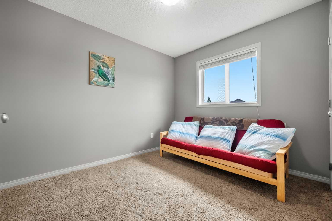
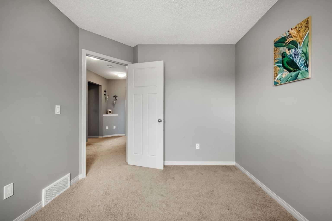
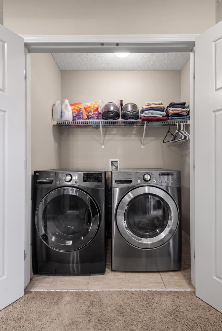
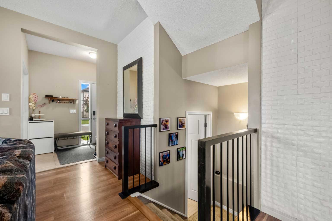
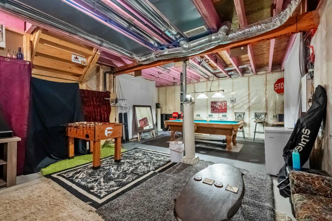
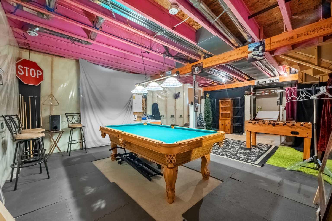
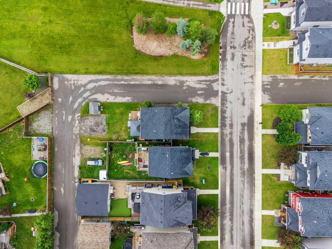
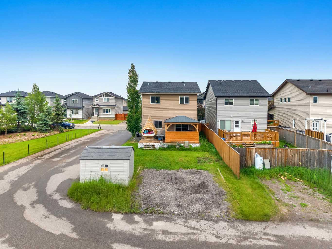
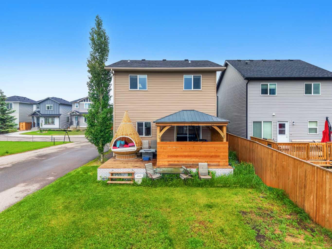
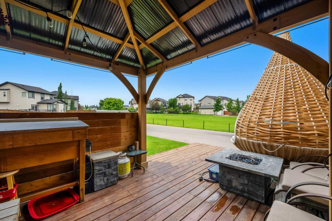
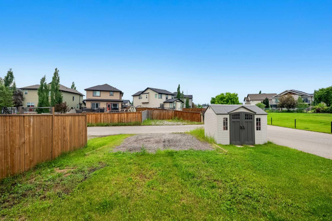
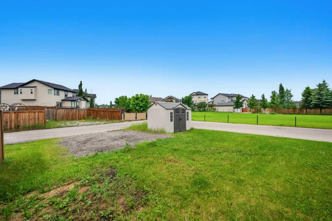
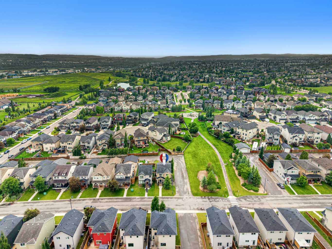
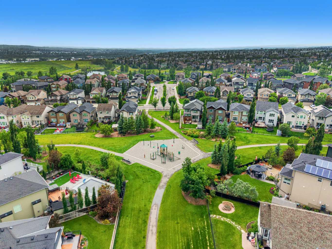
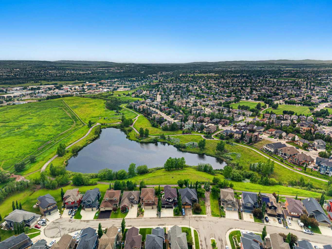
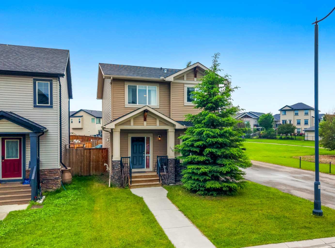
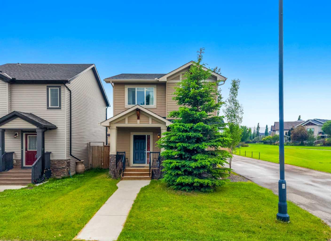
*OPEN HOUSE SATURDAY AUGUST 29 2:30-4:30pm* Welcome to 116 Drake Landing Loop, ideally located in the popular community of Drake Landing with quick access to Highway 2 and Highway 2A, making commuting in and out of Okotoks extremely convenient. This corner lot home sides onto a walking path and is just steps from a playground. The main floor features 9-foot ceilings, a private den with double doors, and a comfortable living room centred around a gas fireplace. The kitchen offers granite countertops, dark cabinetry, black appliances, a corner pantry, and a central island, while the adjoining dining nook provides direct access to the backyard. Upstairs, you’ll find three bedrooms, 2 full bathrooms, and conveniently located laundry. The spacious primary bedroom includes a walk-in closet and a five-piece ensuite with double sinks, a soaker tub, separate shower, and private water closet. The unfinished basement provides additional space to customize to suit your needs, and the existing pool table is included for the future owner to enjoy.?The yard offers plenty of flexibility for future plans, build a detached garage, or explore RV parking. With a functional layout, excellent commuter access, pathway and playground proximity, and plenty of potential to make it your own, this home is a great opportunity to get into Drake Landing.
| Street Address: | 116 Drake Landing Loop |
| City: | Okotoks |
| Province/State: | Alberta |
| Postal Code: | N/A |
| County/Parish: | Foothills County |
| Subdivision: | Drake Landing |
| Country: | Canada |
| Latitude: | 50.72639169 |
| Longitude: | -113.93565487 |
| MLS® Number: | A2326079 |
| Price: | $538,000 |
| Property Area: | 1,543 Sq ft |
| Bedrooms: | 3 |
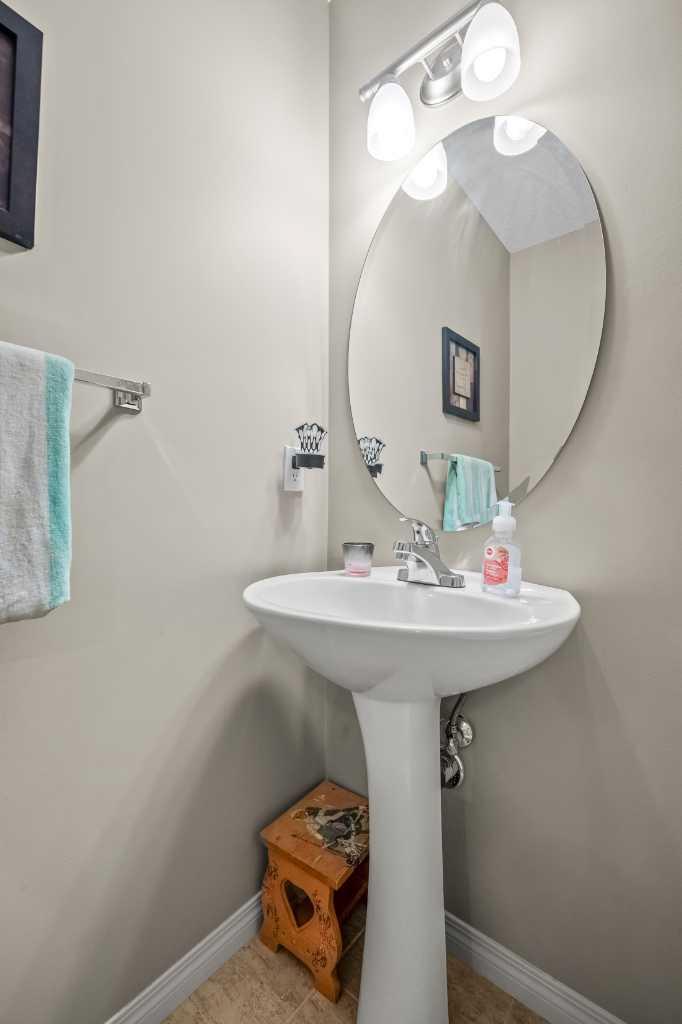
| Bathrooms Half: | 1 |
| Bathrooms Full: | 2 |
| Living Area: | 1,543 Sq ft |
| Building Area: | 0 Sq ft |
| Year Built: | 2012 |
| Listing Date: | Jul 02, 2026 |
| Garage Spaces: | 0 |
| Property Type: | Residential |
| Property Subtype: | Detached |
| MLS Status: | Active |
Additional Details
| Flooring: | N/A |
| Construction: | Vinyl Siding,Wood Frame |
| Parking: | Parking Pad |
| Appliances: | Dishwasher,Electric Stove,Gas Dryer,Microwave,Range Hood,Refrigerator,Washer |
| Stories: | N/A |
| Zoning: | TN |
| Fireplace: | N/A |
| Amenities: | None |
Utilities & Systems
| Heating: | Forced Air,Natural Gas |
| Cooling: | None |
| Property Type | Residential |
| Building Type | Detached |
| Square Footage | 1,543 sqft |
| Community Name | Drake Landing |
| Subdivision Name | Drake Landing |
| Title | Fee Simple |
| Land Size | 3,909 sqft |
| Built in | 2012 |
| Annual Property Taxes | Contact listing agent |
| Parking Type | Parking Pad |
| Time on MLS Listing | 59 days |
Bedrooms
| Above Grade | 3 |
Bathrooms
| Total | 3 |
| Partial | 1 |
Interior Features
| Appliances Included | Dishwasher, Electric Stove, Gas Dryer, Microwave, Range Hood, Refrigerator, Washer |
| Flooring | Carpet, Ceramic Tile, Vinyl Plank |
Building Features
| Features | Ceiling Fan(s), Double Vanity, Kitchen Island, Pantry, Quartz Counters |
| Construction Material | Vinyl Siding, Wood Frame |
| Structures | Deck |
Heating & Cooling
| Cooling | None |
| Heating Type | Forced Air, Natural Gas |
Exterior Features
| Exterior Finish | Vinyl Siding, Wood Frame |
Neighbourhood Features
| Community Features | None |
| Amenities Nearby | None |
Parking
| Parking Type | Parking Pad |
| Total Parking Spaces | 2 |
Interior Size
| Total Finished Area: | 1,543 sq ft |
| Total Finished Area (Metric): | 143.35 sq m |
| Main Level: | 762 sq ft |
| Upper Level: | 781 sq ft |
| Below Grade: | 700 sq ft |
Room Count
| Bedrooms: | 3 |
| Bathrooms: | 3 |
| Full Bathrooms: | 2 |
| Half Bathrooms: | 1 |
| Rooms Above Grade: | 8 |
Lot Information
| Lot Size: | 3,909 sq ft |
| Lot Size (Acres): | 0.09 acres |
| Frontage: | 34 ft |
- Ceiling Fan(s)
- Double Vanity
- Kitchen Island
- Pantry
- Quartz Counters
- None
- Dishwasher
- Electric Stove
- Gas Dryer
- Microwave
- Range Hood
- Refrigerator
- Washer
- Full
- Vinyl Siding
- Wood Frame
- Gas
- Living Room
- Mantle
- Tile
- Poured Concrete
- Corner Lot
- Landscaped
- Level
- Rectangular Lot
- Parking Pad
- Deck
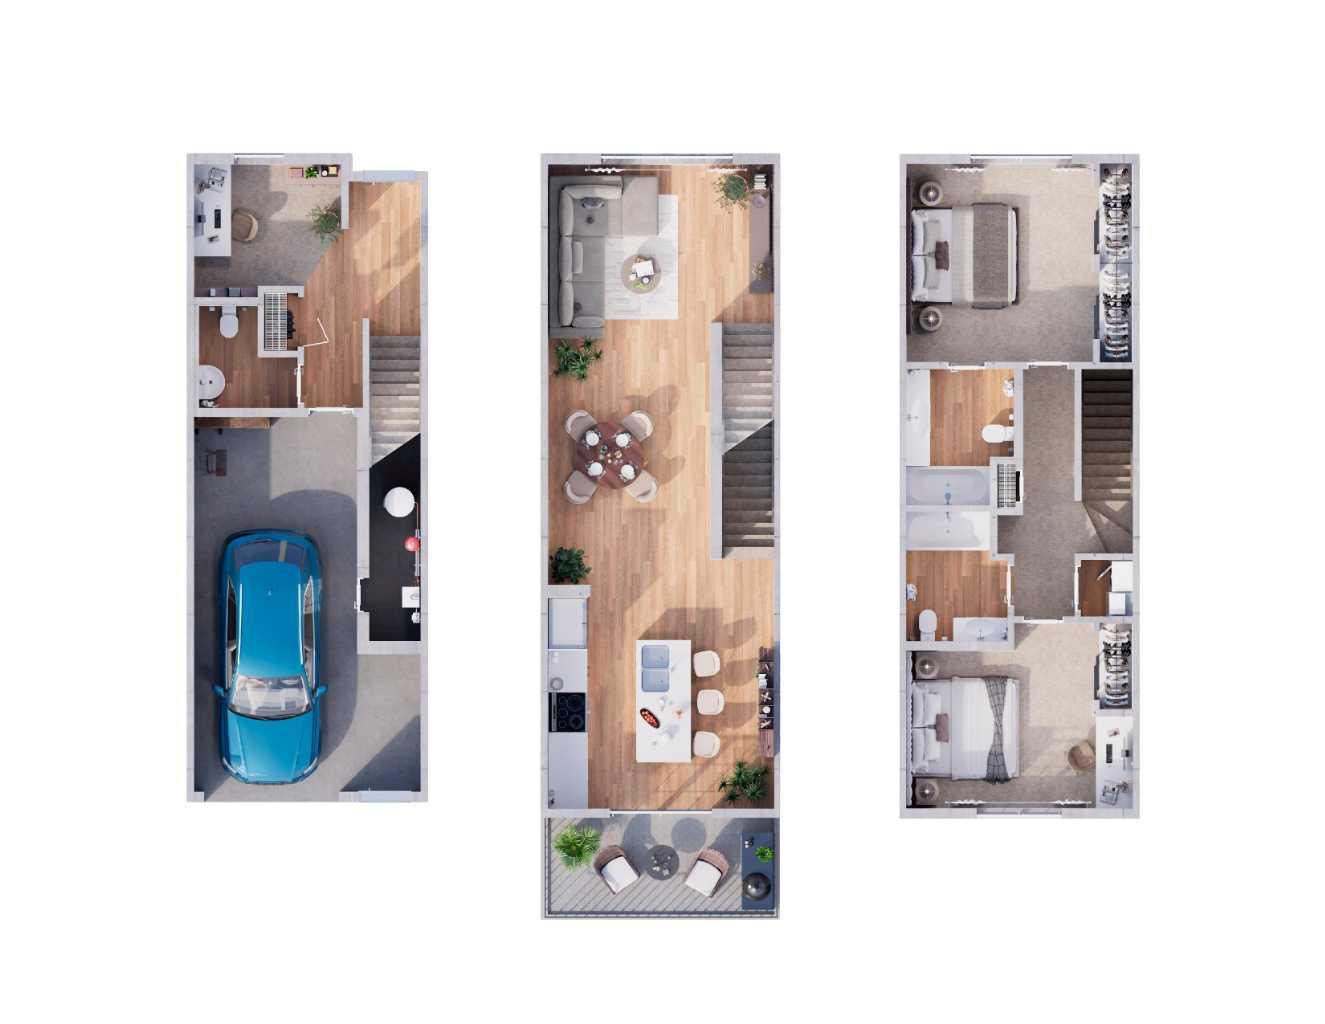
Floor plan information is not available for this property.
Monthly Payment Breakdown
Loading Walk Score...
What's Nearby?
Powered by Yelp