112, 1190 Ranchview Road NW, Calgary, Alberta
Condo For Sale in Calgary, Alberta
$399,900
-
Property Type
 Condo
Condo
-
Bedrooms
 3
3
-
Bath
 2
2
-
Garage
 1
1
-
Sq Ft
 1,452
1,452
-
Year Built
 1980
1980
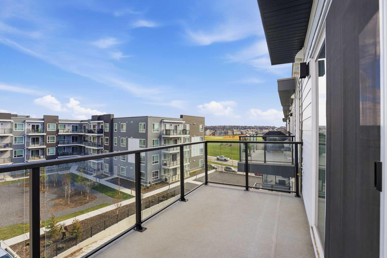
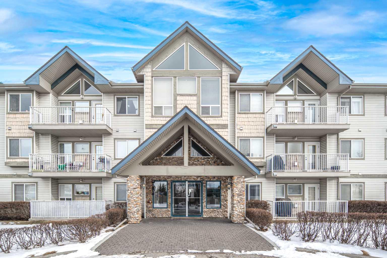
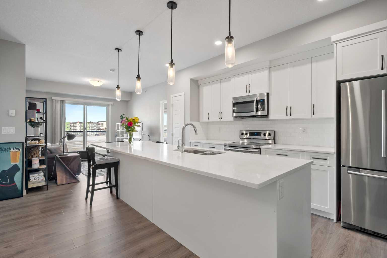
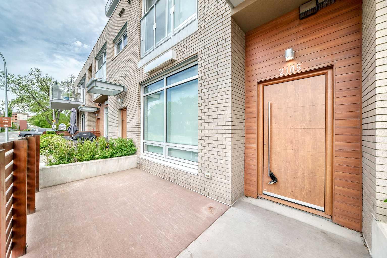
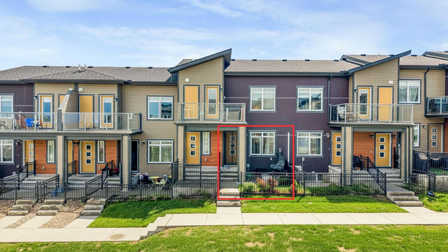
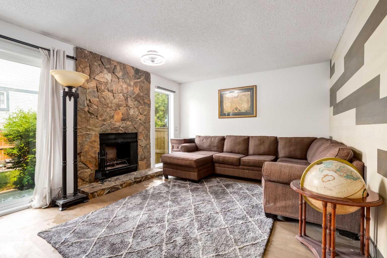
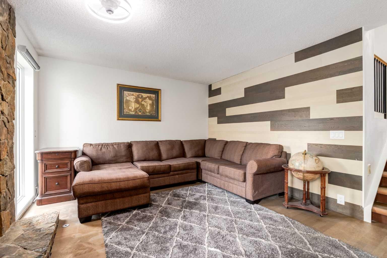
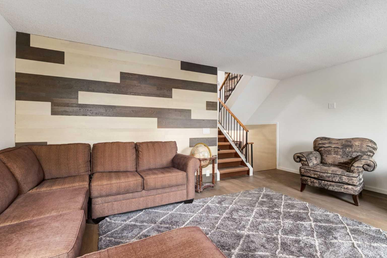
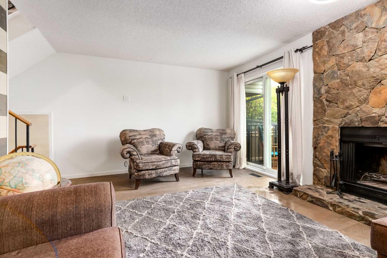
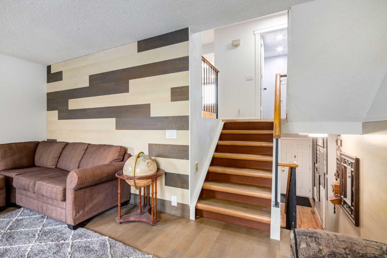
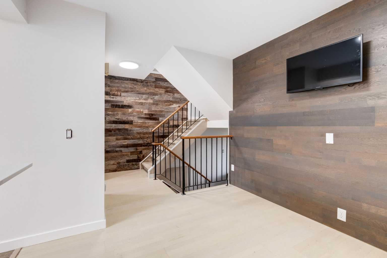
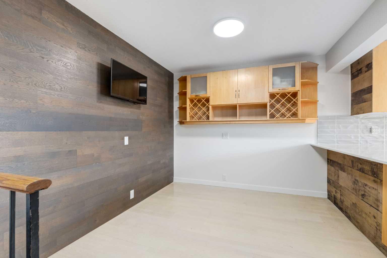
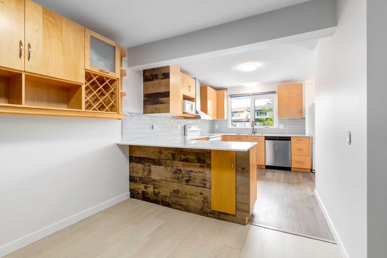
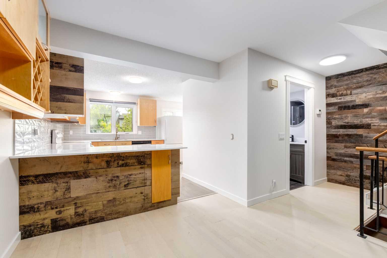
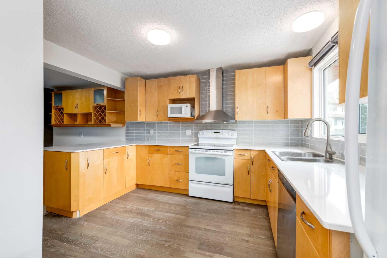
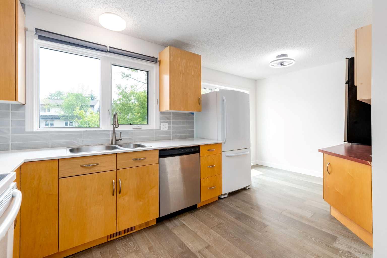
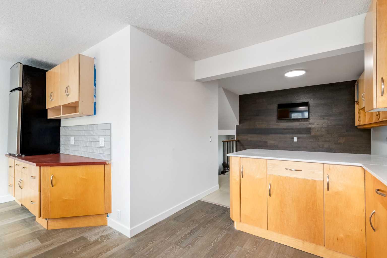
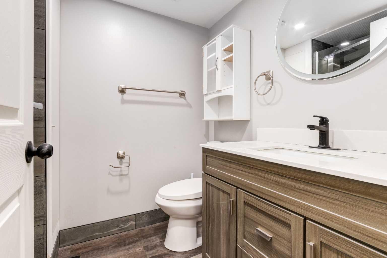
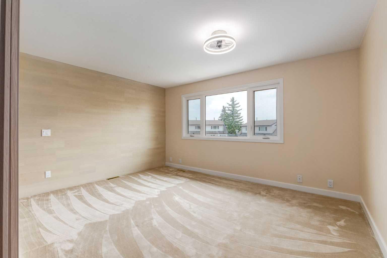
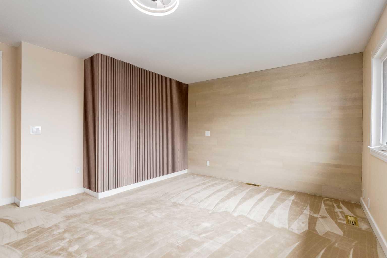
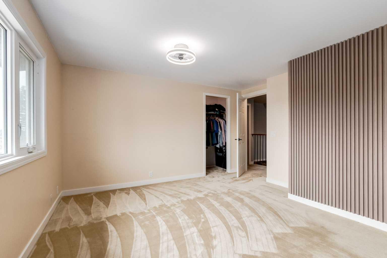
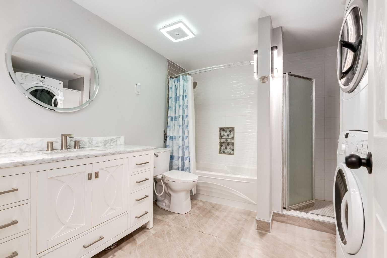
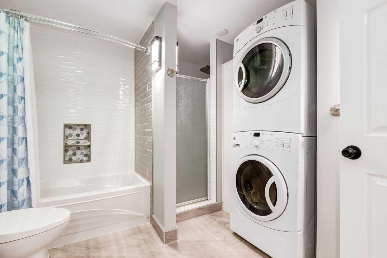
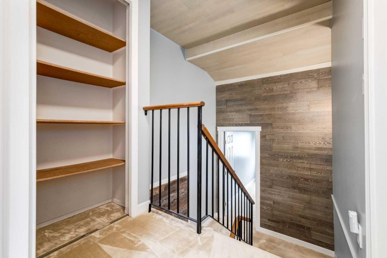
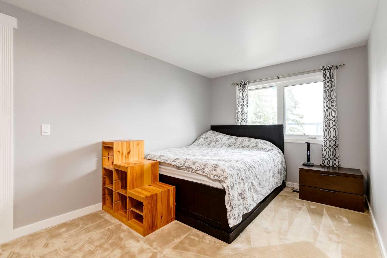
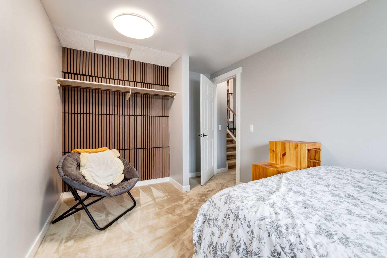
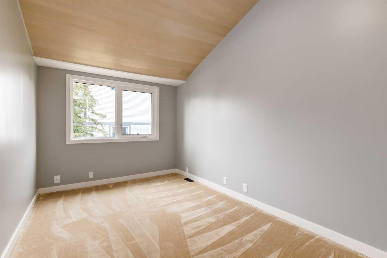
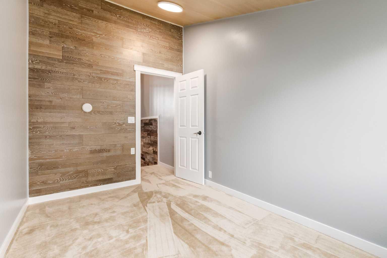
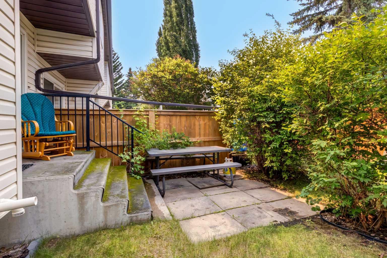
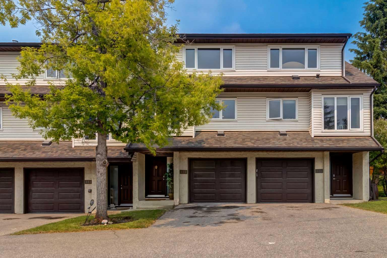
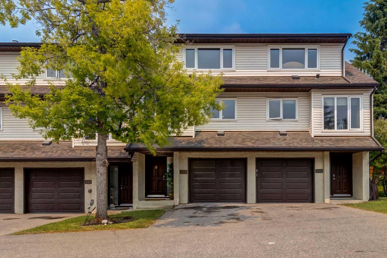
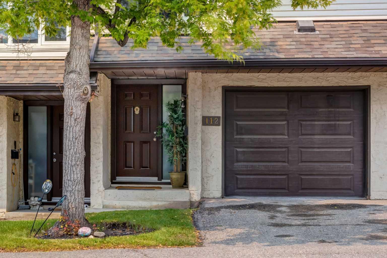
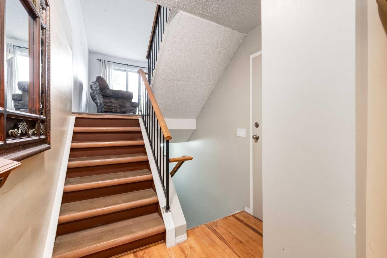
Beautifully renovated 3-bedroom townhouse offering comfort, style, and convenience in a great location. This move-in-ready home features a spacious updated kitchen with quartz countertops, ample cabinetry, a bright breakfast nook with additional cabinetry, and a separate dining room, providing two distinct dining spaces for both everyday living and entertaining. The cozy living room features a wood-burning fireplace, creating the perfect space to relax and enjoy the winter months. Condo fees include snow removal, and the attached garage means no more scraping snow off your vehicle on cold mornings. Throughout the home, you'll find tastefully updated bathrooms, new paint, new carpet, and newer windows that improve energy efficiency and help reduce heating costs. The layout offers excellent function across multiple levels. The third level features the updated kitchen, breakfast nook, and dining room, along with a beautifully updated 3-piece bathroom with walk-in shower. The next level includes the second bedroom and the converted third bedroom. The top floor is dedicated to the spacious primary bedroom, complete with a large walk-in closet, while the 4-piece main bathroom with laundry is conveniently located next to the primary bedroom. Ideally located close to schools, shopping, and transit, this is an excellent opportunity to own a stylish, updated home at a great price.
| Street Address: | 112, 1190 Ranchview Road NW |
| City: | Calgary |
| Province/State: | Alberta |
| Postal Code: | N/A |
| County/Parish: | Calgary |
| Subdivision: | Ranchlands |
| Country: | Canada |
| Latitude: | 51.11742037 |
| Longitude: | -114.18350419 |
| MLS® Number: | A2326024 |
| Price: | $399,900 |
| Property Area: | 1,452 Sq ft |
| Bedrooms: | 3 |
| Bathrooms Half: | 0 |
| Bathrooms Full: | 2 |
| Living Area: | 1,452 Sq ft |
| Building Area: | 0 Sq ft |
| Year Built: | 1980 |
| Listing Date: | Jul 02, 2026 |
| Garage Spaces: | 1 |
| Property Type: | Residential |
| Property Subtype: | Row/Townhouse |
| MLS Status: | Pending |
Additional Details
| Flooring: | N/A |
| Construction: | Stucco,Vinyl Siding,Wood Frame |
| Parking: | Driveway,Enclosed,Front Drive,Garage Door Opener,Single Garage Attached |
| Appliances: | Dishwasher,Electric Stove,Garage Control(s),Microwave,Range Hood,Refrigerator,Window Coverings |
| Stories: | N/A |
| Zoning: | M-C1 d38 |
| Fireplace: | N/A |
| Amenities: | Park,Playground,Schools Nearby,Shopping Nearby,Tennis Court(s),Walking/Bike Paths |
Utilities & Systems
| Heating: | Forced Air,Natural Gas |
| Cooling: | None |
| Property Type | Residential |
| Building Type | Row/Townhouse |
| Square Footage | 1,452 sqft |
| Community Name | Ranchlands |
| Subdivision Name | Ranchlands |
| Title | Fee Simple |
| Land Size | Unknown |
| Built in | 1980 |
| Annual Property Taxes | Contact listing agent |
| Parking Type | Garage |
| Time on MLS Listing | 35 days |
Bedrooms
| Above Grade | 3 |
Bathrooms
| Total | 2 |
| Partial | 0 |
Interior Features
| Appliances Included | Dishwasher, Electric Stove, Garage Control(s), Microwave, Range Hood, Refrigerator, Window Coverings |
| Flooring | Carpet, Laminate |
Building Features
| Features | Breakfast Bar, Ceiling Fan(s), No Animal Home, No Smoking Home, Quartz Counters, Storage, Vinyl Windows |
| Style | Attached |
| Construction Material | Stucco, Vinyl Siding, Wood Frame |
| Building Amenities | Laundry, Parking, Storage |
| Structures | Patio |
Heating & Cooling
| Cooling | None |
| Heating Type | Forced Air, Natural Gas |
Exterior Features
| Exterior Finish | Stucco, Vinyl Siding, Wood Frame |
Neighbourhood Features
| Community Features | Park, Playground, Schools Nearby, Shopping Nearby, Tennis Court(s), Walking/Bike Paths |
| Pets Allowed | Restrictions |
| Amenities Nearby | Park, Playground, Schools Nearby, Shopping Nearby, Tennis Court(s), Walking/Bike Paths |
Maintenance or Condo Information
| Maintenance Fees | $481 Monthly |
| Maintenance Fees Include | Common Area Maintenance, Insurance, Maintenance Grounds, Parking, Professional Management, Reserve Fund Contributions, Sewer, Snow Removal, Water |
Parking
| Parking Type | Garage |
| Total Parking Spaces | 2 |
Interior Size
| Total Finished Area: | 1,452 sq ft |
| Total Finished Area (Metric): | 134.89 sq m |
| Main Level: | 127 sq ft |
| Upper Level: | 1,325 sq ft |
Room Count
| Bedrooms: | 3 |
| Bathrooms: | 2 |
| Full Bathrooms: | 2 |
| Rooms Above Grade: | 6 |
Lot Information
Legal
| Legal Description: | 8110638;52 |
| Title to Land: | Fee Simple |
- Breakfast Bar
- Ceiling Fan(s)
- No Animal Home
- No Smoking Home
- Quartz Counters
- Storage
- Vinyl Windows
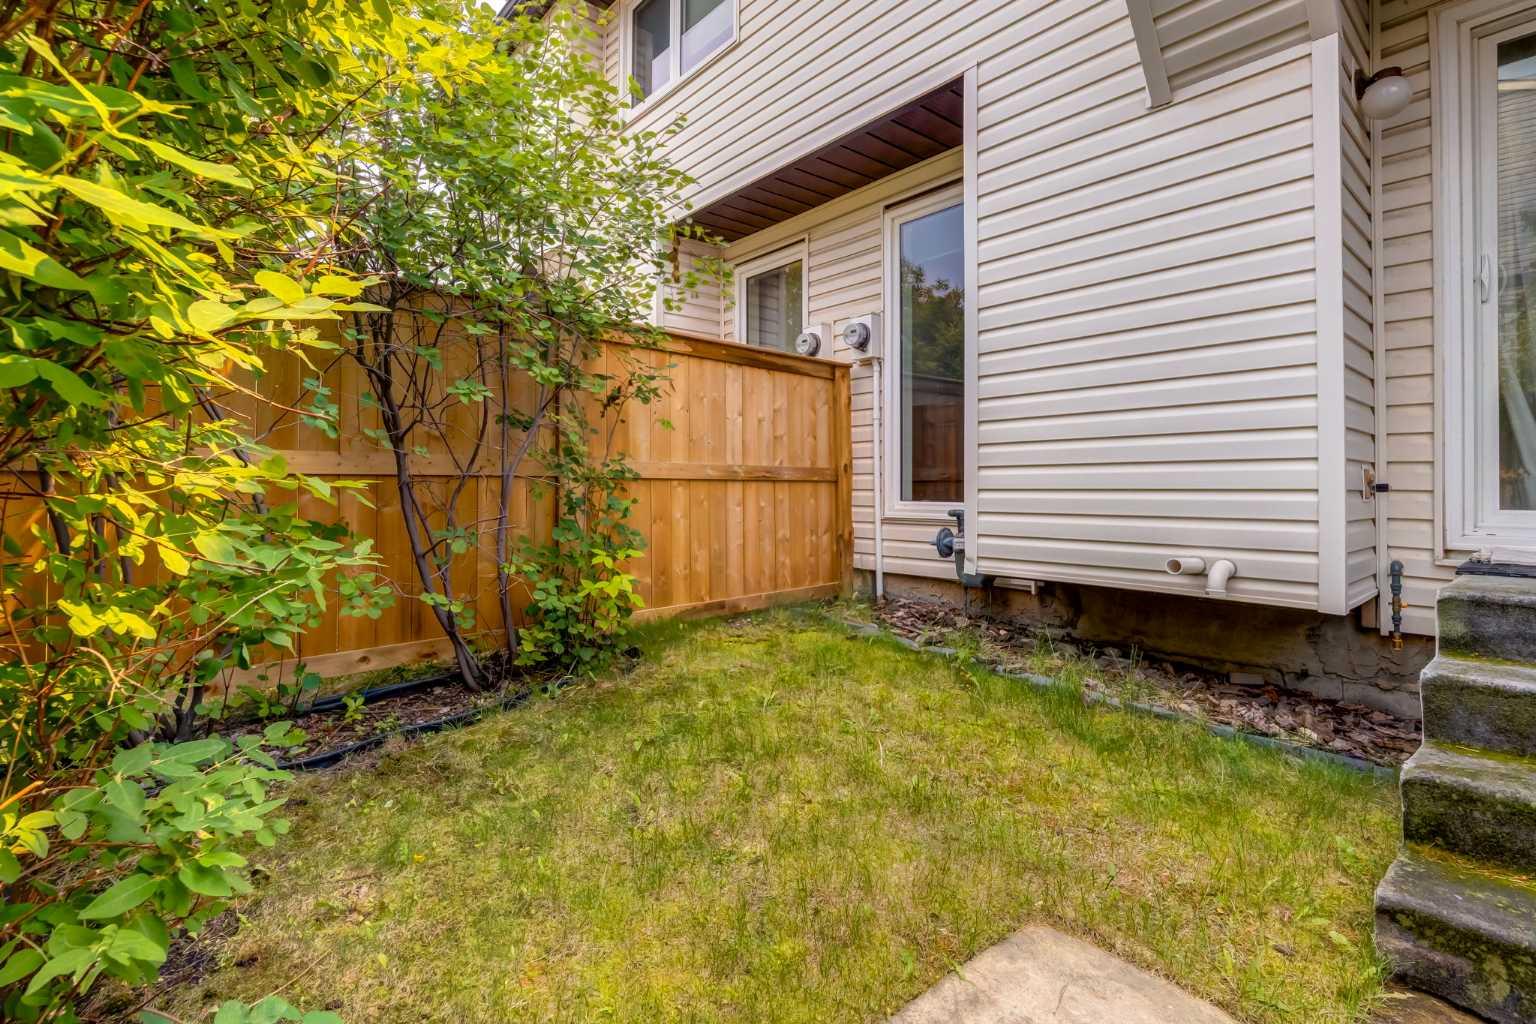
- Private Yard
- Dishwasher
- Electric Stove
- Garage Control(s)
- Microwave
- Range Hood
- Refrigerator
- Window Coverings
- Laundry
- Parking
- Partial
- Park
- Playground
- Schools Nearby
- Shopping Nearby
- Tennis Court(s)
- Walking/Bike Paths
- Stucco
- Vinyl Siding
- Wood Frame
- Living Room
- Stone
- Wood Burning
- Poured Concrete
- Back Yard
- Landscaped
- Low Maintenance Landscape
- Driveway
- Enclosed
- Front Drive
- Garage Door Opener
- Single Garage Attached
- Patio
Floor plan information is not available for this property.
Monthly Payment Breakdown
Loading Walk Score...
What's Nearby?
Powered by Yelp