1, 6408 4 Street NE, Calgary, Alberta
Condo For Sale in Calgary, Alberta
$314,900
-
Property Type
 Condo
Condo
-
Bedrooms
 3
3
-
Bath
 2
2
-
Garage
 0
0
-
Sq Ft
 1,154
1,154
-
Year Built
 1975
1975
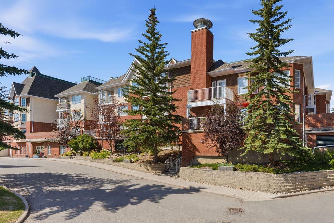
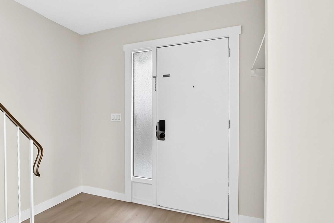
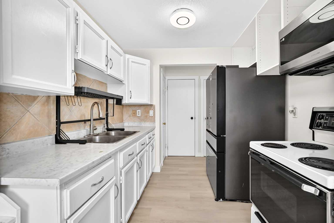
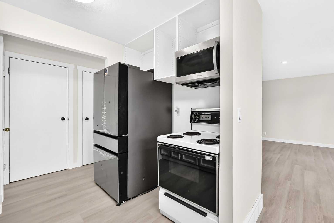
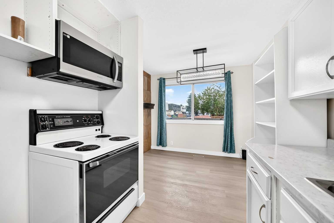
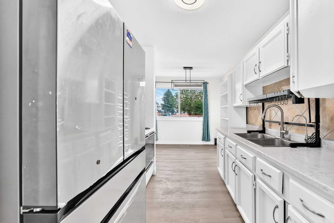
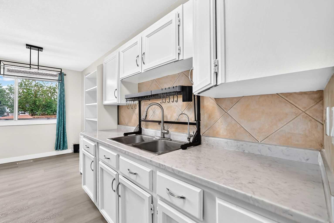
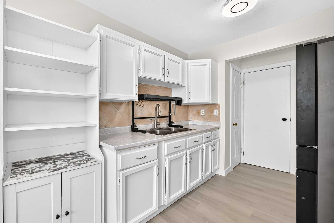
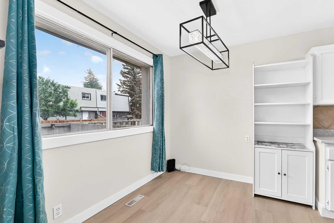
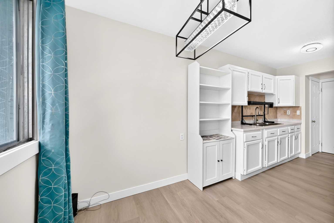
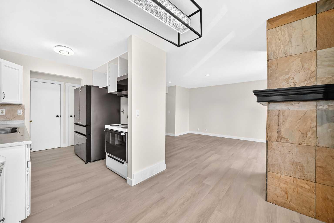
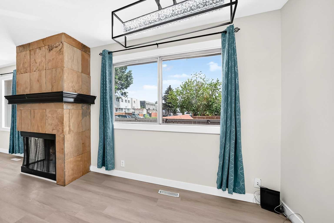
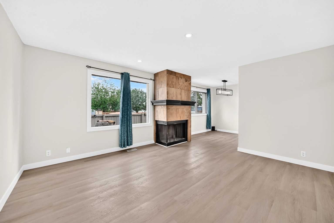
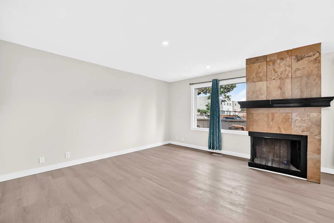
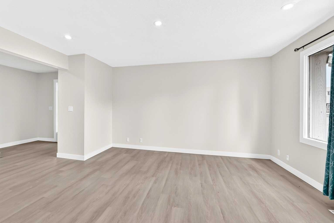
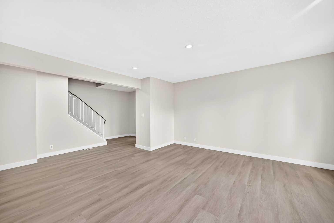
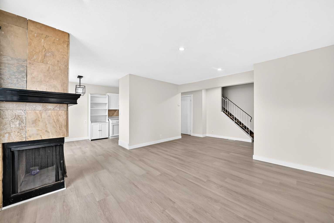
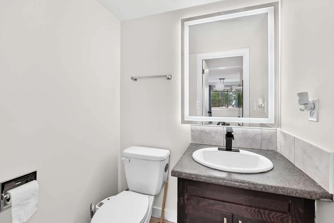
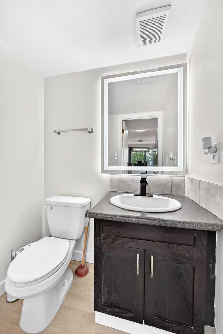
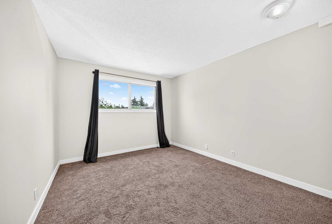
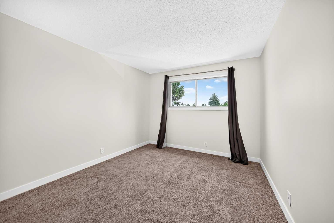
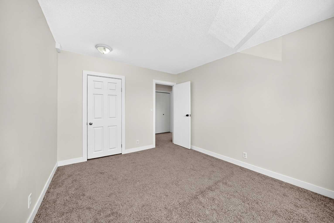
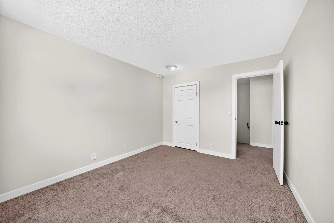
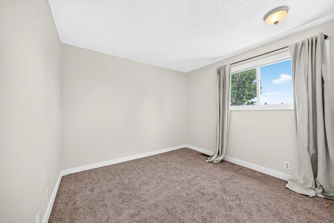
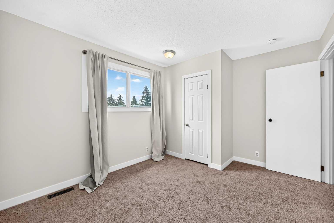
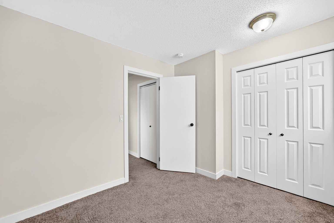
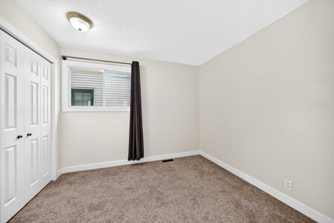
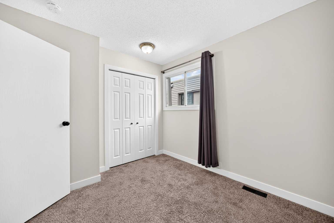
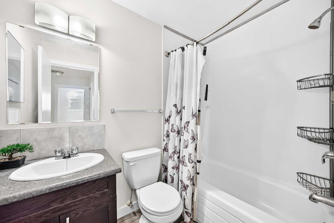
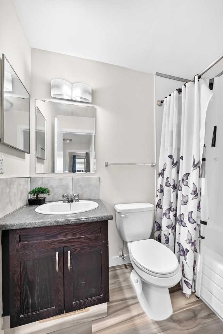
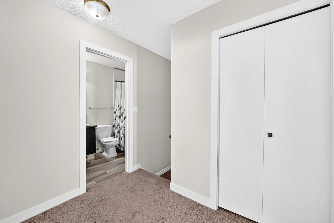
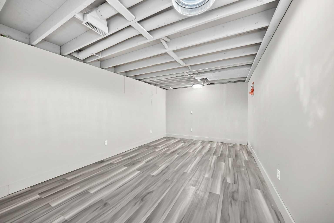
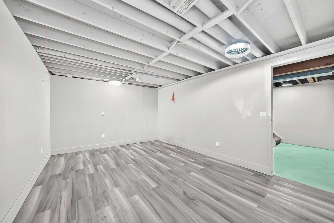
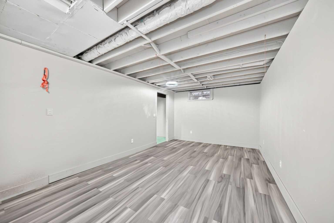
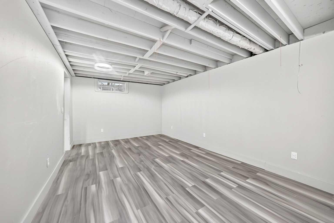
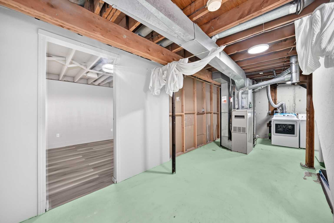
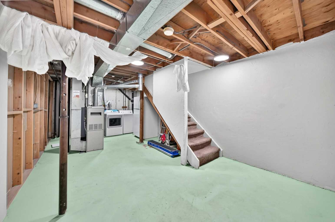
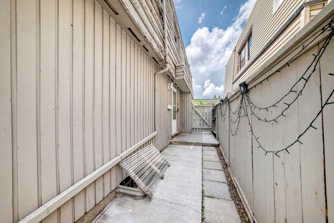
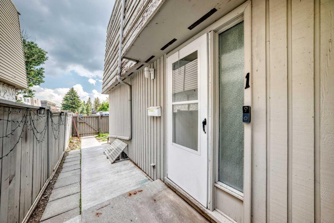
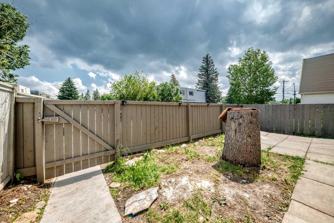
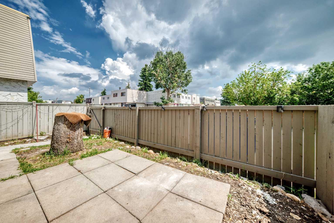
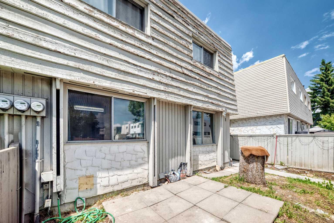
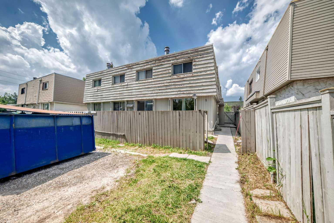
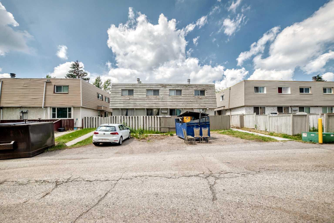
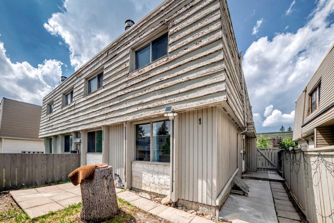
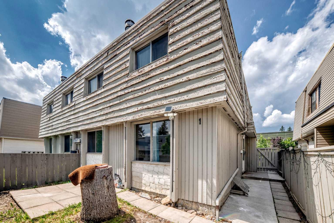
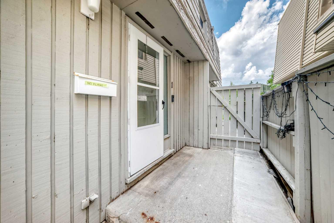
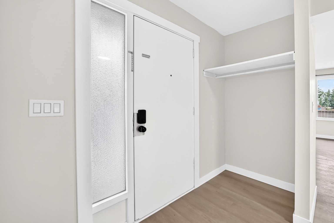
This beautiful townhome is move-in ready and offers an excellent opportunity for first-time buyers, downsizers, or investors! Ideally located in the desirable community of Thornhill, you'll enjoy being just minutes from schools, shopping, and the Aquatic Centre. Step inside to a bright, inviting main floor featuring a functional kitchen with a cozy breakfast nook, a spacious living room, and newer flooring throughout the home. Upstairs, you'll find three comfortable bedrooms and a full bathroom, providing plenty of space for family or guests. The partially developed basement features painted floors and offers endless possibilities—create a recreation room, home office, gym, or additional living space to suit your needs. Outside, you'll appreciate the private, sunny, fenced yard, along with the convenience of parking located right outside your front door. Don't miss your chance to own this fantastic home in a convenient location. Book your showing today!
| Street Address: | 1, 6408 4 Street NE |
| City: | Calgary |
| Province/State: | Alberta |
| Postal Code: | N/A |
| County/Parish: | Calgary |
| Subdivision: | Thorncliffe |
| Country: | Canada |
| Latitude: | 51.10918328 |
| Longitude: | -114.05653248 |
| MLS® Number: | A2326018 |
| Price: | $314,900 |
| Property Area: | 1,154 Sq ft |
| Bedrooms: | 3 |
| Bathrooms Half: | 1 |
| Bathrooms Full: | 1 |
| Living Area: | 1,154 Sq ft |
| Building Area: | 0 Sq ft |
| Year Built: | 1975 |
| Listing Date: | Jul 02, 2026 |
| Garage Spaces: | 0 |
| Property Type: | Residential |
| Property Subtype: | Row/Townhouse |
| MLS Status: | Active |
Additional Details
| Flooring: | N/A |
| Construction: | Wood Frame,Wood Siding |
| Parking: | Stall |
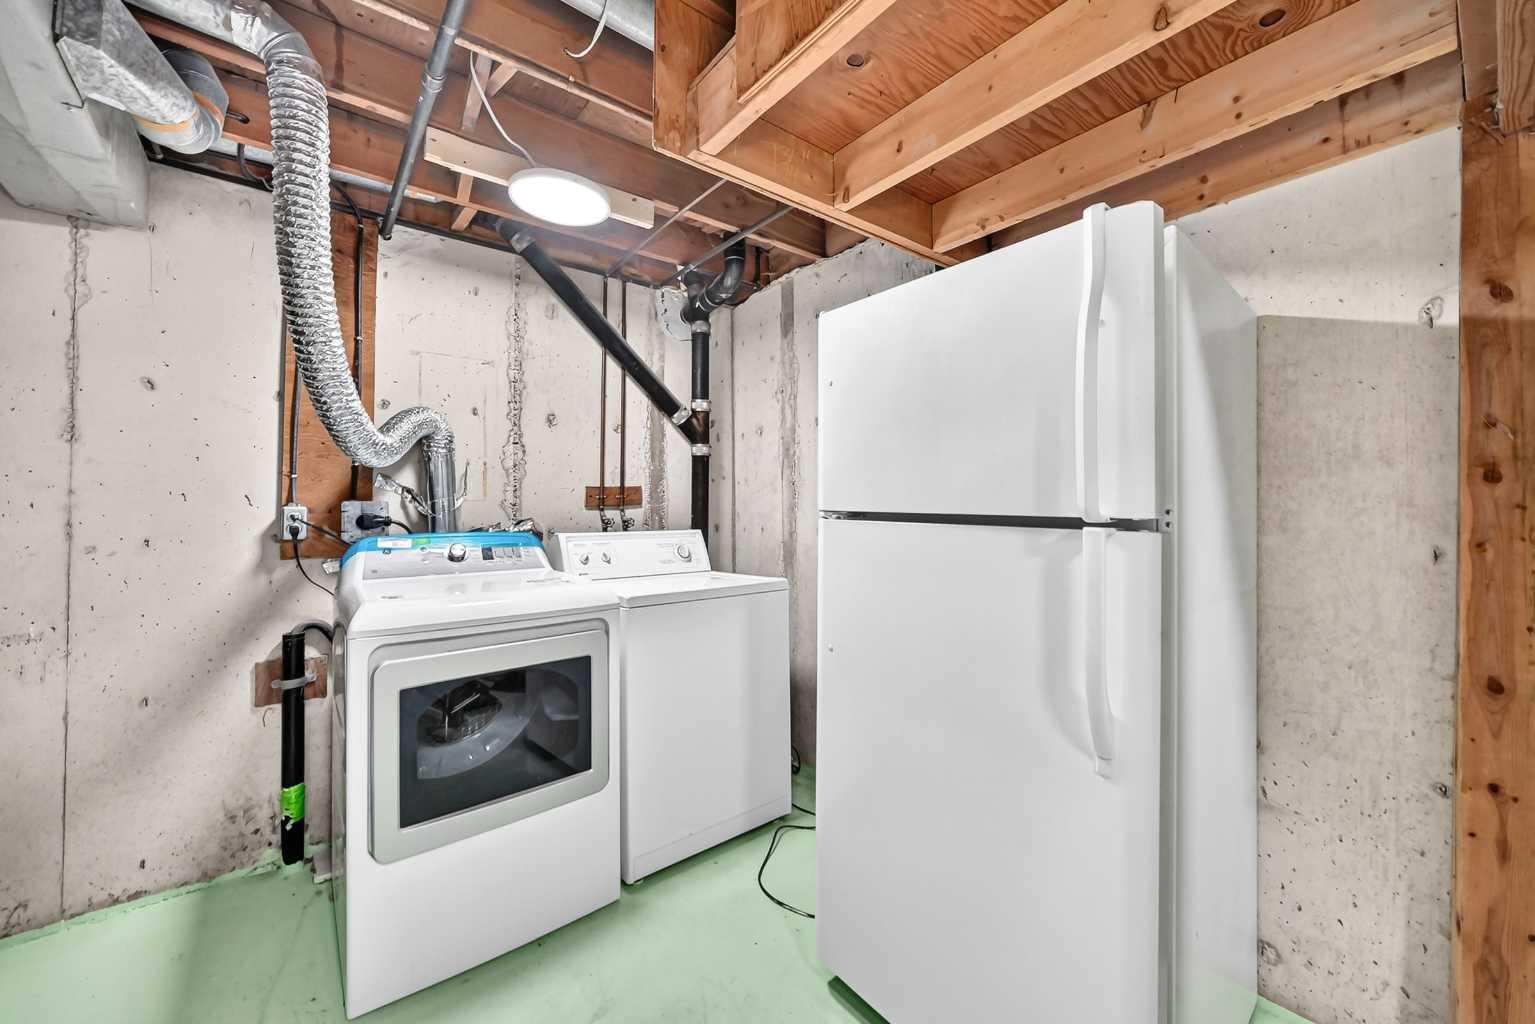
| Appliances: | Dryer,Electric Stove,Microwave Hood Fan,Refrigerator,Washer |
| Stories: | N/A |
| Zoning: | M-C1 |
| Fireplace: | N/A |
| Amenities: | None |
Utilities & Systems
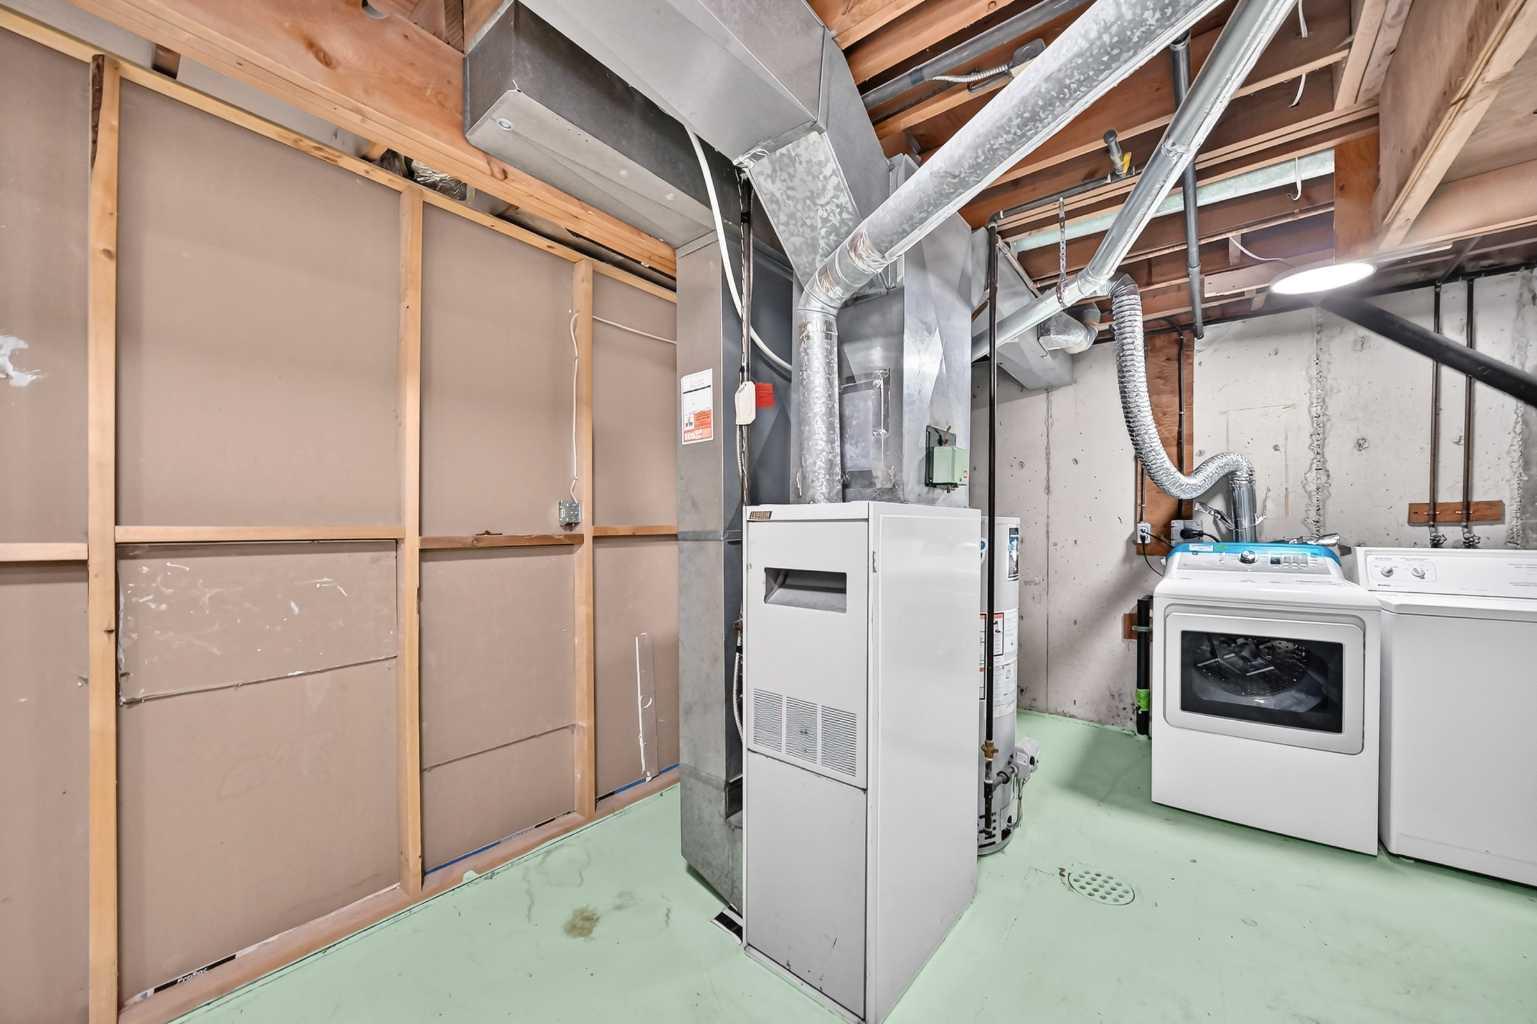
| Heating: | Forced Air |
| Cooling: | None |
| Property Type | Residential |
| Building Type | Row/Townhouse |
| Square Footage | 1,154 sqft |
| Community Name | Thorncliffe |
| Subdivision Name | Thorncliffe |
| Title | Fee Simple |
| Land Size | Unknown |
| Built in | 1975 |
| Annual Property Taxes | Contact listing agent |
| Parking Type | Stall |
| Time on MLS Listing | 10 days |
Bedrooms
| Above Grade | 3 |
Bathrooms
| Total | 2 |
| Partial | 1 |
Interior Features
| Appliances Included | Dryer, Electric Stove, Microwave Hood Fan, Refrigerator, Washer |
| Flooring | Vinyl Plank |
Building Features
| Features | No Animal Home, No Smoking Home |
| Style | Attached |
| Construction Material | Wood Frame, Wood Siding |
| Building Amenities | Other |
| Structures | None |
Heating & Cooling
| Cooling | None |
| Heating Type | Forced Air |
Exterior Features
| Exterior Finish | Wood Frame, Wood Siding |
Neighbourhood Features
| Community Features | None |
| Pets Allowed | Restrictions |
| Amenities Nearby | None |
Maintenance or Condo Information
| Maintenance Fees | $380 Monthly |
| Maintenance Fees Include | Common Area Maintenance, Insurance, Parking, Snow Removal |
Parking
| Parking Type | Stall |
| Total Parking Spaces | 1 |
Interior Size
| Total Finished Area: | 1,154 sq ft |
| Total Finished Area (Metric): | 107.21 sq m |
Room Count
| Bedrooms: | 3 |
| Bathrooms: | 2 |
| Full Bathrooms: | 1 |
| Half Bathrooms: | 1 |
| Rooms Above Grade: | 6 |
Lot Information
Legal
| Legal Description: | 7710589;1 |
| Title to Land: | Fee Simple |
- No Animal Home
- No Smoking Home
- None
- Dryer
- Electric Stove
- Microwave Hood Fan
- Refrigerator
- Washer
- Other
- Full
- Wood Frame
- Wood Siding
- Wood Burning
- Poured Concrete
- Rectangular Lot
- Stall
Floor plan information is not available for this property.
Monthly Payment Breakdown
Loading Walk Score...
What's Nearby?
Powered by Yelp
REALTOR® Details
Richard Panuelos
- (403) 926-7975
- [email protected]
- TREC The Real Estate Company