2115 14 Street SW, Calgary, Alberta
Residential For Sale in Calgary, Alberta
$560,000
-
Property Type
 Residential
-
Bedrooms
 3
3
-
Bath
 2
2
-
Garage
 2
2
-
Sq Ft
 738
738
-
Year Built
 1930
1930
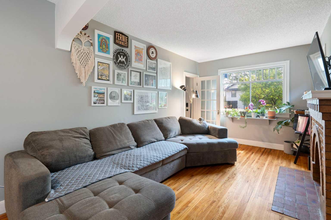
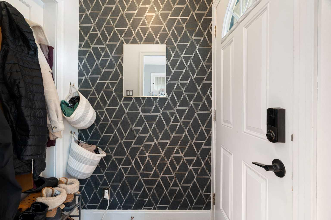
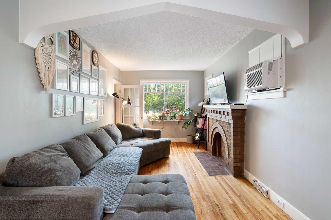
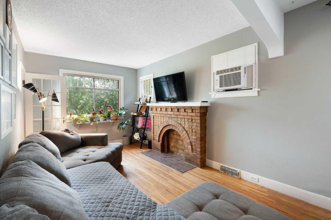
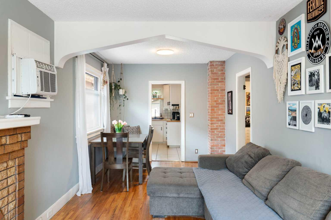
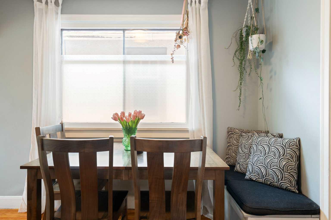
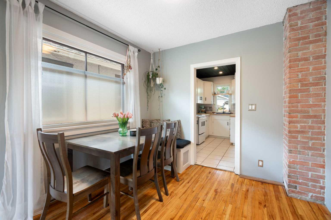
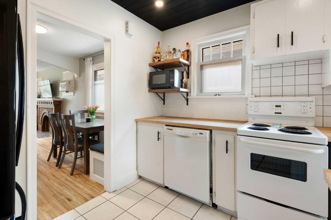
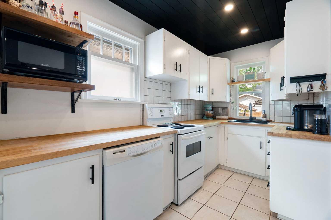
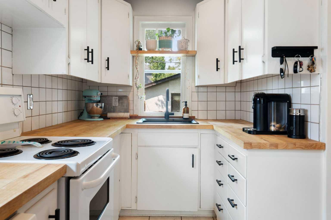
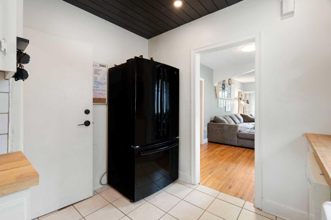
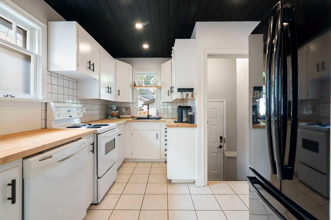
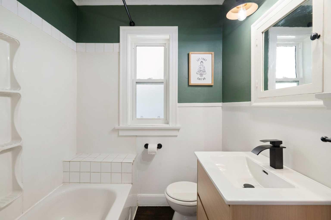
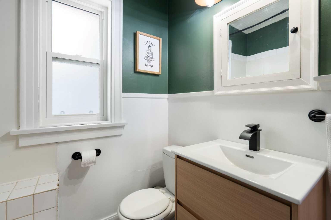
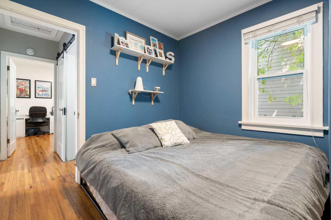
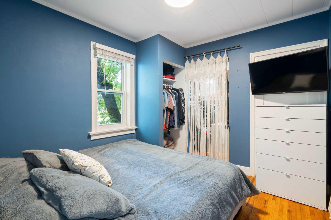
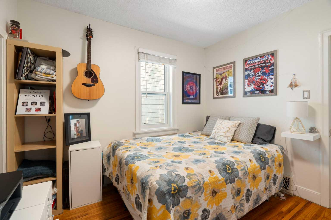
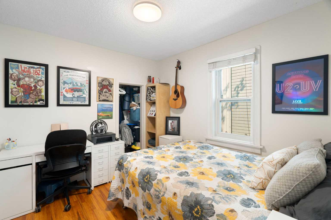
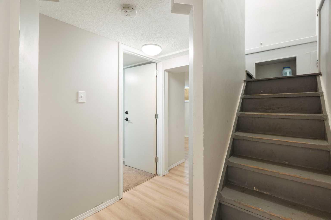
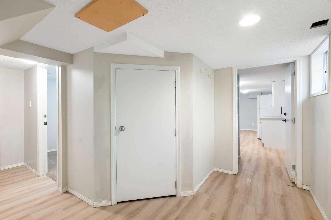
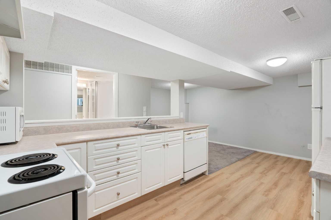
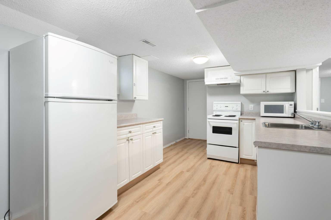
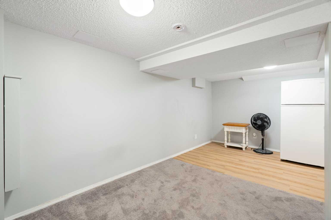
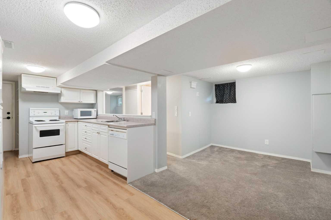
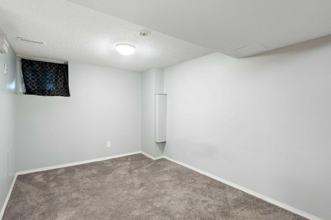
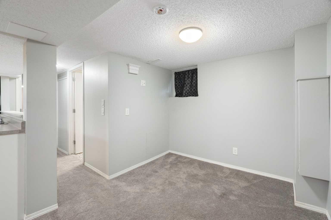
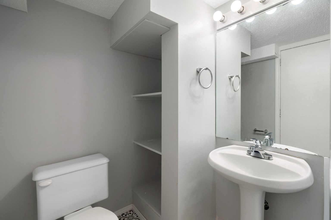
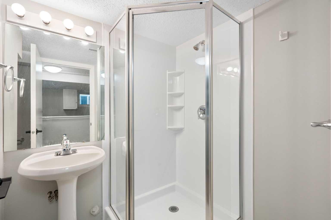
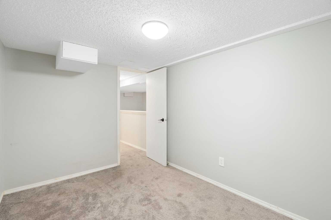
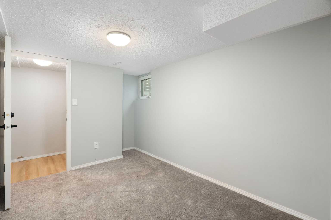
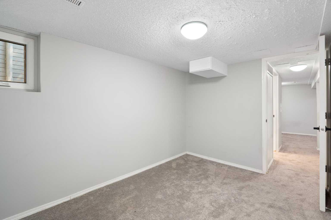
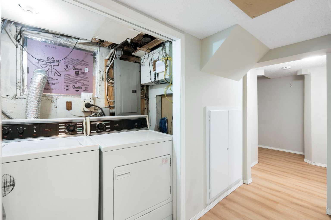
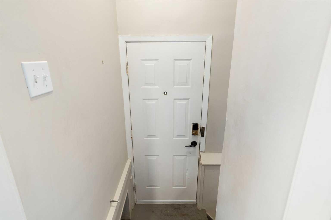
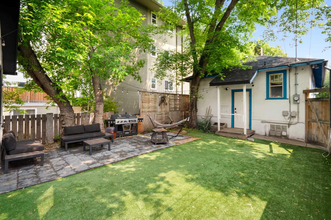
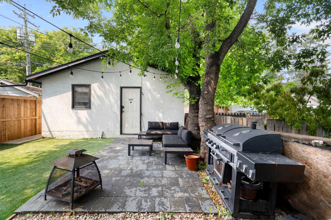
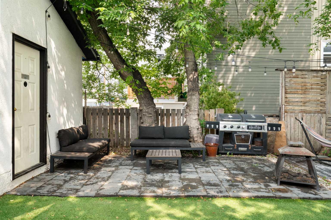
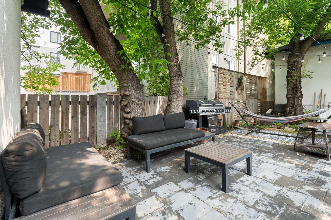
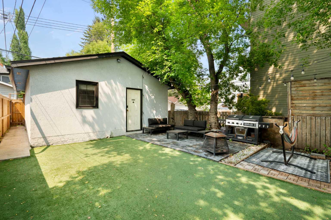
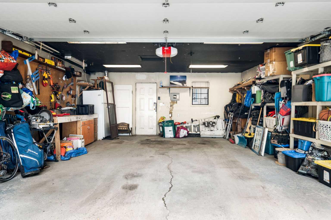
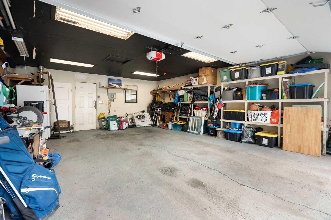
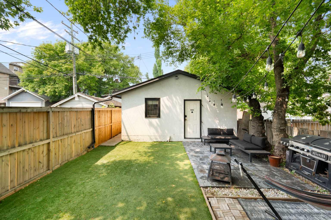
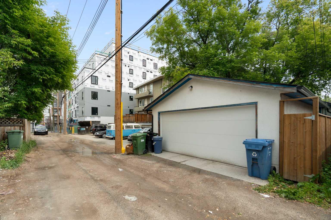
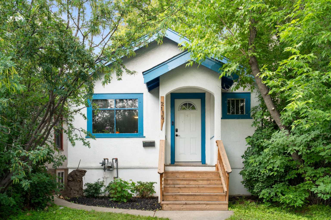
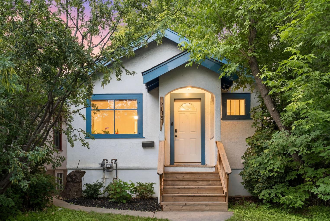
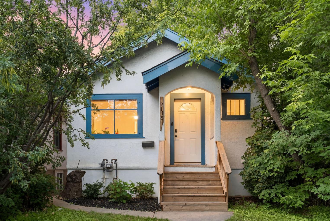
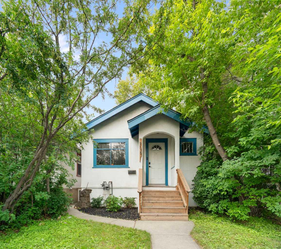
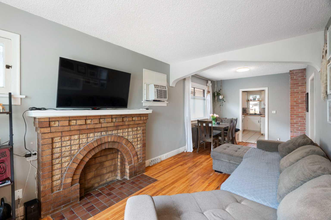
INNER CITY CHARACTER BUNGALOW | Excellent Investment for Buy & Hold or Redevelopment | FENCED Backyard with Low Maintenance PET-RATED Turf & Stone Patio | OVERSIZED Double Detached Garage ~ This home is ideal for someone looking to enjoy living amongst the shops and eateries of 17th Avenue, while renting out the 1 bedroom illegal suite to help pay the mortgage ... OR an investor looking for a great inner city rental ... OR a developer looking to take advantage of the downtown densification initiative. The main floor is comfortable with a primary bedroom that fits a king-sized bed and has dual closets, another good-sized bedroom and a 4-piece bathroom, and stylish with unique character features such as original hardwood, exposed brick and a beautiful, decorative brick fireplace with a mantle. The kitchen was recently refreshed with new countertops, ceiling detail, and a top-rated full-size refrigerator. The basement has a shared common laundry area and an illegal 1 bedroom suite with a spacious kitchen and living area, a 3-piece bathroom with a newer bath fitter surround that carries a transferable lifetime warranty. Other updates in the suite include new paint and new LVP flooring. The treed back yard has a stone patio and low maintenance PET-RATED turf, refreshed fencing with gates along the south side, and leads to the Oversized Double Garage that offers ample storage and is drywalled/insulated with an older furnace (As-Is.) Both the house and garage roof and eaves were re-done in 2022 and a new garage door was installed. The front porch was re-done in 2022. The windows in the main floor bedrooms and bathroom were recently replaced as well. This home is located walking distance to parks, recreation, the Bow and Elbow River pathways, downtown, restaurants, pubs and all the amazing entertainment and shopping along 17th Avenue. Come check it out for yourself today!
| Street Address: | 2115 14 Street SW |
| City: | Calgary |
| Province/State: | Alberta |
| Postal Code: | N/A |
| County/Parish: | Calgary |
| Subdivision: | Bankview |
| Country: | Canada |
| Latitude: | 51.03597411 |
| Longitude: | -114.09509679 |
| MLS® Number: | A2325858 |
| Price: | $560,000 |
| Property Area: | 738 Sq ft |
| Bedrooms: | 3 |
| Bathrooms Half: | 0 |
| Bathrooms Full: | 2 |
| Living Area: | 738 Sq ft |
| Building Area: | 0 Sq ft |
| Year Built: | 1930 |
| Listing Date: | Jul 01, 2026 |
| Garage Spaces: | 2 |
| Property Type: | Residential |
| Property Subtype: | Detached |
| MLS Status: | Pending |
Additional Details
| Flooring: | N/A |
| Construction: | Concrete,Stucco,Wood Frame |
| Parking: | Alley Access,Double Garage Detached,Off Street,Oversized,See Remarks |
| Appliances: | Dishwasher,Dryer,Electric Stove,Garage Control(s),Refrigerator,Wall/Window Air Conditioner,Washer,Window Coverings |
| Stories: | N/A |
| Zoning: | M-C2 |
| Fireplace: | N/A |
| Amenities: | Park,Playground,Schools Nearby,Shopping Nearby,Street Lights |
Utilities & Systems
| Heating: | Forced Air,Natural Gas |
| Cooling: | Window Unit(s) |
| Property Type | Residential |
| Building Type | Detached |
| Square Footage | 738 sqft |
| Community Name | Bankview |
| Subdivision Name | Bankview |
| Title | Fee Simple |
| Land Size | 2,917 sqft |
| Built in | 1930 |
| Annual Property Taxes | Contact listing agent |
| Parking Type | Garage |
| Time on MLS Listing | 24 days |
Bedrooms
| Above Grade | 2 |
Bathrooms
| Total | 2 |
| Partial | 0 |
Interior Features
| Appliances Included | Dishwasher, Dryer, Electric Stove, Garage Control(s), Refrigerator, Wall/Window Air Conditioner, Washer, Window Coverings |
| Flooring | Carpet, Ceramic Tile, Hardwood, Vinyl Plank |
Building Features
| Features | No Smoking Home, See Remarks |
| Construction Material | Concrete, Stucco, Wood Frame |
| Structures | Patio |
Heating & Cooling
| Cooling | Window Unit(s) |
| Heating Type | Forced Air, Natural Gas |
Exterior Features
| Exterior Finish | Concrete, Stucco, Wood Frame |
Neighbourhood Features
| Community Features | Park, Playground, Schools Nearby, Shopping Nearby, Street Lights |
| Amenities Nearby | Park, Playground, Schools Nearby, Shopping Nearby, Street Lights |
Parking
| Parking Type | Garage |
| Total Parking Spaces | 2 |
Interior Size
| Total Finished Area: | 738 sq ft |
| Total Finished Area (Metric): | 68.61 sq m |
| Main Level: | 738 sq ft |
| Below Grade: | 672 sq ft |
Room Count
| Bedrooms: | 3 |
| Bathrooms: | 2 |
| Full Bathrooms: | 2 |
| Rooms Above Grade: | 5 |
Lot Information
| Lot Size: | 2,917 sq ft |
| Lot Size (Acres): | 0.07 acres |
| Frontage: | 25 ft |
Legal
| Legal Description: | 261L;13;8 |
| Title to Land: | Fee Simple |
- No Smoking Home
- See Remarks
- Other
- Private Yard
- Dishwasher
- Dryer
- Electric Stove
- Garage Control(s)
- Refrigerator
- Wall/Window Air Conditioner
- Washer
- Window Coverings
- Full
- Park
- Playground
- Schools Nearby
- Shopping Nearby
- Street Lights
- Concrete
- Stucco
- Wood Frame
- Brick Facing
- Poured Concrete
- Back Lane
- Back Yard
- City Lot
- Low Maintenance Landscape
- Rectangular Lot
- Treed
- Alley Access
- Double Garage Detached
- Off Street
- Oversized
- Patio
Floor plan information is not available for this property.
Monthly Payment Breakdown
Loading Walk Score...
What's Nearby?
Powered by Yelp