3078, 25074 South Pine Lake Road , Rural Red Deer County, Alberta
Residential For Sale in Rural Red Deer County, Alberta
$324,900
-
Property Type
 Residential
-
Bedrooms
 3
3
-
Bath
 2
2
-
Garage
 0
0
-
Sq Ft
 1,024
1,024
-
Year Built
 2007
2007
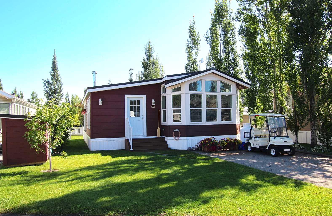
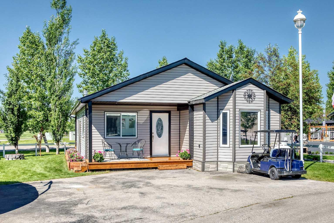
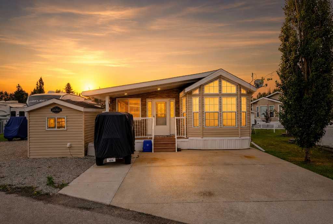
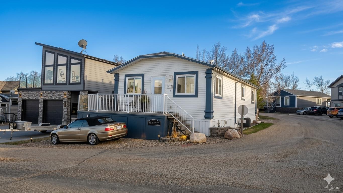
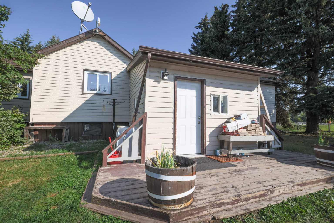
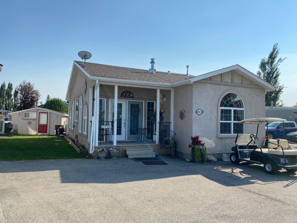
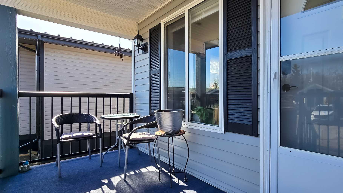
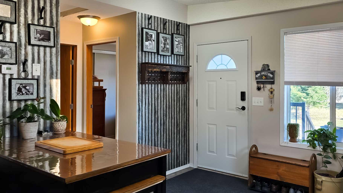
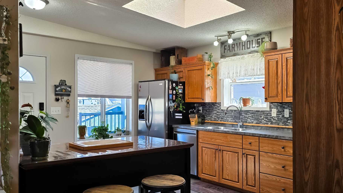
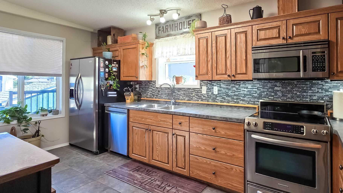
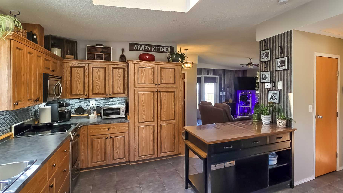
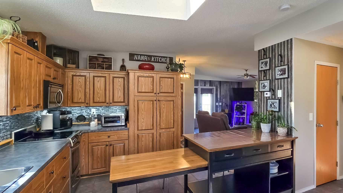
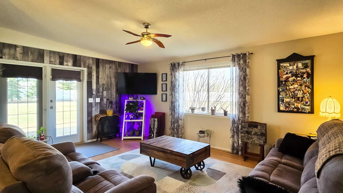
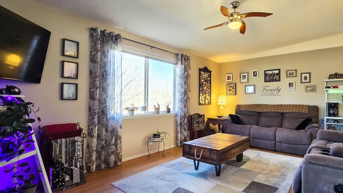
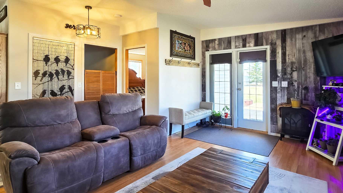
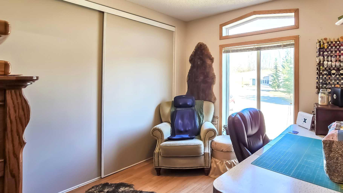
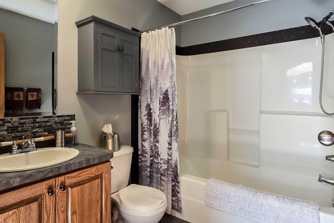
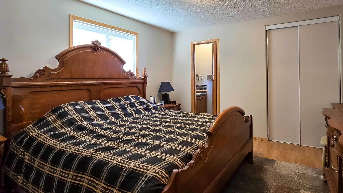
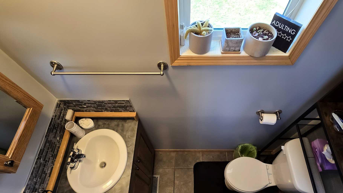
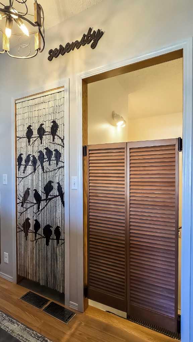
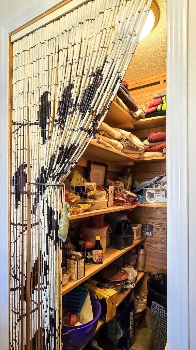
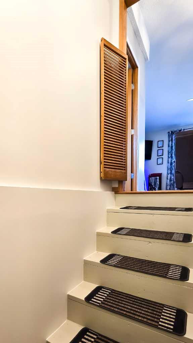
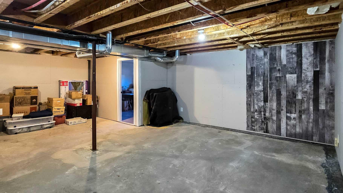
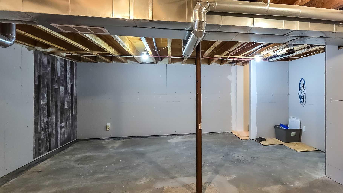
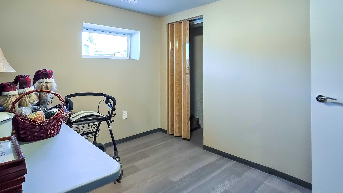
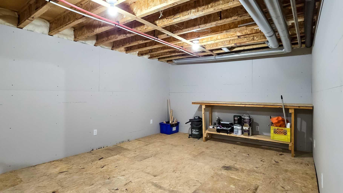
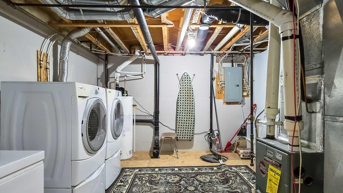
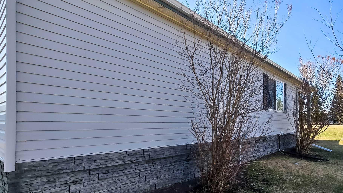
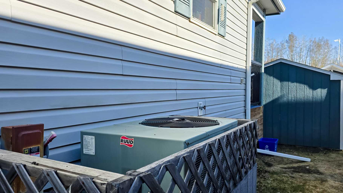
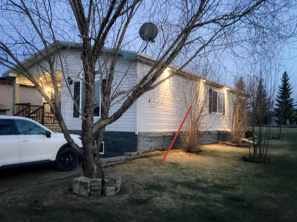
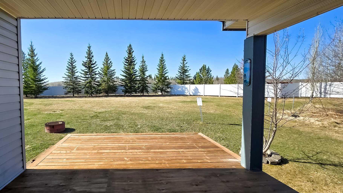
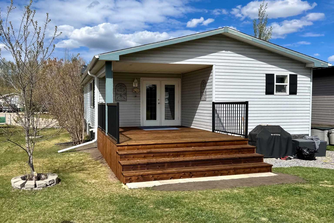
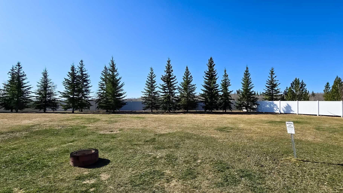
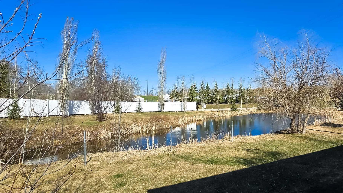
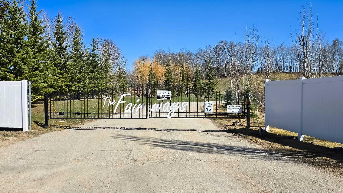
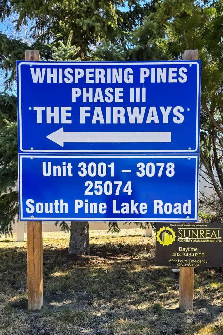
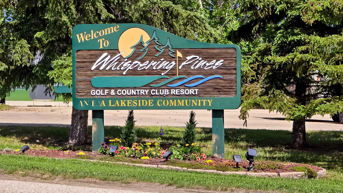
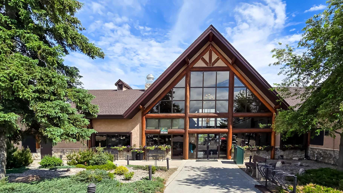
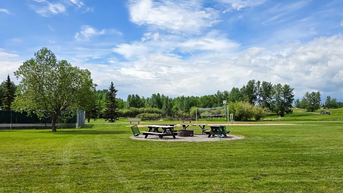
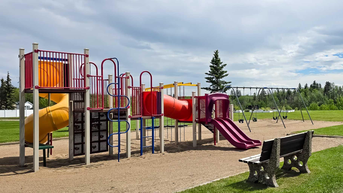
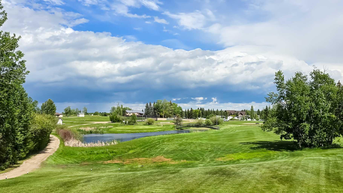
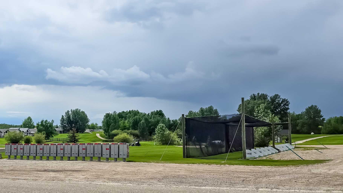
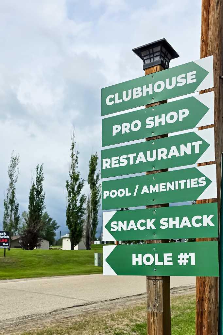
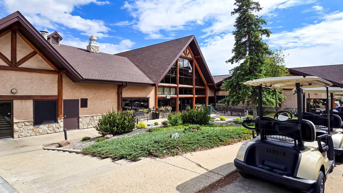
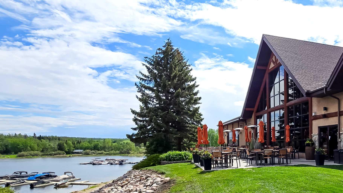
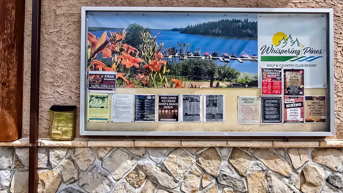
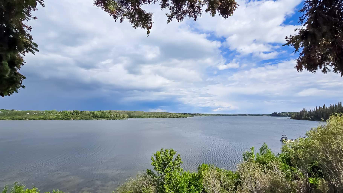
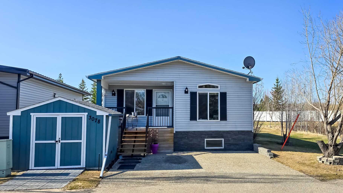
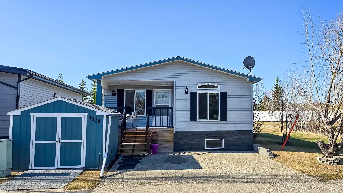
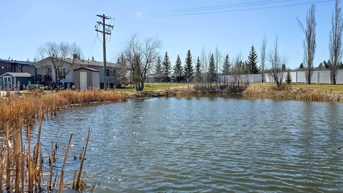
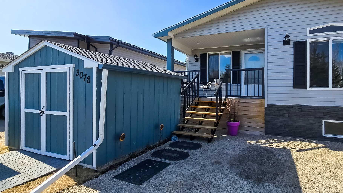
Welcome to #3078 in Whispering Pines Resort at Pine Lake! Photos were taken with owner's furniture & decor, before occupied by tenant. This beautifully updated 3-bedroom, 1.5-bath home with a partially finished basement offers the perfect blend of comfort, recreation, and low-maintenance living. Located in Phase 3, this property enjoys a peaceful setting with green space behind and a pond with fountain beside the home. The bright, inviting interior features large windows, a skylight, stainless steel appliances, central air conditioning, and a spacious living room that opens onto a covered south-facing deck. Recent updates include shingles, eavestroughs, railings, deck improvements, paint, lighting, and more. Whispering Pines is a gated four-season resort community on Pine Lake, just 30 minutes from Red Deer. Enjoy exceptional amenities including an 18-hole golf course, marina, private beach, clubhouse with restaurant, indoor pool, hot tub, fitness centre, pickleball courts, walking trails, and an active community atmosphere. Whether you're looking for a year-round home, weekend escape, or retirement retreat, this move-in-ready property offers an outstanding lifestyle opportunity in one of Central Alberta's most sought-after resort communities.
| Street Address: | 3078, 25074 South Pine Lake Road |
| City: | Rural Red Deer County |
| Province/State: | Alberta |
| Postal Code: | N/A |
| County/Parish: | Red Deer County |
| Subdivision: | Whispering Pines |
| Country: | Canada |
| Latitude: | 52.08103238 |
| Longitude: | -113.45399757 |
| MLS® Number: | A2319760 |
| Price: | $324,900 |
| Property Area: | 1,024 Sq ft |
| Bedrooms: | 3 |
| Bathrooms Half: | 1 |
| Bathrooms Full: | 1 |
| Living Area: | 1,024 Sq ft |
| Building Area: | 0 Sq ft |
| Year Built: | 2007 |
| Listing Date: | Jun 12, 2026 |
| Garage Spaces: | 0 |
| Property Type: | Residential |
| Property Subtype: | Detached |
| MLS Status: | Active |
Additional Details
| Flooring: | N/A |
| Construction: | Vinyl Siding |
| Parking: | Driveway,Off Street,Paved |
| Appliances: | Central Air Conditioner,Dishwasher,Dryer,Microwave Hood Fan,Refrigerator,Stove(s),Washer,Window Coverings |
| Stories: | N/A |
| Zoning: | R-7 |
| Fireplace: | N/A |
| Amenities: | Clubhouse,Fishing,Gated,Golf,Lake,Park,Playground,Pool,Tennis Court(s),Walking/Bike Paths |
Utilities & Systems
| Heating: | Forced Air |
| Cooling: | Central Air |
| Water Source: | Public |
| Sewer: | Public Sewer |
| Property Type | Residential |
| Building Type | Detached |
| Square Footage | 1,024 sqft |
| Community Name | Whispering Pines |
| Subdivision Name | Whispering Pines |
| Title | Fee Simple |
| Land Size | 2,500 sqft |
| Built in | 2007 |
| Annual Property Taxes | Contact listing agent |
| Parking Type | Driveway |
| Time on MLS Listing | 82 days |
Bedrooms
| Above Grade | 2 |
Bathrooms
| Total | 2 |
| Partial | 1 |
Interior Features
| Appliances Included | Central Air Conditioner, Dishwasher, Dryer, Microwave Hood Fan, Refrigerator, Stove(s), Washer, Window Coverings |
| Flooring | Ceramic Tile, Laminate |
Building Features
| Features | Ceiling Fan(s), Kitchen Island, Open Floorplan, Skylight(s), Sump Pump(s), Vinyl Windows |
| Construction Material | Vinyl Siding |
| Building Amenities | Beach Access, Boating, Clubhouse, Coin Laundry, Community Gardens, Fitness Center, Golf Course, Indoor Pool, Laundry, Park, Playground, Pool, Racquet Courts, Recreation Facilities, Snow Removal, Trash |
| Structures | Deck |
Heating & Cooling
| Cooling | Central Air |
| Heating Type | Forced Air |
Exterior Features
| Exterior Finish | Vinyl Siding |
Neighbourhood Features
| Community Features | Clubhouse, Fishing, Gated, Golf, Lake, Park, Playground, Pool, Tennis Court(s), Walking/Bike Paths |
| Pets Allowed | Yes |
| Amenities Nearby | Clubhouse, Fishing, Gated, Golf, Lake, Park, Playground, Pool, Tennis Court(s), Walking/Bike Paths |
Maintenance or Condo Information
| Maintenance Fees | $225 Monthly |
| Maintenance Fees Include | Common Area Maintenance, Insurance, Maintenance Grounds, Parking, Professional Management, Reserve Fund Contributions, Sewer, Snow Removal, Trash, Water |
Parking
| Parking Type | Driveway |
| Total Parking Spaces | 2 |
Interior Size
| Total Finished Area: | 1,024 sq ft |
| Total Finished Area (Metric): | 95.13 sq m |
| Main Level: | 1,024 sq ft |
Room Count
| Bedrooms: | 3 |
| Bathrooms: | 2 |
| Full Bathrooms: | 1 |
| Half Bathrooms: | 1 |
| Rooms Above Grade: | 3 |
Lot Information
| Lot Size: | 2,500 sq ft |
| Lot Size (Acres): | 0.06 acres |
| Frontage: | 35 ft |
- Ceiling Fan(s)
- Kitchen Island
- Open Floorplan
- Skylight(s)
- Sump Pump(s)
- Vinyl Windows
- None
- Central Air Conditioner
- Dishwasher
- Dryer
- Microwave Hood Fan
- Refrigerator
- Stove(s)
- Washer
- Window Coverings
- Beach Access
- Boating
- Clubhouse
- Coin Laundry
- Community Gardens
- Fitness Center
- Golf Course
- Indoor Pool
- Laundry
- Park
- Playground
- Pool
- Racquet Courts
- Recreation Facilities
- Snow Removal
- Trash
- Full
- Fishing
- Gated
- Golf
- Lake
- Tennis Court(s)
- Walking/Bike Paths
- Vinyl Siding
- ICF Block
- Backs on to Park/Green Space
- Corner Lot
- Few Trees
- Landscaped
- No Neighbours Behind
- Driveway
- Off Street
- Paved
- Deck
Floor plan information is not available for this property.
Monthly Payment Breakdown
Loading Walk Score...
What's Nearby?
Powered by Yelp
REALTOR® Details
Charlene Miller
- Not Available
- [email protected]
- 2 Percent Realty Advantage