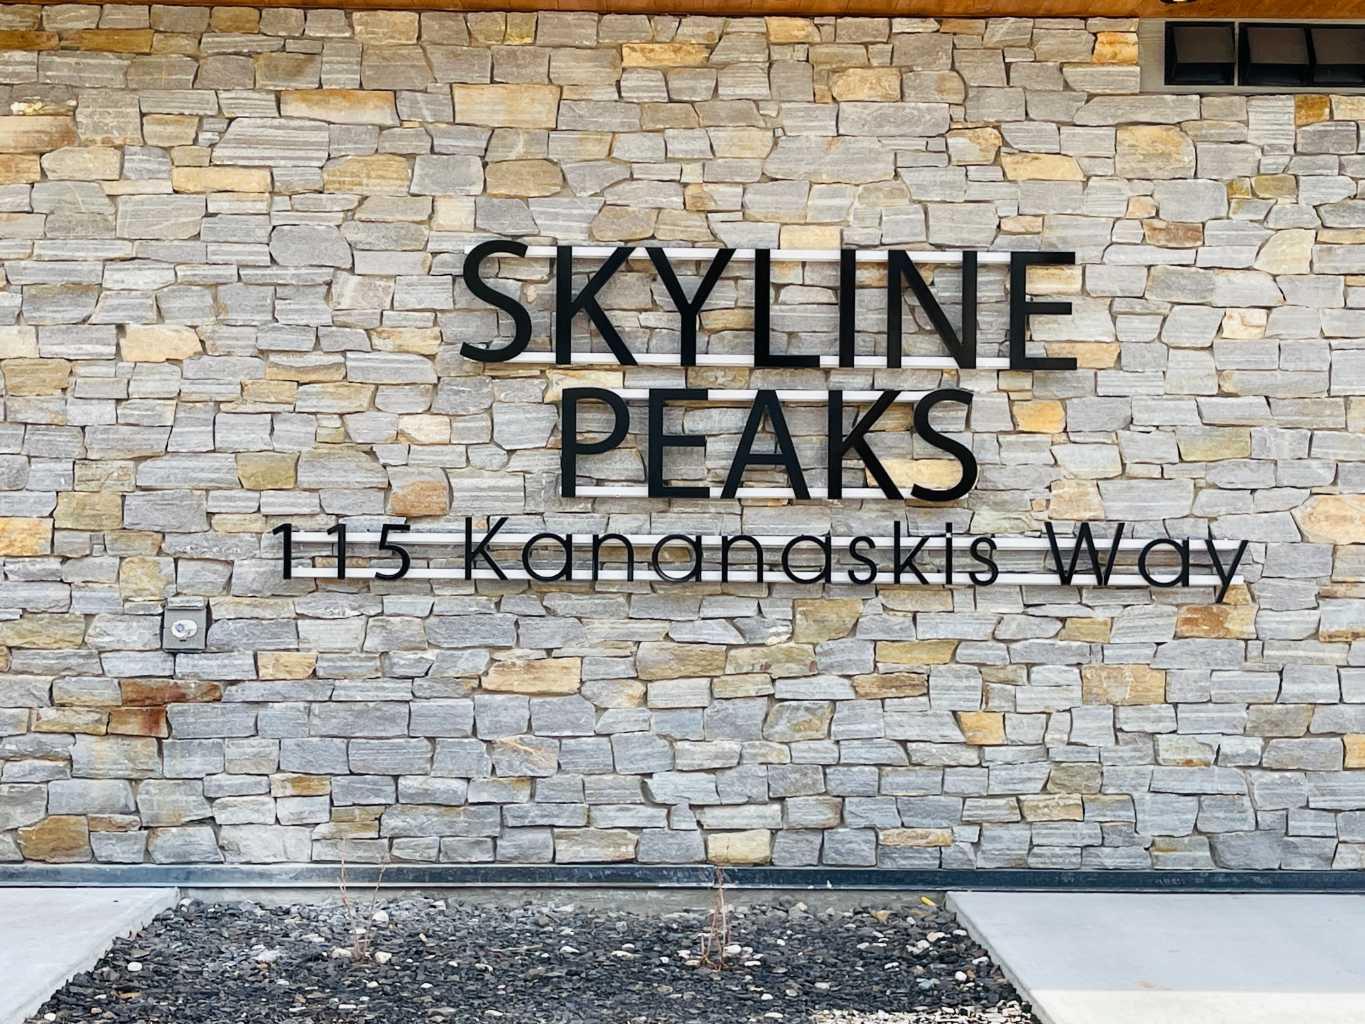
117, 115 kananaskis Way , Canmore, Alberta
Condo For Sale in Canmore, Alberta
$834,750
-
Property Type
 Condo
Condo
-
Bedrooms
 2
2
-
Bath
 1
1
-
Garage
 1
1
-
Sq Ft
 580
580
-
Year Built
 2022
2022
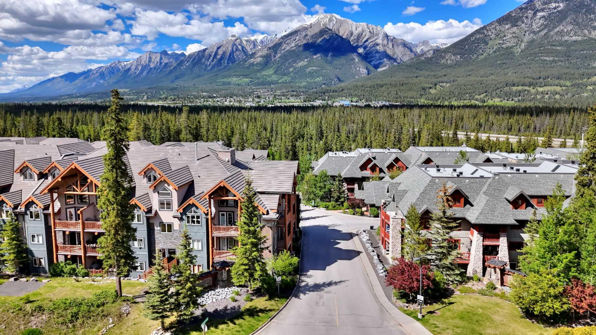
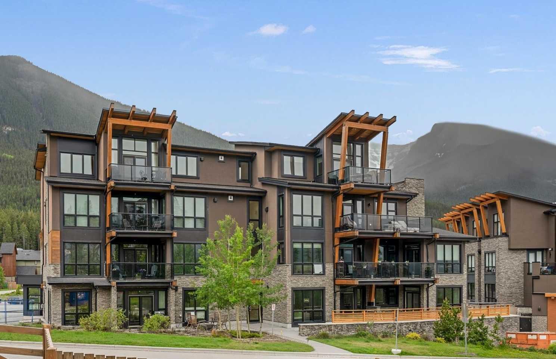
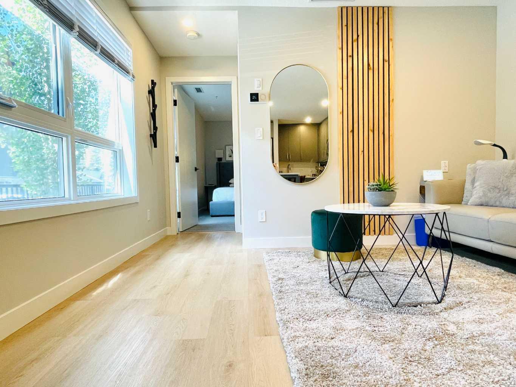
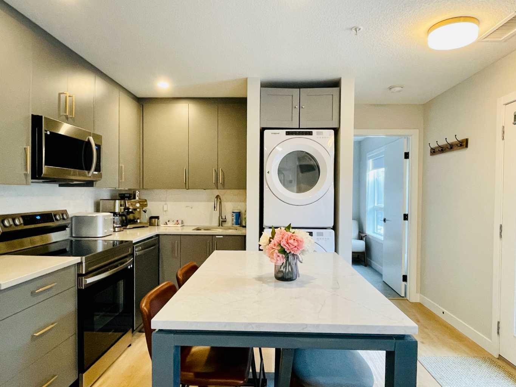
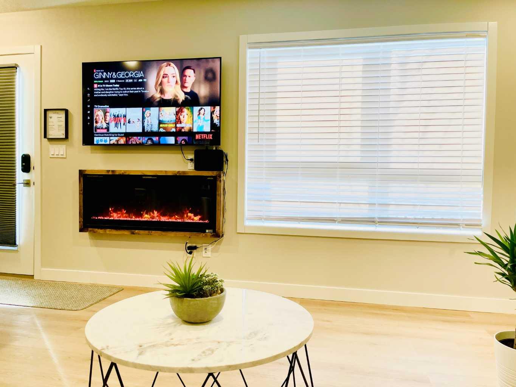
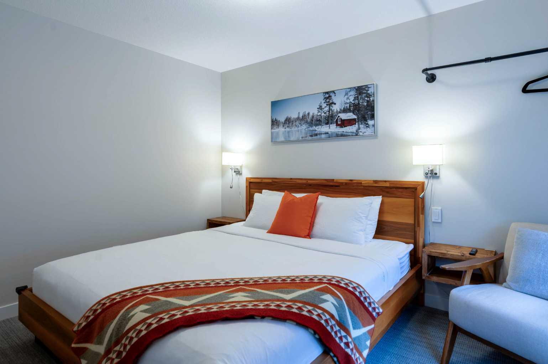
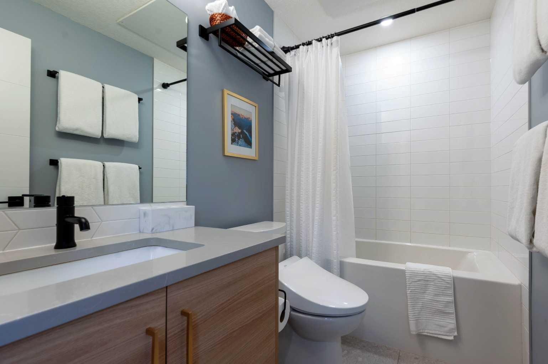
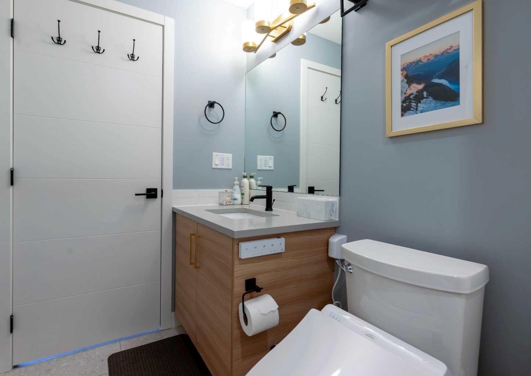
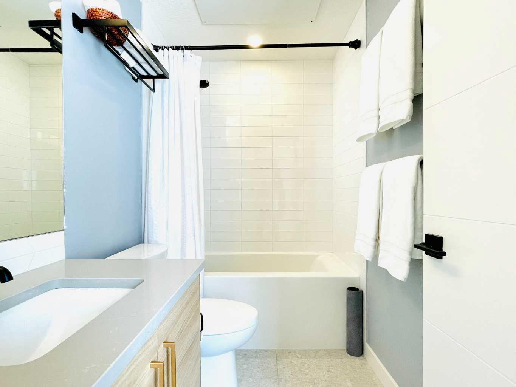
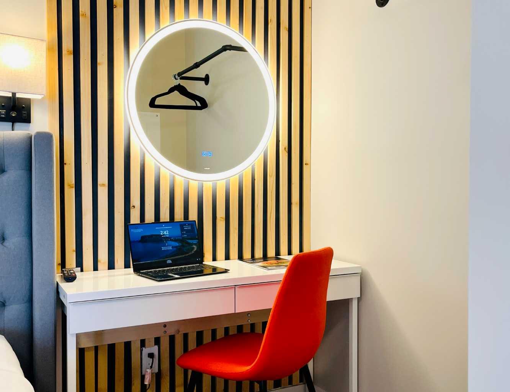
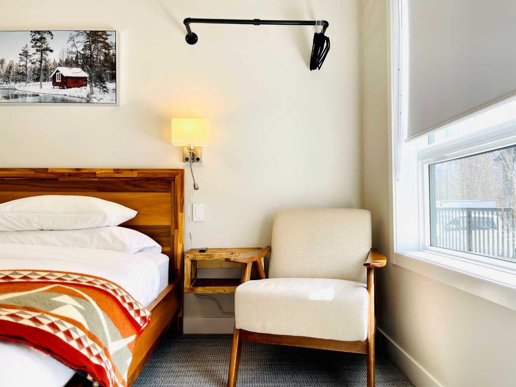
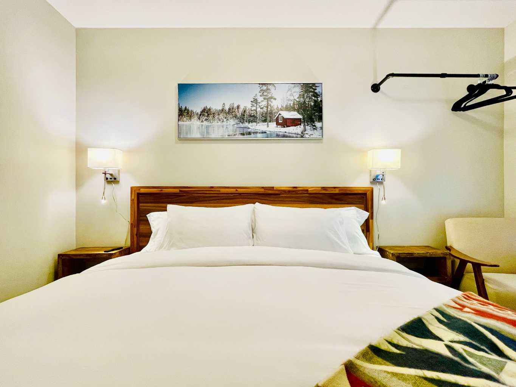
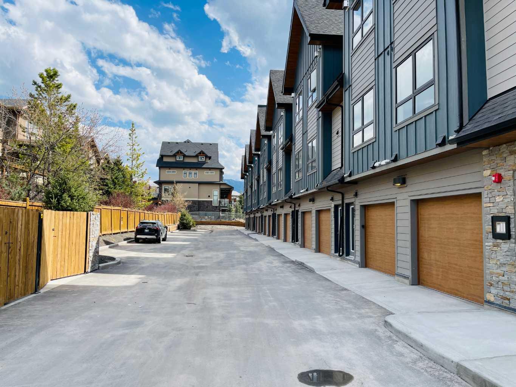
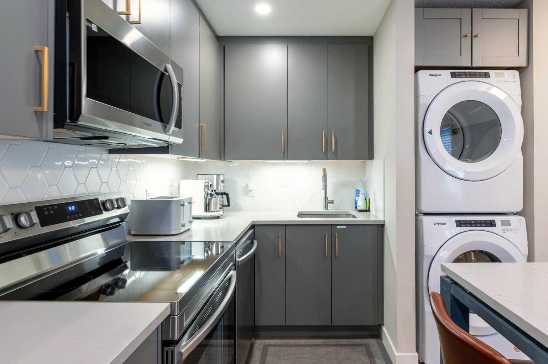
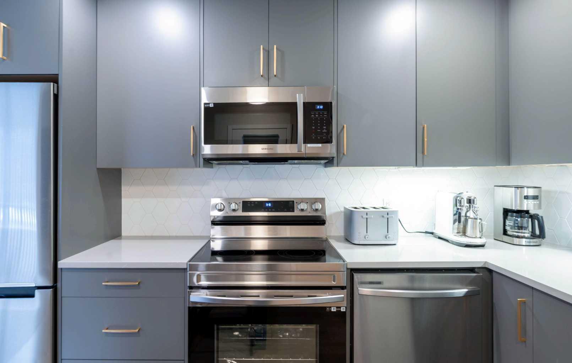
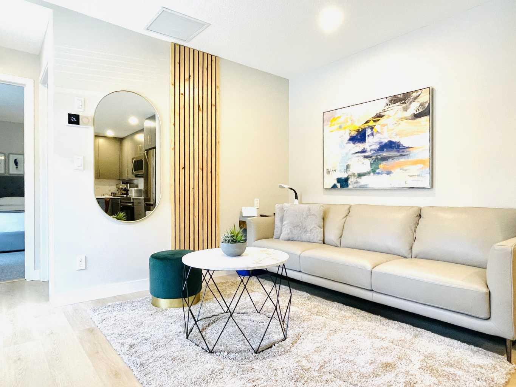
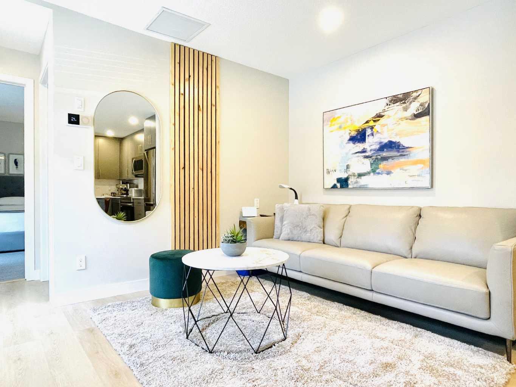
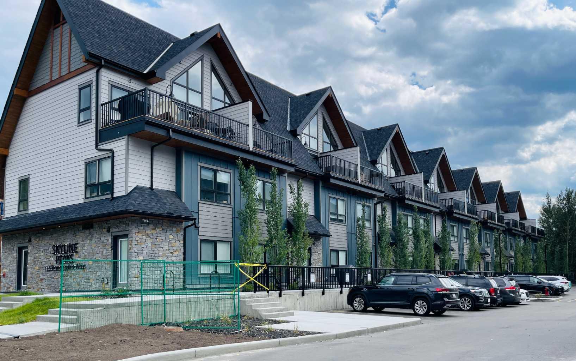
Escape to the heart of Canmore's mountain paradise with this exceptional Airbnb/VRBO short-term rental opportunity. Located in Skyline Peaks, Canmore's newest and most sought-after short-term rental complex, this 2-bedroom condo promises the ultimate Rocky Mountain getaway, perfect for a family or investor eager to own a revenue generating property. The main floor is a modern oasis with an open-concept kitchen and living area. Convenient locations, thoughtful design and luxury living. Don’t miss such an exceptional opportunity to own a retreat in the beautiful Canadian Rockies.
| Street Address: | 117, 115 kananaskis Way |
| City: | Canmore |
| Province/State: | Alberta |
| Postal Code: | N/A |
| County/Parish: | Bighorn No. 8, M.D. of |
| Subdivision: | Bow Valley Trail |
| Country: | Canada |
| Latitude: | 51.08595526 |
| Longitude: | -115.34424638 |
| MLS® Number: | A2325612 |
| Price: | $834,750 |
| Property Area: | 580 Sq ft |
| Bedrooms: | 2 |
| Bathrooms Half: | 0 |
| Bathrooms Full: | 1 |
| Living Area: | 580 Sq ft |
| Building Area: | 0 Sq ft |
| Year Built: | 2022 |
| Listing Date: | Jun 30, 2026 |
| Garage Spaces: | 1 |
| Property Type: | Residential |
| Property Subtype: | Row/Townhouse |
| MLS Status: | Active |
Additional Details
| Flooring: | N/A |
| Construction: | Composite Siding |
| Parking: | Parkade |
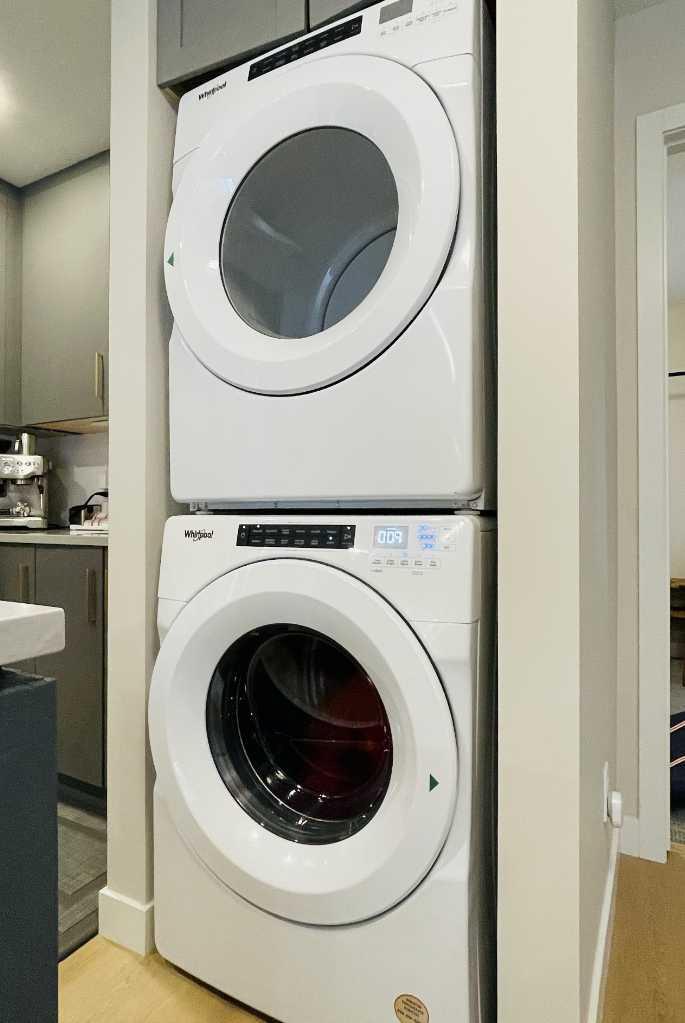
| Appliances: | Built-In Electric Range,Dishwasher,Microwave Hood Fan,Refrigerator,Washer/Dryer Stacked,Window Coverings |
| Stories: | N/A |
| Zoning: | Visitor Accom |
| Fireplace: | N/A |
| Amenities: | None |
Utilities & Systems
| Heating: | Forced Air,Natural Gas |
| Cooling: | Central Air |
| Property Type | Residential |
| Building Type | Row/Townhouse |
| Square Footage | 580 sqft |
| Community Name | Bow Valley Trail |
| Subdivision Name | Bow Valley Trail |
| Title | Fee Simple |
| Land Size | Unknown |
| Built in | 2022 |
| Annual Property Taxes | Contact listing agent |
| Parking Type | Parkade |
| Time on MLS Listing | 13 days |
Bedrooms
| Above Grade | 2 |
Bathrooms
| Total | 1 |
| Partial | 0 |
Interior Features
| Appliances Included | Built-In Electric Range, Dishwasher, Microwave Hood Fan, Refrigerator, Washer/Dryer Stacked, Window Coverings |
| Flooring | Carpet, Ceramic Tile, Vinyl |
Building Features
| Features | Granite Counters, No Animal Home, No Smoking Home |
| Style | Attached |
| Construction Material | Composite Siding |
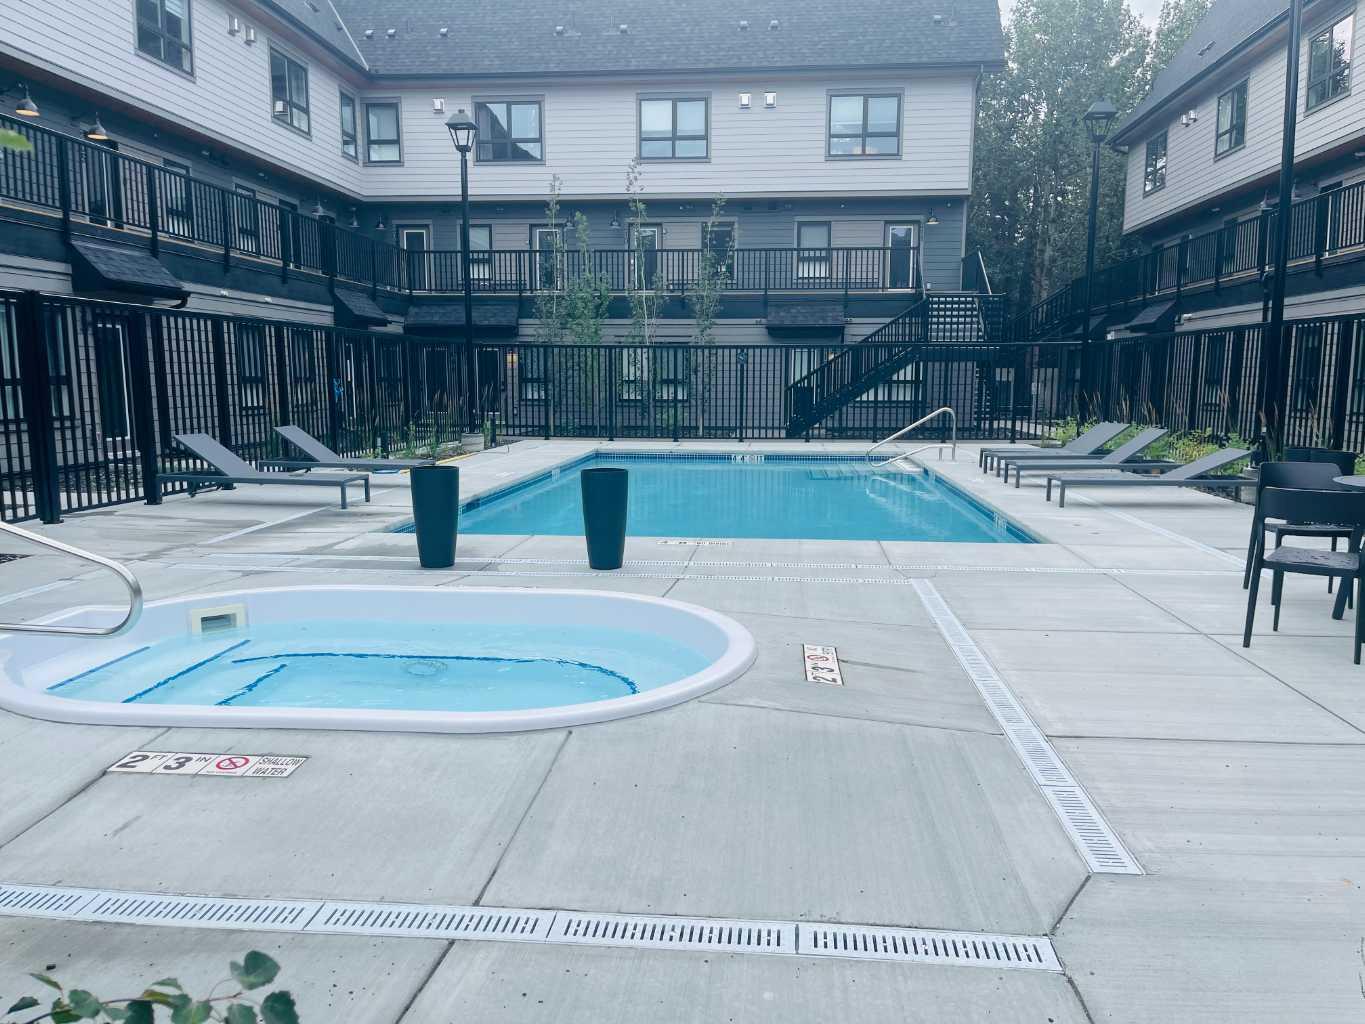
| Building Amenities | Laundry, Outdoor Pool, Parking, Snow Removal, Spa/Hot Tub, Visitor Parking |
| Structures | Front Porch |
Heating & Cooling
| Cooling | Central Air |
| Heating Type | Forced Air, Natural Gas |
Exterior Features
| Exterior Finish | Composite Siding |
Neighbourhood Features
| Community Features | None |
| Pets Allowed | Cats OK, Dogs OK |
| Amenities Nearby | None |
Maintenance or Condo Information
| Maintenance Fees | $643 Monthly |
| Maintenance Fees Include | Electricity, Gas, Heat, Insurance, Parking, Professional Management, Reserve Fund Contributions, Sewer, Snow Removal, Trash, Water |
Parking
| Parking Type | Parkade |
| Total Parking Spaces | 1 |
Interior Size
| Total Finished Area: | 580 sq ft |
| Total Finished Area (Metric): | 53.87 sq m |
Room Count
| Bedrooms: | 2 |
| Bathrooms: | 1 |
| Full Bathrooms: | 1 |
| Rooms Above Grade: | 3 |
Lot Information
- Granite Counters
- No Animal Home
- No Smoking Home
- BBQ gas line
- Garden
- Gas Grill
- Built-In Electric Range
- Dishwasher
- Microwave Hood Fan
- Refrigerator
- Washer/Dryer Stacked
- Window Coverings
- Laundry
- Outdoor Pool
- Parking
- Snow Removal
- Spa/Hot Tub
- Visitor Parking
- None
- Composite Siding
- Electric
- Poured Concrete
- Open Lot
- Parkade
- Front Porch
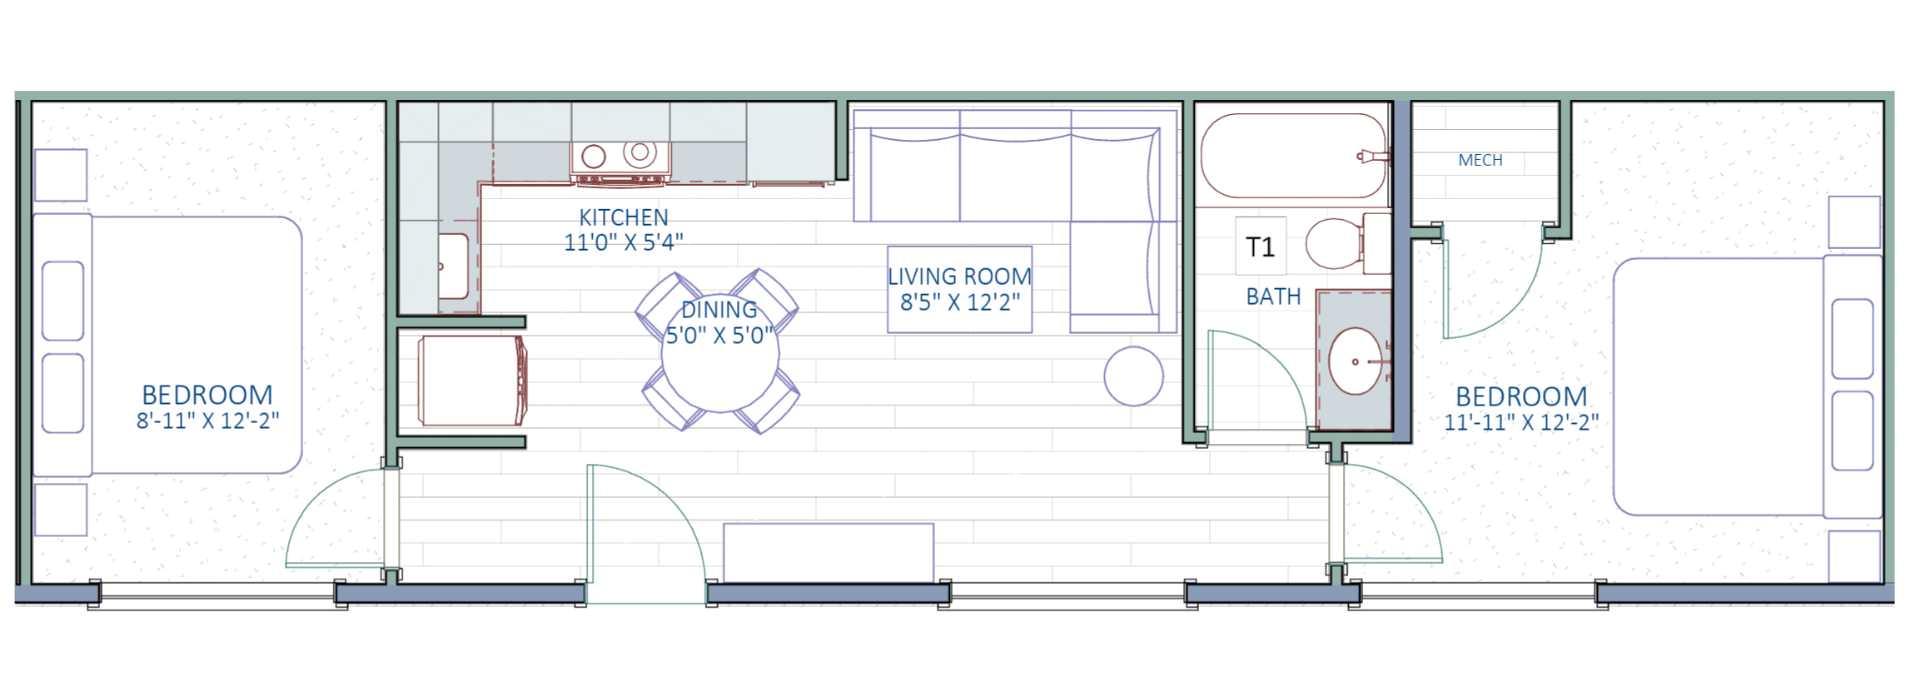
Floor plan information is not available for this property.
Monthly Payment Breakdown
Loading Walk Score...
What's Nearby?
Powered by Yelp
REALTOR® Details
Jessie Ban
- (403) 464-1628
- [email protected]
- Kirin Realty & Management Inc.