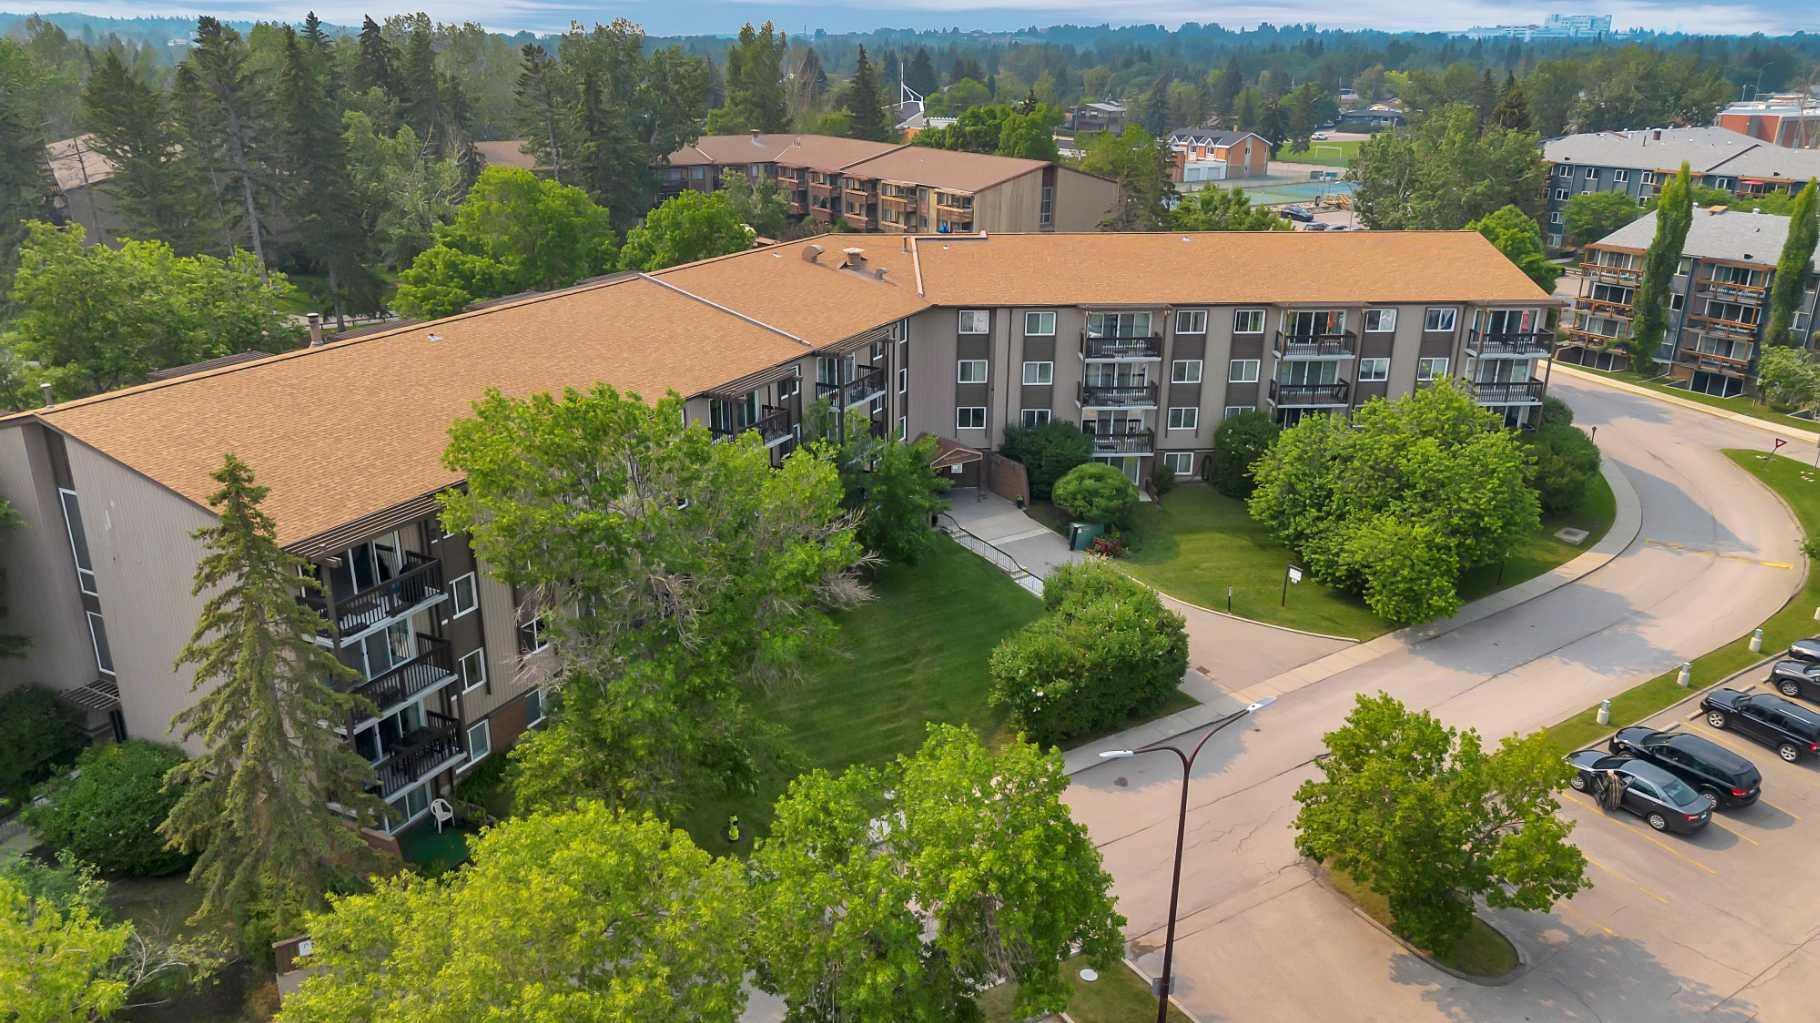
809, 8948 Elbow Drive SW, Calgary, Alberta
Condo For Sale in Calgary, Alberta
$174,900
-
Property Type
 Condo
Condo
-
Bedrooms
 1
1
-
Bath
 1
1
-
Garage
 0
0
-
Sq Ft
 705
705
-
Year Built
 1973
1973
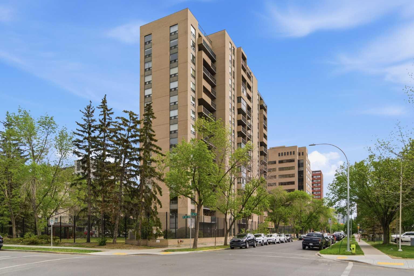
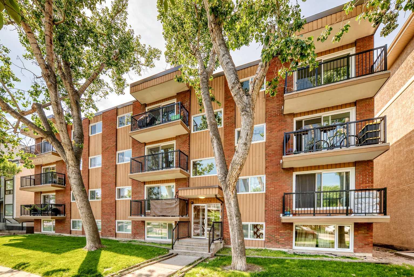
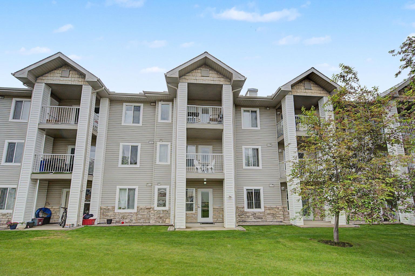
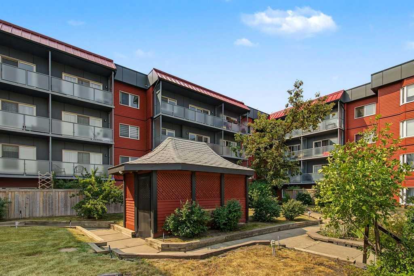
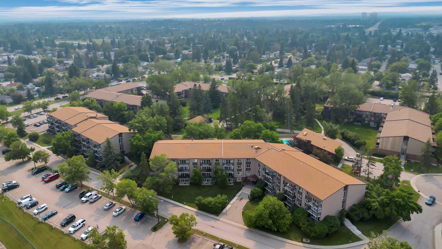
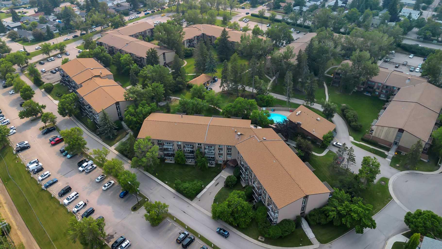
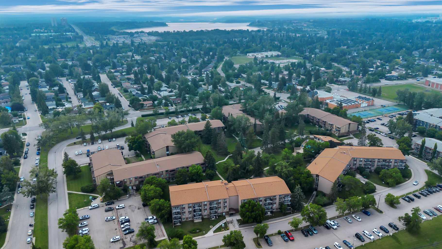
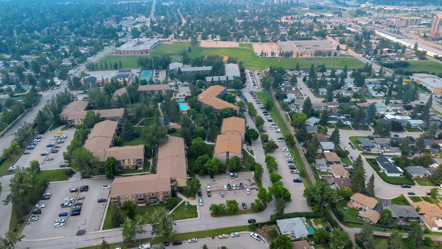
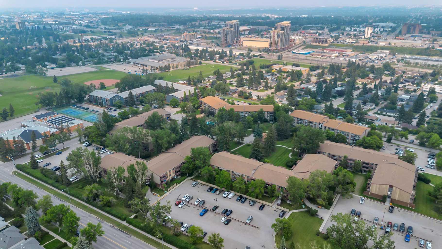
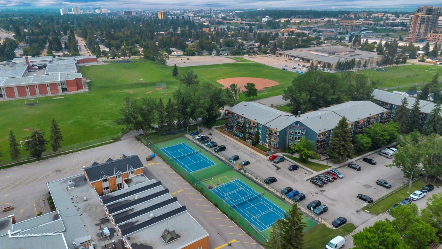
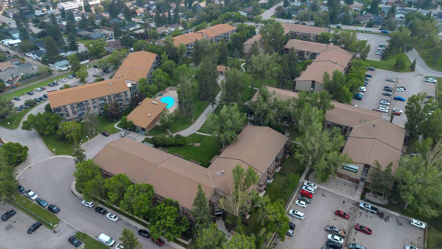
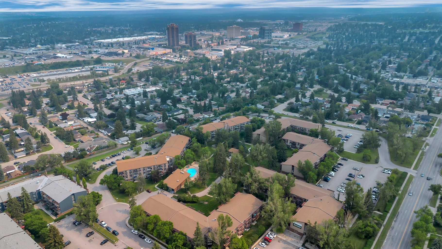
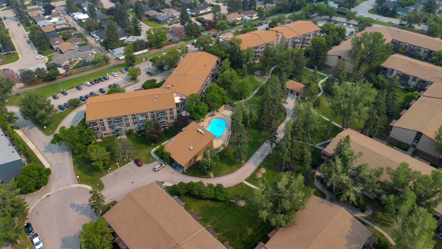
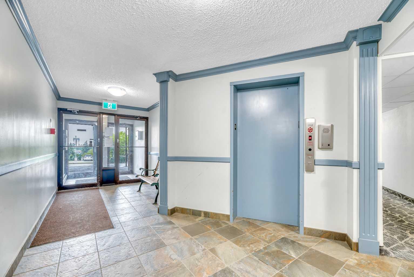
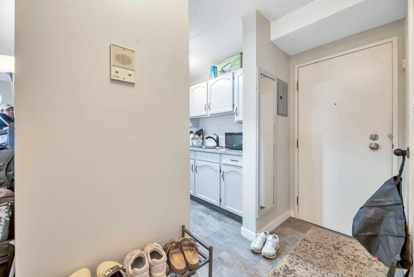
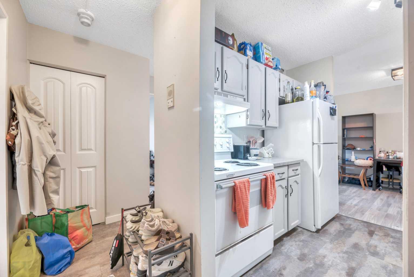
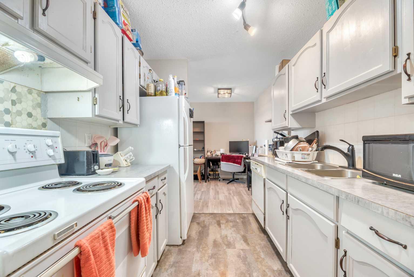
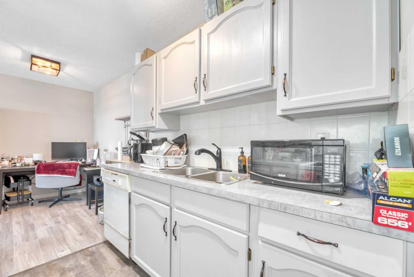
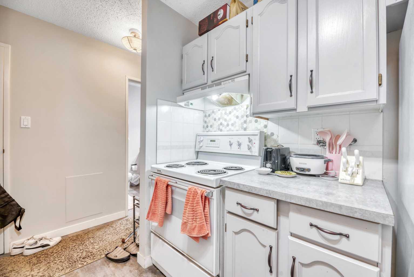
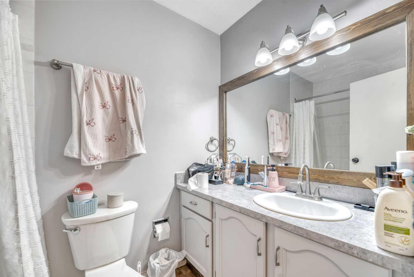
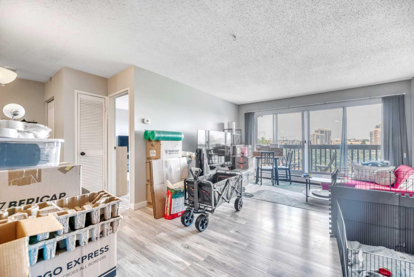
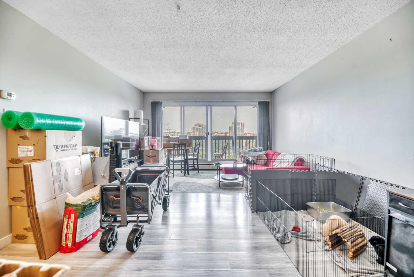
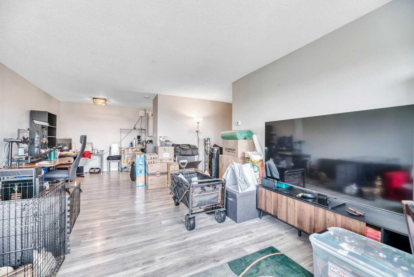
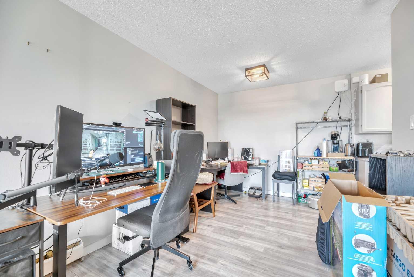
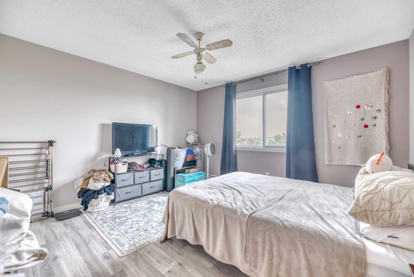
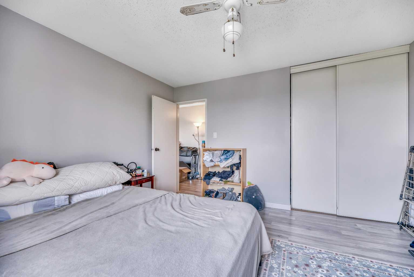
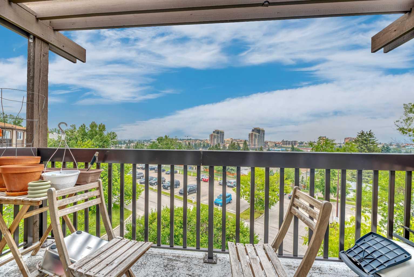
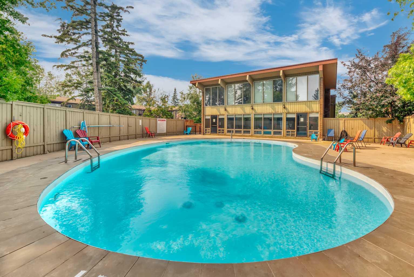
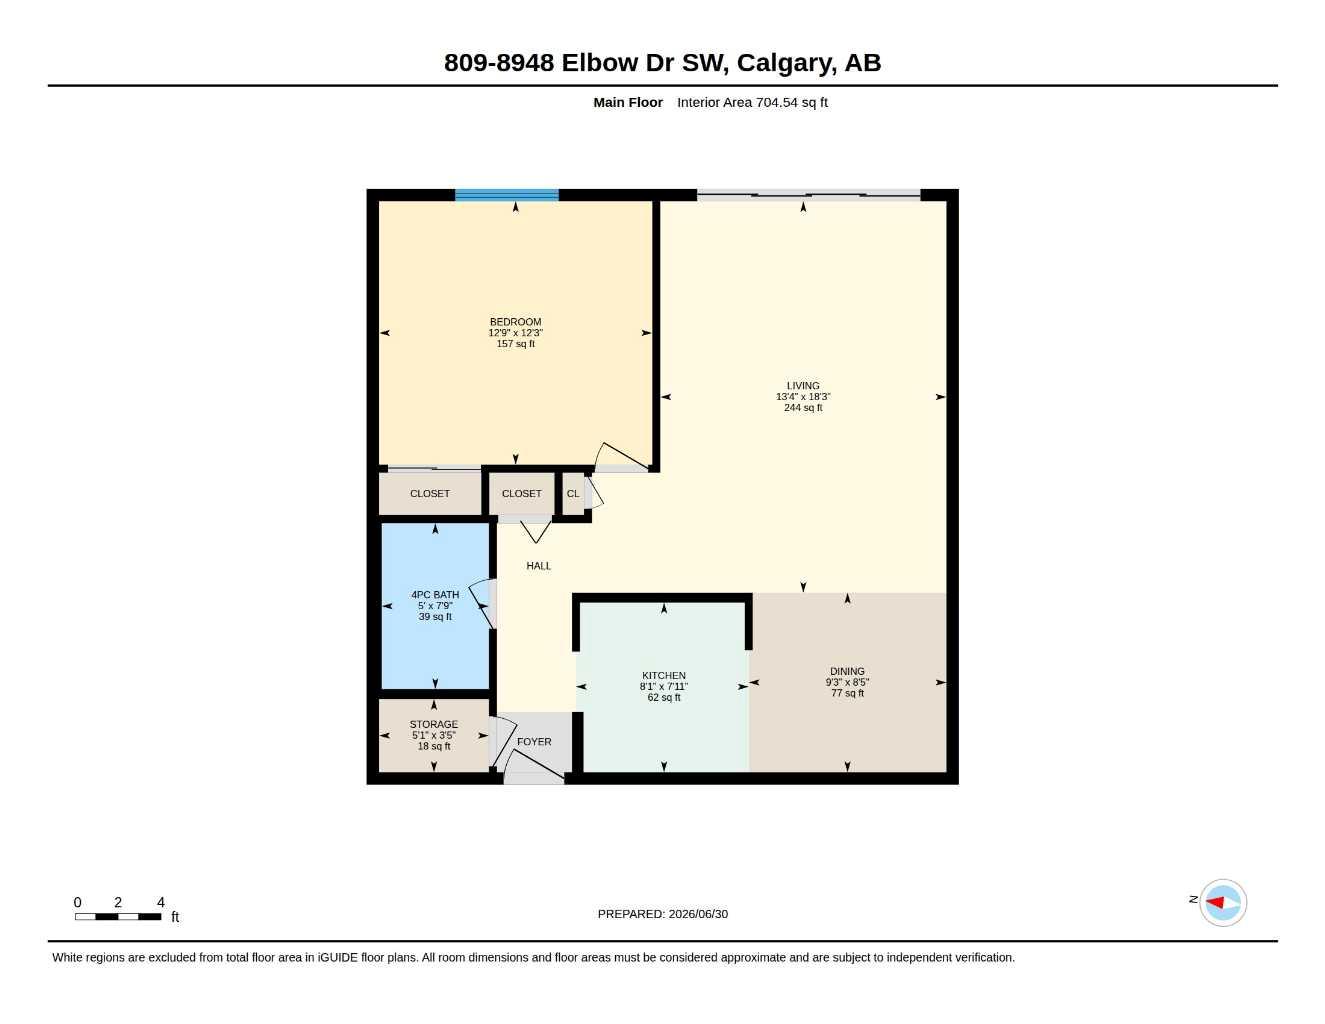
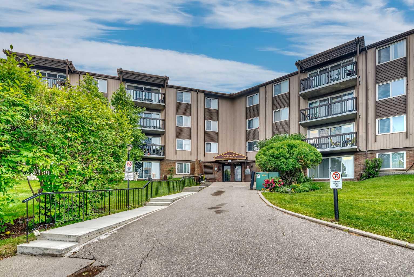
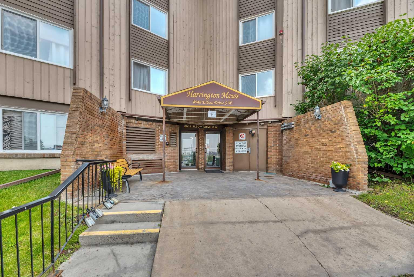
Welcome to Harrington Mews in the heart of Haysboro! This bright and functional 1-bedroom, 1-bathroom apartment-style condo offers approximately 705 sq ft of comfortable living. The galley kitchen features full-size appliances and flows into a versatile dining/flex space, with durable laminate flooring throughout the main living area. Enjoy a private east-facing balcony overlooking green space and the school field. You can also enjoy the large in-suite storage, and an assigned parking stall. This well-established complex boasts mature, beautifully maintained grounds and a seasonal outdoor pool. Located in an unbeatable spot - steps to parks, schools, tennis courts and transit, with quick access to Elbow Drive, Glenmore Trail, Chinook Centre and the LRT. Recent upgrades include fibre optic internet run directly to the unit, and a portable air-conditioning unit is included with the sale. NOW VACANT and available for immediate possession - quick, easy showings any day. A fantastic opportunity for first-time buyers or investors alike - book your private showing today! Some interior photos are virtually staged.
| Street Address: | 809, 8948 Elbow Drive SW |
| City: | Calgary |
| Province/State: | Alberta |
| Postal Code: | N/A |
| County/Parish: | Calgary |
| Subdivision: | Haysboro |
| Country: | Canada |
| Latitude: | 50.97226094 |
| Longitude: | -114.08267691 |
| MLS® Number: | A2325452 |
| Price: | $174,900 |
| Property Area: | 705 Sq ft |
| Bedrooms: | 1 |
| Bathrooms Half: | 0 |
| Bathrooms Full: | 1 |
| Living Area: | 705 Sq ft |
| Building Area: | 0 Sq ft |
| Year Built: | 1973 |
| Listing Date: | Jul 02, 2026 |
| Garage Spaces: | 0 |
| Property Type: | Residential |
| Property Subtype: | Apartment |
| MLS Status: | Active |
Additional Details
| Flooring: | N/A |
| Construction: | Brick,Wood Frame,Wood Siding |
| Parking: | Outside,Plug-In,Stall |
| Appliances: | Dishwasher,Electric Stove,Microwave,Range Hood,Refrigerator,Window Coverings |
| Stories: | N/A |
| Zoning: | M-C1 |
| Fireplace: | N/A |
| Amenities: | Park,Schools Nearby,Shopping Nearby,Sidewalks |
Utilities & Systems
| Heating: | Baseboard,Hot Water |
| Cooling: | None |
| Property Type | Residential |
| Building Type | Apartment |
| Storeys | 4 |
| Square Footage | 705 sqft |
| Community Name | Haysboro |
| Subdivision Name | Haysboro |
| Title | Fee Simple |
| Land Size | Unknown |
| Built in | 1973 |
| Annual Property Taxes | Contact listing agent |
| Parking Type | Outside |
| Time on MLS Listing | 81 days |
Bedrooms
| Above Grade | 1 |
Bathrooms
| Total | 1 |
| Partial | 0 |
Interior Features
| Appliances Included | Dishwasher, Electric Stove, Microwave, Range Hood, Refrigerator, Window Coverings |
| Flooring | Laminate |
Building Features
| Features | Laminate Counters, Storage |
| Style | Attached |
| Construction Material | Brick, Wood Frame, Wood Siding |
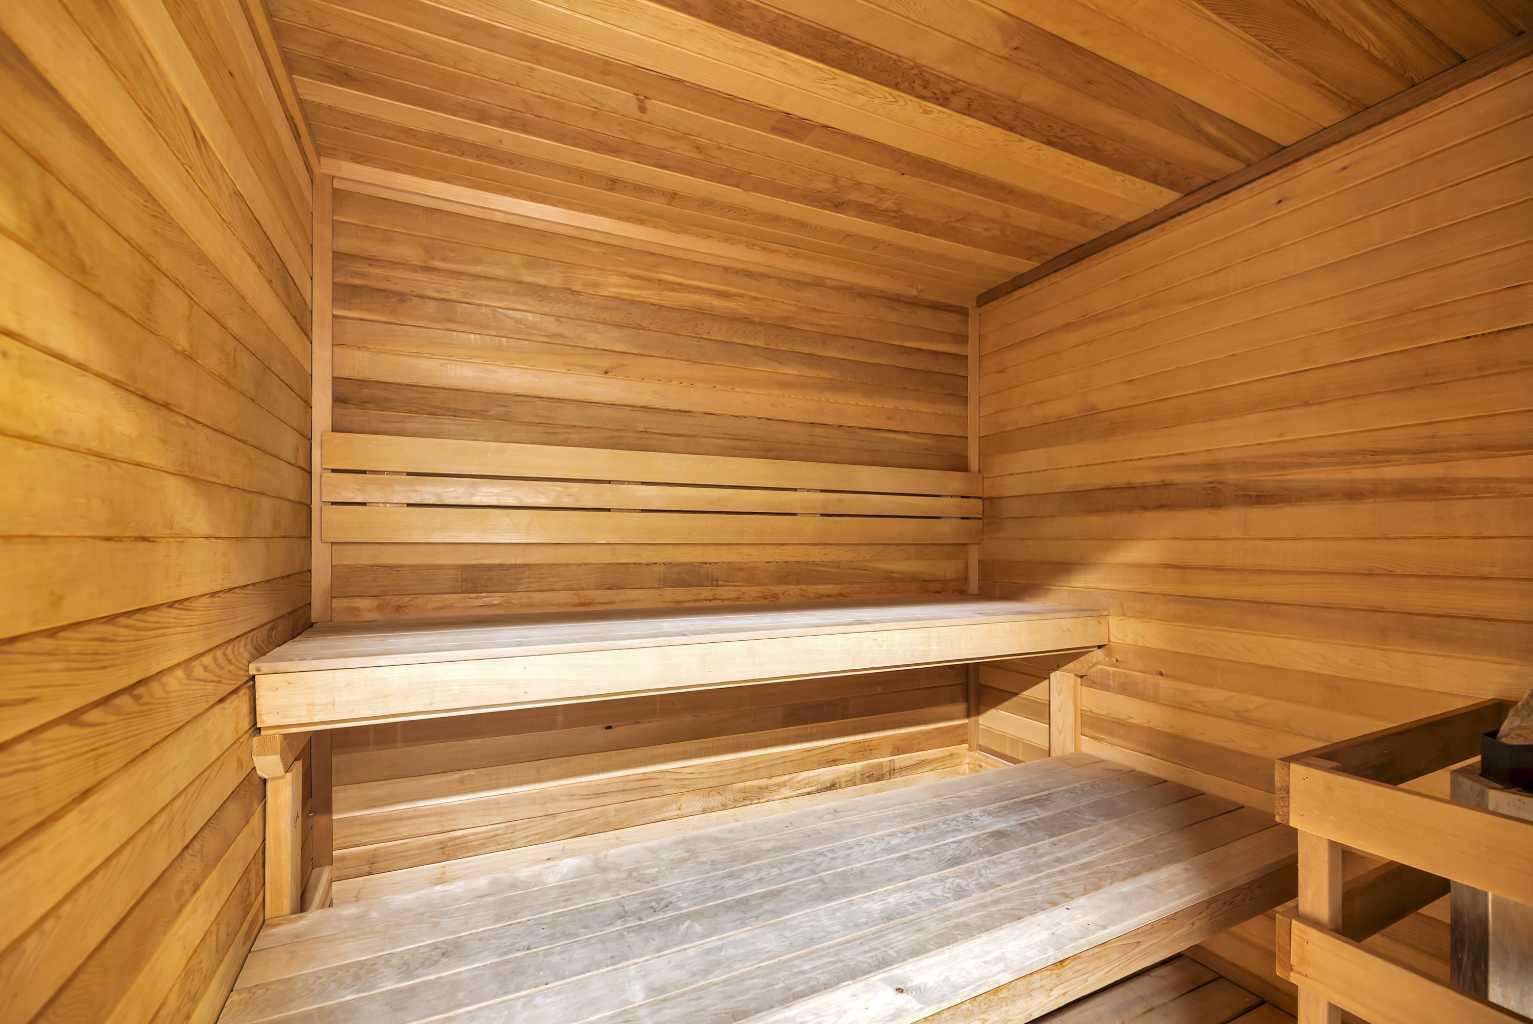
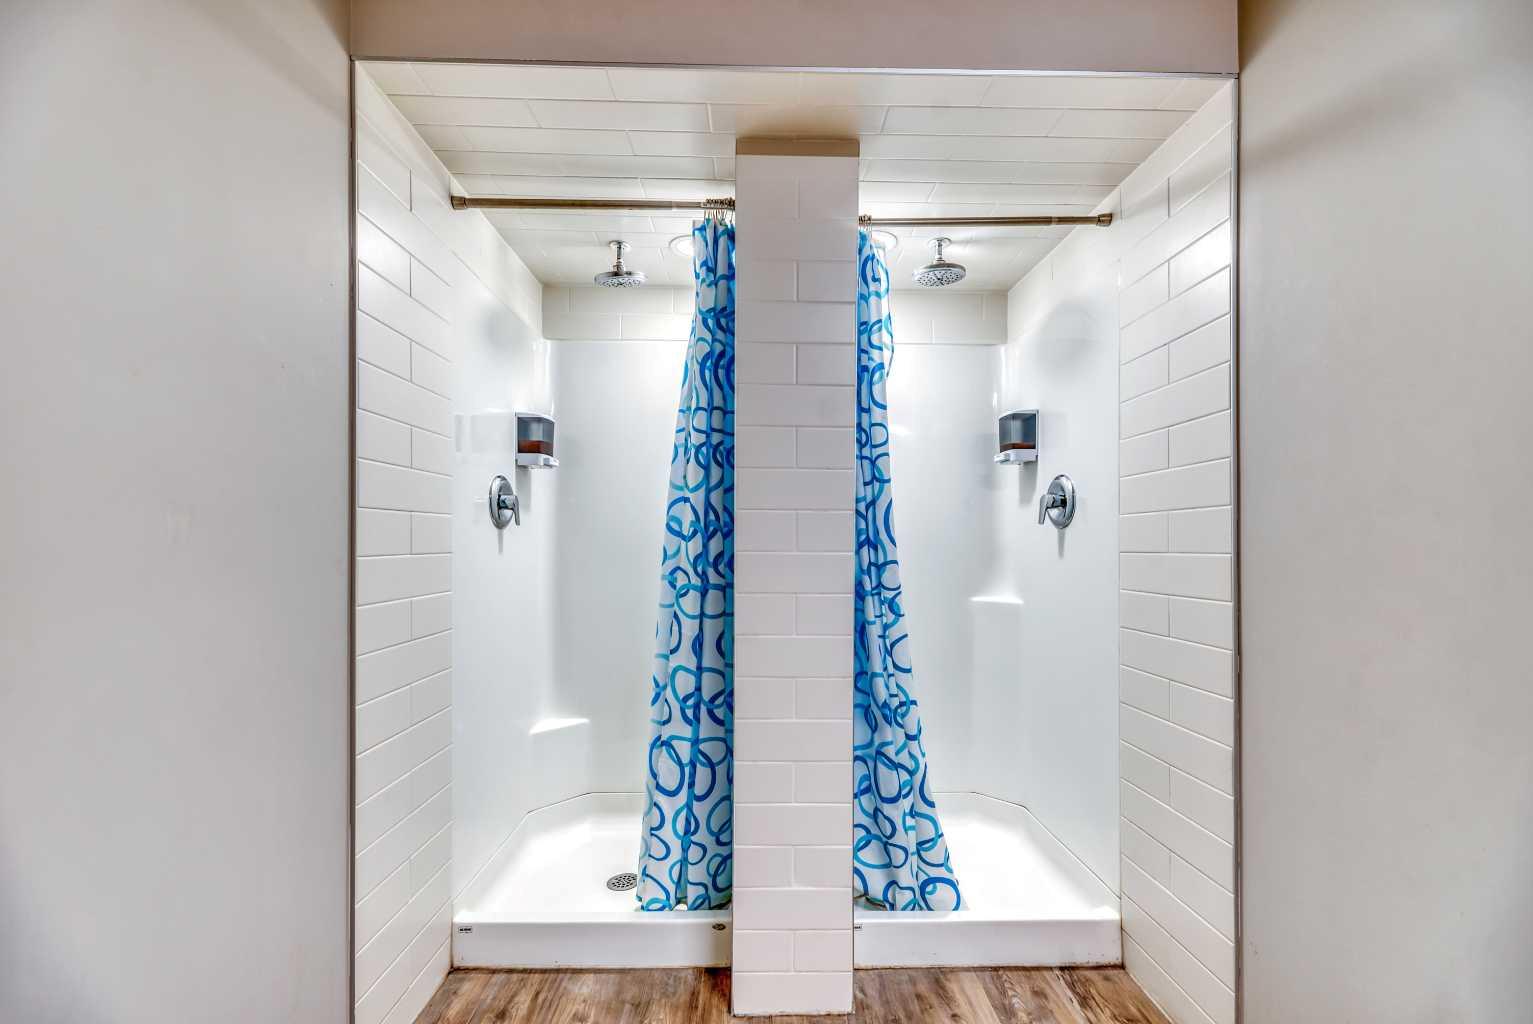
| Building Amenities | Elevator(s), Fitness Center, Outdoor Pool, Party Room, Racquet Courts, Sauna, Visitor Parking |
| Structures | Balcony(s) |
Heating & Cooling
| Cooling | None |
| Heating Type | Baseboard, Hot Water |
Exterior Features
| Exterior Finish | Brick, Wood Frame, Wood Siding |
Neighbourhood Features
| Community Features | Park, Schools Nearby, Shopping Nearby, Sidewalks |
| Pets Allowed | Restrictions |
| Amenities Nearby | Park, Schools Nearby, Shopping Nearby, Sidewalks |
Maintenance or Condo Information
| Maintenance Fees | $480 Monthly |
| Maintenance Fees Include | Amenities of HOA/Condo, Common Area Maintenance, Heat, Insurance, Professional Management, Reserve Fund Contributions, Snow Removal, Water |
Parking
| Parking Type | Outside |
| Total Parking Spaces | 1 |
Interior Size
| Total Finished Area: | 705 sq ft |
| Total Finished Area (Metric): | 65.45 sq m |
| Main Level: | 705 sq ft |
Room Count
| Bedrooms: | 1 |
| Bathrooms: | 1 |
| Full Bathrooms: | 1 |
| Rooms Above Grade: | 4 |
Lot Information
Legal
| Legal Description: | 7410943;57 |
| Title to Land: | Fee Simple |
- Laminate Counters
- Storage
- Balcony
- Dishwasher
- Electric Stove
- Microwave
- Range Hood
- Refrigerator
- Window Coverings
- Elevator(s)
- Fitness Center
- Outdoor Pool
- Party Room
- Racquet Courts
- Sauna
- Visitor Parking
- Park
- Schools Nearby
- Shopping Nearby
- Sidewalks
- Brick
- Wood Frame
- Wood Siding
- Outside
- Plug-In
- Stall
- Balcony(s)
Floor plan information is not available for this property.
Monthly Payment Breakdown
Loading Walk Score...
What's Nearby?
Powered by Yelp
REALTOR® Details
Christopher Kellett
- (825) 305-3002
- Chris@theChristopher.ca
- Power Properties