156 Livingston Common NE, Calgary, Alberta
Condo For Sale in Calgary, Alberta
$445,000
-
Property Type
 Condo
Condo
-
Bedrooms
 3
3
-
Bath
 3
3
-
Garage
 2
2
-
Sq Ft
 1,245
1,245
-
Year Built
 2020
2020
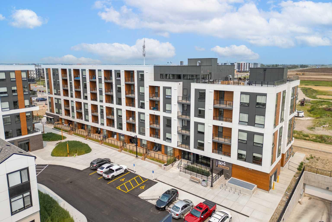
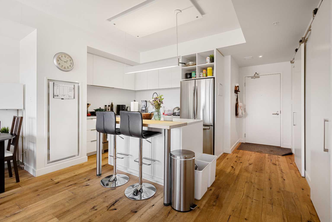
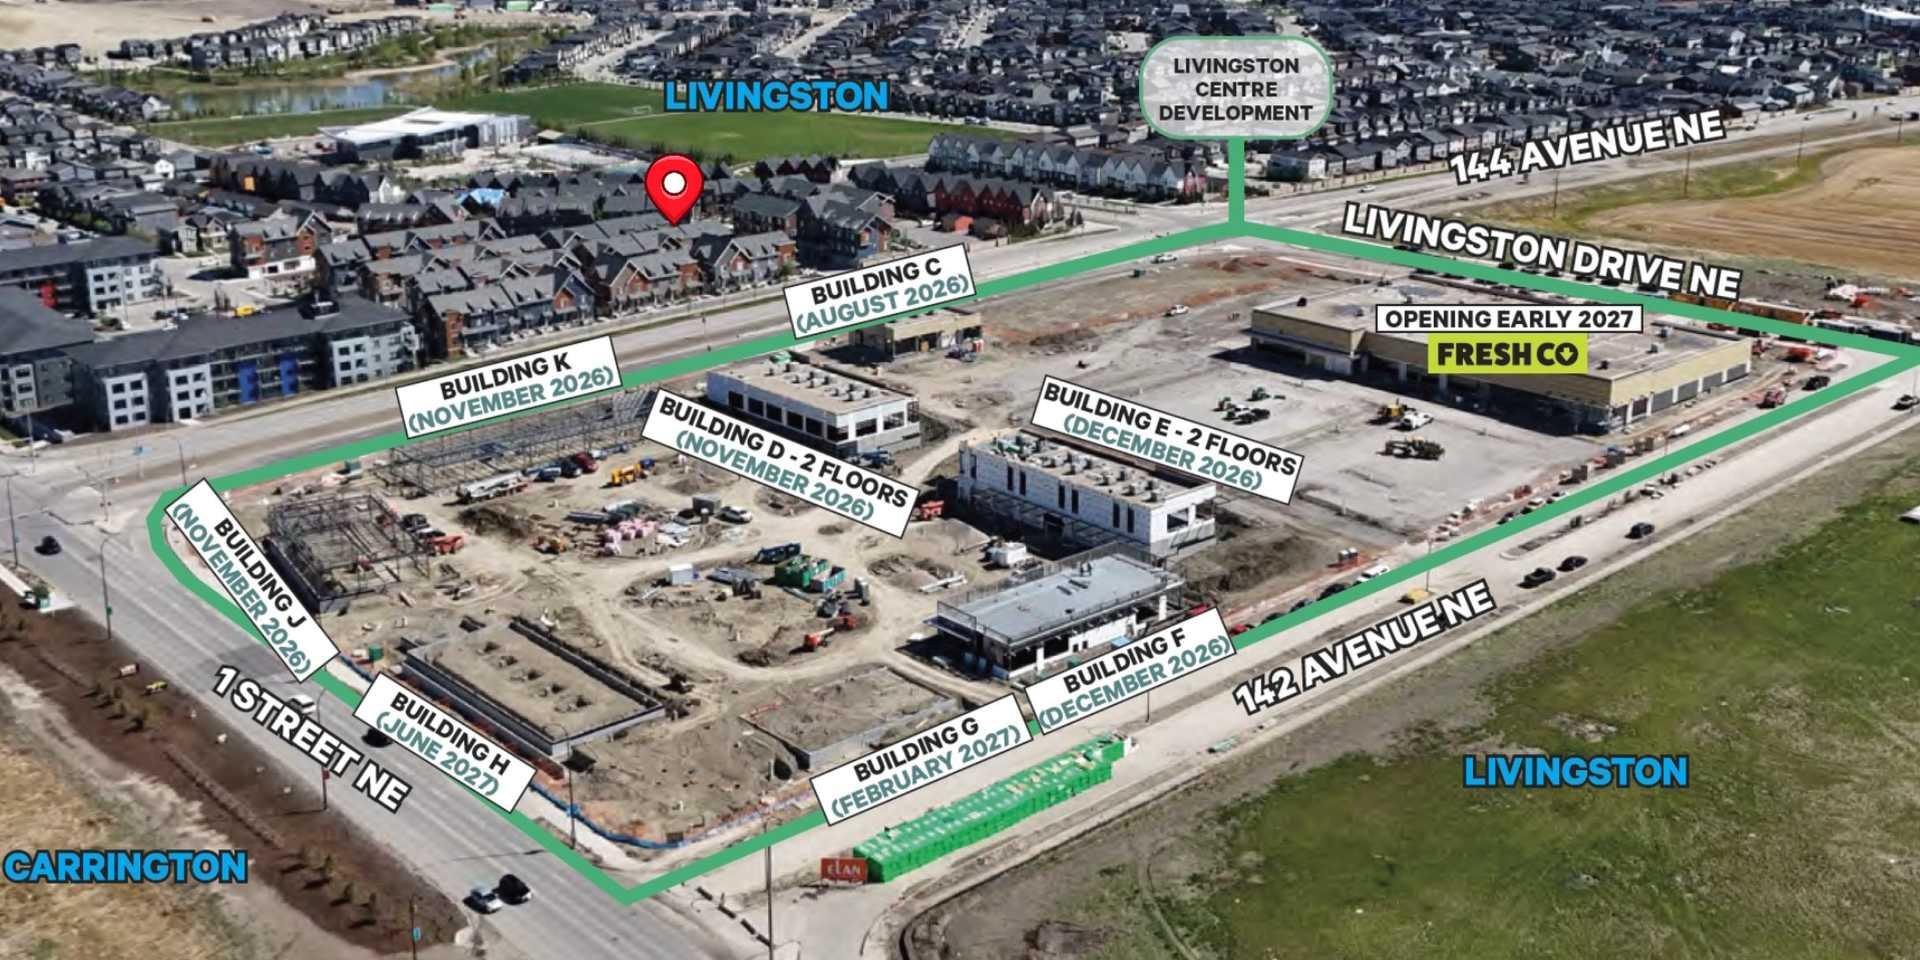
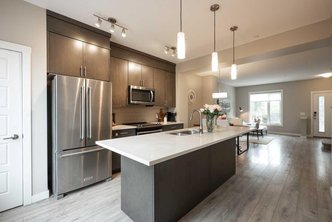
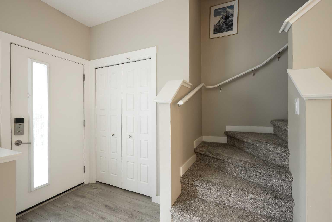
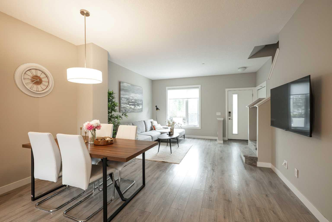
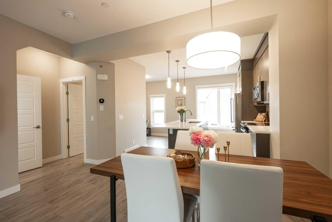
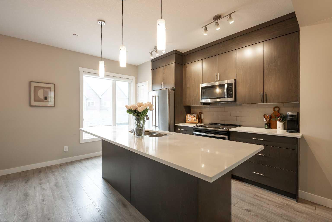
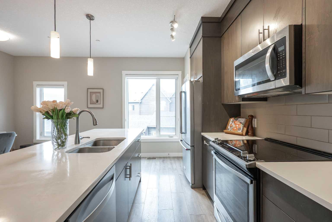
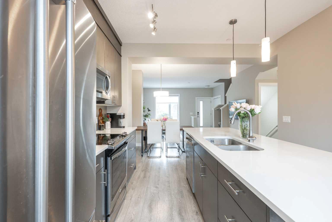
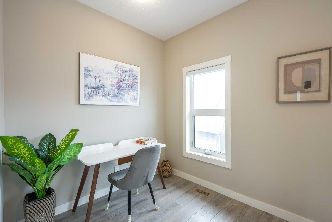
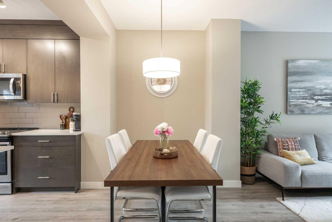
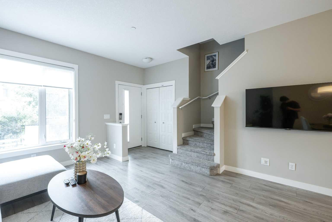
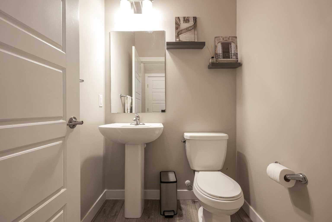
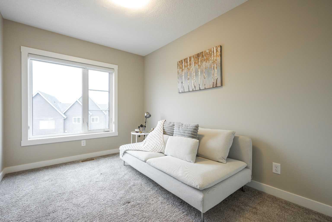
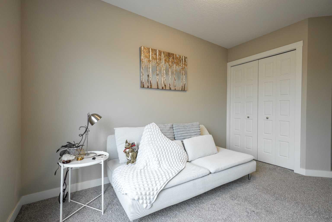
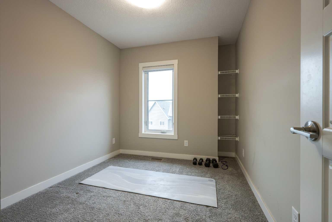
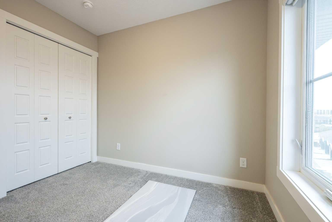
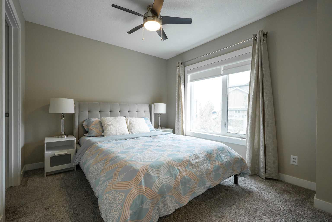
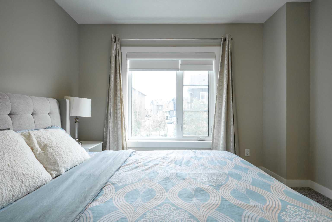
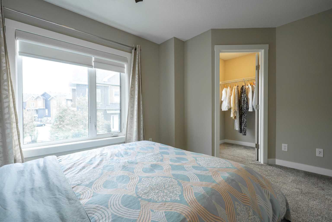
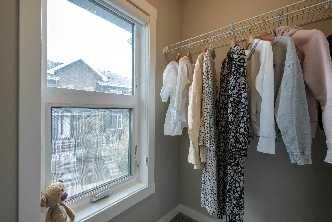
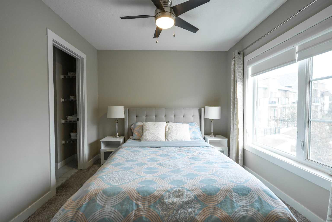
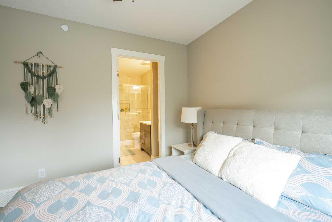
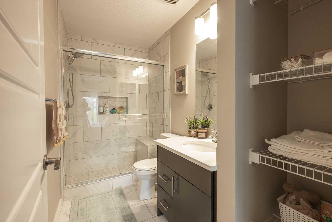
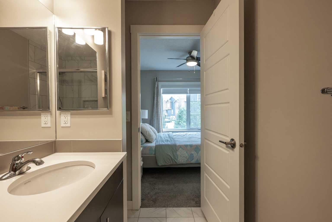
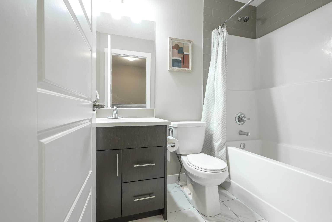
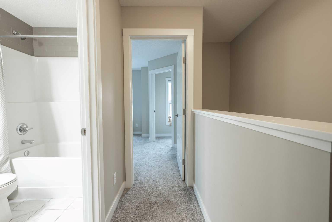
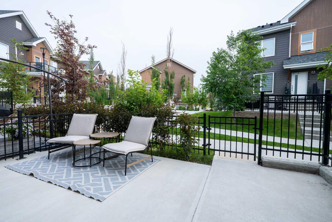
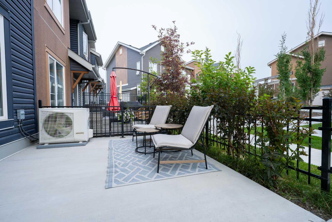
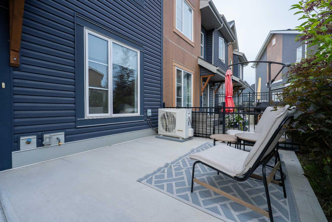
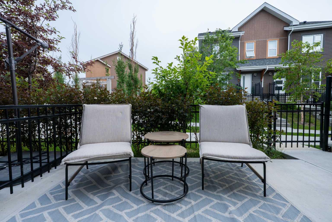
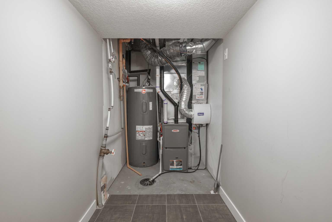
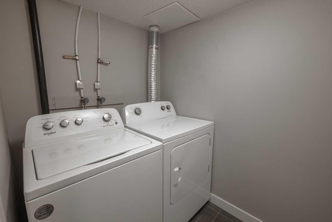
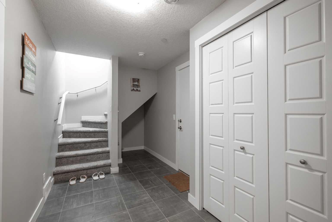
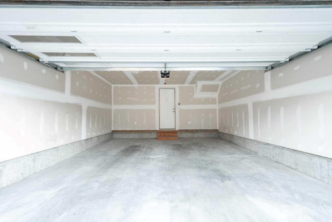
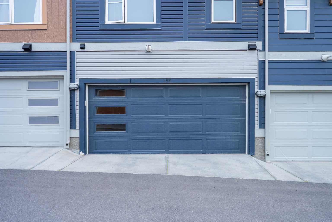
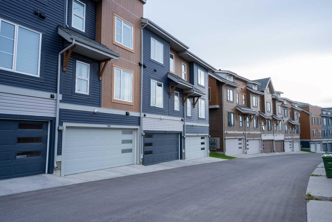
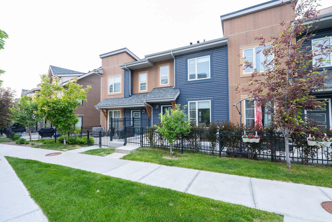
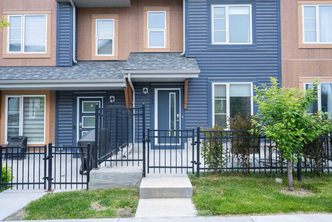
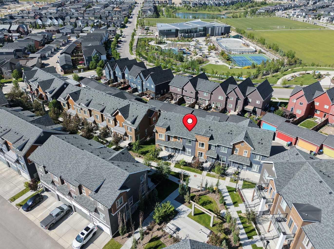
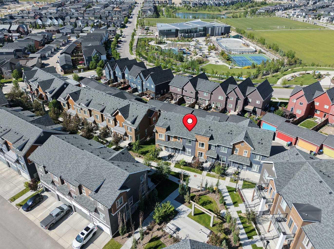
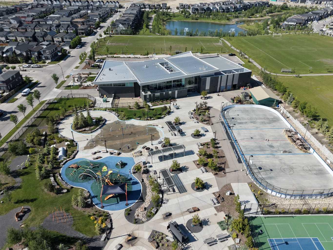
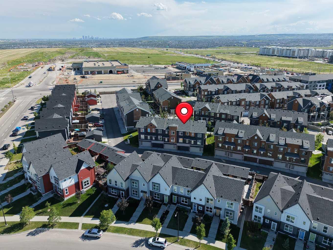
Welcome to this beautifully maintained 3-bedroom townhome featuring a side-by-side attached double garage, central A/C, and a developed builder-finished basement, ideally located in the heart of Livingston. Enjoy a charming front entrance that faces a landscaped green space, offering a more open and welcoming setting. The bright open-concept main floor features a spacious living and dining area, a modern kitchen with quartz countertops, a large island with eating bar, upgraded maple cabinetry to the ceiling, premium appliances, and a versatile flex nook perfect for a home office. Step outside to enjoy the sunny southwest-facing fenced patio. Upstairs offers three spacious bedrooms and a full 4-piece bathroom. The primary bedroom includes a stylish 3-piece ensuite with a tiled shower and built-in bench. The fully finished basement provides a functional laundry and mudroom area, plus additional living space that can easily be used as a home office, gym, or recreation room. Location is unbeatable—just a 5-minute walk to the Livingston Community Hub and directly across the street from Livingston Centre, where you'll find FreshCo, restaurants, cafés, and other everyday conveniences soon. Move-in ready and offering the perfect blend of comfort, upgrades, and convenience—this is one you won't want to miss!
| Street Address: | 156 Livingston Common NE |
| City: | Calgary |
| Province/State: | Alberta |
| Postal Code: | N/A |
| County/Parish: | Calgary |
| Subdivision: | Livingston |
| Country: | Canada |
| Latitude: | 51.18447360 |
| Longitude: | -114.06598340 |
| MLS® Number: | A2325409 |
| Price: | $445,000 |
| Property Area: | 1,245 Sq ft |
| Bedrooms: | 3 |
| Bathrooms Half: | 1 |
| Bathrooms Full: | 2 |
| Living Area: | 1,245 Sq ft |
| Building Area: | 0 Sq ft |
| Year Built: | 2020 |
| Listing Date: | Jun 29, 2026 |
| Garage Spaces: | 2 |
| Property Type: | Residential |
| Property Subtype: | Row/Townhouse |
| MLS Status: | Active |
Additional Details
| Flooring: | N/A |
| Construction: | Vinyl Siding |
| Parking: | Double Garage Attached |
| Appliances: | Central Air Conditioner,Dishwasher,Electric Stove,Garburator,Microwave Hood Fan,Refrigerator,Washer/Dryer,Window Coverings |
| Stories: | N/A |
| Zoning: | M-1 d100 |
| Fireplace: | N/A |
| Amenities: | Clubhouse,Playground,Tennis Court(s),Walking/Bike Paths |
Utilities & Systems
| Heating: | Forced Air,Natural Gas |
| Cooling: | Central Air |
| Property Type | Residential |
| Building Type | Row/Townhouse |
| Square Footage | 1,245 sqft |
| Community Name | Livingston |
| Subdivision Name | Livingston |
| Title | Fee Simple |
| Land Size | Unknown |
| Built in | 2020 |
| Annual Property Taxes | Contact listing agent |
| Parking Type | Garage |
| Time on MLS Listing | 56 days |
Bedrooms
| Above Grade | 3 |
Bathrooms
| Total | 3 |
| Partial | 1 |
Interior Features
| Appliances Included | Central Air Conditioner, Dishwasher, Electric Stove, Garburator, Microwave Hood Fan, Refrigerator, Washer/Dryer, Window Coverings |
| Flooring | Carpet, Laminate, Tile |
Building Features
| Features | Open Floorplan |
| Style | Attached |
| Construction Material | Vinyl Siding |
| Building Amenities | Fitness Center, Park |
| Structures | Patio |
Heating & Cooling
| Cooling | Central Air |
| Heating Type | Forced Air, Natural Gas |
Exterior Features
| Exterior Finish | Vinyl Siding |
Neighbourhood Features
| Community Features | Clubhouse, Playground, Tennis Court(s), Walking/Bike Paths |
| Pets Allowed | Restrictions |
| Amenities Nearby | Clubhouse, Playground, Tennis Court(s), Walking/Bike Paths |
Maintenance or Condo Information
| Maintenance Fees | $335 Monthly |
| Maintenance Fees Include | Common Area Maintenance, Insurance, Professional Management, Reserve Fund Contributions, Snow Removal |
Parking
| Parking Type | Garage |
| Total Parking Spaces | 2 |
Interior Size
| Total Finished Area: | 1,245 sq ft |
| Total Finished Area (Metric): | 115.62 sq m |
| Main Level: | 634 sq ft |
| Upper Level: | 611 sq ft |
Room Count
| Bedrooms: | 3 |
| Bathrooms: | 3 |
| Full Bathrooms: | 2 |
| Half Bathrooms: | 1 |
| Rooms Above Grade: | 6 |
Lot Information
Legal
| Legal Description: | 2012083;88 |
| Title to Land: | Fee Simple |
- Open Floorplan
- Courtyard
- Garden
- Central Air Conditioner
- Dishwasher
- Electric Stove
- Garburator
- Microwave Hood Fan
- Refrigerator
- Washer/Dryer
- Window Coverings
- Fitness Center
- Park
- Full
- Clubhouse
- Playground
- Tennis Court(s)
- Walking/Bike Paths
- Vinyl Siding
- Poured Concrete
- Back Lane
- Front Yard
- Double Garage Attached
- Patio
Floor plan information is not available for this property.
Monthly Payment Breakdown
Loading Walk Score...
What's Nearby?
Powered by Yelp
REALTOR® Details
Jonathan Fang
- (587) 966-9928
- [email protected]
- Homecare Realty Ltd.