13, 7205 4 Street NE, Calgary, Alberta
Condo For Sale in Calgary, Alberta
$358,000
-
Property Type
 Condo
Condo
-
Bedrooms
 3
3
-
Bath
 2
2
-
Garage
 0
0
-
Sq Ft
 1,278
1,278
-
Year Built
 1977
1977
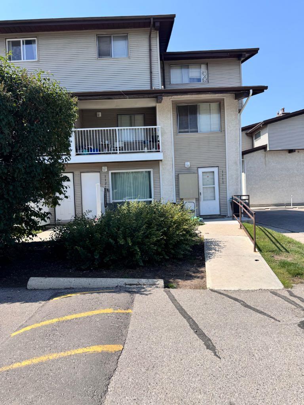
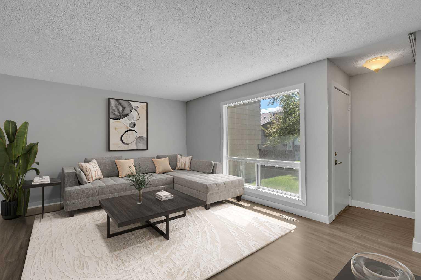
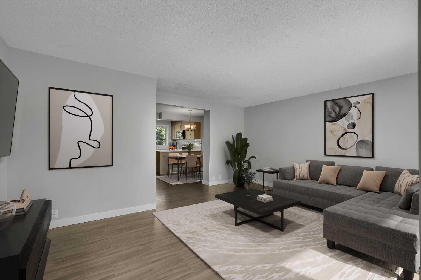
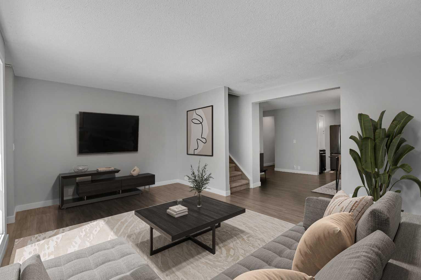
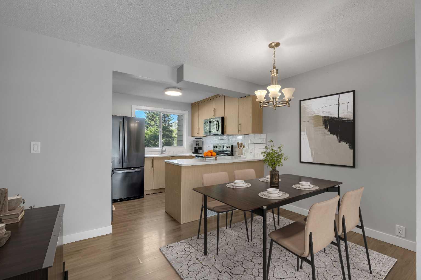
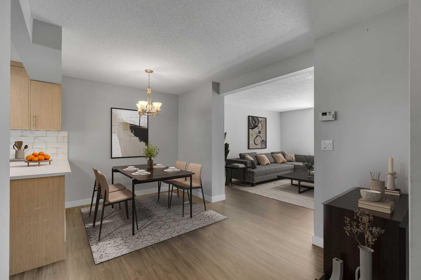
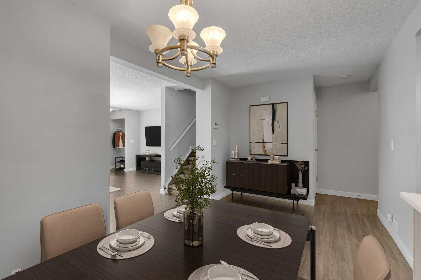
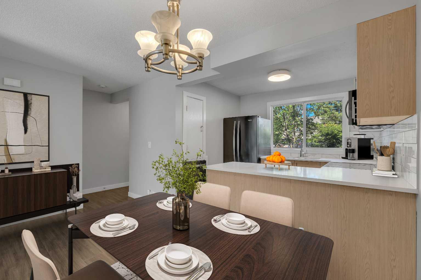
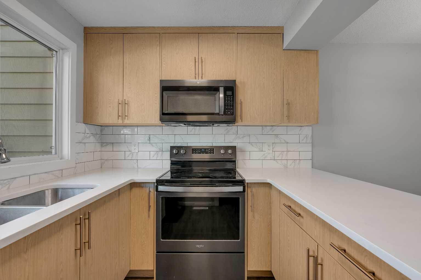
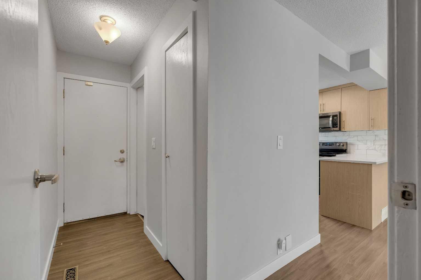
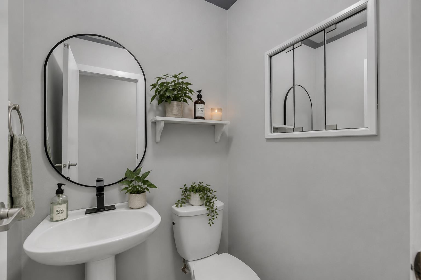
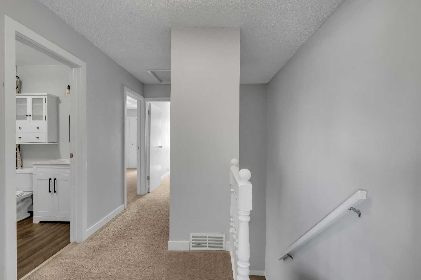
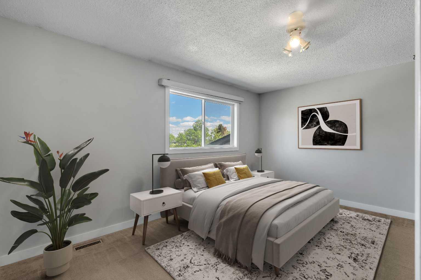
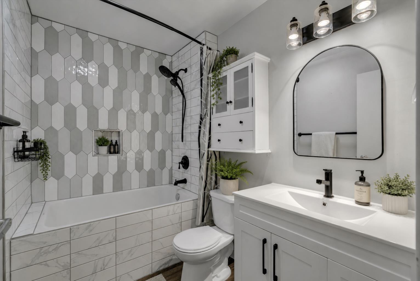
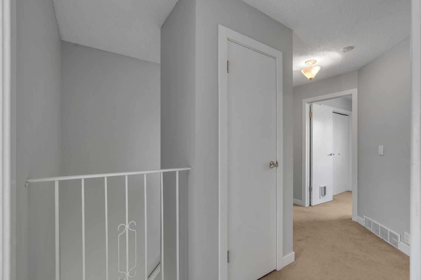
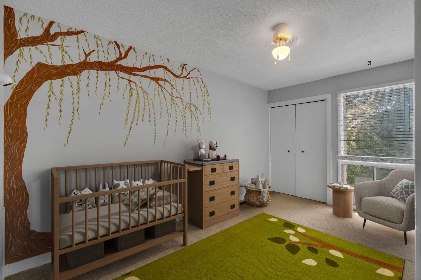
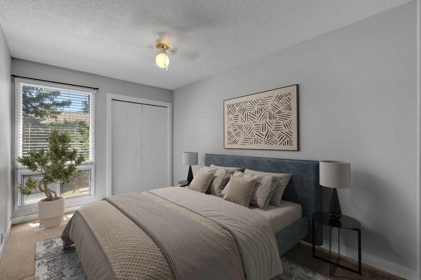
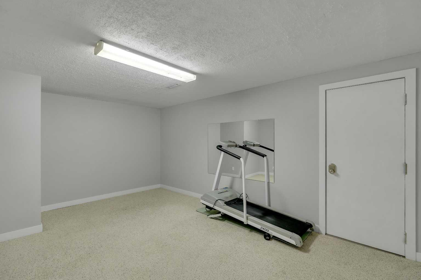
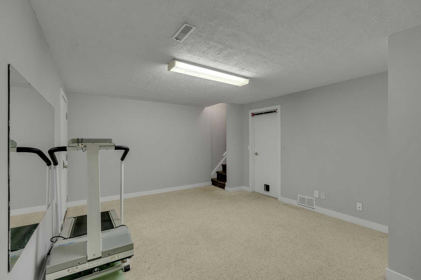
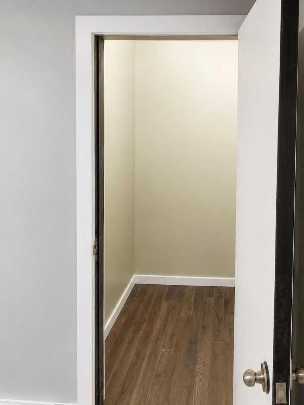
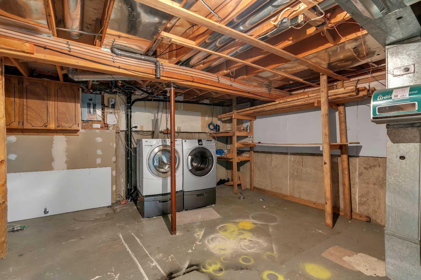
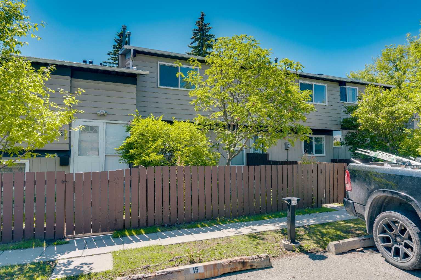
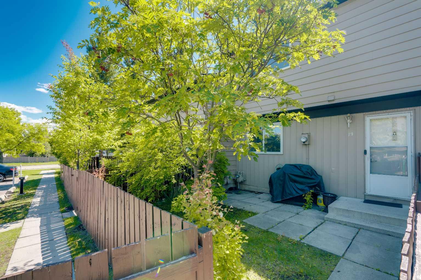
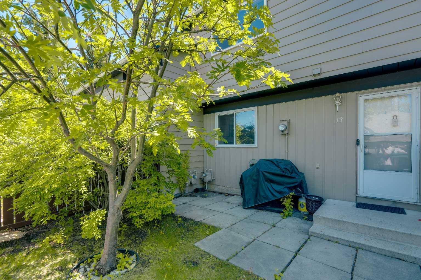
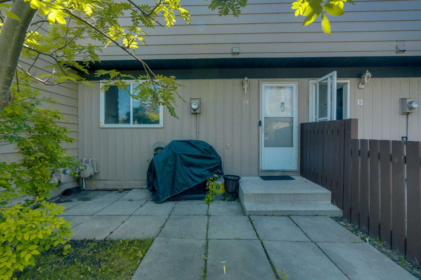
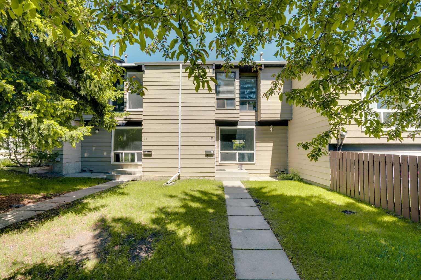
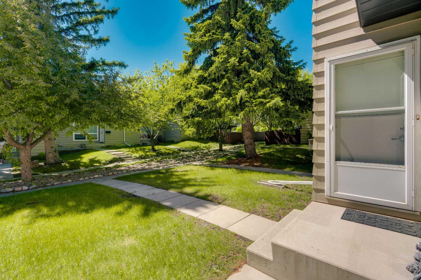
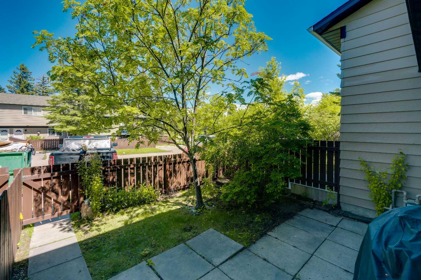
Recently renovated and beautifully maintained 2 storey townhouse, ideally located in the center of the complex with quick access to Deerfoot Trail for convenient commuting throughout the city. This bright and inviting home features three spacious bedrooms upstairs and 1.5 bathrooms, including a fully renovated upper bathroom. For added peace of mind, ALL POLY B HAS BEEN REMOVED. Major updates include newer windows (2007), roof replacement (2013), newer main floor flooring, BRAND NEW 50 GAL HOT WATER TANK, updated kitchen cabinetry and modern lighting fixtures. The sunny south facing front entrance welcomes you into a functional layout, while the bright rear entrance provides direct access to parking conveniently located right outside the back door. The kitchen flows seamlessly into the dining area and living room, creating an ideal space for everyday living and entertaining. The basement offers a finished flex room perfect for a recreation area, home office, gym, or hobby space, along with plenty of additional storage. Located close to transit, shopping, schools and everyday amenities, this non smoking home offers exceptional value and move in ready convenience. Don't miss your opportunity to own this must see townhouse!
| Street Address: | 13, 7205 4 Street NE |
| City: | Calgary |
| Province/State: | Alberta |
| Postal Code: | N/A |
| County/Parish: | Calgary |
| Subdivision: | Huntington Hills |
| Country: | Canada |
| Latitude: | 51.11573940 |
| Longitude: | -114.05397860 |
| MLS® Number: | A2319493 |
| Price: | $358,000 |
| Property Area: | 1,278 Sq ft |
| Bedrooms: | 3 |
| Bathrooms Half: | 1 |
| Bathrooms Full: | 1 |
| Living Area: | 1,278 Sq ft |
| Building Area: | 0 Sq ft |
| Year Built: | 1977 |
| Listing Date: | Jun 11, 2026 |
| Garage Spaces: | 0 |
| Property Type: | Residential |
| Property Subtype: | Row/Townhouse |
| MLS Status: | Active |
Additional Details
| Flooring: | N/A |
| Construction: | Metal Siding ,Wood Frame |
| Parking: | Stall |
| Appliances: | Dishwasher,Dryer,Electric Range,Microwave Hood Fan,Refrigerator,Washer |
| Stories: | N/A |
| Zoning: | M-C1 d75 |
| Fireplace: | N/A |
| Amenities: | Park,Playground,Schools Nearby,Shopping Nearby |
Utilities & Systems
| Heating: | Forced Air,Natural Gas |
| Cooling: | None |
| Property Type | Residential |
| Building Type | Row/Townhouse |
| Square Footage | 1,278 sqft |
| Community Name | Huntington Hills |
| Subdivision Name | Huntington Hills |
| Title | Fee Simple |
| Land Size | Unknown |
| Built in | 1977 |
| Annual Property Taxes | Contact listing agent |
| Parking Type | Stall |
| Time on MLS Listing | 57 days |
Bedrooms
| Above Grade | 3 |
Bathrooms
| Total | 2 |
| Partial | 1 |
Interior Features
| Appliances Included | Dishwasher, Dryer, Electric Range, Microwave Hood Fan, Refrigerator, Washer |
| Flooring | Carpet, Vinyl Plank |
Building Features
| Features | See Remarks |
| Style | Attached |
| Construction Material | Metal Siding , Wood Frame |
| Building Amenities | Park, Playground, Snow Removal, Visitor Parking |
| Structures | See Remarks |
Heating & Cooling
| Cooling | None |
| Heating Type | Forced Air, Natural Gas |
Exterior Features
| Exterior Finish | Metal Siding , Wood Frame |
Neighbourhood Features
| Community Features | Park, Playground, Schools Nearby, Shopping Nearby |
| Pets Allowed | Restrictions, Cats OK, Dogs OK, Yes |
| Amenities Nearby | Park, Playground, Schools Nearby, Shopping Nearby |
Maintenance or Condo Information
| Maintenance Fees | $479 Monthly |
| Maintenance Fees Include | Amenities of HOA/Condo, Common Area Maintenance, Insurance, Maintenance Grounds, Parking, Professional Management, Snow Removal |
Parking
| Parking Type | Stall |
| Total Parking Spaces | 1 |
Interior Size
| Total Finished Area: | 1,278 sq ft |
| Total Finished Area (Metric): | 118.74 sq m |
| Main Level: | 612 sq ft |
| Upper Level: | 667 sq ft |
Room Count
| Bedrooms: | 3 |
| Bathrooms: | 2 |
| Full Bathrooms: | 1 |
| Half Bathrooms: | 1 |
| Rooms Above Grade: | 6 |
Lot Information
- See Remarks
- None
- Dishwasher
- Dryer
- Electric Range
- Microwave Hood Fan
- Refrigerator
- Washer
- Park
- Playground
- Snow Removal
- Visitor Parking
- Full
- Schools Nearby
- Shopping Nearby
- Metal Siding
- Wood Frame
- Poured Concrete
- Back Lane
- Landscaped
- Level
- Low Maintenance Landscape
- Stall
Floor plan information is not available for this property.
Monthly Payment Breakdown
Loading Walk Score...
What's Nearby?
Powered by Yelp