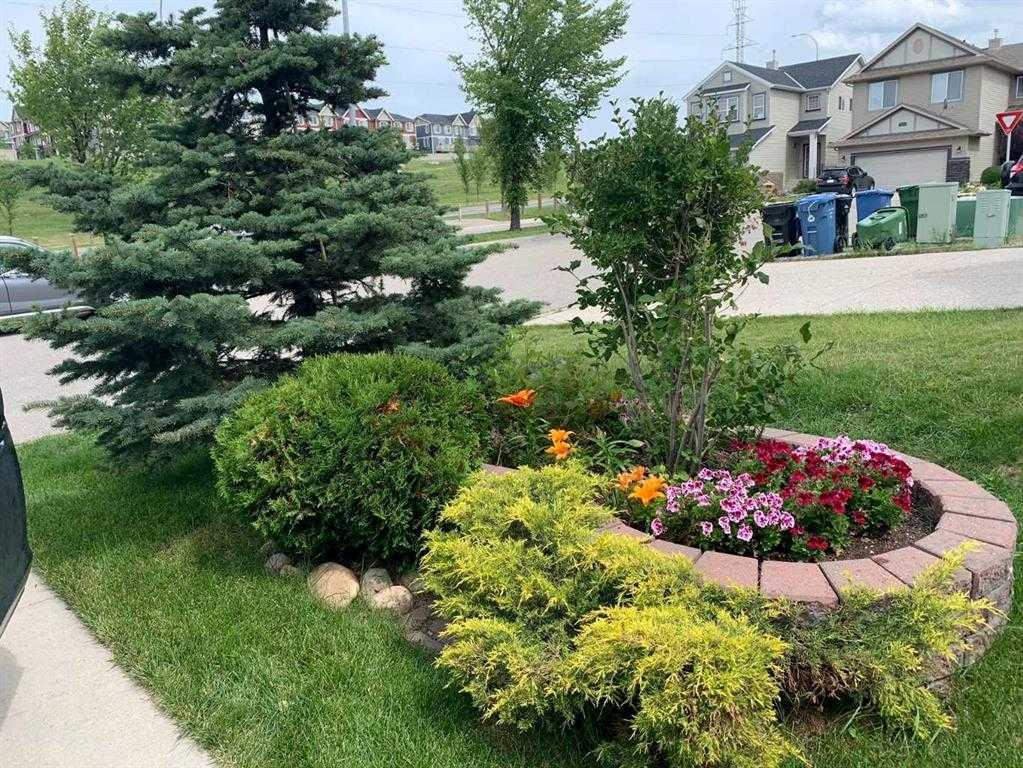
169 Evanscreek Court NW, Calgary, Alberta
Residential For Sale in Calgary, Alberta
$794,900
-
Property Type
 Residential
-
Bedrooms
 5
5
-
Bath
 4
4
-
Garage
 2
2
-
Sq Ft
 2,233
2,233
-
Year Built
 2005
2005
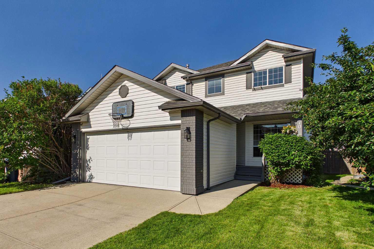
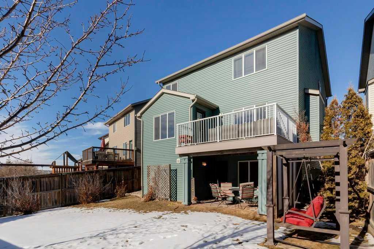
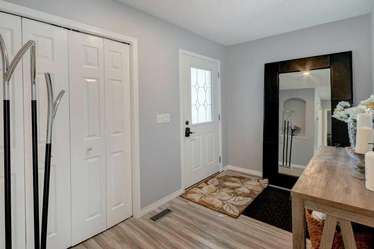
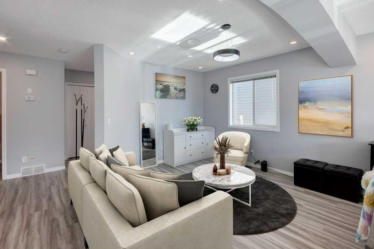
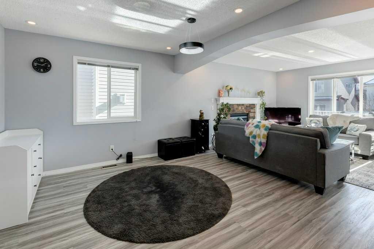
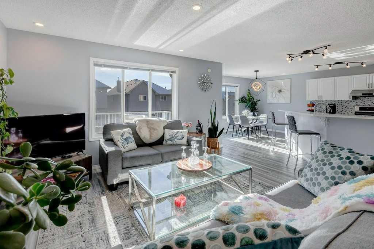
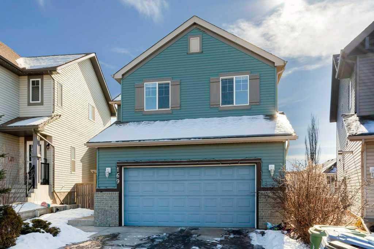
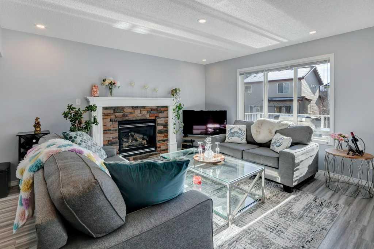
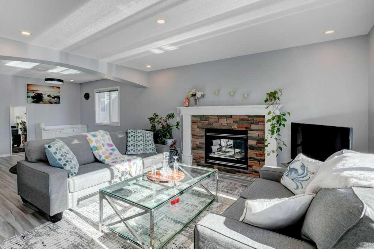
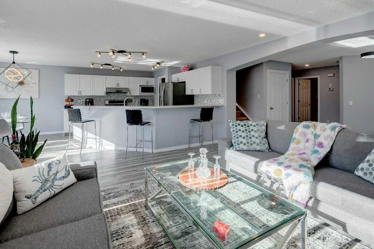
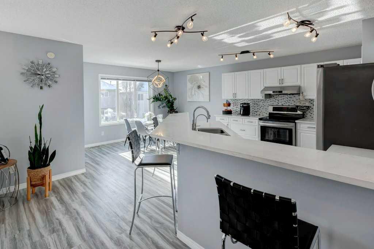
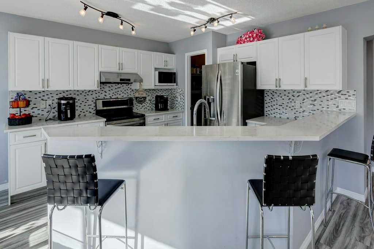
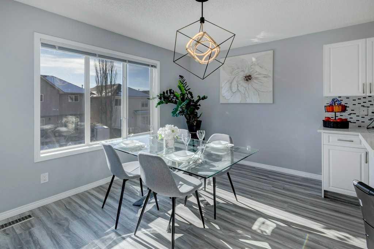
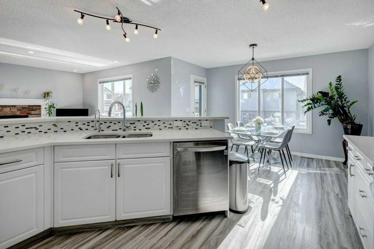
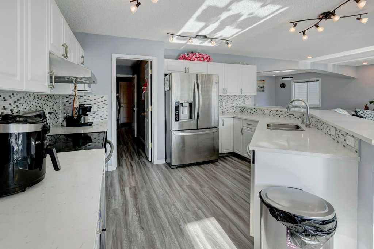
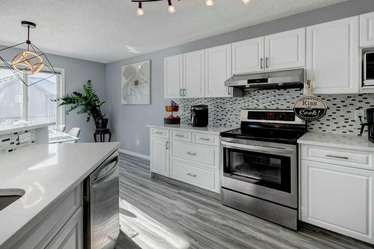
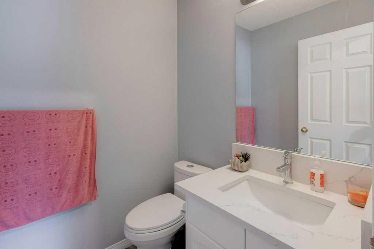
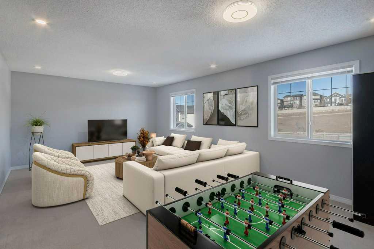
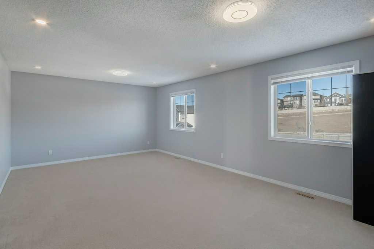
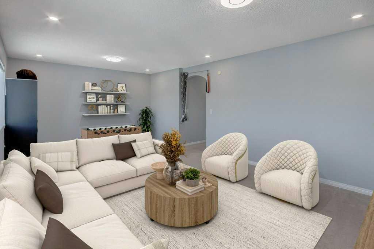
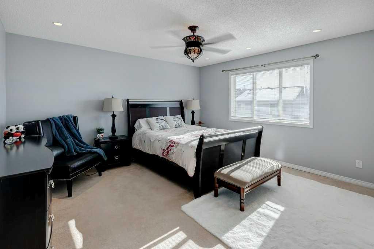
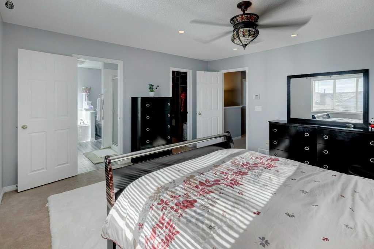
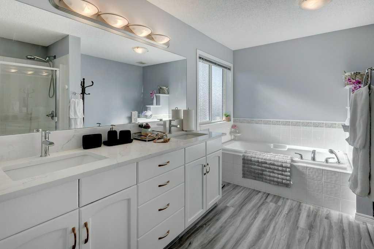
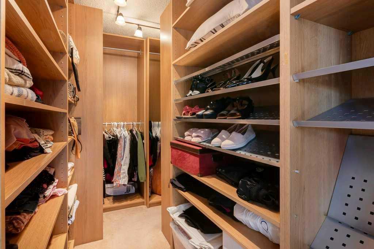
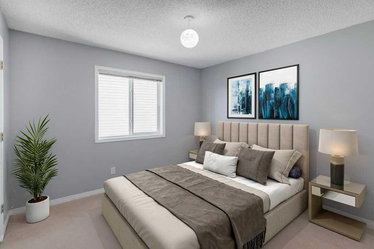
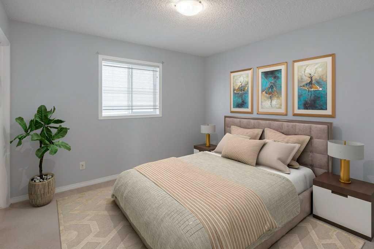
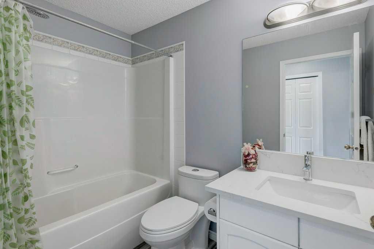
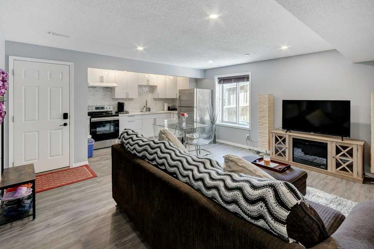
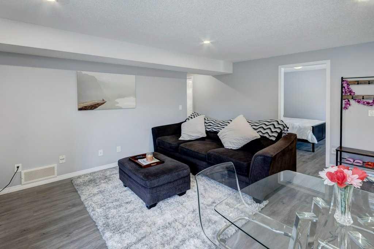
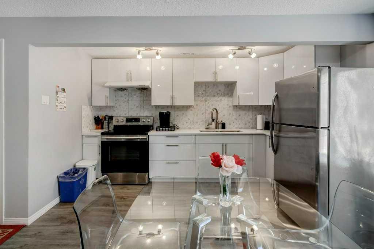
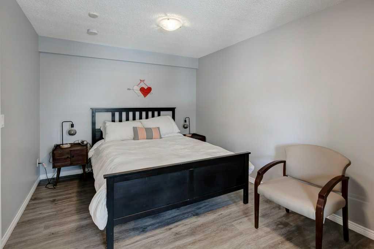
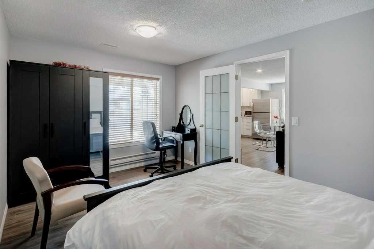
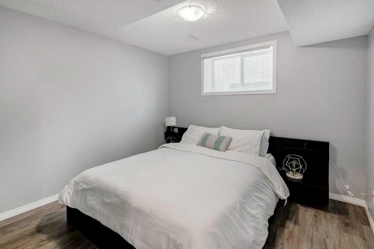
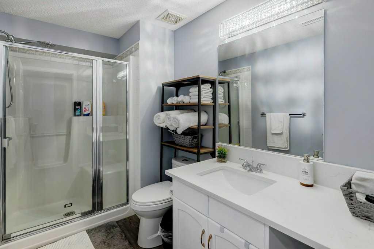
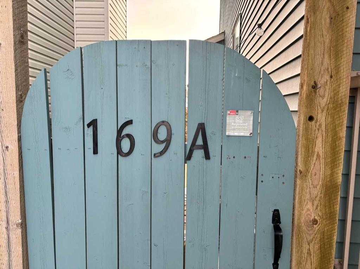
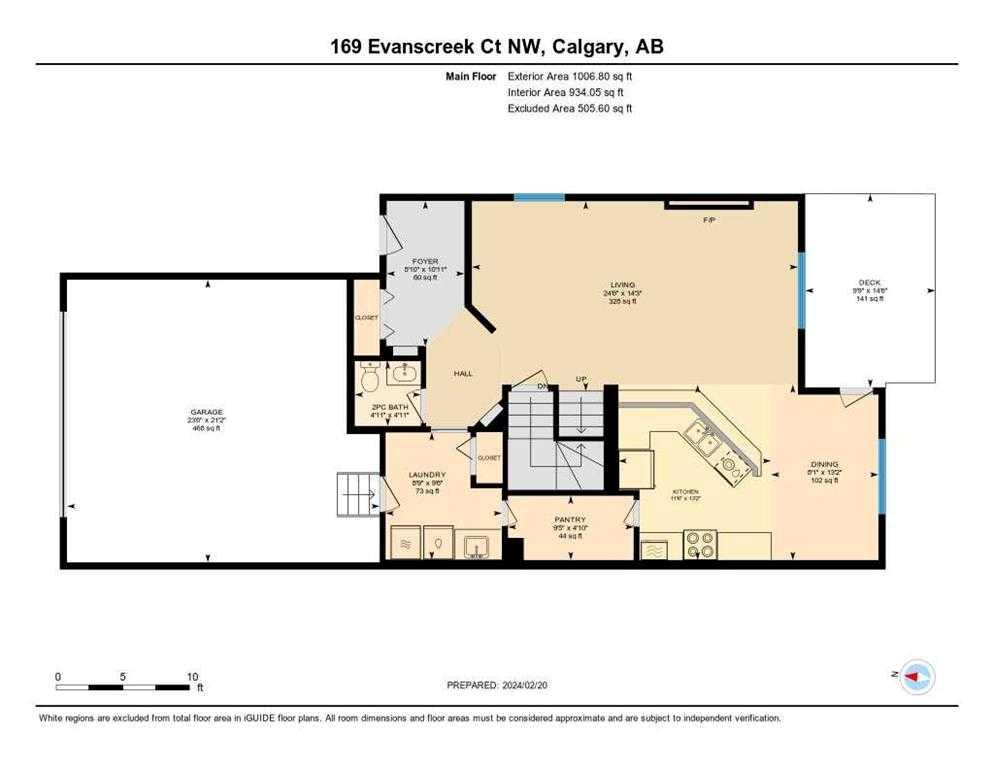
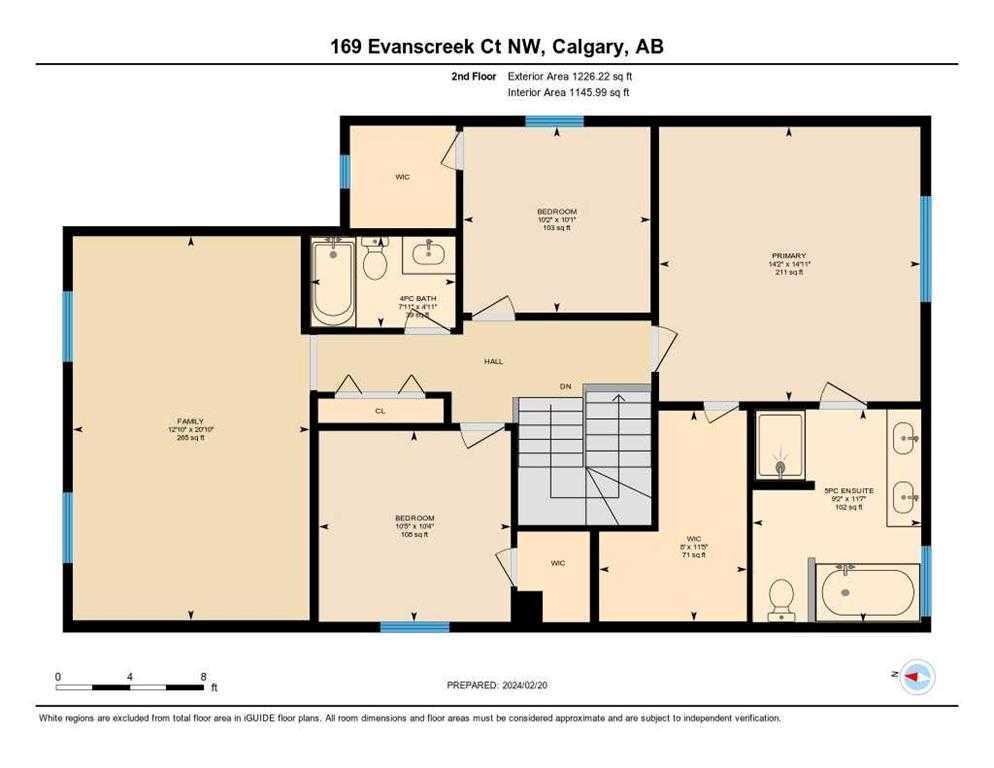
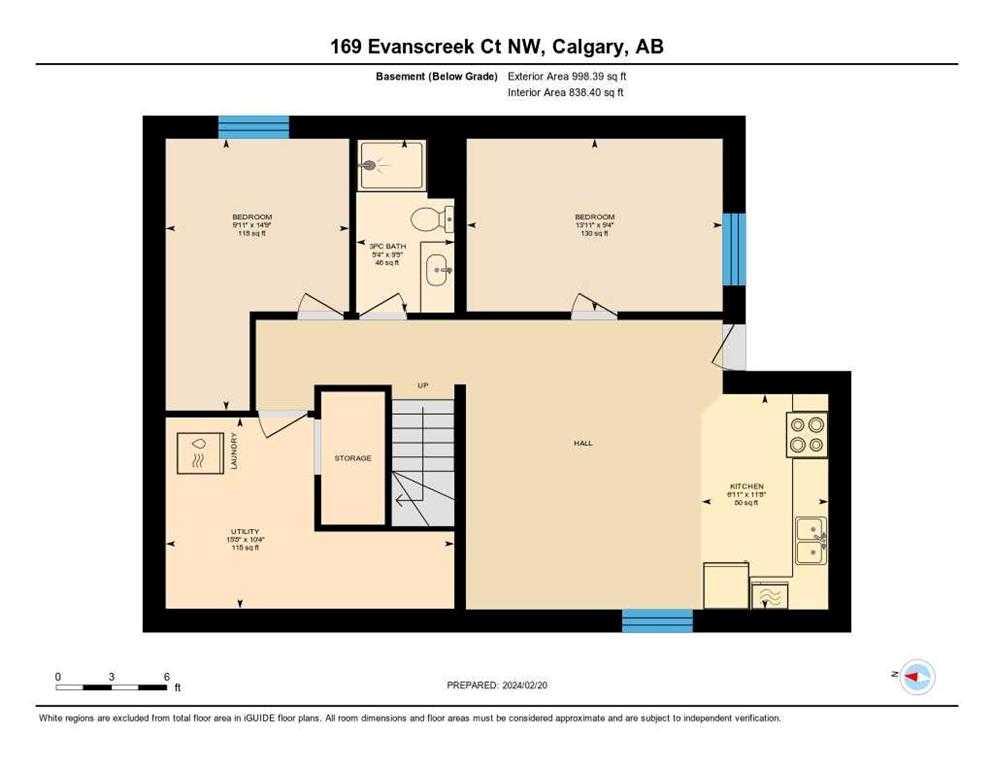
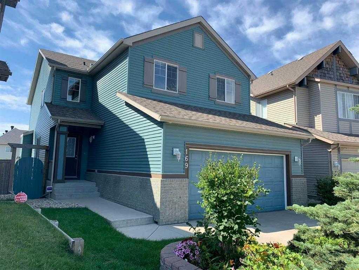
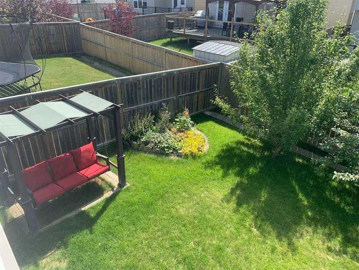
Welcome to this beautifully maintained custom-built two-storey home in the sought-after community of Evanston. Offering over 3,000 sqft. of developed living space and a **legal walk-out basement suite**, this property is an exceptional opportunity for homeowners and investors alike. The bright open-concept main floor features a spacious living room, dining area, and a well-appointed kitchen with a large island, abundant cabinetry, and plenty of natural light. Upstairs offers a generous bonus room, three spacious bedrooms, and a luxurious primary suite with a walk-in closet and ensuite. All bathroom quartz countertops, sinks, and faucets were updated in 2024. The LEGAL walk-out basement suite, approved by the City, offers excellent flexibility for rental income or multigenerational living. Both the upper level and basement have been successfully operated as Airbnb accommodations, demonstrating outstanding income potential. Additional sound insulation has been installed in the basement to enhance comfort and privacy. Recent upgrades include a **new roof (2026)**, **central air conditioning (2024)**, updated bathrooms, and added basement sound insulation. The **south-facing backyard** provides abundant sunshine throughout the day, while the home has been meticulously maintained and is truly move-in ready. Conveniently located near schools, parks, shopping, and major roadways, this home offers the perfect combination of comfortable family living and proven investment potential. Book your private showing today!
| Street Address: | 169 Evanscreek Court NW |
| City: | Calgary |
| Province/State: | Alberta |
| Postal Code: | N/A |
| County/Parish: | Calgary |
| Subdivision: | Evanston |
| Country: | Canada |
| Latitude: | 51.16749974 |
| Longitude: | -114.12049038 |
| MLS® Number: | A2325390 |
| Price: | $794,900 |
| Property Area: | 2,233 Sq ft |
| Bedrooms: | 5 |
| Bathrooms Half: | 1 |
| Bathrooms Full: | 3 |
| Living Area: | 2,233 Sq ft |
| Building Area: | 0 Sq ft |
| Year Built: | 2005 |
| Listing Date: | Jun 29, 2026 |
| Garage Spaces: | 2 |
| Property Type: | Residential |
| Property Subtype: | Detached |
| MLS Status: | Active |
Additional Details
| Flooring: | N/A |
| Construction: | Vinyl Siding |
| Parking: | Double Garage Attached |
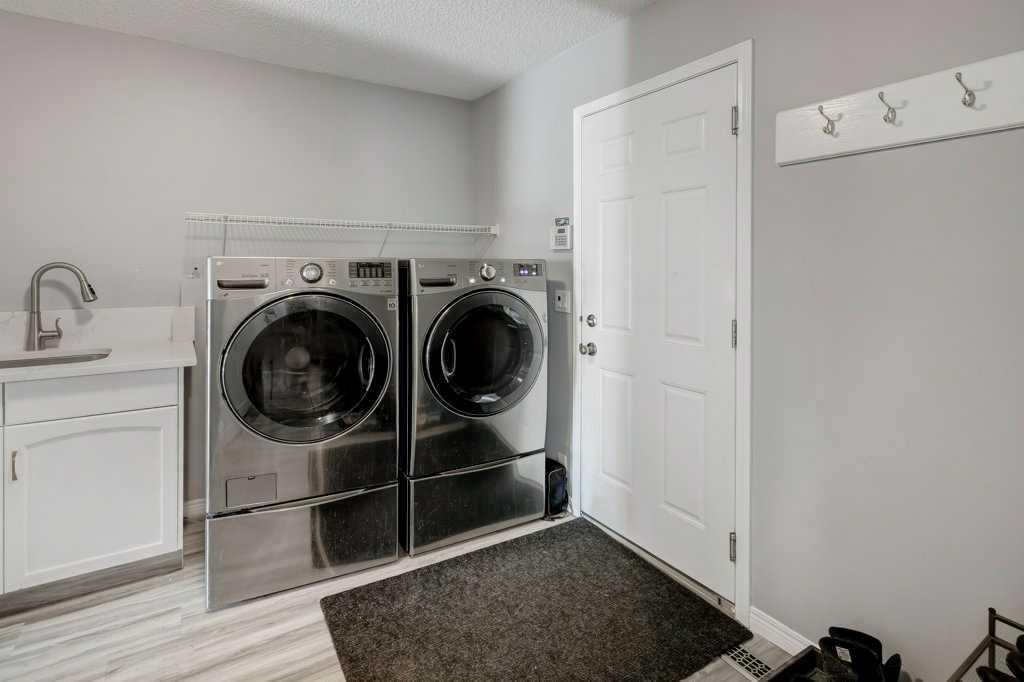
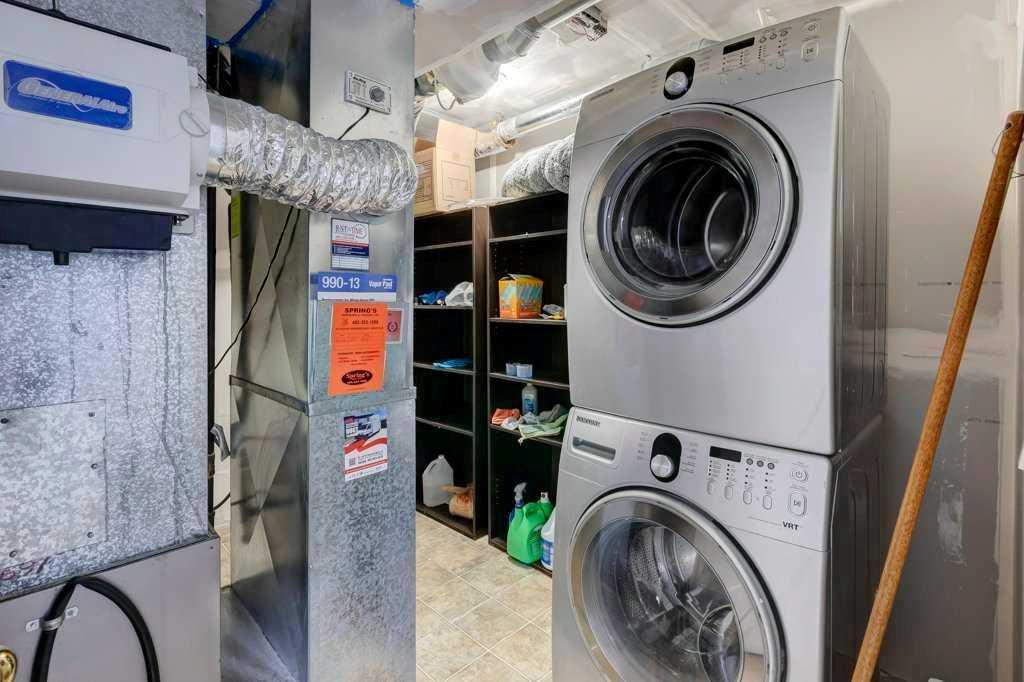
| Appliances: | Dishwasher,Electric Stove,Range Hood,Refrigerator,Washer/Dryer |
| Stories: | N/A |
| Zoning: | R-G |
| Fireplace: | N/A |
| Amenities: | Playground,Schools Nearby,Shopping Nearby |
Utilities & Systems
| Heating: | Forced Air |
| Cooling: | Central Air |
| Property Type | Residential |
| Building Type | Detached |
| Square Footage | 2,233 sqft |
| Community Name | Evanston |
| Subdivision Name | Evanston |
| Title | Fee Simple |
| Land Size | 4,499 sqft |
| Built in | 2005 |
| Annual Property Taxes | Contact listing agent |
| Parking Type | Garage |
| Time on MLS Listing | 1 day |
Bedrooms
| Above Grade | 3 |
Bathrooms
| Total | 4 |
| Partial | 1 |
Interior Features
| Appliances Included | Dishwasher, Electric Stove, Range Hood, Refrigerator, Washer/Dryer |
| Flooring | Carpet, Laminate |
Building Features
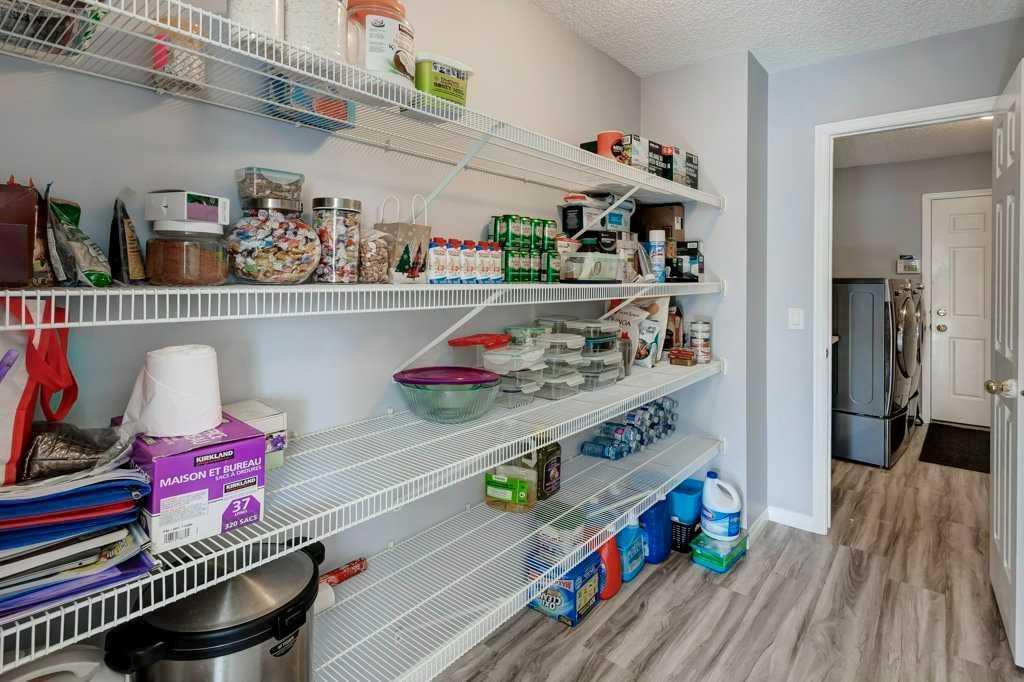
| Features | Closet Organizers, Double Vanity, Kitchen Island, No Animal Home, No Smoking Home, Pantry, Separate Entrance, Walk-In Closet(s) |
| Construction Material | Vinyl Siding |
| Structures | Balcony(s) |
Heating & Cooling
| Cooling | Central Air |
| Heating Type | Forced Air |
Exterior Features
| Exterior Finish | Vinyl Siding |
Neighbourhood Features
| Community Features | Playground, Schools Nearby, Shopping Nearby |
| Amenities Nearby | Playground, Schools Nearby, Shopping Nearby |
Parking
| Parking Type | Garage |
| Total Parking Spaces | 4 |
Interior Size
| Total Finished Area: | 2,233 sq ft |
| Total Finished Area (Metric): | 207.45 sq m |
Room Count
| Bedrooms: | 5 |
| Bathrooms: | 4 |
| Full Bathrooms: | 3 |
| Half Bathrooms: | 1 |
| Rooms Above Grade: | 4 |
Lot Information
| Lot Size: | 4,499 sq ft |
| Lot Size (Acres): | 0.10 acres |
| Frontage: | 10 ft |
Legal
| Legal Description: | 0510936;10;5 |
| Title to Land: | Fee Simple |
- Closet Organizers
- Double Vanity
- Kitchen Island
- No Animal Home
- No Smoking Home
- Pantry
- Separate Entrance
- Walk-In Closet(s)
- Balcony
- Dishwasher
- Electric Stove
- Range Hood
- Refrigerator
- Washer/Dryer
- Full
- Playground
- Schools Nearby
- Shopping Nearby
- Vinyl Siding
- Electric
- Poured Concrete
- Back Yard
- Double Garage Attached
- Balcony(s)
Floor plan information is not available for this property.
Monthly Payment Breakdown
Loading Walk Score...
What's Nearby?
Powered by Yelp