904, 919 38 Street NE, Calgary, Alberta
Condo For Sale in Calgary, Alberta
$299,800
-
Property Type
 Condo
Condo
-
Bedrooms
 2
2
-
Bath
 1
1
-
Garage
 0
0
-
Sq Ft
 941
941
-
Year Built
 1978
1978
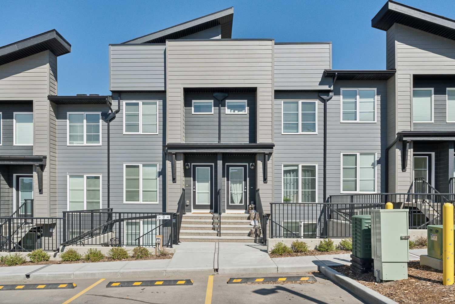
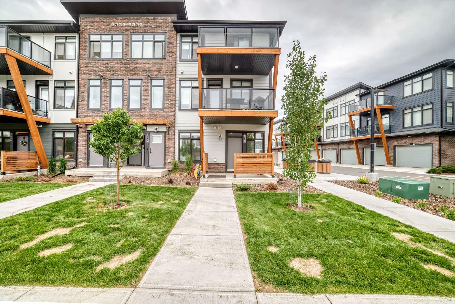
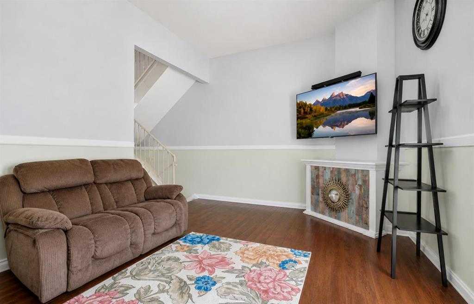
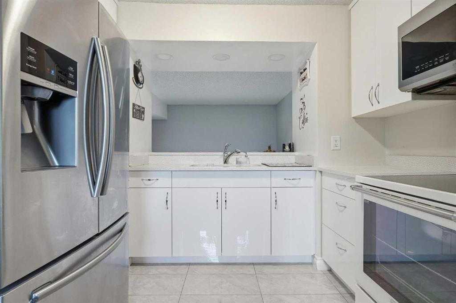
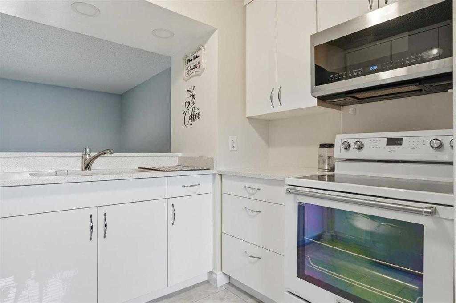
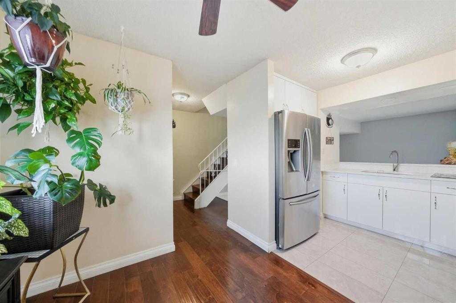
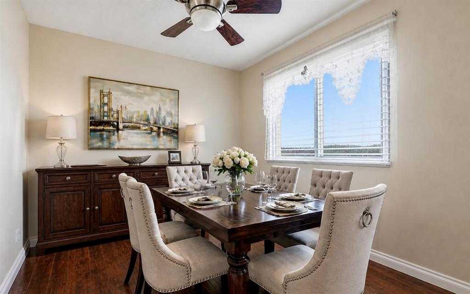
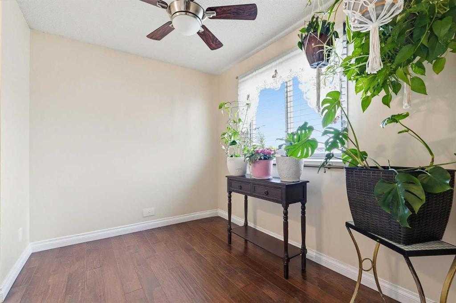
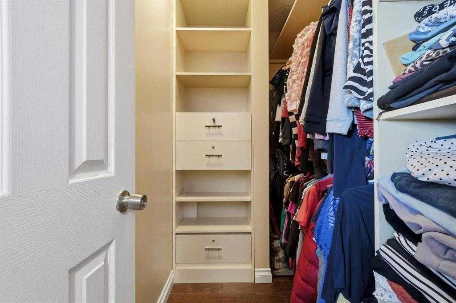
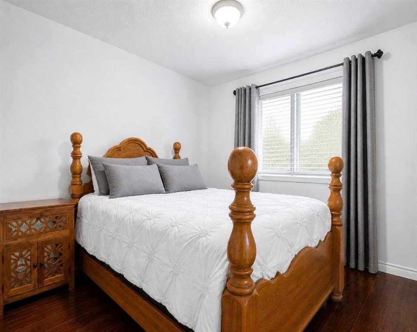
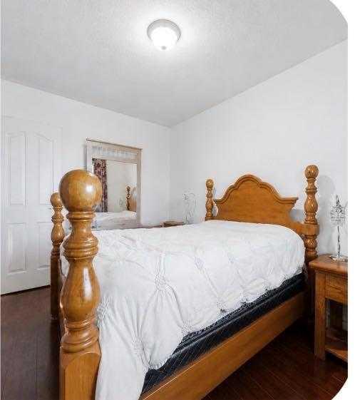
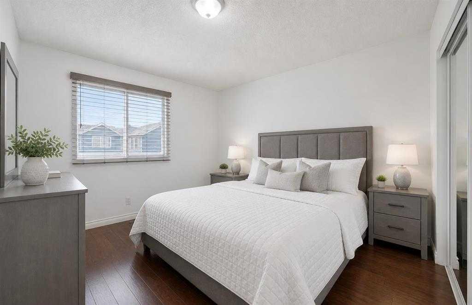
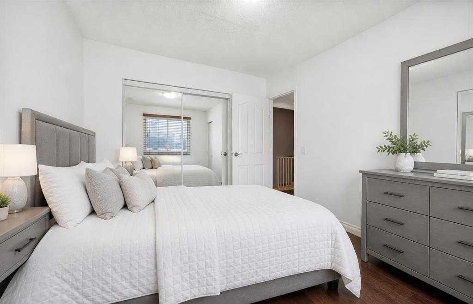
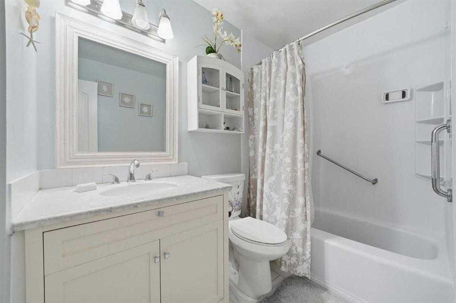
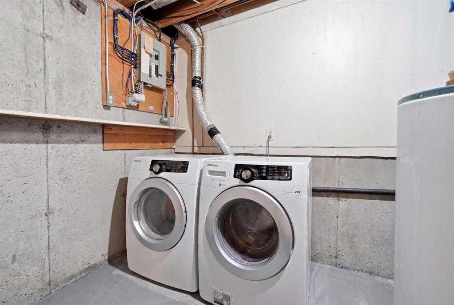
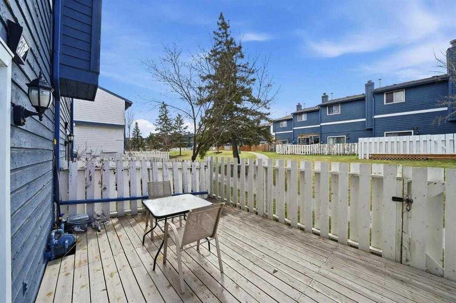
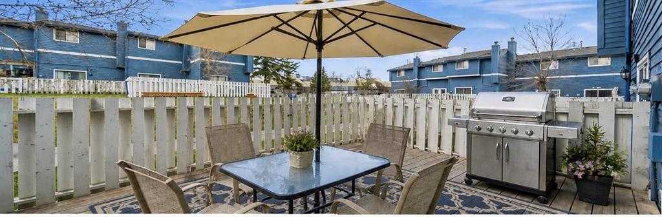
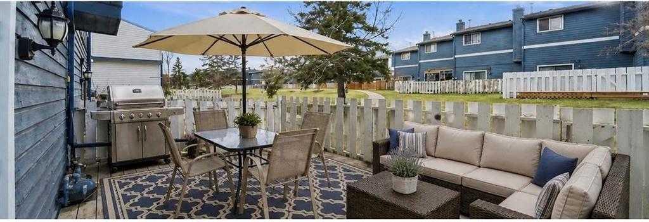
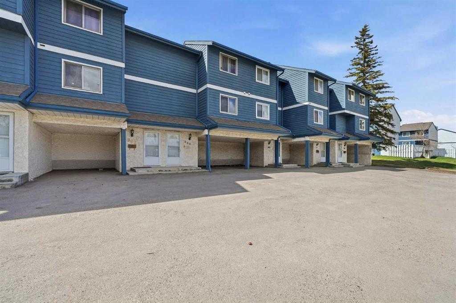
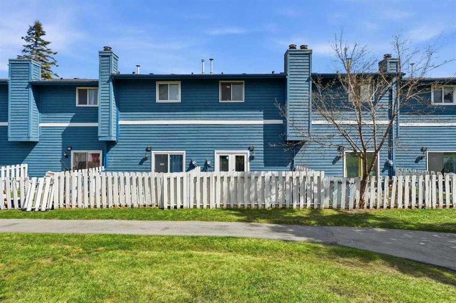
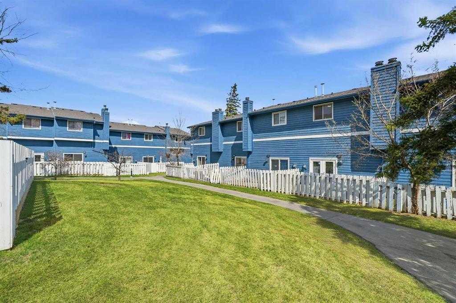
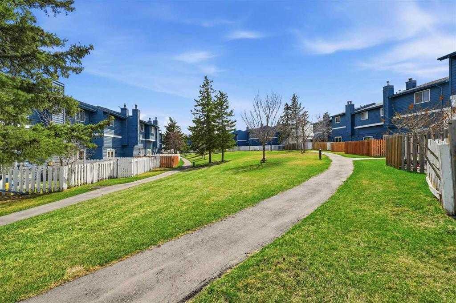
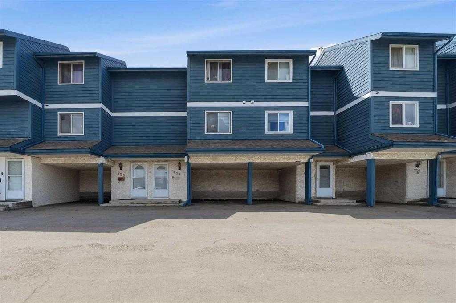
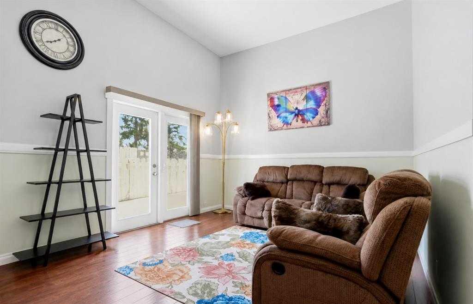
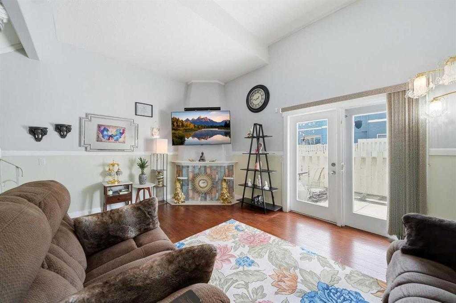
Location, Location, Location! Welcome to Martello Court in the heart of Marlborough. This beautifully updated 3-level split townhouse offers over 941 sq. ft. of bright, open living space with soaring ceilings, 2 spacious bedrooms, an updated kitchen and bathroom, basement laundry, ample storage, low condo fees, and an attached covered carport. Enjoy your private east-facing deck overlooking green space and walking paths. Conveniently located just minutes from the C-Train, Marlborough Mall, schools, parks, Memorial Drive, and Deerfoot Trail, this move-in-ready home is perfect for first-time buyers, downsizers, or investors. Book your private showing today! Some photos have been virtually staged and edited to replace existing furniture.
| Street Address: | 904, 919 38 Street NE |
| City: | Calgary |
| Province/State: | Alberta |
| Postal Code: | N/A |
| County/Parish: | Calgary |
| Subdivision: | Marlborough |
| Country: | Canada |
| Latitude: | 51.06110821 |
| Longitude: | -113.98006583 |
| MLS® Number: | A2320668 |
| Price: | $299,800 |
| Property Area: | 941 Sq ft |
| Bedrooms: | 2 |
| Bathrooms Half: | 0 |
| Bathrooms Full: | 1 |
| Living Area: | 941 Sq ft |
| Building Area: | 0 Sq ft |
| Year Built: | 1978 |
| Listing Date: | Jun 12, 2026 |
| Garage Spaces: | 0 |
| Property Type: | Residential |
| Property Subtype: | Row/Townhouse |
| MLS Status: | Active |
Additional Details
| Flooring: | N/A |
| Construction: | Wood Frame |
| Parking: | Assigned,Attached Carport,Covered,Driveway,Off Street |
| Appliances: | See Remarks |
| Stories: | N/A |
| Zoning: | M-C1 d43 |
| Fireplace: | N/A |
| Amenities: | Park,Schools Nearby,Shopping Nearby,Sidewalks,Street Lights,Walking/Bike Paths |
Utilities & Systems
| Heating: | Forced Air,Natural Gas |
| Cooling: | None |
| Property Type | Residential |
| Building Type | Row/Townhouse |
| Square Footage | 941 sqft |
| Community Name | Marlborough |
| Subdivision Name | Marlborough |
| Title | Fee Simple |
| Land Size | Unknown |
| Built in | 1978 |
| Annual Property Taxes | Contact listing agent |
| Parking Type | Assigned |
| Time on MLS Listing | 52 days |
Bedrooms
| Above Grade | 2 |
Bathrooms
| Total | 1 |
| Partial | 0 |
Interior Features
| Appliances Included | See Remarks |
| Flooring | Hardwood, Tile |
Building Features
| Features | Built-in Features, Ceiling Fan(s), High Ceilings, Storage, Walk-In Closet(s) |
| Style | Attached |
| Construction Material | Wood Frame |
| Building Amenities | Snow Removal, Trash, Visitor Parking |
| Structures | Rear Porch |
Heating & Cooling
| Cooling | None |
| Heating Type | Forced Air, Natural Gas |
Exterior Features
| Exterior Finish | Wood Frame |
Neighbourhood Features
| Community Features | Park, Schools Nearby, Shopping Nearby, Sidewalks, Street Lights, Walking/Bike Paths |
| Pets Allowed | Restrictions |
| Amenities Nearby | Park, Schools Nearby, Shopping Nearby, Sidewalks, Street Lights, Walking/Bike Paths |
Maintenance or Condo Information
| Maintenance Fees | $382 Monthly |
| Maintenance Fees Include | Common Area Maintenance, Insurance, Professional Management, Reserve Fund Contributions, Snow Removal, Trash |
Parking
| Parking Type | Assigned |
| Total Parking Spaces | 1 |
Interior Size
| Total Finished Area: | 941 sq ft |
| Total Finished Area (Metric): | 87.42 sq m |
| Main Level: | 285 sq ft |
| Upper Level: | 656 sq ft |
| Below Grade: | 283 sq ft |
Room Count
| Bedrooms: | 2 |
| Bathrooms: | 1 |
| Full Bathrooms: | 1 |
| Rooms Above Grade: | 5 |
Lot Information
Legal
| Legal Description: | 8110472;49 |
| Title to Land: | Fee Simple |
- Built-in Features
- Ceiling Fan(s)
- High Ceilings
- Storage
- Walk-In Closet(s)
- Other
- See Remarks
- Snow Removal
- Trash
- Visitor Parking
- Full
- Park
- Schools Nearby
- Shopping Nearby
- Sidewalks
- Street Lights
- Walking/Bike Paths
- Wood Frame
- Poured Concrete
- Back Yard
- Backs on to Park/Green Space
- Landscaped
- Low Maintenance Landscape
- Assigned
- Attached Carport
- Covered
- Driveway
- Off Street
- Rear Porch
Floor plan information is not available for this property.
Monthly Payment Breakdown
Loading Walk Score...
What's Nearby?
Powered by Yelp
REALTOR® Details
Sylvia Solis-Marasco
- (403) 540-2700
- [email protected]
- Royal LePage Blue Sky