5C Crystal Ridge Cove , Strathmore, Alberta
Condo For Sale in Strathmore, Alberta
$325,000
-
Property Type
 Condo
Condo
-
Bedrooms
 3
3
-
Bath
 2
2
-
Garage
 1
1
-
Sq Ft
 992
992
-
Year Built
 2000
2000
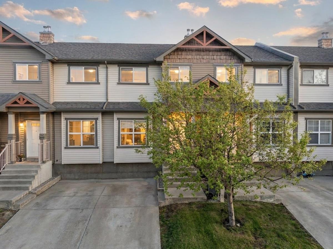
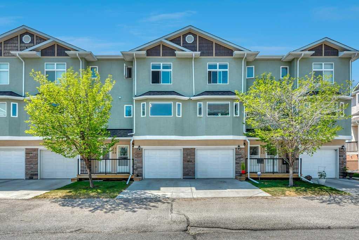
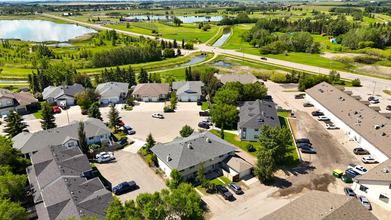
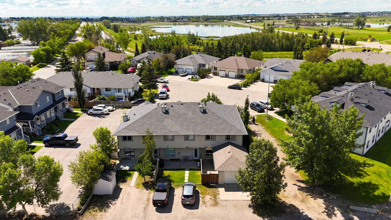
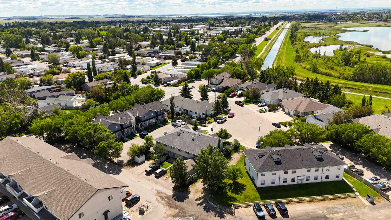
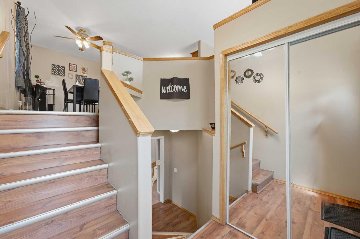
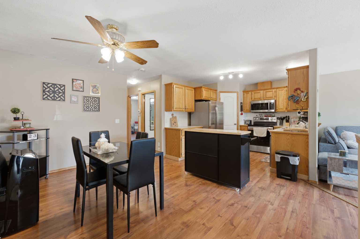
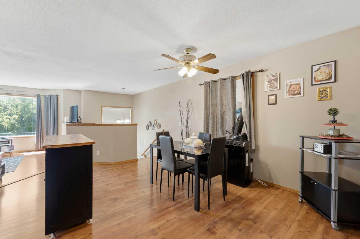
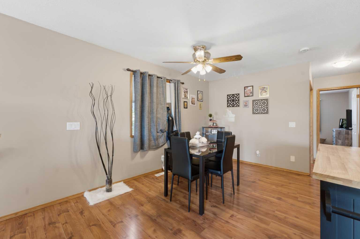
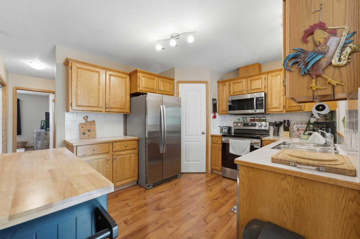
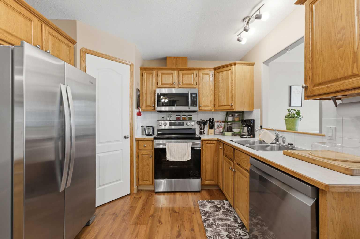
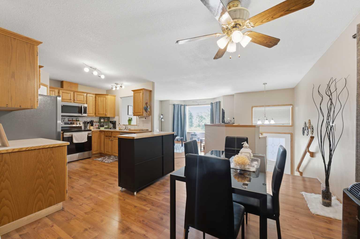
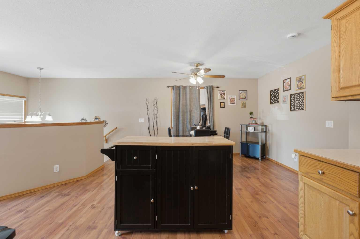
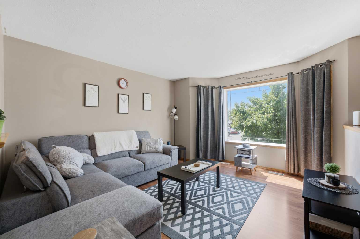
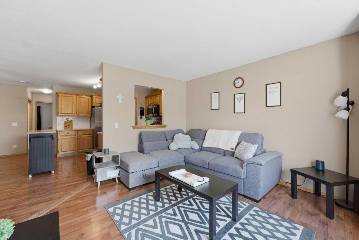
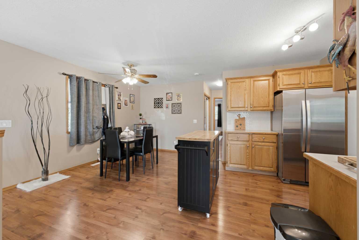
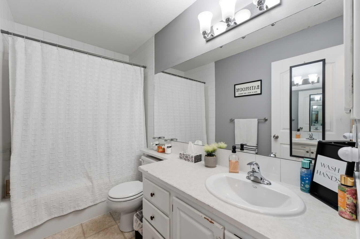
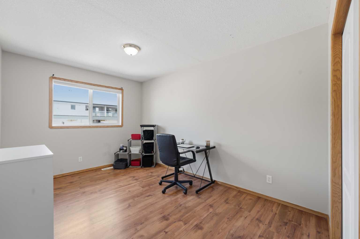
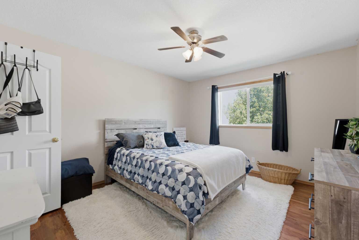
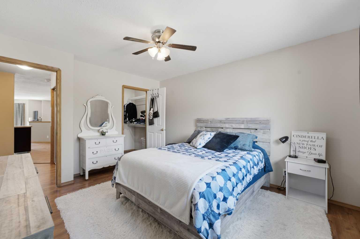
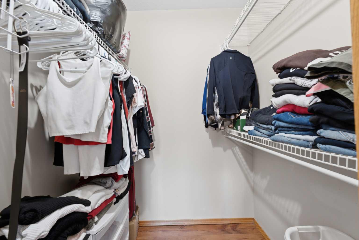
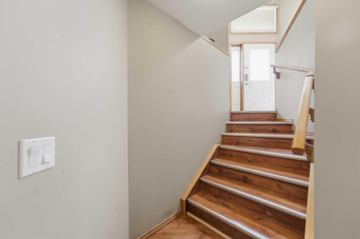
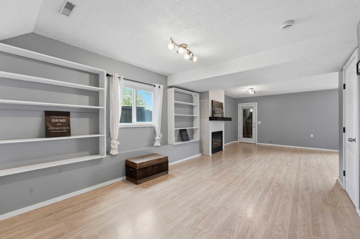
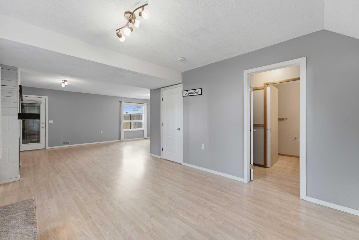
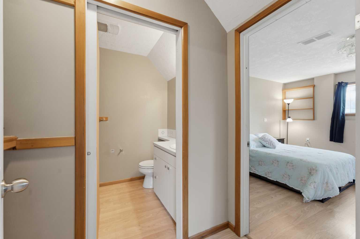
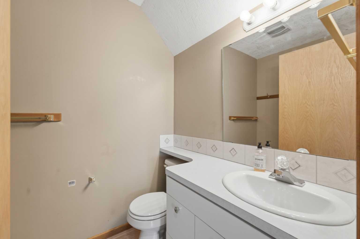
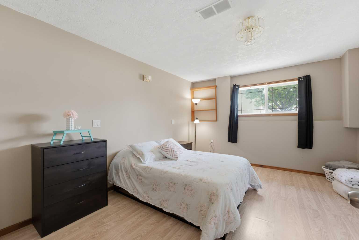
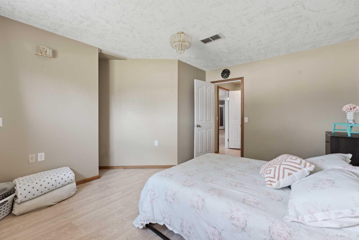
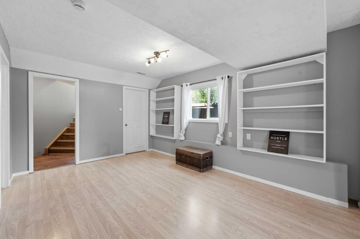
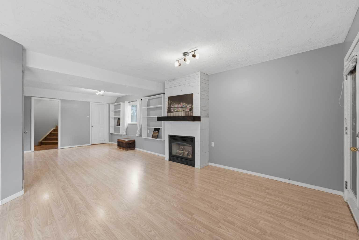
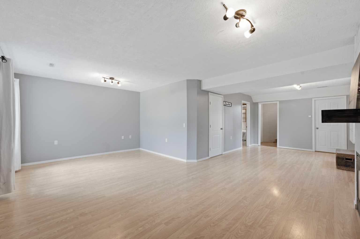
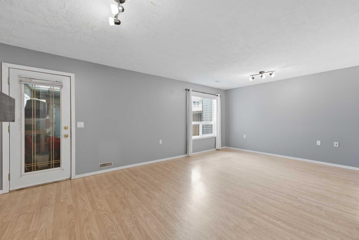
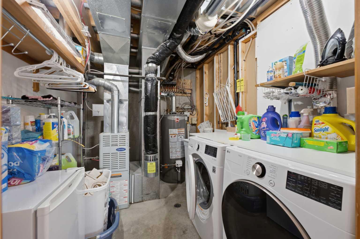
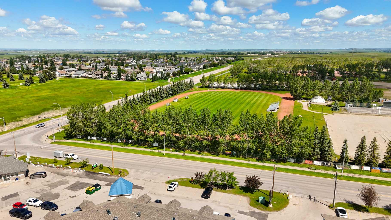
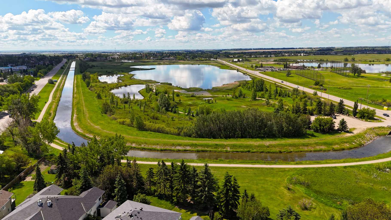
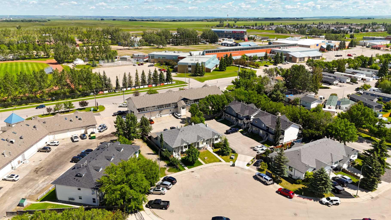
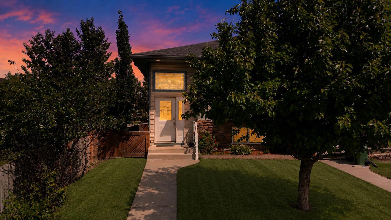
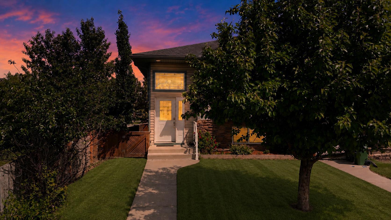
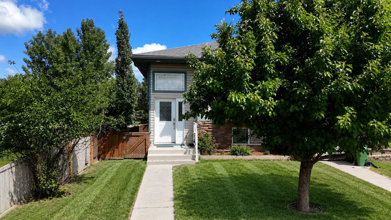
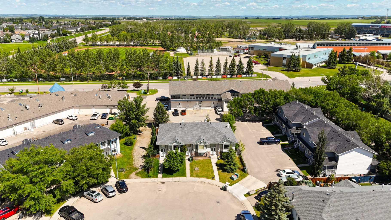
Tucked into a quiet cul-de-sac with direct access to a walking path leading to schools, rec centers, shopping, and golf, this fully finished 3 bedroom, 2 bathroom home offers 984 sq ft of thoughtfully laid out living space plus a finished lower level, with no condo fees to worry about. A generous entryway welcomes you in and flows up to the main living level, where a bright, open living room connects to a kitchen with abundant cupboard and counter space and a spacious eating area, perfect for everyday living and entertaining. The primary bedroom comfortably fits a king bed and includes a walk-in closet, while a second bedroom and full 4-piece bathroom complete this level. Downstairs, a massive family and games room centered around a cozy natural gas fireplace creates the perfect gathering space. A third bedroom with a large, bright window, a 3-piece bathroom, and direct access to the attached garage round out the lower level. Outside, mature landscaping and fruit trees add charm and character to the outdoor space. This home shows true pride of ownership throughout, move-in ready and waiting for its next chapter.
| Street Address: | 5C Crystal Ridge Cove |
| City: | Strathmore |
| Province/State: | Alberta |
| Postal Code: | N/A |
| County/Parish: | Wheatland County |
| Subdivision: | Crystal Ridge |
| Country: | Canada |
| Latitude: | 51.05890575 |
| Longitude: | -113.39830048 |
| MLS® Number: | A2325346 |
| Price: | $325,000 |
| Property Area: | 992 Sq ft |
| Bedrooms: | 3 |
| Bathrooms Half: | 0 |
| Bathrooms Full: | 2 |
| Living Area: | 992 Sq ft |
| Building Area: | 0 Sq ft |
| Year Built: | 2000 |
| Listing Date: | Jul 01, 2026 |
| Garage Spaces: | 1 |
| Property Type: | Residential |
| Property Subtype: | Row/Townhouse |
| MLS Status: | Active |
Additional Details
| Flooring: | N/A |
| Construction: | Vinyl Siding,Wood Frame |
| Parking: | Single Garage Attached |
| Appliances: | Dishwasher,Dryer,Microwave,Stove(s),Washer |
| Stories: | N/A |
| Zoning: | R3 |
| Fireplace: | N/A |
| Amenities: | Golf,Pool,Shopping Nearby |
Utilities & Systems
| Heating: | Forced Air,Natural Gas |
| Cooling: | None |
| Property Type | Residential |
| Building Type | Row/Townhouse |
| Square Footage | 992 sqft |
| Community Name | Crystal Ridge |
| Subdivision Name | Crystal Ridge |
| Title | Fee Simple |
| Land Size | 3,186 sqft |
| Built in | 2000 |
| Annual Property Taxes | Contact listing agent |
| Parking Type | Garage |
| Time on MLS Listing | 2 days |
Bedrooms
| Above Grade | 2 |
Bathrooms
| Total | 2 |
| Partial | 0 |
Interior Features
| Appliances Included | Dishwasher, Dryer, Microwave, Stove(s), Washer |
| Flooring | Carpet, Linoleum |
Building Features
| Features | No Smoking Home |
| Style | Attached |
| Construction Material | Vinyl Siding, Wood Frame |
| Structures | None |
Heating & Cooling
| Cooling | None |
| Heating Type | Forced Air, Natural Gas |
Exterior Features
| Exterior Finish | Vinyl Siding, Wood Frame |
Neighbourhood Features
| Community Features | Golf, Pool, Shopping Nearby |
| Amenities Nearby | Golf, Pool, Shopping Nearby |
Parking
| Parking Type | Garage |
| Total Parking Spaces | 3 |
Interior Size
| Total Finished Area: | 992 sq ft |
| Total Finished Area (Metric): | 92.14 sq m |
| Main Level: | 992 sq ft |
| Below Grade: | 864 sq ft |
Room Count
| Bedrooms: | 3 |
| Bathrooms: | 2 |
| Full Bathrooms: | 2 |
| Rooms Above Grade: | 5 |
Lot Information
| Lot Size: | 3,186 sq ft |
| Lot Size (Acres): | 0.07 acres |
| Frontage: | 29 ft |
- No Smoking Home
- Private Yard
- Dishwasher
- Dryer
- Microwave
- Stove(s)
- Washer
- Full
- Golf
- Pool
- Shopping Nearby
- Vinyl Siding
- Wood Frame
- Gas
- Poured Concrete
- Back Lane
- Cul-De-Sac
- Fruit Trees/Shrub(s)
- Landscaped
- Level
- Rectangular Lot
- Single Garage Attached
- None
Floor plan information is not available for this property.
Monthly Payment Breakdown
Loading Walk Score...
What's Nearby?
Powered by Yelp