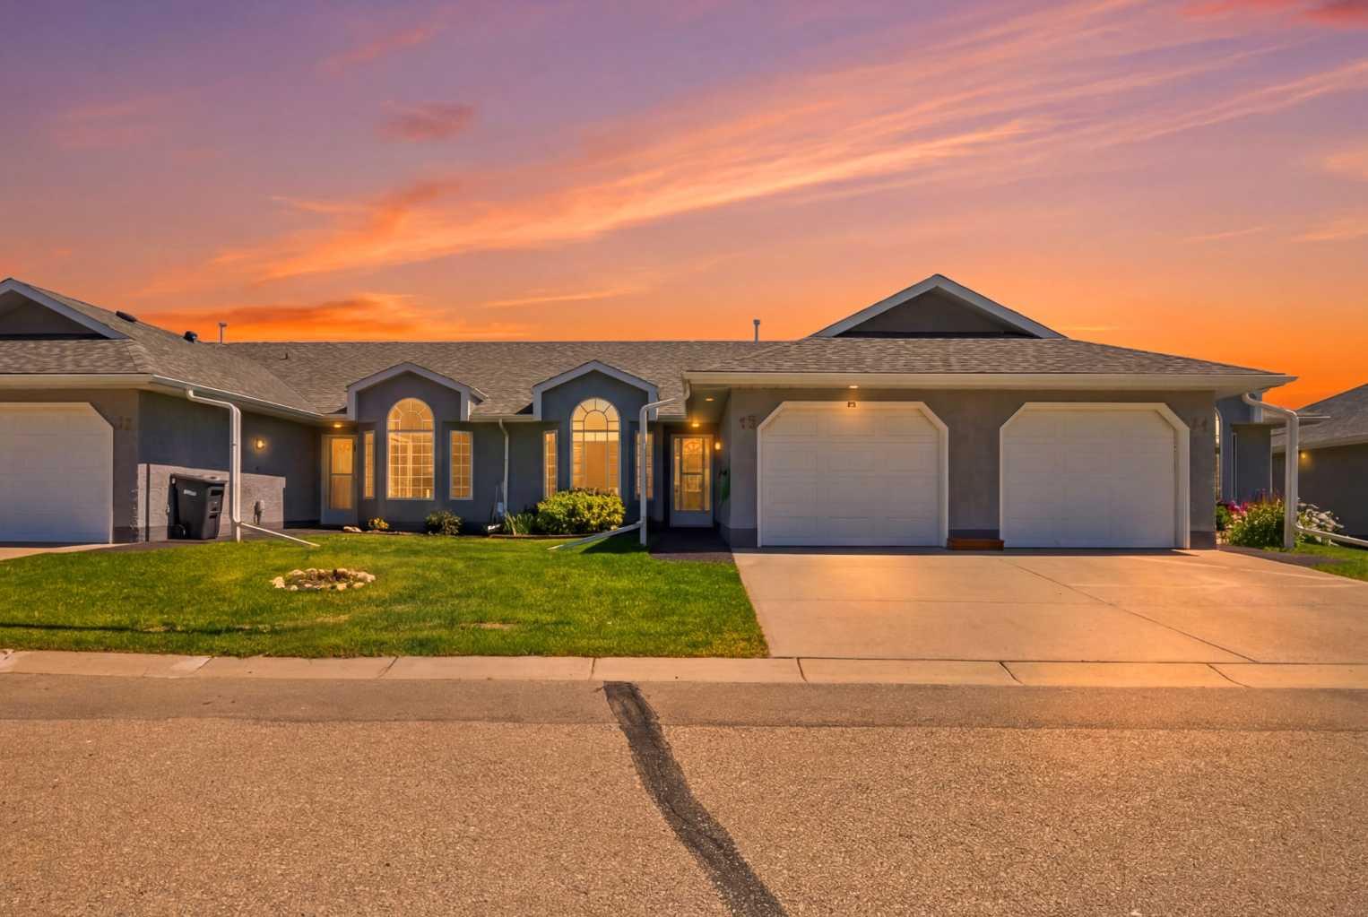
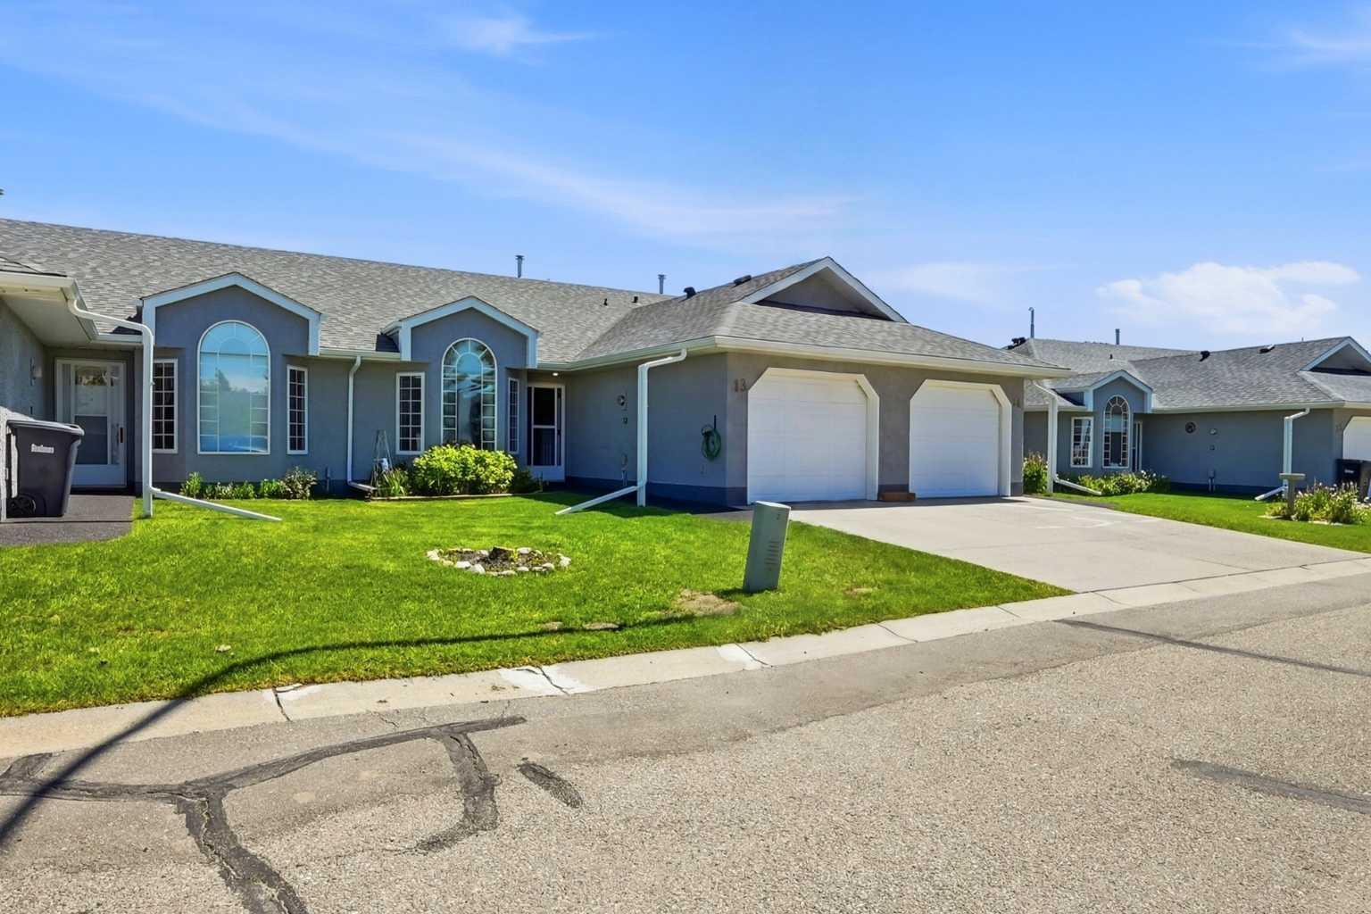
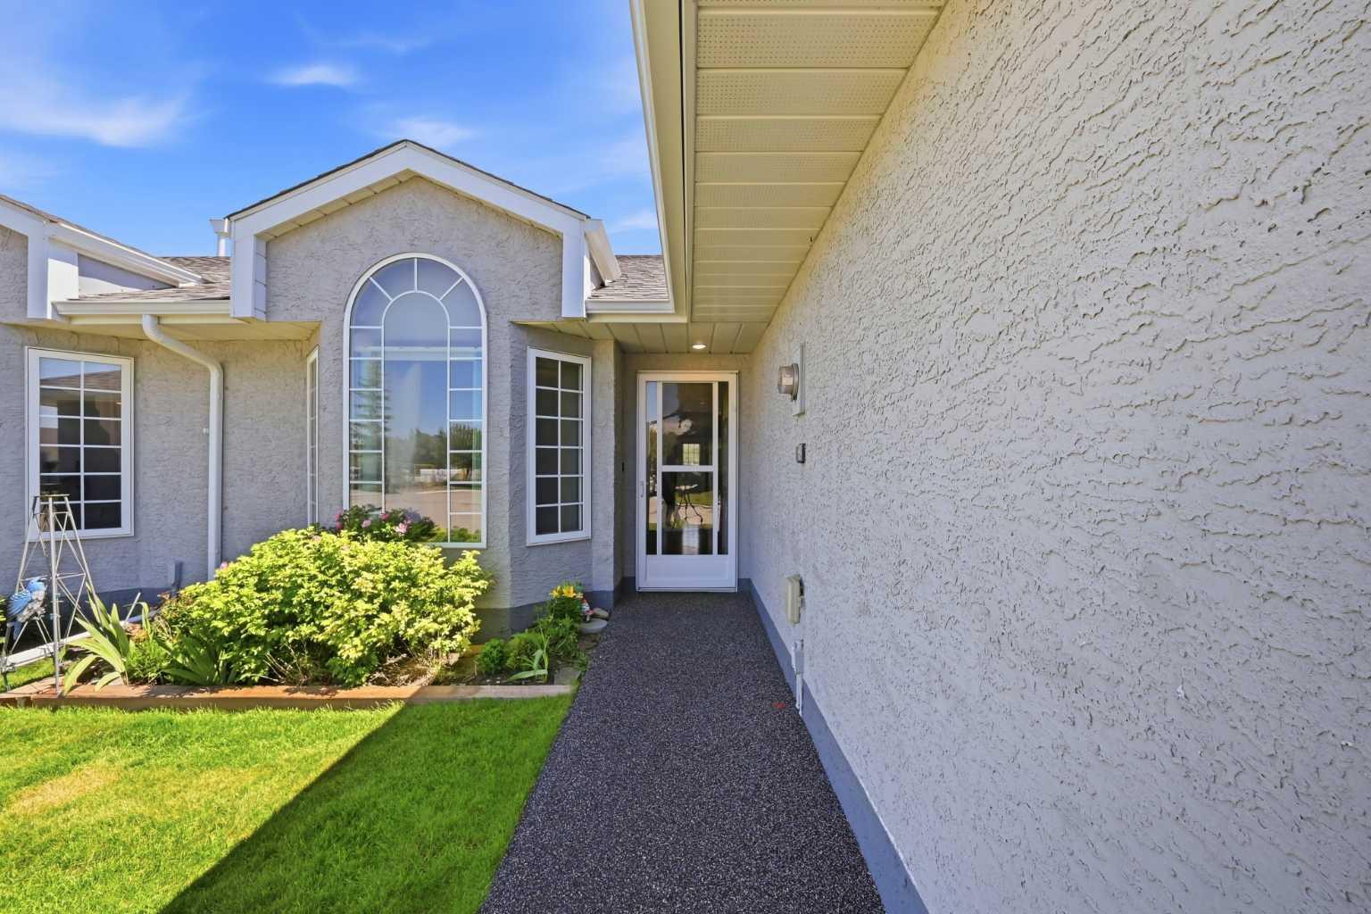
13 Parklane Place , Strathmore, Alberta
Condo For Sale in Strathmore, Alberta
$324,900
-
Property Type
 Condo
Condo
-
Bedrooms
 2
2
-
Bath
 2
2
-
Garage
 1
1
-
Sq Ft
 1,081
1,081
-
Year Built
 1993
1993
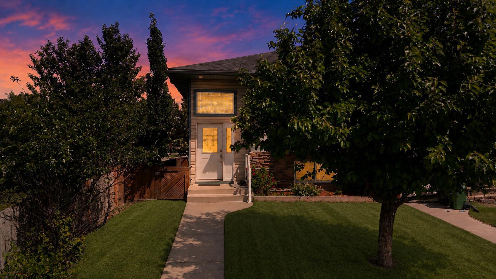
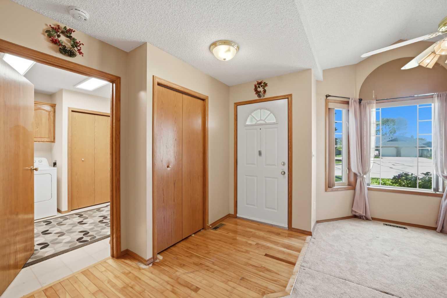
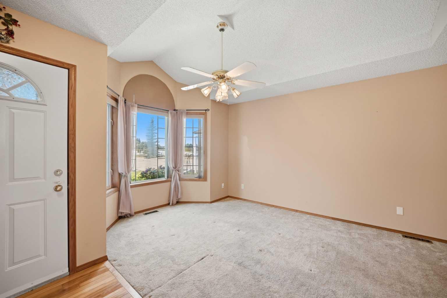
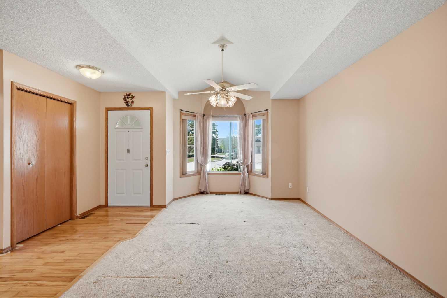
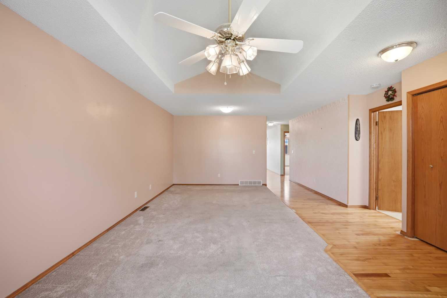
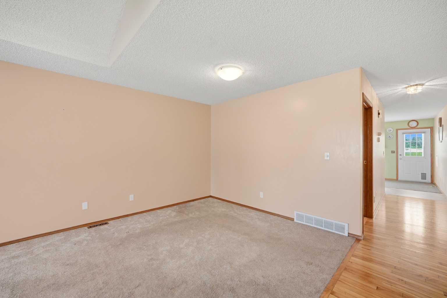
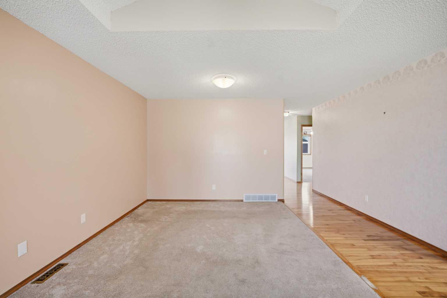
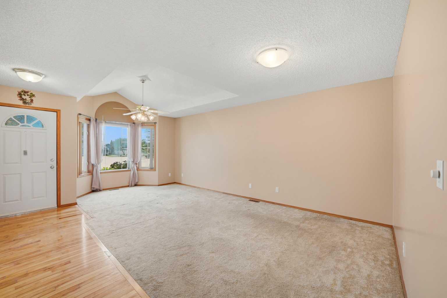
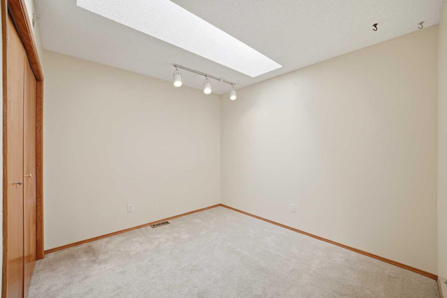
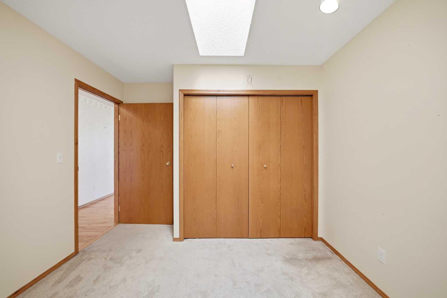
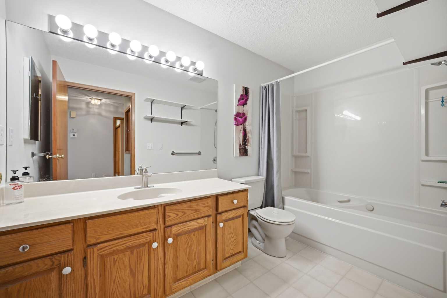
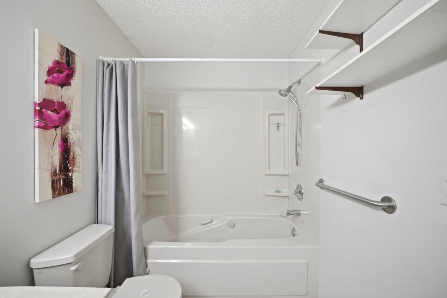
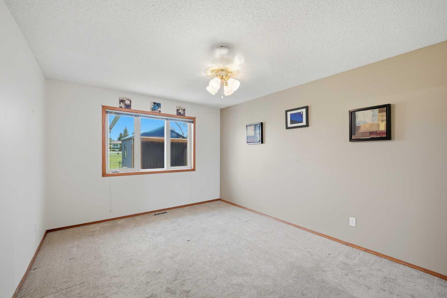
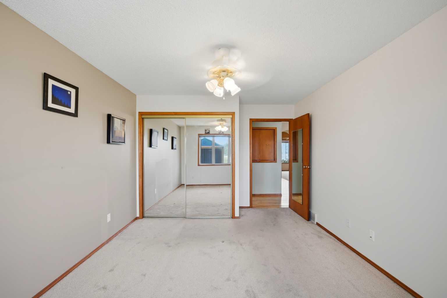
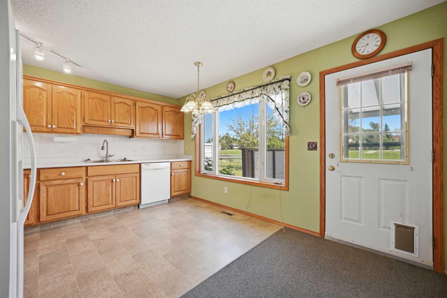
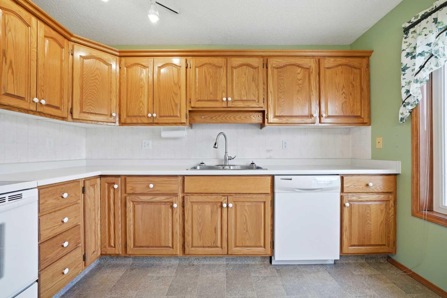
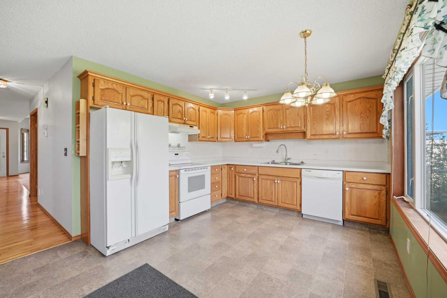
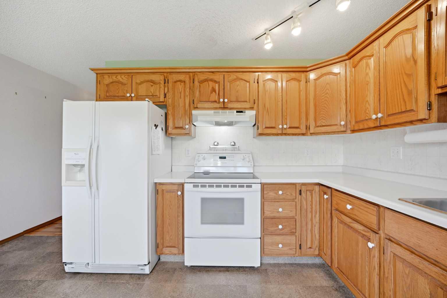
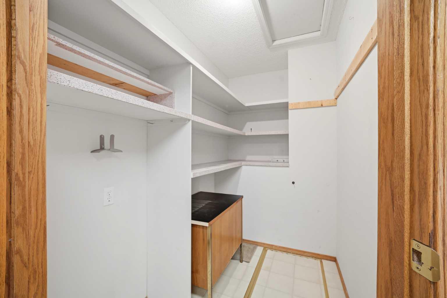
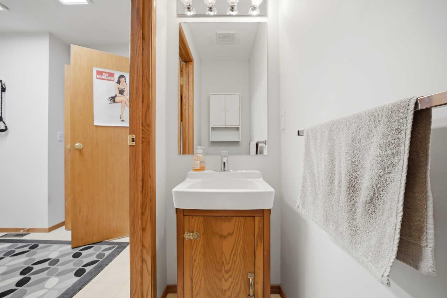
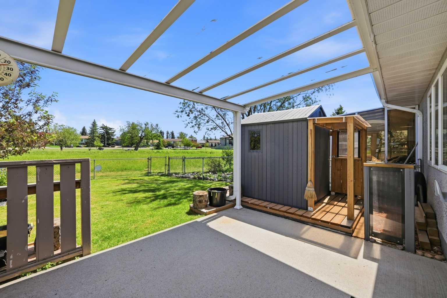
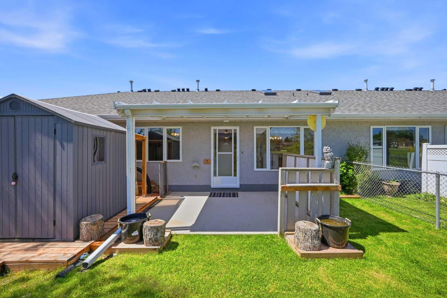
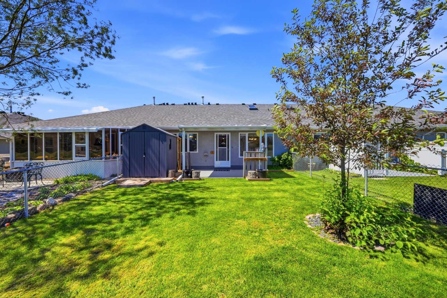
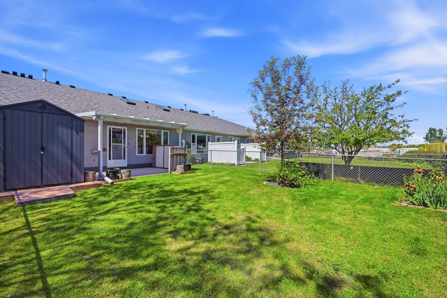
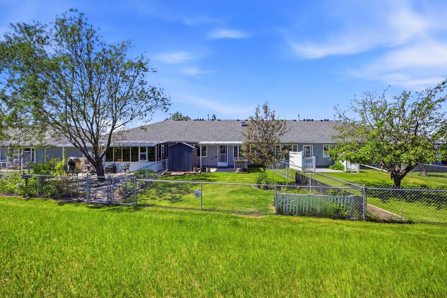
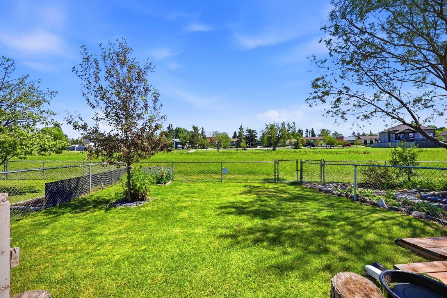
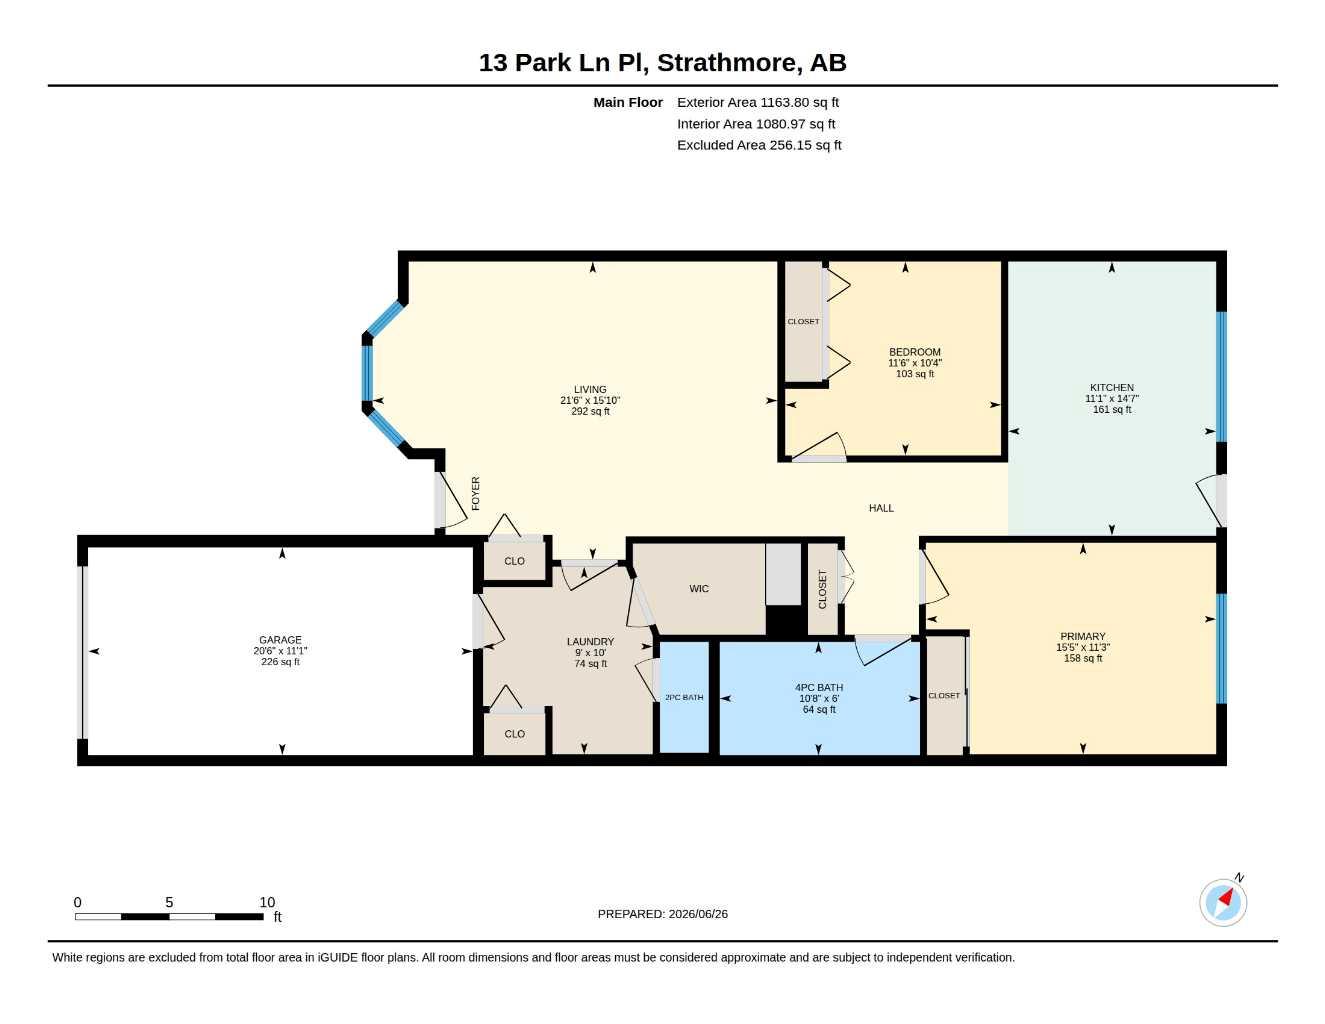
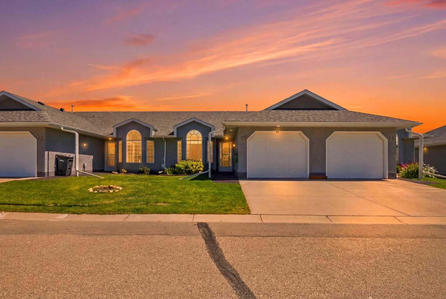
Rare opportunity to own a beautifully maintained bungalow villa backing directly onto the canal and walking pathways in one of Strathmore’s most sought-after 55+ communities. Offering over 1,080 sq. ft. of bright, stair-free living, this home combines comfort, convenience, and a peaceful setting that’s rarely found. Inside, vaulted ceilings and oversized windows fill the home with natural light, creating an open and inviting atmosphere. The spacious living and dining areas flow seamlessly into the bright kitchen, featuring ample cabinetry, generous counter space, and a cozy breakfast nook with direct access to the covered patio. The spacious primary bedroom offers a comfortable retreat, while the second bedroom provides flexible space for guests, a home office, or hobbies. Wide hallways and doorways enhance accessibility, and the heated attached garage is a standout feature offering secure parking, year round comfort, and excellent additional storage. Step outside to your private backyard oasis with no neighbours behind, where you can enjoy morning coffee, peaceful evenings, and uninterrupted views of the canal and surrounding green space. Ideally located just a short walk to downtown Strathmore, you’ll enjoy quick access to shopping, restaurants, parks, the library, and everyday amenities. This well managed bare land condo includes lawn care, snow removal, common area maintenance, insurance, and reserve fund contributions, supporting a truly low maintenance lifestyle. Whether downsizing or seeking the ease of single level living in a quiet, established community, this property delivers exceptional value, privacy, and lifestyle. Don’t miss your chance book your private showing today.
| Street Address: | 13 Parklane Place |
| City: | Strathmore |
| Province/State: | Alberta |
| Postal Code: | N/A |
| County/Parish: | Wheatland County |
| Subdivision: | Parkwood |
| Country: | Canada |
| Latitude: | 51.04617234 |
| Longitude: | -113.39170749 |
| MLS® Number: | A2324992 |
| Price: | $324,900 |
| Property Area: | 1,081 Sq ft |
| Bedrooms: | 2 |
| Bathrooms Half: | 1 |
| Bathrooms Full: | 1 |
| Living Area: | 1,081 Sq ft |
| Building Area: | 0 Sq ft |
| Year Built: | 1993 |
| Listing Date: | Jun 28, 2026 |
| Garage Spaces: | 1 |
| Property Type: | Residential |
| Property Subtype: | Row/Townhouse |
| MLS Status: | Active |
Additional Details
| Flooring: | N/A |
| Construction: | Stucco,Wood Frame |
| Parking: | Driveway,Heated Driveway,Paved,Single Garage Attached |
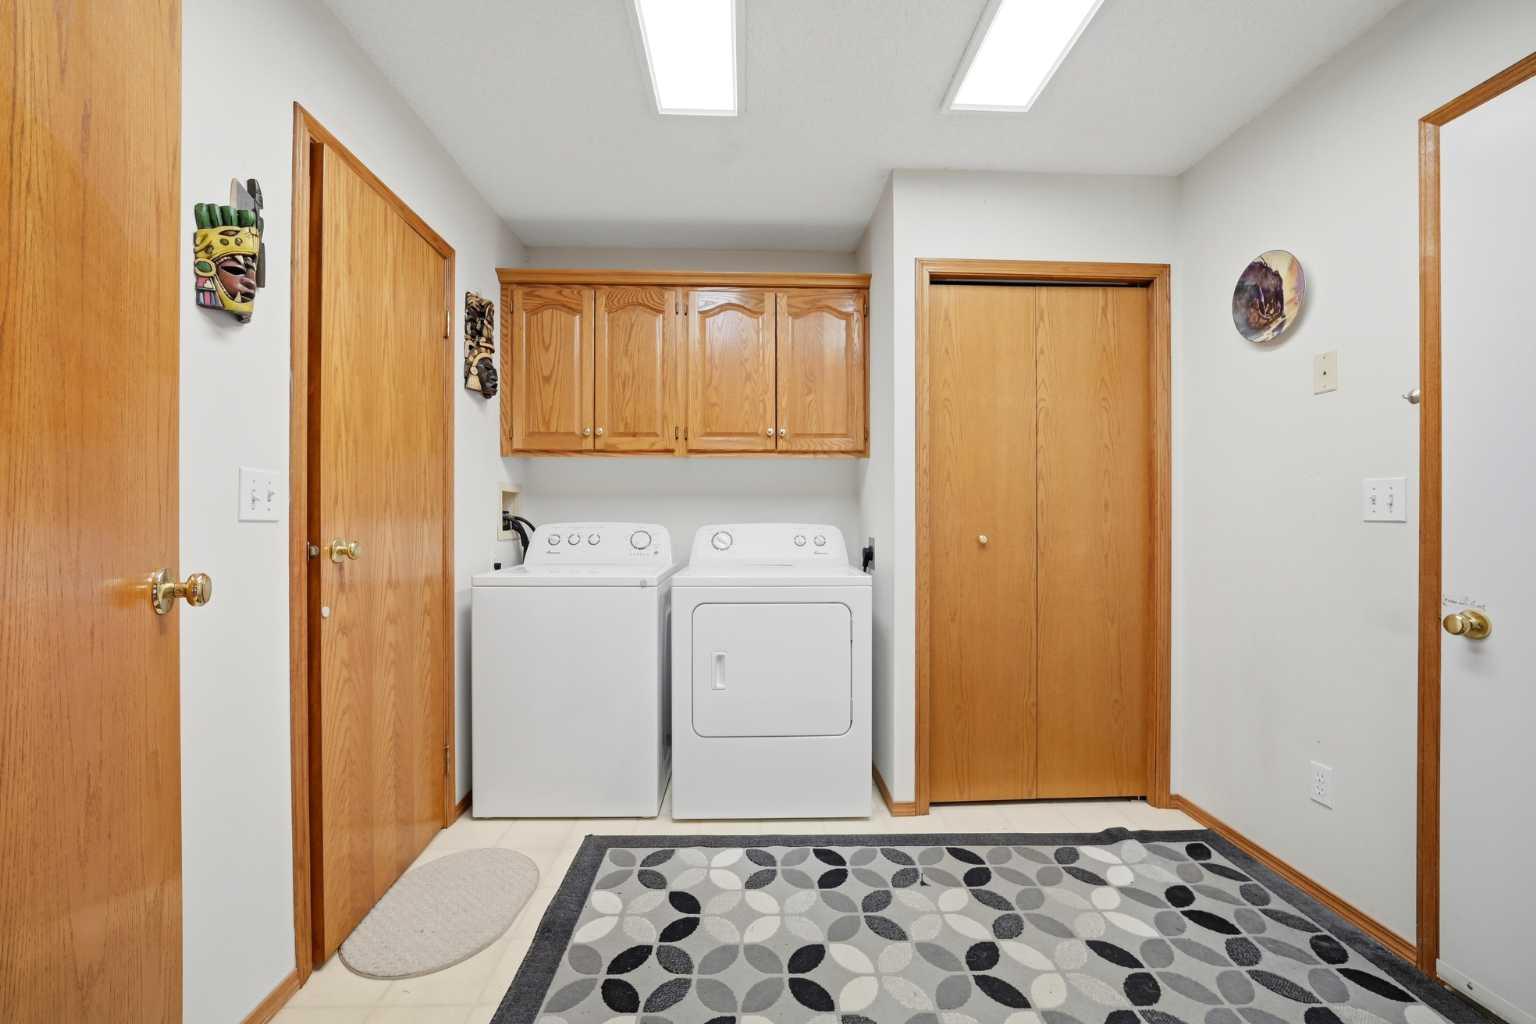
| Appliances: | Dishwasher,Electric Range,Refrigerator,Washer/Dryer,Window Coverings |
| Stories: | N/A |
| Zoning: | R3 |
| Fireplace: | N/A |
| Amenities: | Park,Playground,Schools Nearby,Shopping Nearby,Sidewalks,Street Lights,Walking/Bike Paths |
Utilities & Systems
| Heating: | Forced Air,Natural Gas |
| Cooling: | None |
| Property Type | Residential |
| Building Type | Row/Townhouse |
| Storeys | 1 |
| Square Footage | 1,081 sqft |
| Community Name | Parkwood |
| Subdivision Name | Parkwood |
| Title | Fee Simple |
| Land Size | 3,164 sqft |
| Built in | 1993 |
| Annual Property Taxes | Contact listing agent |
| Parking Type | Garage |
| Time on MLS Listing | 8 days |
Bedrooms
| Above Grade | 2 |
Bathrooms
| Total | 2 |
| Partial | 1 |
Interior Features
| Appliances Included | Dishwasher, Electric Range, Refrigerator, Washer/Dryer, Window Coverings |
| Flooring | Carpet, Hardwood, Linoleum |
Building Features
| Features | Ceiling Fan(s), Central Vacuum, Laminate Counters, Separate Entrance, Skylight(s), Soaking Tub, Storage, Vaulted Ceiling(s) |
| Style | Attached |
| Construction Material | Stucco, Wood Frame |
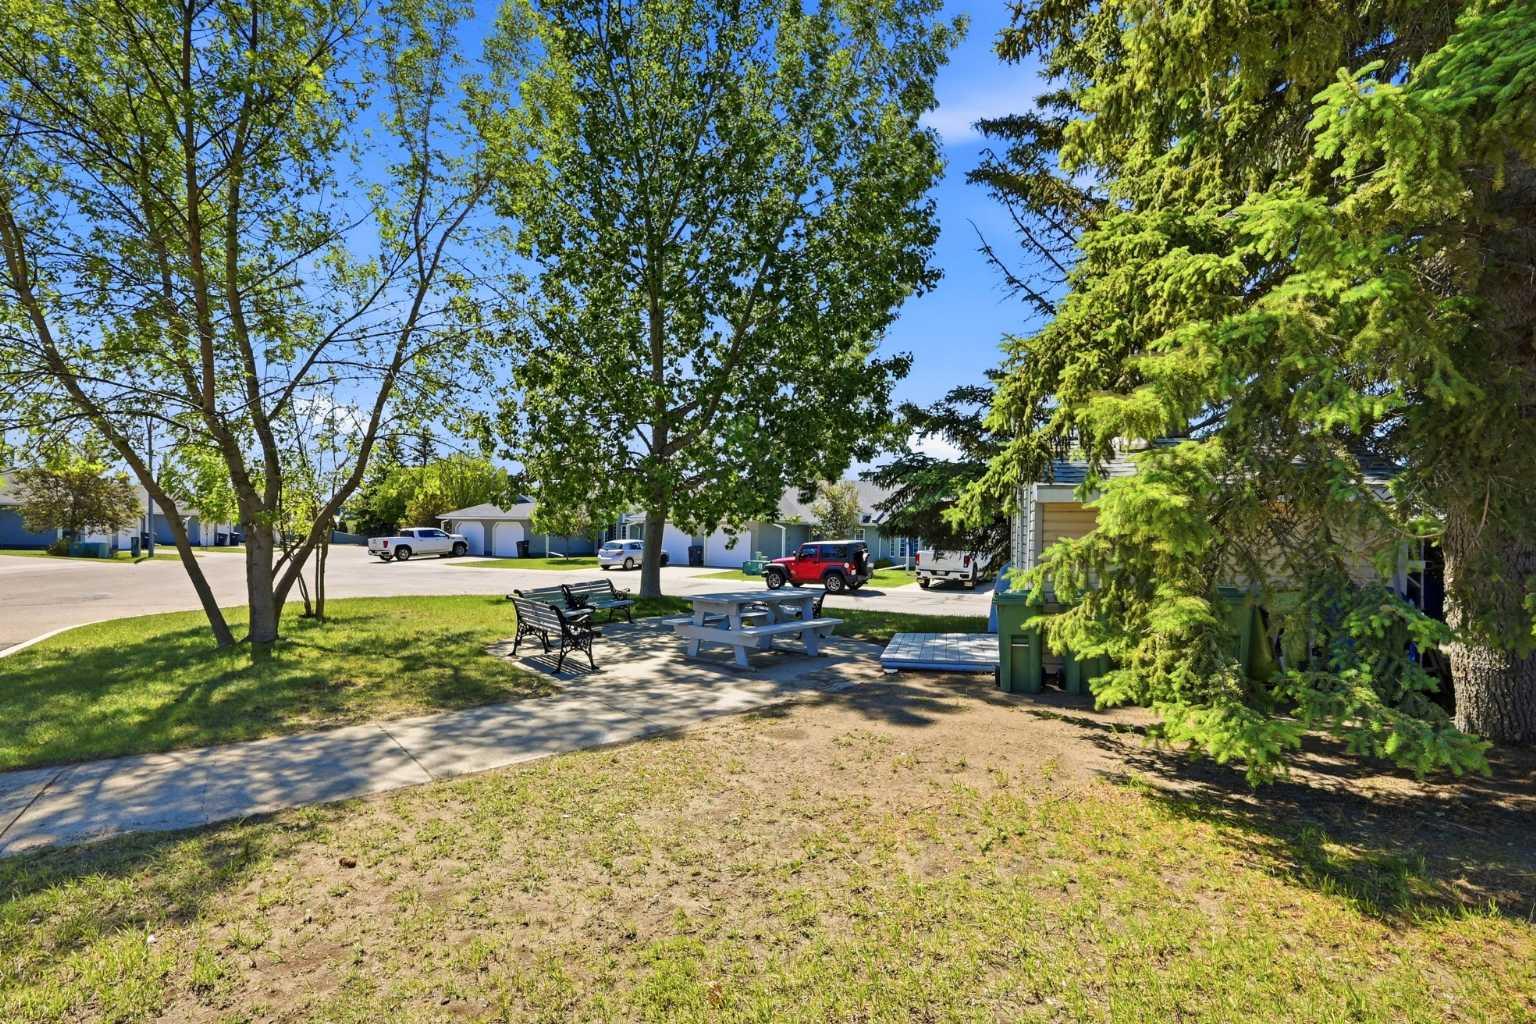
| Building Amenities | Picnic Area, Snow Removal, Trash, Visitor Parking |
| Structures | Awning(s), Deck |
Heating & Cooling
| Cooling | None |
| Heating Type | Forced Air, Natural Gas |
Exterior Features
| Exterior Finish | Stucco, Wood Frame |
Neighbourhood Features
| Community Features | Park, Playground, Schools Nearby, Shopping Nearby, Sidewalks, Street Lights, Walking/Bike Paths |
| Pets Allowed | Restrictions, Yes |
| Amenities Nearby | Park, Playground, Schools Nearby, Shopping Nearby, Sidewalks, Street Lights, Walking/Bike Paths |
Maintenance or Condo Information
| Maintenance Fees | $335 Monthly |
| Maintenance Fees Include | Amenities of HOA/Condo, Common Area Maintenance, Reserve Fund Contributions |
Parking
| Parking Type | Garage |
| Total Parking Spaces | 2 |
Interior Size
| Total Finished Area: | 1,081 sq ft |
| Total Finished Area (Metric): | 100.43 sq m |
| Main Level: | 1,081 sq ft |
Room Count
| Bedrooms: | 2 |
| Bathrooms: | 2 |
| Full Bathrooms: | 1 |
| Half Bathrooms: | 1 |
| Rooms Above Grade: | 4 |
Lot Information
| Lot Size: | 3,164 sq ft |
| Lot Size (Acres): | 0.07 acres |
| Frontage: | 27 ft |
- Ceiling Fan(s)
- Central Vacuum
- Laminate Counters
- Separate Entrance
- Skylight(s)
- Soaking Tub
- Storage
- Vaulted Ceiling(s)
- Awning(s)
- Private Yard
- Dishwasher
- Electric Range
- Refrigerator
- Washer/Dryer
- Window Coverings
- Picnic Area
- Snow Removal
- Trash
- Visitor Parking
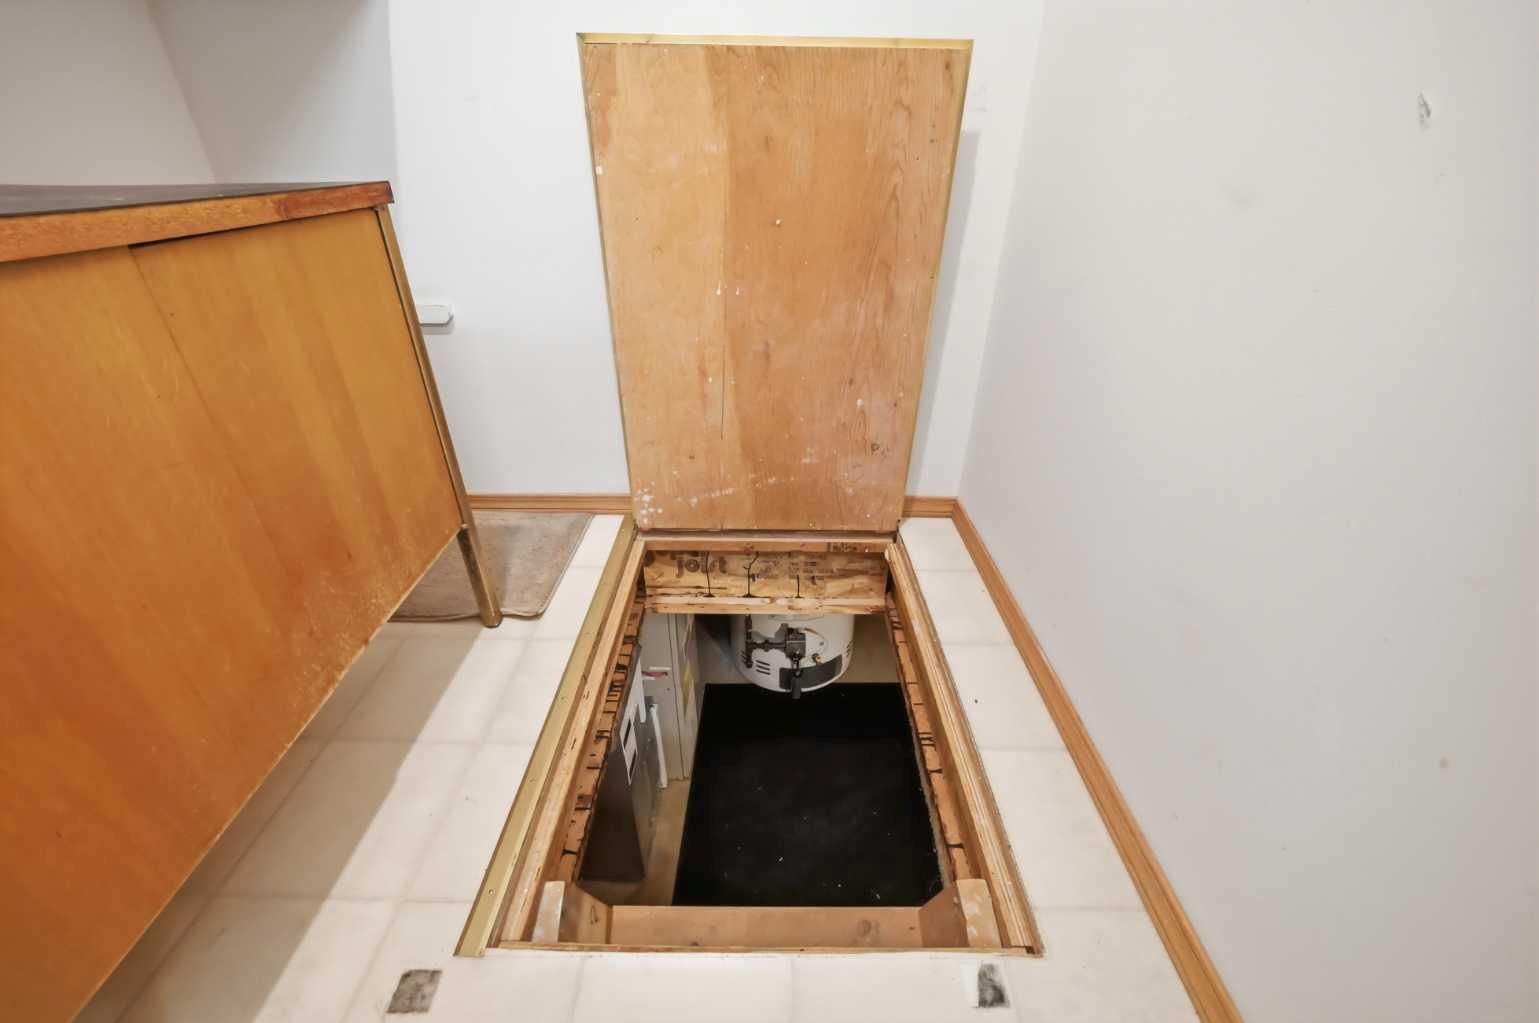
- Crawl Space
- Park
- Playground
- Schools Nearby
- Shopping Nearby
- Sidewalks
- Street Lights
- Walking/Bike Paths
- Stucco
- Wood Frame
- Poured Concrete
- Back Yard
- Backs on to Park/Green Space
- Cul-De-Sac
- Front Yard
- Lawn
- No Neighbours Behind
- Private
- Rectangular Lot
- Driveway
- Heated Driveway
- Paved
- Single Garage Attached
- Deck
Floor plan information is not available for this property.
Monthly Payment Breakdown
Loading Walk Score...
What's Nearby?
Powered by Yelp
REALTOR® Details
Shashi Sund
- (587) 917-6358
- [email protected]
- RE/MAX Real Estate (Mountain View)