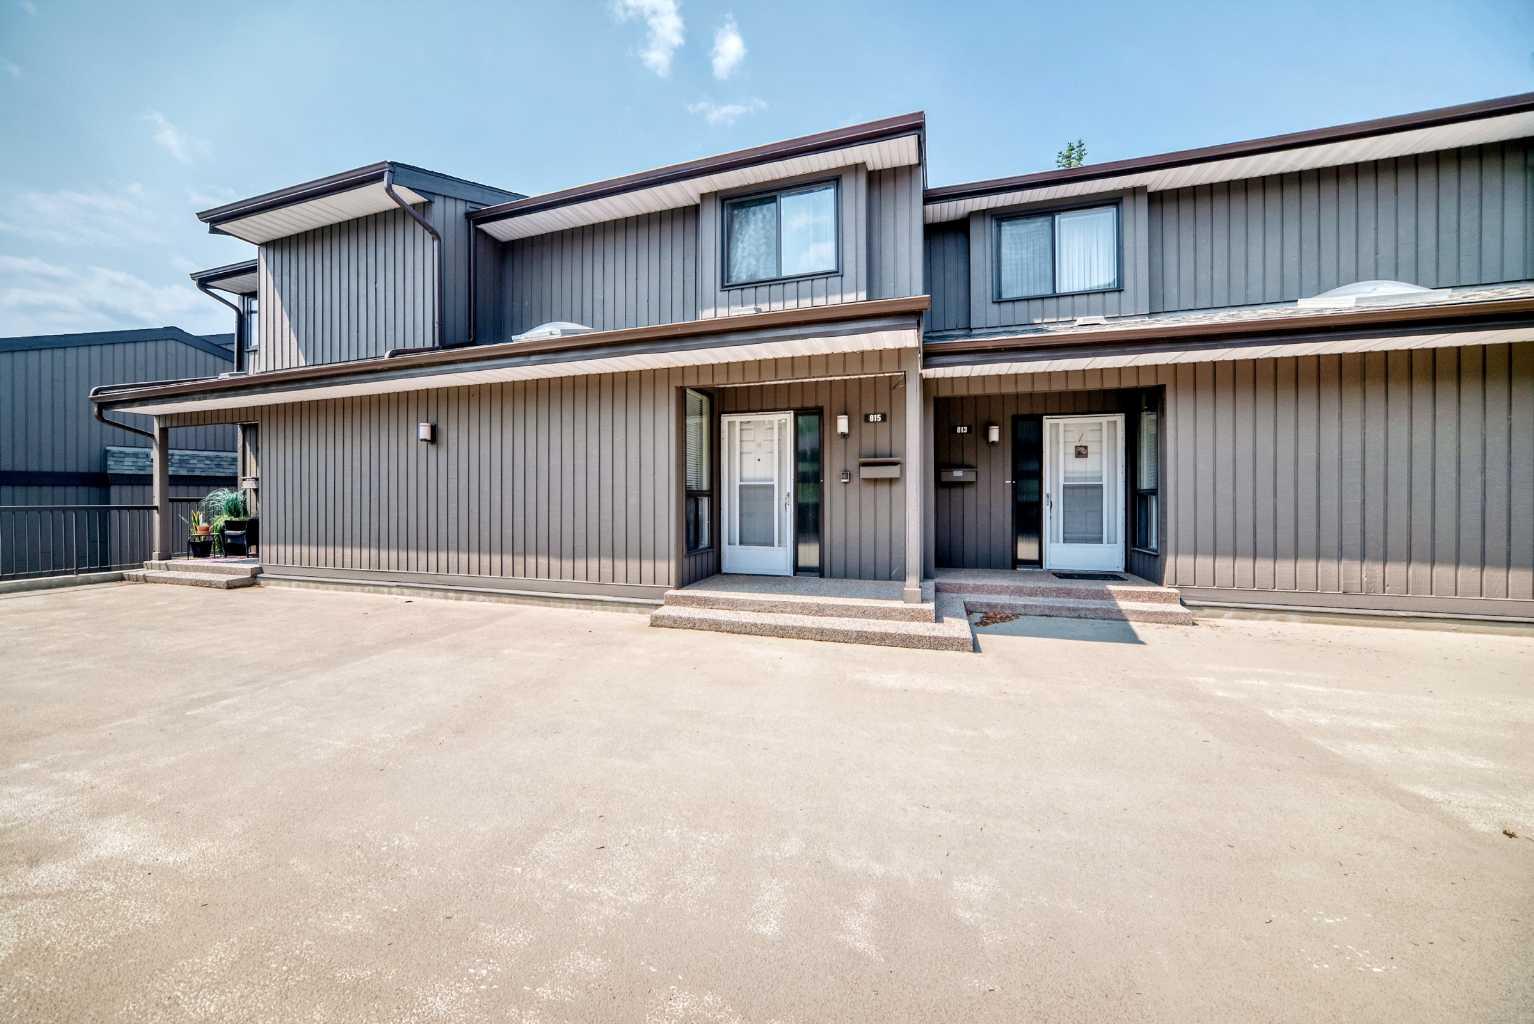
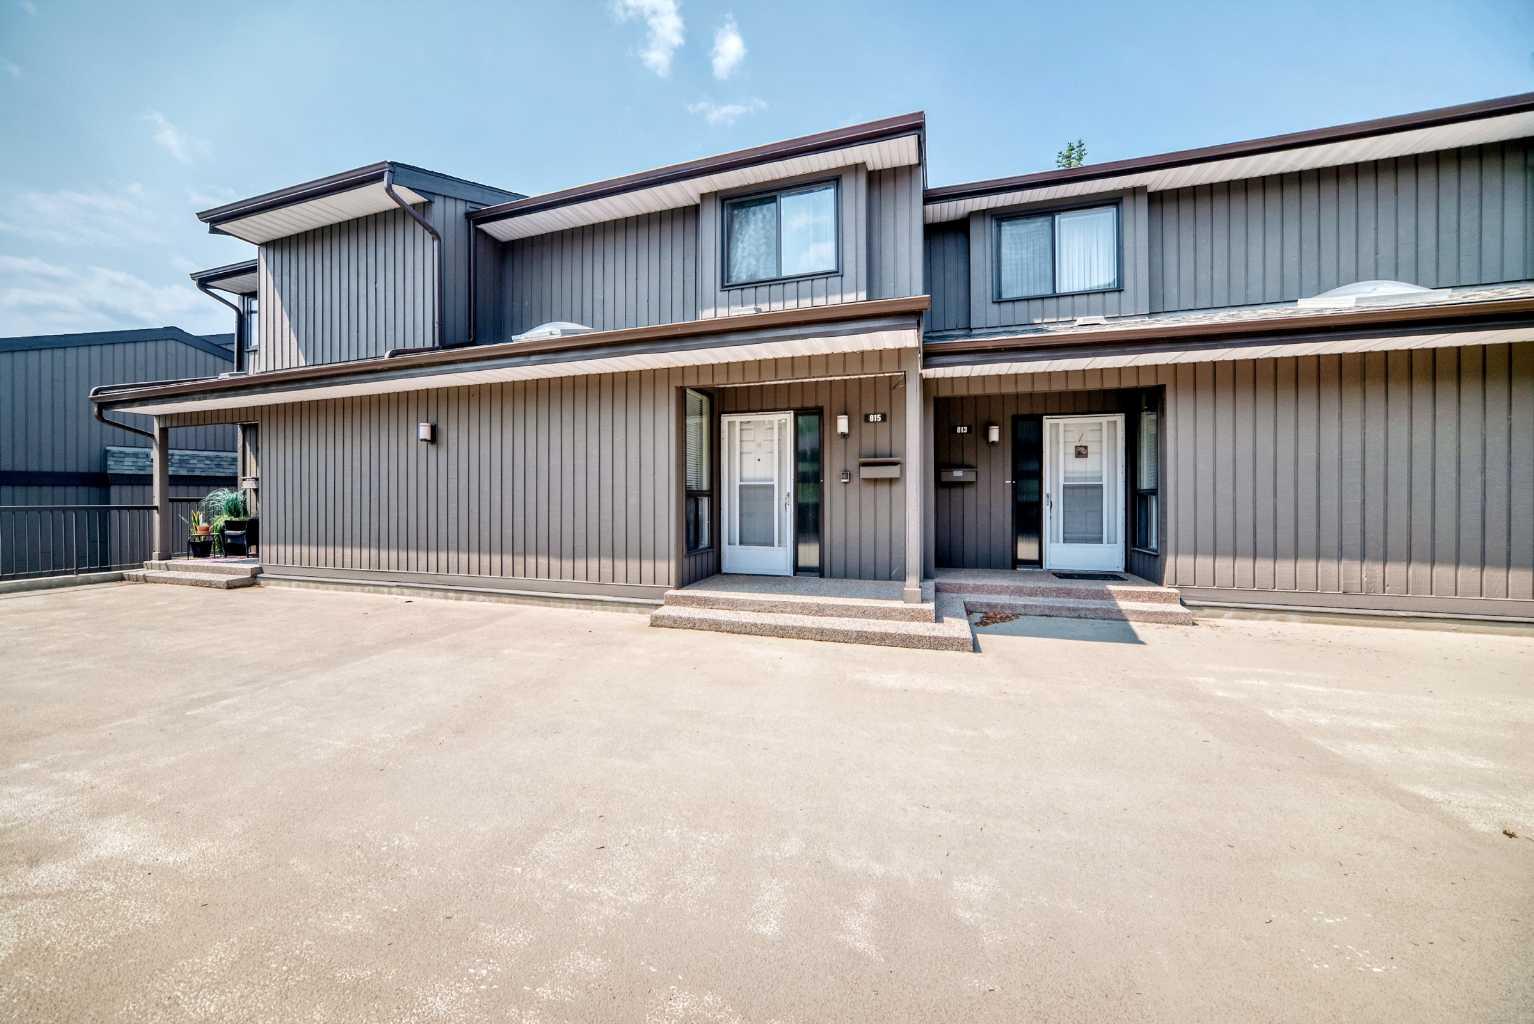
815, 3240 66 Avenue SW, Calgary, Alberta
Condo For Sale in Calgary, Alberta
$390,000
-
Property Type
 Condo
Condo
-
Bedrooms
 2
2
-
Bath
 3
3
-
Garage
 2
2
-
Sq Ft
 1,442
1,442
-
Year Built
 1976
1976
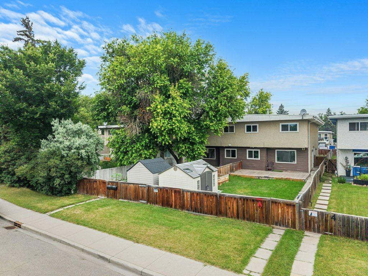
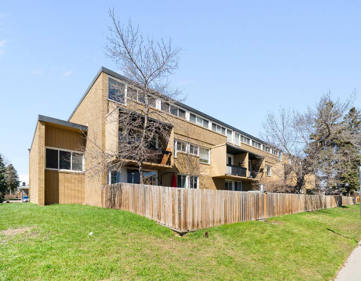
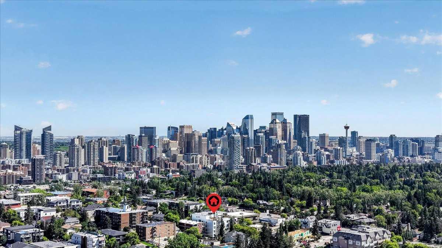
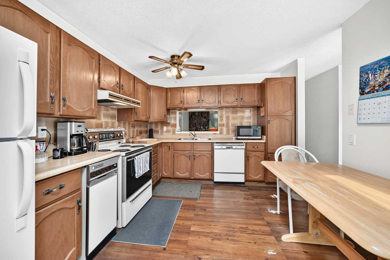
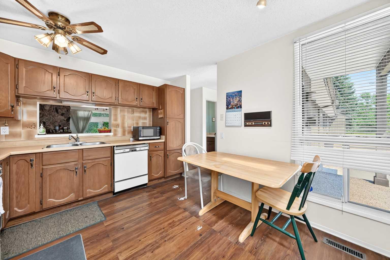
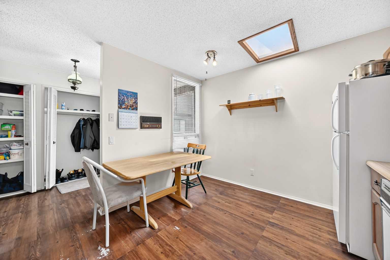
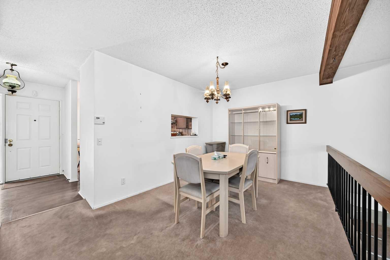
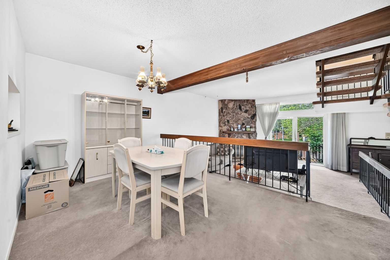
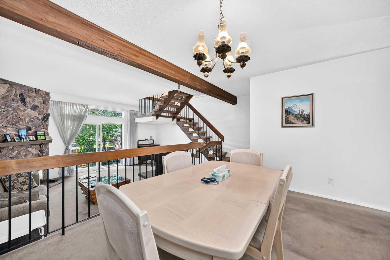
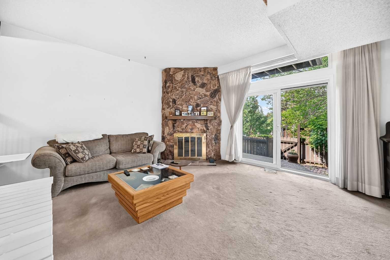
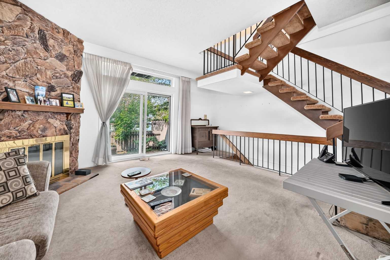
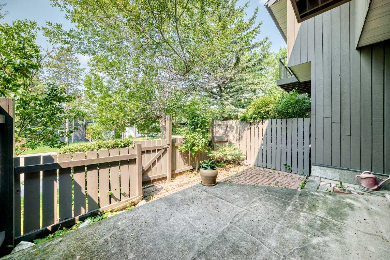
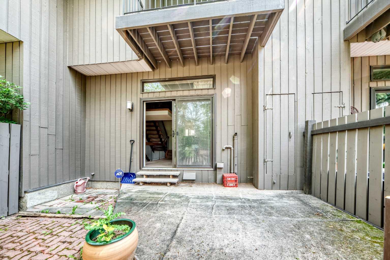
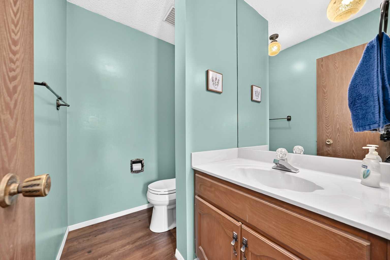
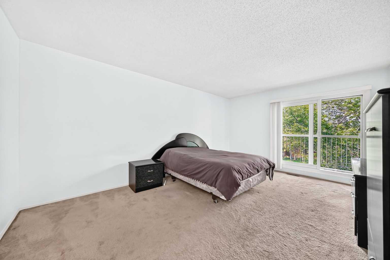
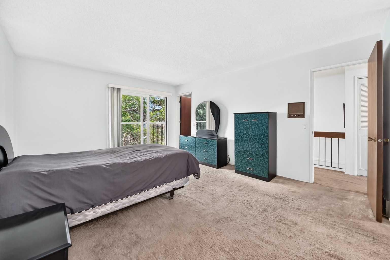
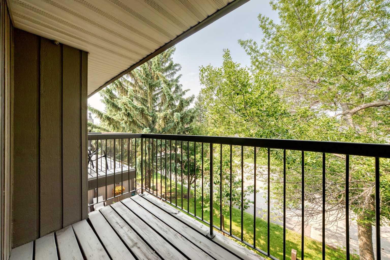
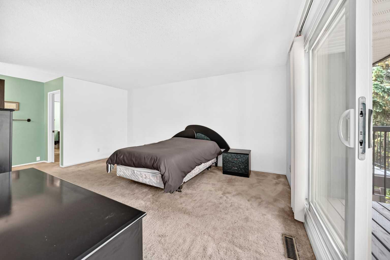
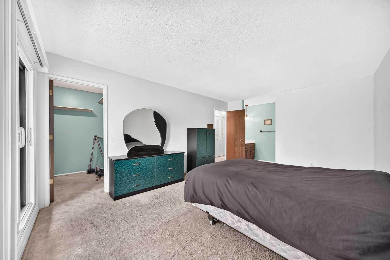
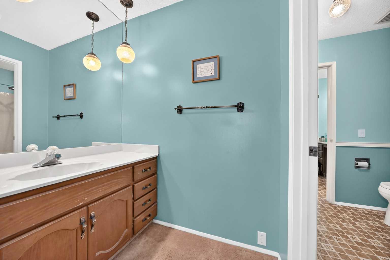
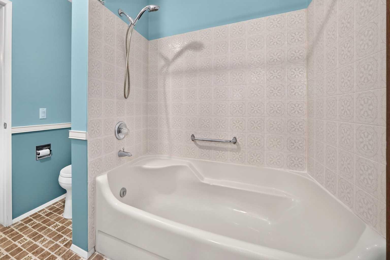
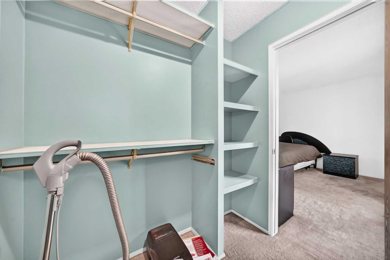
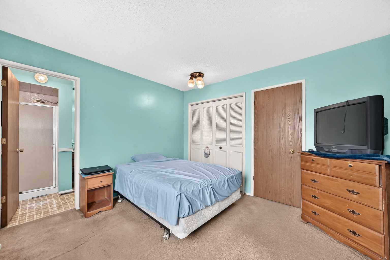
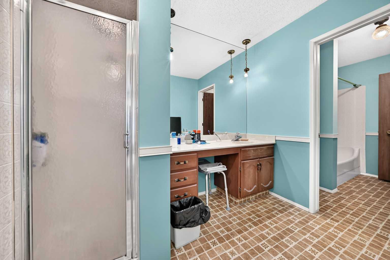
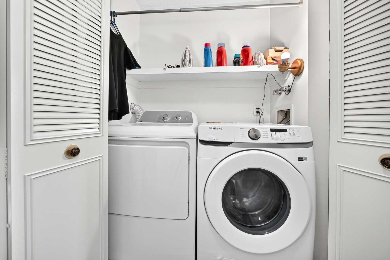
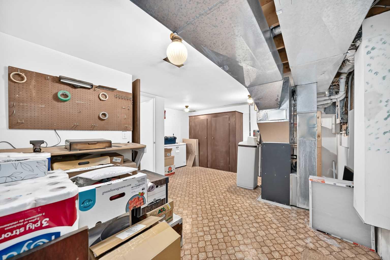
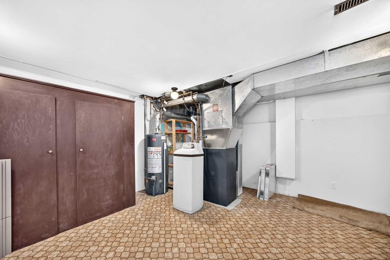
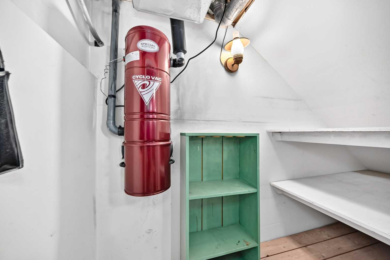
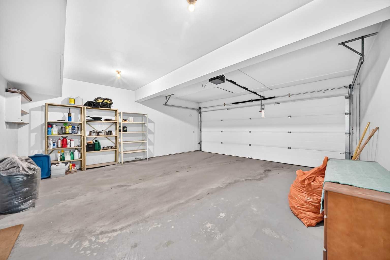
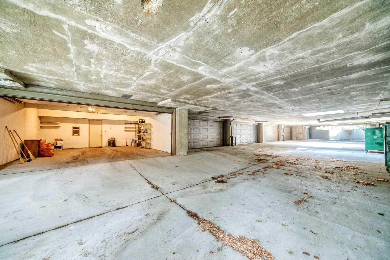
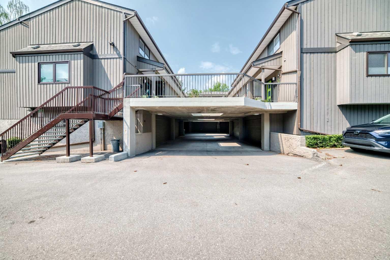
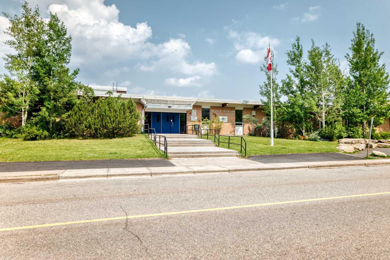
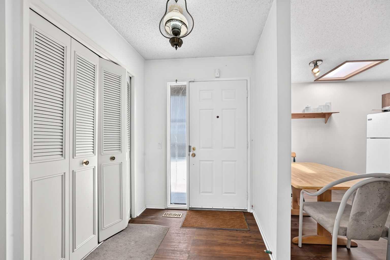
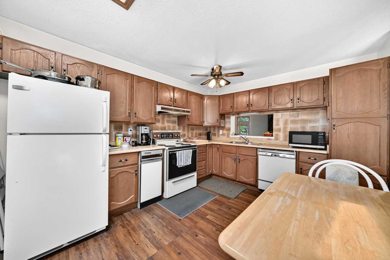
Located in the beautiful community of Lakeview, this WEST facing condo is in Phase 3 of Lakeview Greens. One of the great features is the heated double wide garage and the unit includes 2 good sized bedrooms with a shared ensuite (note if renovating 2 ensuites are possible). Primary has a generous sized balcony to take advantage of the beautiful sunset to the West. The upper level also features in-suite laundry with washer and dryer. Unit is mostly original with some recent updates to include a newer H.E Furnace, Windows, Sliding patio doors, and newer garage door. The main level features a powder room, dining room, living room leading out to the deck, & good sized kitchen with plenty of storage. The lower level has plenty of storage and leads to the double attached garage. This condo is located steps away from the off leash dog park & the Weasealhead. Minutes to downtown, close to shopping, transportation, Mount Royal University, & several schools close by. Don't miss out, call for your private viewing today!
| Street Address: | 815, 3240 66 Avenue SW |
| City: | Calgary |
| Province/State: | Alberta |
| Postal Code: | N/A |
| County/Parish: | Calgary |
| Subdivision: | Lakeview |
| Country: | Canada |
| Latitude: | 50.99562309 |
| Longitude: | -114.13101126 |
| MLS® Number: | A2325244 |
| Price: | $390,000 |
| Property Area: | 1,442 Sq ft |
| Bedrooms: | 2 |
| Bathrooms Half: | 2 |
| Bathrooms Full: | 1 |
| Living Area: | 1,442 Sq ft |
| Building Area: | 0 Sq ft |
| Year Built: | 1976 |
| Listing Date: | Jul 02, 2026 |
| Garage Spaces: | 2 |
| Property Type: | Residential |
| Property Subtype: | Row/Townhouse |
| MLS Status: | Active |
Additional Details
| Flooring: | N/A |
| Construction: | Wood Frame,Wood Siding |
| Parking: | Double Garage Attached |
| Appliances: | Dishwasher,Electric Stove,Freezer,Garage Control(s),Garburator,Refrigerator,Washer/Dryer,Window Coverings |
| Stories: | N/A |
| Zoning: | M-CG d44 |
| Fireplace: | N/A |
| Amenities: | Park,Shopping Nearby |
Utilities & Systems
| Heating: | Forced Air |
| Cooling: | None |
| Property Type | Residential |
| Building Type | Row/Townhouse |
| Square Footage | 1,442 sqft |
| Community Name | Lakeview |
| Subdivision Name | Lakeview |
| Title | Fee Simple |
| Land Size | Unknown |
| Built in | 1976 |
| Annual Property Taxes | Contact listing agent |
| Parking Type | Garage |
| Time on MLS Listing | 28 days |
Bedrooms
| Above Grade | 2 |
Bathrooms
| Total | 3 |
| Partial | 2 |
Interior Features
| Appliances Included | Dishwasher, Electric Stove, Freezer, Garage Control(s), Garburator, Refrigerator, Washer/Dryer, Window Coverings |
| Flooring | Carpet, Laminate, Linoleum |
Building Features
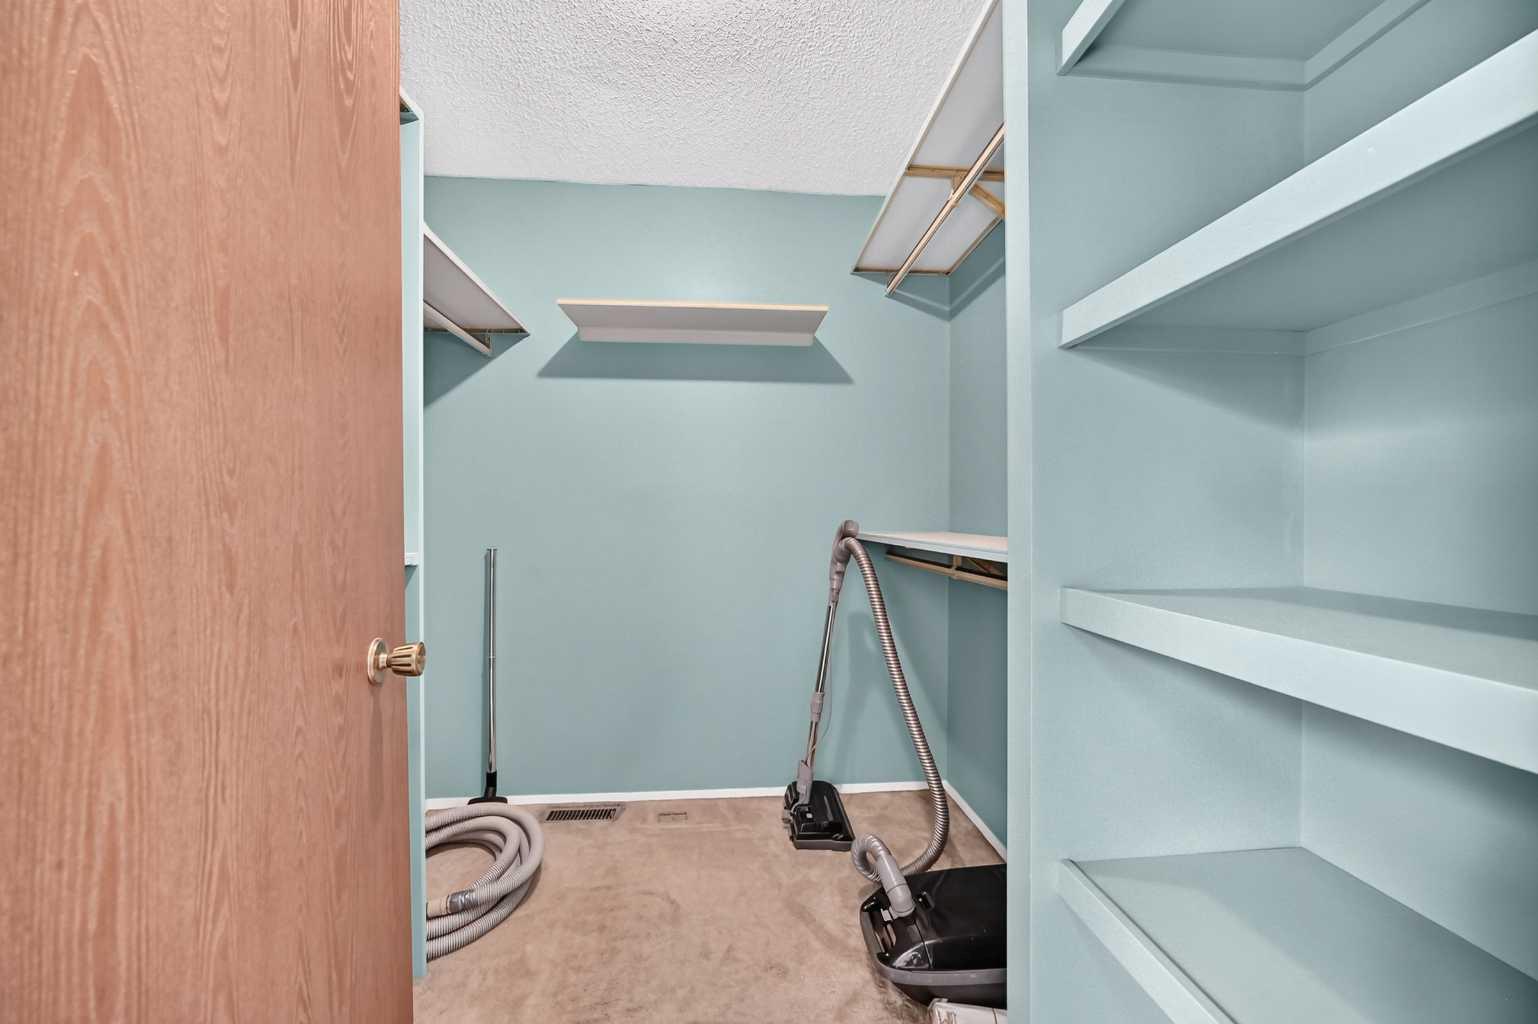
| Features | Closet Organizers, See Remarks, Soaking Tub, Walk-In Closet(s) |
| Style | Attached |
| Construction Material | Wood Frame, Wood Siding |
| Building Amenities | None |
| Structures | Deck |
Heating & Cooling
| Cooling | None |
| Heating Type | Forced Air |
Exterior Features
| Exterior Finish | Wood Frame, Wood Siding |
Neighbourhood Features
| Community Features | Park, Shopping Nearby |
| Pets Allowed | Restrictions |
| Amenities Nearby | Park, Shopping Nearby |
Maintenance or Condo Information
| Maintenance Fees | $635 Monthly |
| Maintenance Fees Include | Insurance, Maintenance Grounds, Professional Management, Reserve Fund Contributions, Snow Removal |
Parking
| Parking Type | Garage |
| Total Parking Spaces | 2 |
Interior Size
| Total Finished Area: | 1,442 sq ft |
| Total Finished Area (Metric): | 133.95 sq m |
| Main Level: | 738 sq ft |
| Upper Level: | 704 sq ft |
Room Count
| Bedrooms: | 2 |
| Bathrooms: | 3 |
| Full Bathrooms: | 1 |
| Half Bathrooms: | 2 |
| Rooms Above Grade: | 5 |
Lot Information
Legal
| Legal Description: | 7910361;47 |
| Title to Land: | Fee Simple |
- Closet Organizers
- See Remarks
- Soaking Tub
- Walk-In Closet(s)
- Private Yard
- Dishwasher
- Electric Stove
- Freezer
- Garage Control(s)
- Garburator
- Refrigerator
- Washer/Dryer
- Window Coverings
- None
- Partial
- Park
- Shopping Nearby
- Wood Frame
- Wood Siding
- Wood Burning
- Poured Concrete
- Back Yard
- Double Garage Attached
- Deck
Floor plan information is not available for this property.
Monthly Payment Breakdown
Loading Walk Score...
What's Nearby?
Powered by Yelp
REALTOR® Details
Daniel Weiner
- (403) 389-7969
- [email protected]
- RE/MAX Realty Professionals