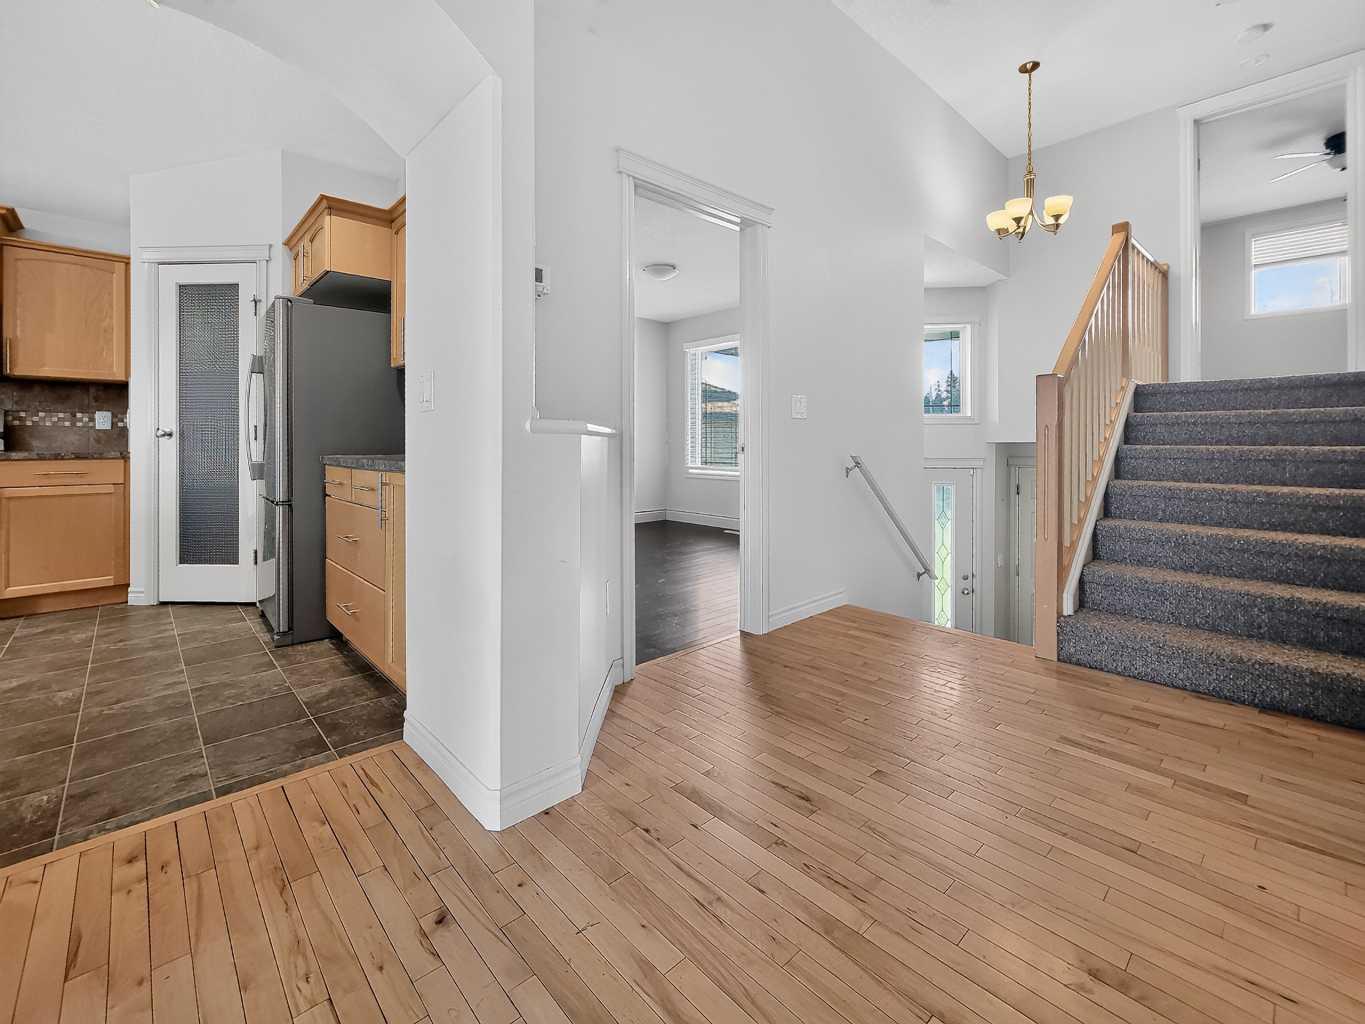
81 Pinnacle Lake Drive , Grande Prairie, Alberta
Residential For Sale in Grande Prairie, Alberta
$439,900
-
Property Type
 Residential
-
Bedrooms
 4
4
-
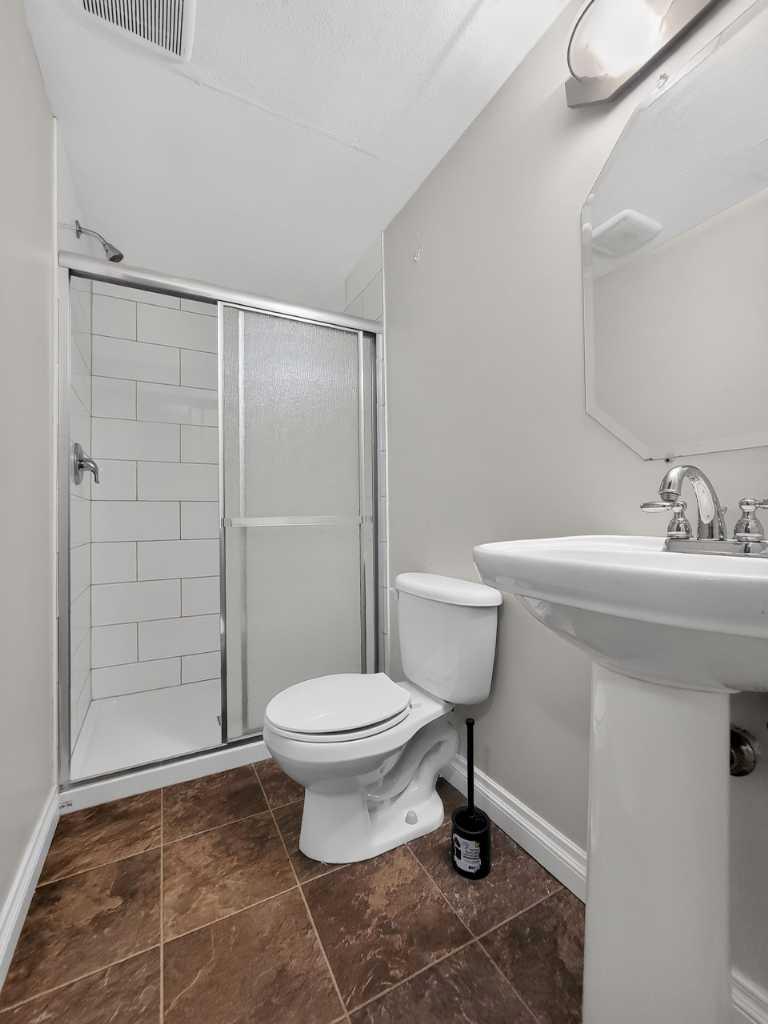
Bath
 3
3
-
Garage
 2
2
-
Sq Ft
 1,381
1,381
-
Year Built
 2006
2006
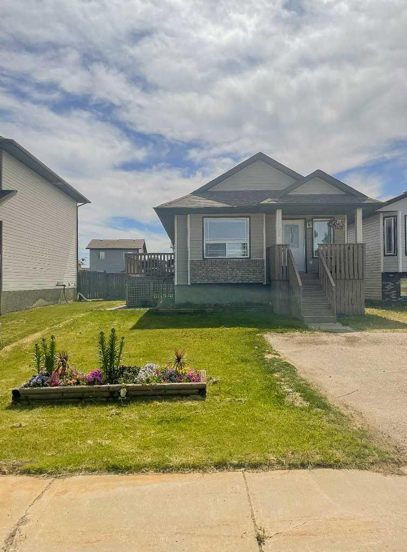
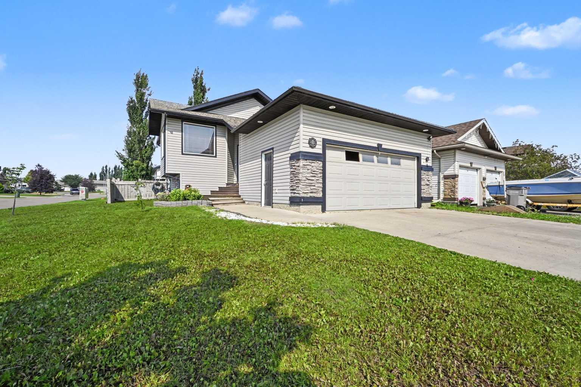
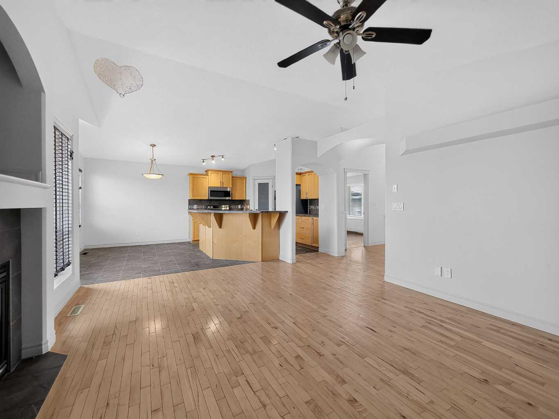
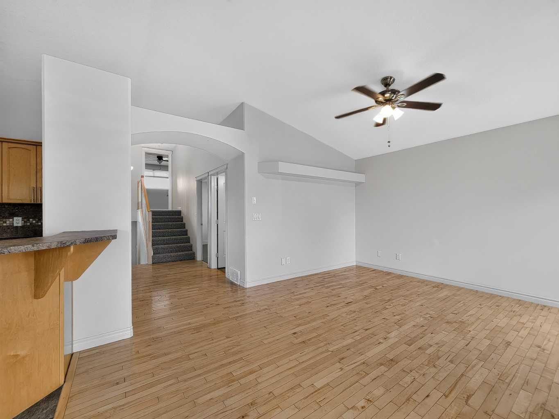
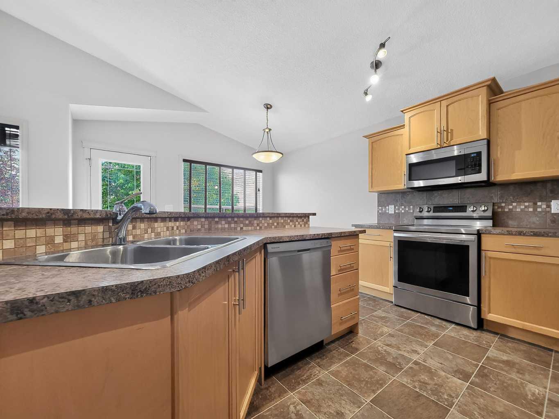
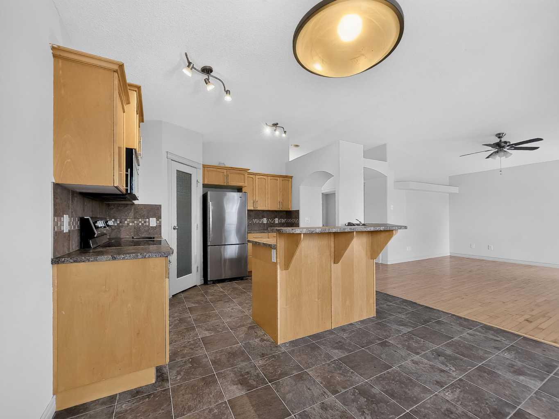
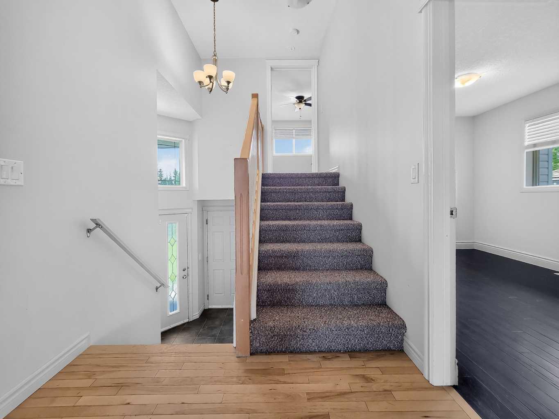
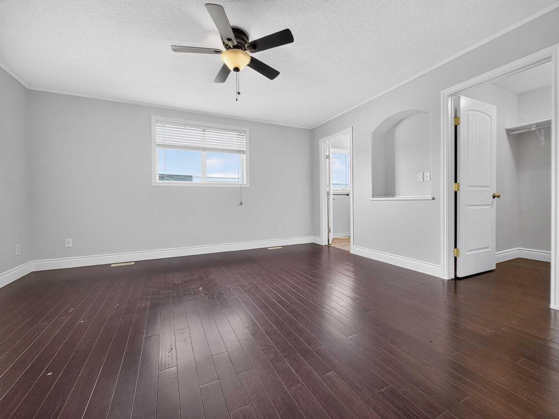
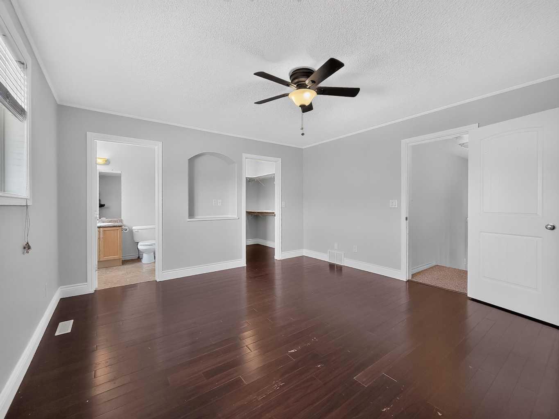
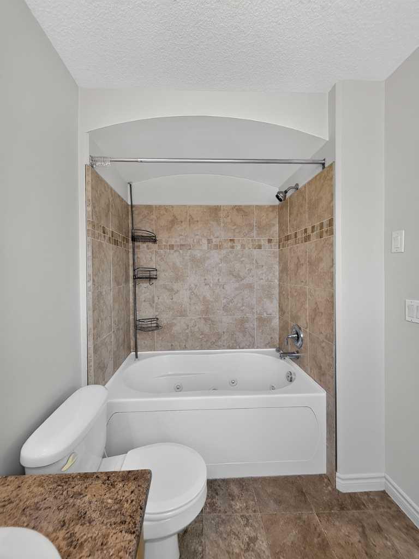
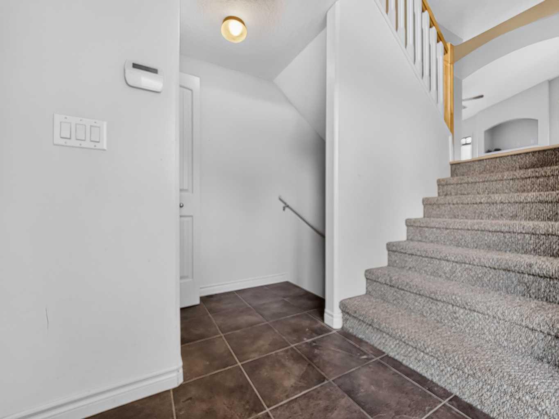
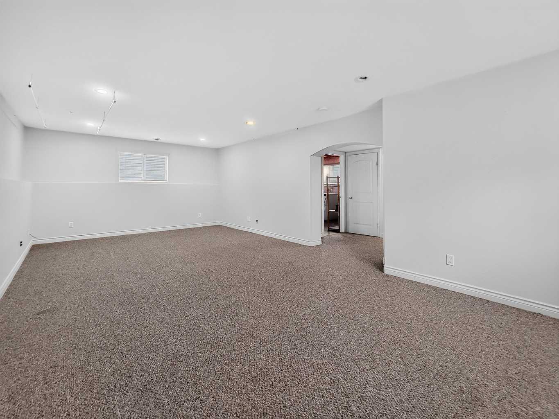
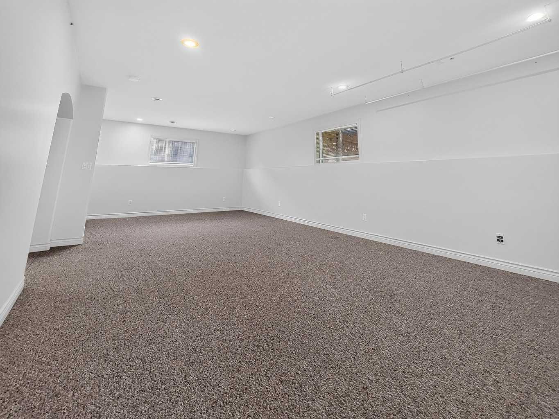
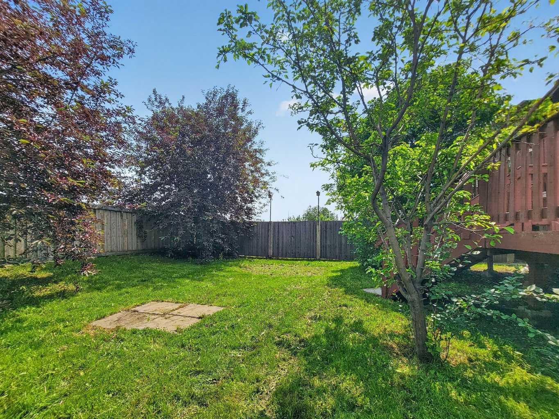
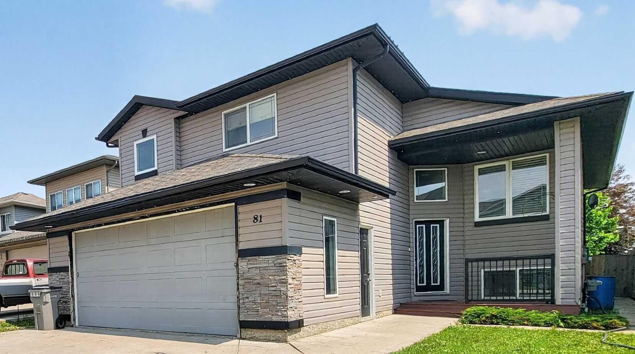
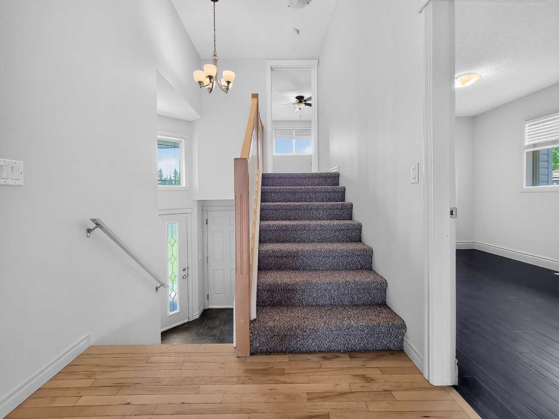
Location! Location! Check out this fully developed 1381 sq ft modified bi-level in Pinnacle Ridge. This home features 4 bedrooms, 3 bathrooms, and an open-concept main floor with vaulted ceilings. This home is conveniently located within walking distance of the Eastlink Centre, Public and Catholic high schools, and the South 40 Shopping Centre. This perfect family home is waiting for its new owners.
| Street Address: | 81 Pinnacle Lake Drive |
| City: | Grande Prairie |
| Province/State: | Alberta |
| Postal Code: | N/A |
| County/Parish: | Grande Prairie |
| Subdivision: | Pinnacle Ridge |
| Country: | Canada |
| Latitude: | 55.14261059 |
| Longitude: | -118.82124111 |
| MLS® Number: | A2325204 |
| Price: | $439,900 |
| Property Area: | 1,381 Sq ft |
| Bedrooms: | 4 |
| Bathrooms Half: | 0 |
| Bathrooms Full: | 3 |
| Living Area: | 1,381 Sq ft |
| Building Area: | 0 Sq ft |
| Year Built: | 2006 |
| Listing Date: | Jul 03, 2026 |
| Garage Spaces: | 2 |
| Property Type: | Residential |
| Property Subtype: | Detached |
| MLS Status: | Pending |
Additional Details
| Flooring: | N/A |
| Construction: | Concrete,Vinyl Siding,Wood Frame |
| Parking: | Double Garage Attached,Parking Pad |
| Appliances: | Dishwasher,Dryer,Microwave Hood Fan,Oven,Range,Washer,Window Coverings |
| Stories: | N/A |
| Zoning: | RS |
| Fireplace: | N/A |
| Amenities: | Schools Nearby,Shopping Nearby,Walking/Bike Paths |
Utilities & Systems
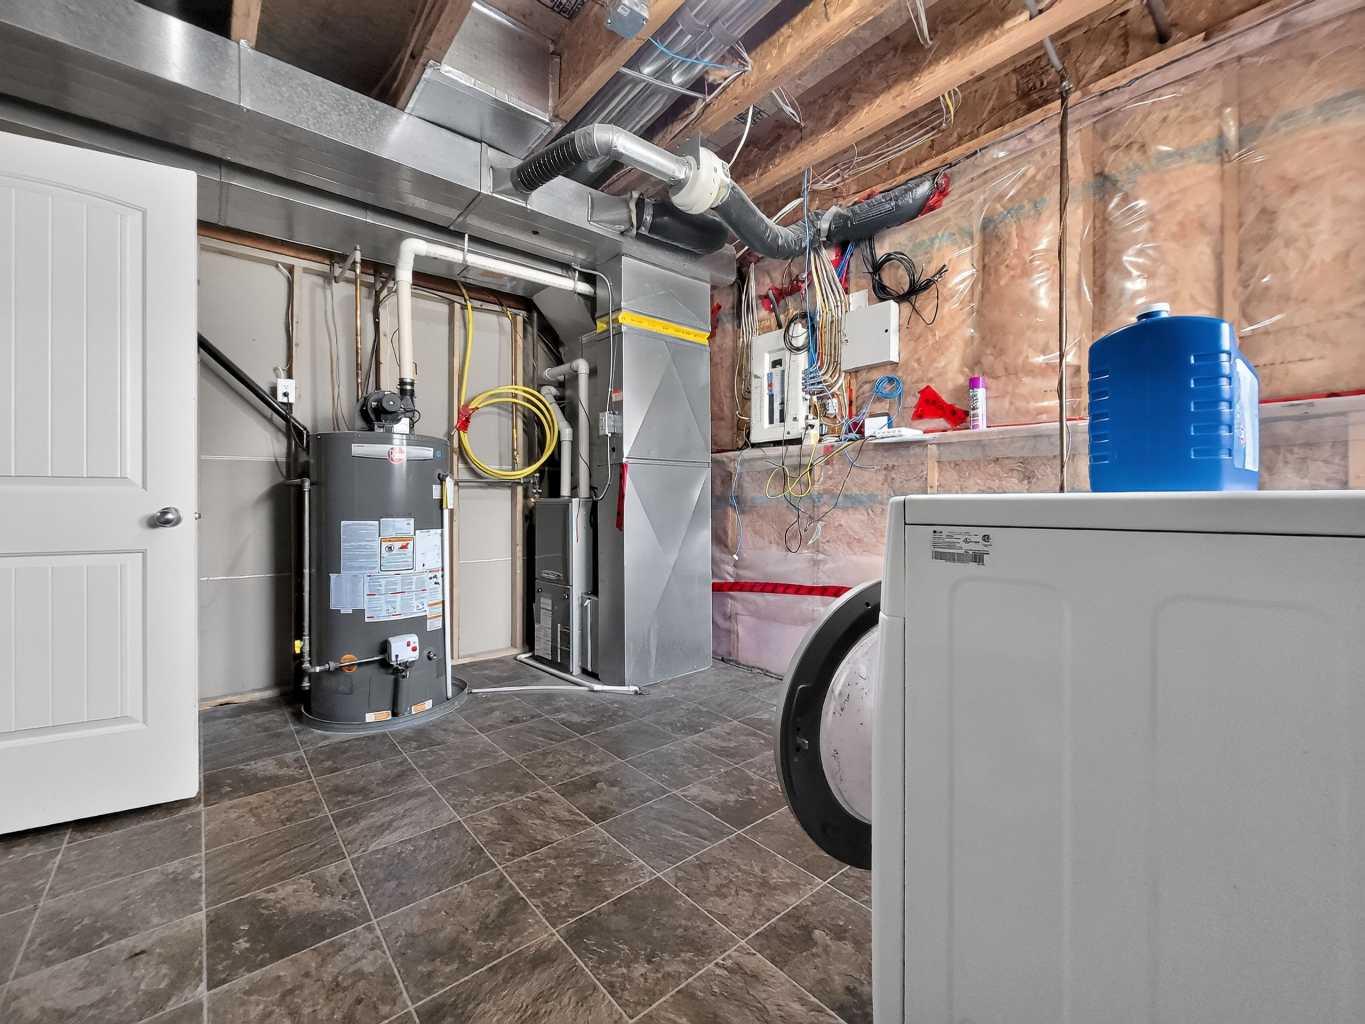
| Heating: | Forced Air,Natural Gas |
| Cooling: | None |
| Property Type | Residential |
| Building Type | Detached |
| Square Footage | 1,381 sqft |
| Community Name | Pinnacle Ridge |
| Subdivision Name | Pinnacle Ridge |
| Title | Fee Simple |
| Land Size | 5,323 sqft |
| Built in | 2006 |
| Annual Property Taxes | Contact listing agent |
| Parking Type | Garage |
| Time on MLS Listing | 17 days |
Bedrooms
| Above Grade | 3 |
Bathrooms
| Total | 3 |
| Partial | 0 |
Interior Features
| Appliances Included | Dishwasher, Dryer, Microwave Hood Fan, Oven, Range, Washer, Window Coverings |
| Flooring | Carpet, Hardwood, Linoleum, Tile, Vinyl |
Building Features
| Features | See Remarks |
| Construction Material | Concrete, Vinyl Siding, Wood Frame |
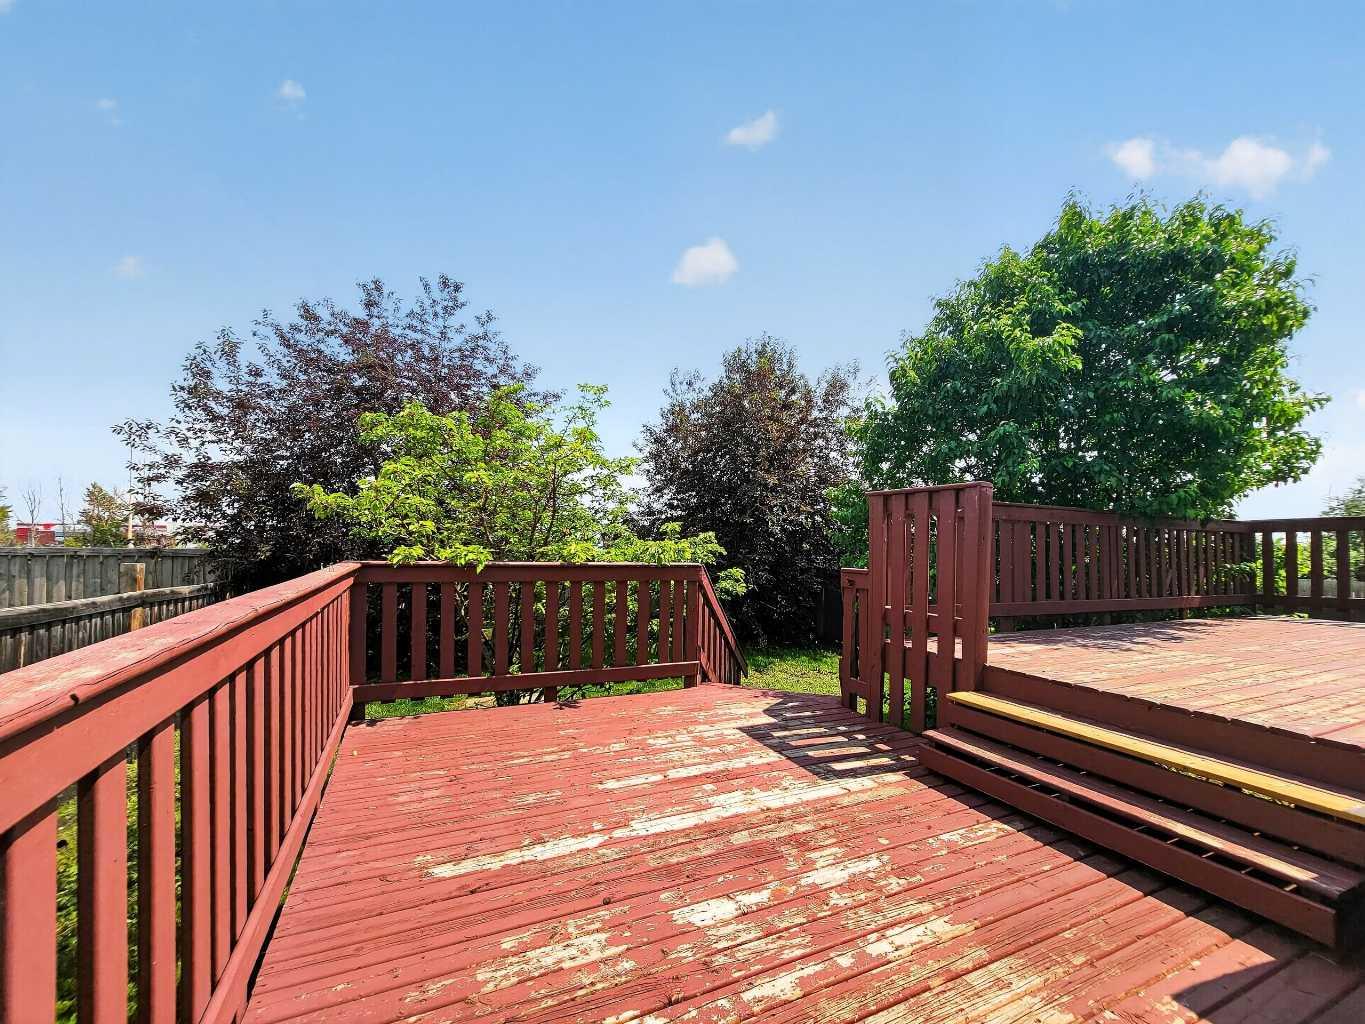
| Structures | Deck |
Heating & Cooling
| Cooling | None |
| Heating Type | Forced Air, Natural Gas |
Exterior Features
| Exterior Finish | Concrete, Vinyl Siding, Wood Frame |
Neighbourhood Features
| Community Features | Schools Nearby, Shopping Nearby, Walking/Bike Paths |
| Amenities Nearby | Schools Nearby, Shopping Nearby, Walking/Bike Paths |
Parking
| Parking Type | Garage |
| Total Parking Spaces | 4 |
Interior Size
| Total Finished Area: | 1,381 sq ft |
| Total Finished Area (Metric): | 128.30 sq m |
Room Count
| Bedrooms: | 4 |
| Bathrooms: | 3 |
| Full Bathrooms: | 3 |
| Rooms Above Grade: | 3 |
Lot Information
| Lot Size: | 5,323 sq ft |
| Lot Size (Acres): | 0.12 acres |
| Frontage: | 42 ft |
- See Remarks
- Other
- Dishwasher
- Dryer
- Microwave Hood Fan
- Oven
- Range
- Washer
- Window Coverings
- Full
- Schools Nearby
- Shopping Nearby
- Walking/Bike Paths
- Concrete
- Vinyl Siding
- Wood Frame
- Gas
- Poured Concrete
- No Neighbours Behind
- Double Garage Attached
- Parking Pad
- Deck
Floor plan information is not available for this property.
Monthly Payment Breakdown
Principal & Interest:
$0
Property Tax:
$0
Home Insurance:
$0
HOA Fees:
$0
PMI:
$0
Total Monthly Payment:
$0
Chart Mortgage:
Loading Walk Score...
What's Nearby?
Powered by Yelp
REALTOR® Details
Brian St. Pierre
- (780) 933-7160
- [email protected]
- Grassroots Realty Group Ltd.