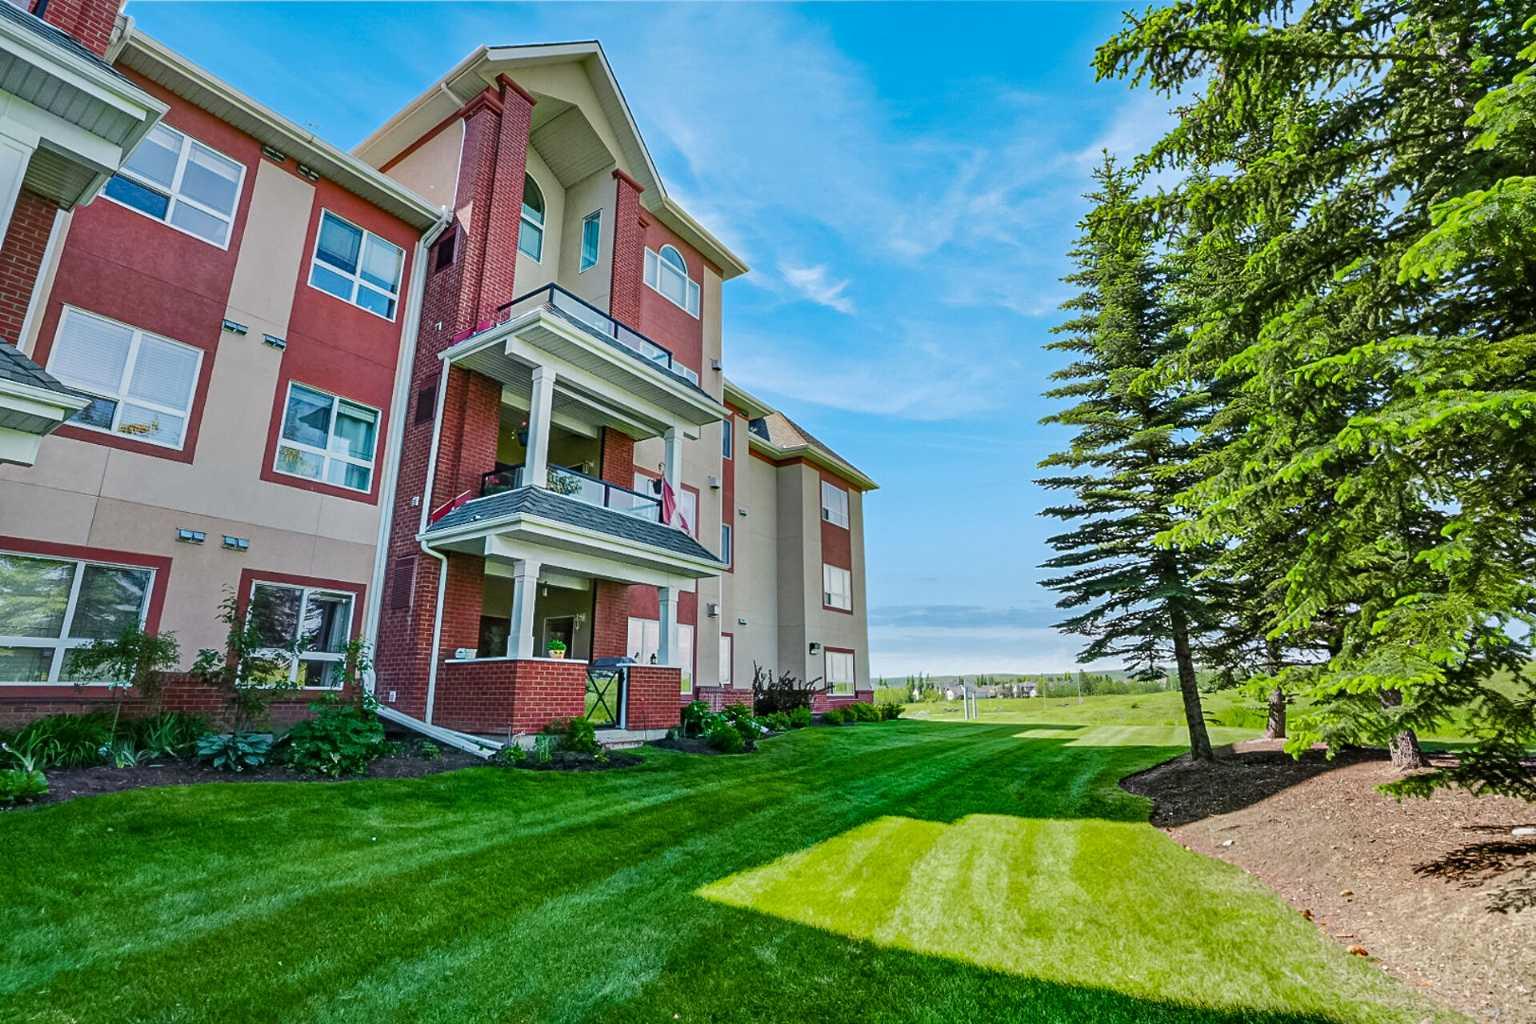
110, 60 Sierra Morena Landing SW, Calgary, Alberta
Condo For Sale in Calgary, Alberta
$495,000
-
Property Type
 Condo
Condo
-
Bedrooms
 2
2
-
Bath
 2
2
-
Garage
 1
1
-
Sq Ft
 1,246
1,246
-
Year Built
 2003
2003
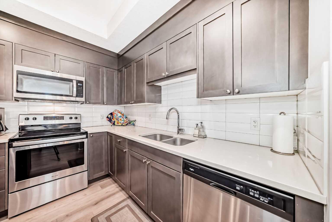
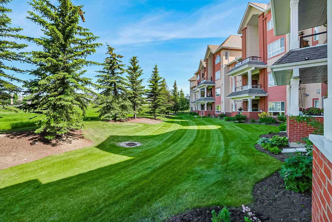
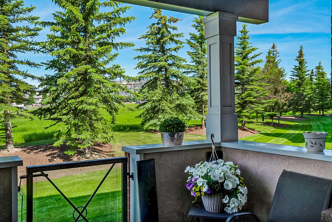
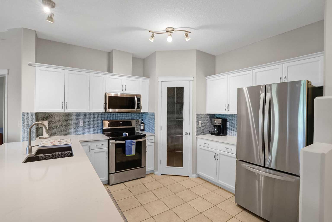
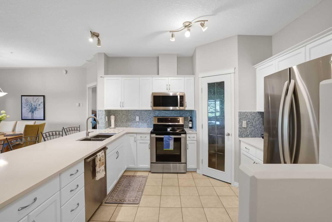
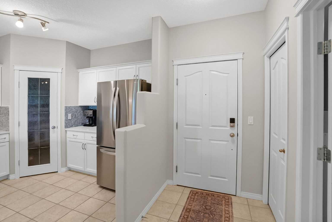
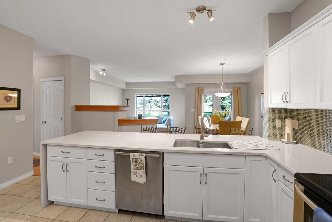
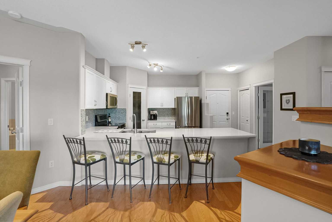
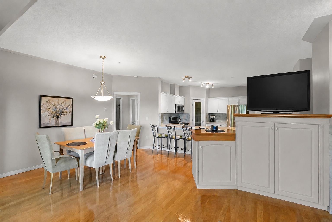
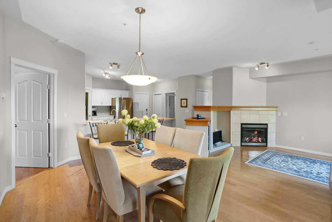
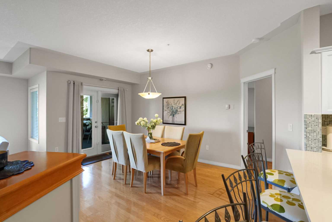
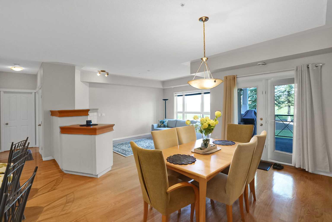
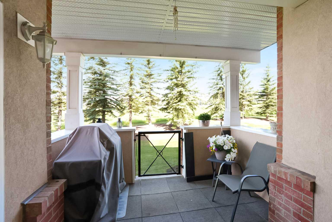
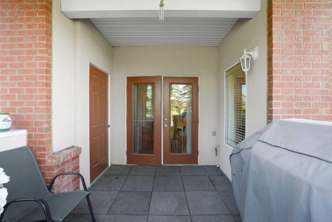
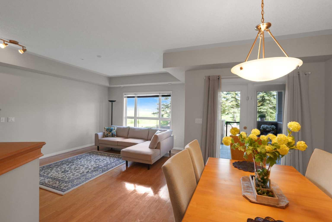
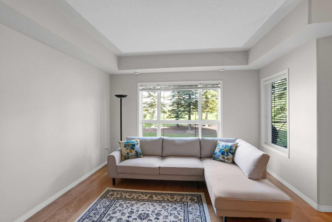
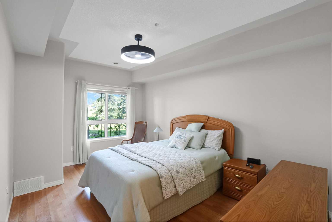
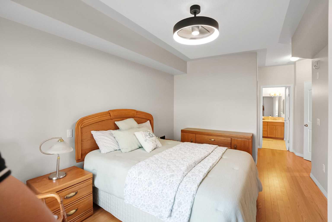
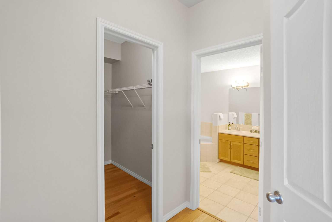
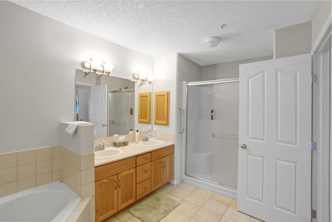
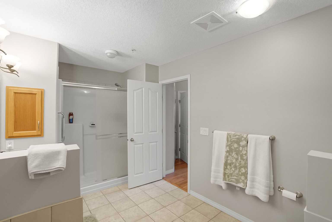
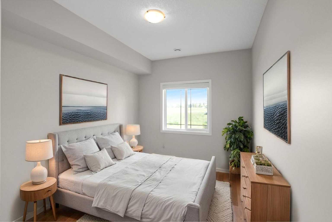
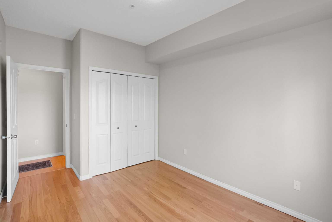
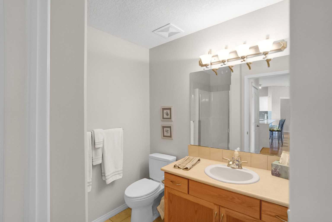
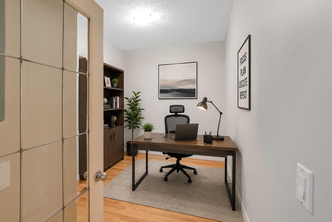
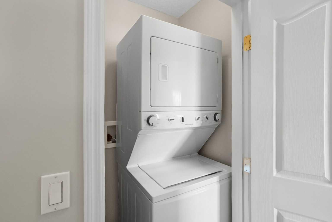
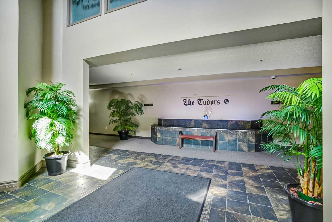
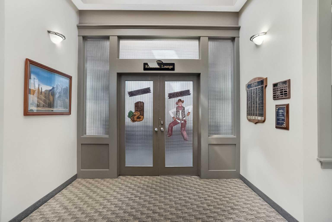
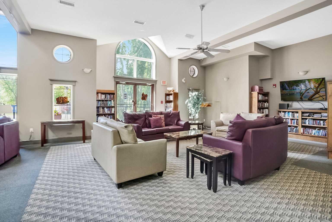
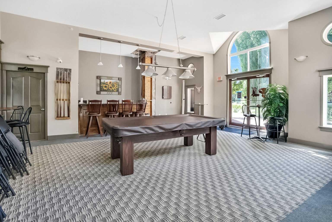
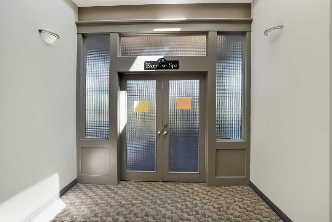
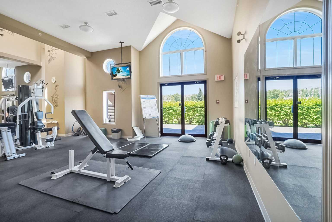
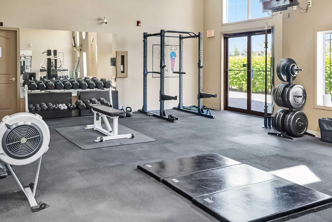
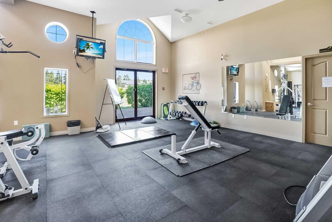
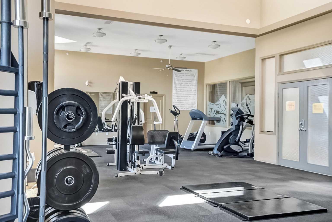
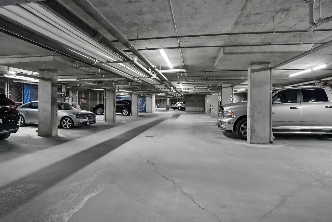
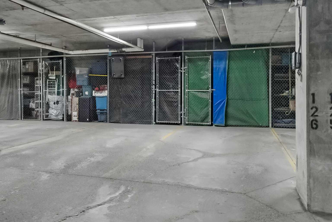
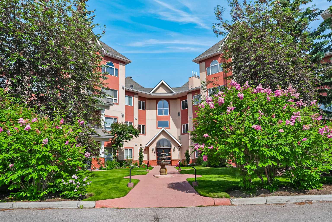
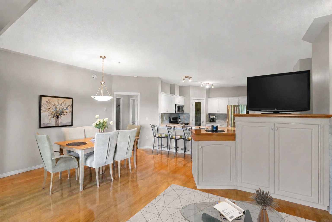
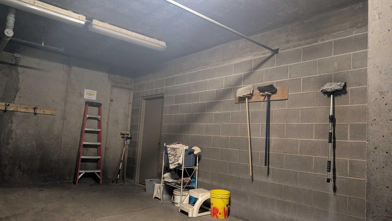
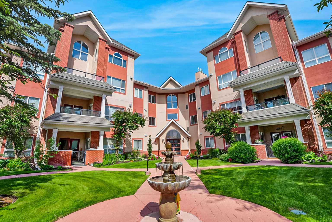
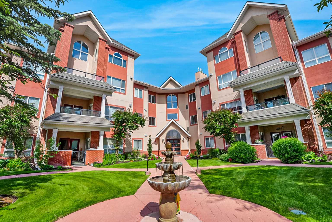
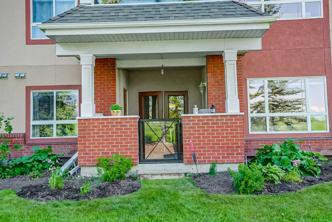
Welcome to the Tudors where this well run complex offers an array of amenities to accompany this spacious unit featuring 1,246 SF of living space with 2 Bedrooms + a den, 2 bathrooms and titled underground parking. This bright and airy unit is sure to impress you with an open, functional layout. The kitchen comes complete with timeless white cabinets, waterfall quartz countertops with breakfast bar, corner pantry, stainless steel appliances and overlooks the spacious dining area and living room with cozy gas fireplace. You will love the garden door access to the private, covered patio overlooking a greenbelt with mature trees. The over-sized Primary bedroom provides a 5-piece Ensuite with corner soaker tub, walk in shower and dual sinks as well as a walk-in closet. A second bedroom, 3-piece Bathroom, home office/den and insuite laundry complete this unit. Don't overlook the amenities to include a well equipped gym, expansive social room with pool table, library, workshop and car wash. Conveniently located near West Hills Shopping, Library, Walking Paths, and easy access out of town on the Stony Trail Ring Road. Incredible opportunity...don't miss out!
| Street Address: | 110, 60 Sierra Morena Landing SW |
| City: | Calgary |
| Province/State: | Alberta |
| Postal Code: | N/A |
| County/Parish: | Calgary |
| Subdivision: | Signal Hill |
| Country: | Canada |
| Latitude: | 51.01524329 |
| Longitude: | -114.19057359 |
| MLS® Number: | A2325013 |
| Price: | $495,000 |
| Property Area: | 1,246 Sq ft |
| Bedrooms: | 2 |
| Bathrooms Half: | 0 |
| Bathrooms Full: | 2 |
| Living Area: | 1,246 Sq ft |
| Building Area: | 0 Sq ft |
| Year Built: | 2003 |
| Listing Date: | Jul 07, 2026 |
| Garage Spaces: | 1 |
| Property Type: | Residential |
| Property Subtype: | Apartment |
| MLS Status: | Active |
Additional Details
| Flooring: | N/A |
| Construction: | Brick,Stucco,Wood Frame |
| Parking: | Parkade,Titled,Underground |
| Appliances: | Dishwasher,Dryer,Electric Stove,Microwave Hood Fan,Refrigerator,Washer,Window Coverings |
| Stories: | N/A |
| Zoning: | M-C2 d67 |
| Fireplace: | N/A |
| Amenities: | Park,Playground,Schools Nearby,Shopping Nearby,Walking/Bike Paths |
Utilities & Systems
| Heating: | Forced Air,Natural Gas |
| Cooling: | None |
| Property Type | Residential |
| Building Type | Apartment |
| Storeys | 4 |
| Square Footage | 1,246 sqft |
| Community Name | Signal Hill |
| Subdivision Name | Signal Hill |
| Title | Fee Simple |
| Land Size | Unknown |
| Built in | 2003 |
| Annual Property Taxes | Contact listing agent |
| Parking Type | Underground |
| Time on MLS Listing | 2 days |
Bedrooms
| Above Grade | 2 |
Bathrooms
| Total | 2 |
| Partial | 0 |
Interior Features
| Appliances Included | Dishwasher, Dryer, Electric Stove, Microwave Hood Fan, Refrigerator, Washer, Window Coverings |
| Flooring | Hardwood, Tile |
Building Features
| Features | Breakfast Bar, Closet Organizers, Double Vanity, Pantry, Quartz Counters, Soaking Tub, Walk-In Closet(s) |
| Style | Attached |
| Construction Material | Brick, Stucco, Wood Frame |
| Building Amenities | Bicycle Storage, Car Wash, Elevator(s), Fitness Center, Parking, Party Room, Recreation Room, Visitor Parking, Workshop |
| Structures | Patio |
Heating & Cooling
| Cooling | None |
| Heating Type | Forced Air, Natural Gas |
Exterior Features
| Exterior Finish | Brick, Stucco, Wood Frame |
Neighbourhood Features
| Community Features | Park, Playground, Schools Nearby, Shopping Nearby, Walking/Bike Paths |
| Pets Allowed | Restrictions, Yes |
| Amenities Nearby | Park, Playground, Schools Nearby, Shopping Nearby, Walking/Bike Paths |
Maintenance or Condo Information
| Maintenance Fees | $628 Monthly |
| Maintenance Fees Include | Common Area Maintenance, Heat, Insurance, Maintenance Grounds, Parking, Professional Management, Reserve Fund Contributions, Sewer, Snow Removal, Trash, Water |
Parking
| Parking Type | Underground |
| Total Parking Spaces | 1 |
Interior Size
| Total Finished Area: | 1,246 sq ft |
| Total Finished Area (Metric): | 115.76 sq m |
Room Count
| Bedrooms: | 2 |
| Bathrooms: | 2 |
| Full Bathrooms: | 2 |
| Rooms Above Grade: | 6 |
Lot Information
Legal
| Legal Description: | 0311136;12 |
| Title to Land: | Fee Simple |
- Breakfast Bar
- Closet Organizers
- Double Vanity
- Pantry
- Quartz Counters
- Soaking Tub
- Walk-In Closet(s)
- Courtyard
- Dishwasher
- Dryer
- Electric Stove
- Microwave Hood Fan
- Refrigerator
- Washer
- Window Coverings
- Bicycle Storage
- Car Wash
- Elevator(s)
- Fitness Center
- Parking
- Party Room
- Recreation Room
- Visitor Parking
- Workshop
- Park
- Playground
- Schools Nearby
- Shopping Nearby
- Walking/Bike Paths
- Brick
- Stucco
- Wood Frame
- Gas
- Parkade
- Titled
- Underground
- Patio
Floor plan information is not available for this property.
Monthly Payment Breakdown
Loading Walk Score...
What's Nearby?
Powered by Yelp