27 Bridleridge View SW, Calgary, Alberta
Condo For Sale in Calgary, Alberta
$397,900
-
Property Type
 Condo
Condo
-
Bedrooms
 3
3
-
Bath
 3
3
-
Garage
 1
1
-
Sq Ft
 1,301
1,301
-
Year Built
 2006
2006
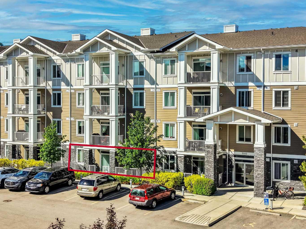
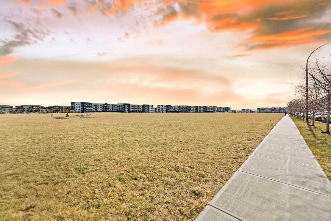
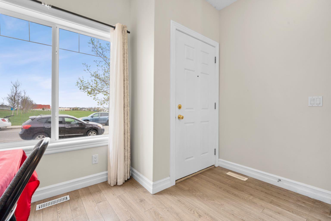
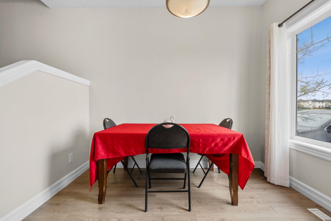
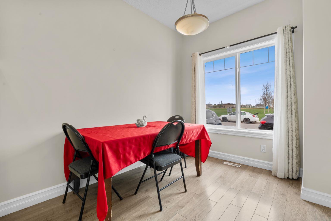
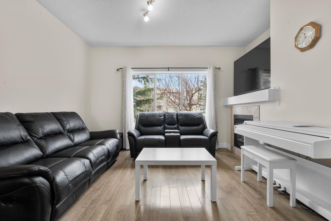
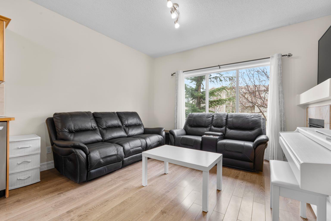
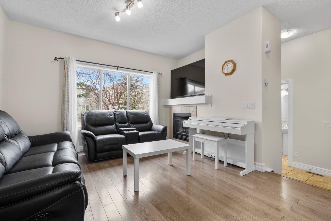
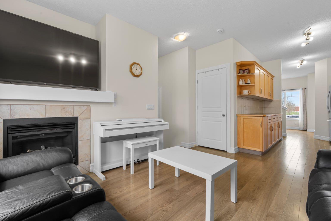
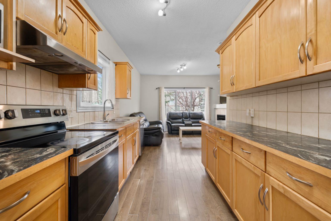
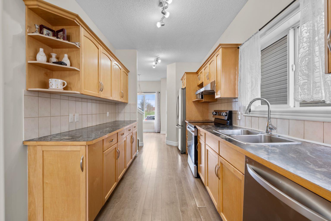
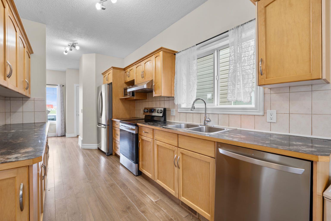
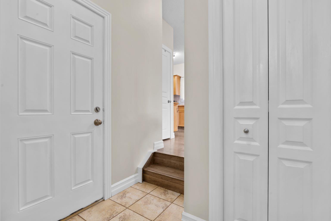
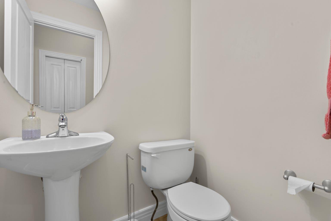
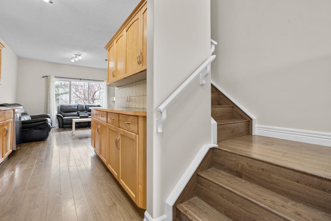
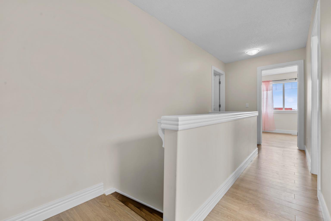
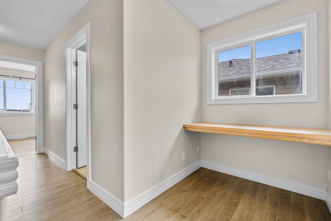
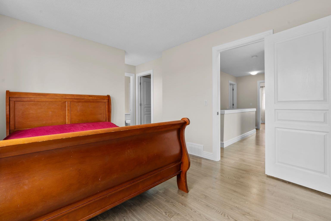
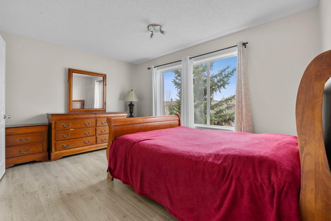
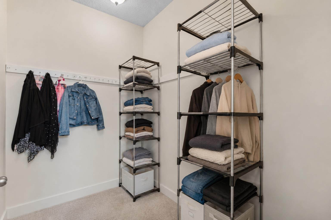
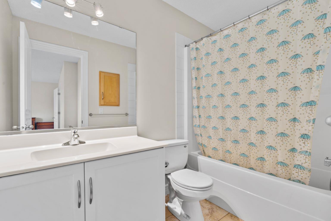
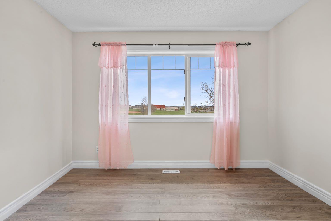
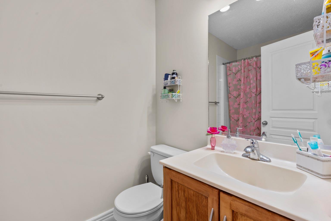
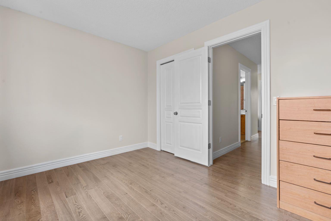
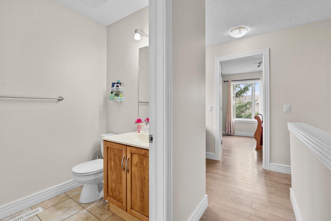
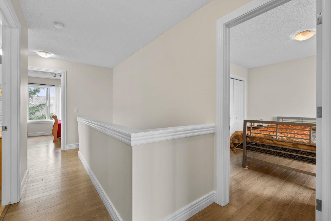
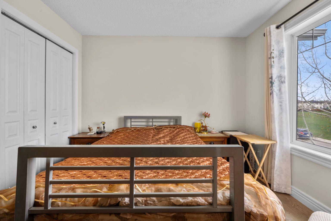
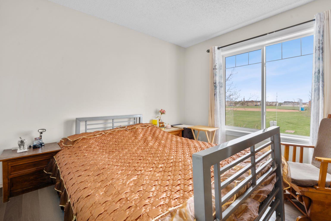
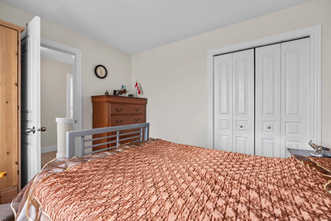
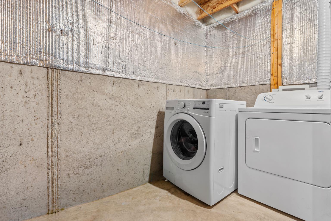
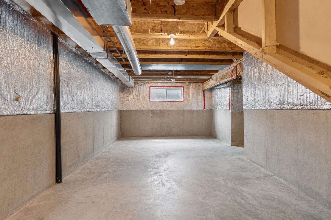
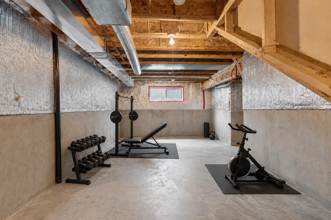
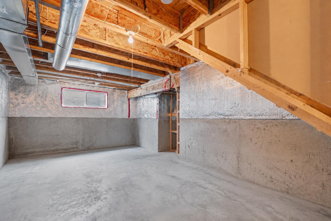
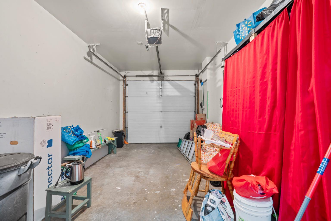
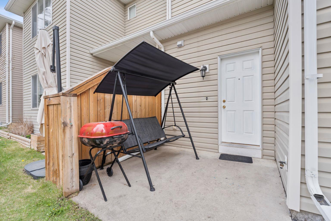
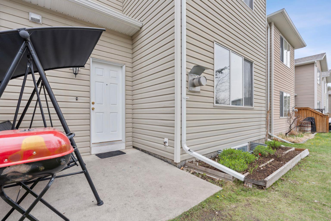
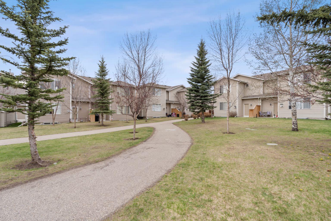
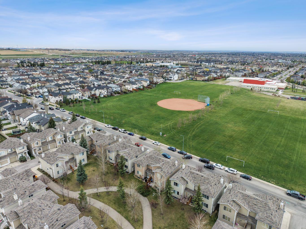
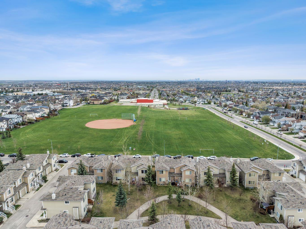
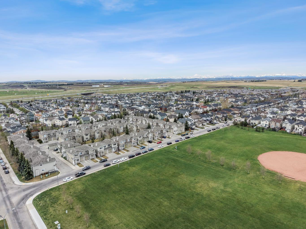
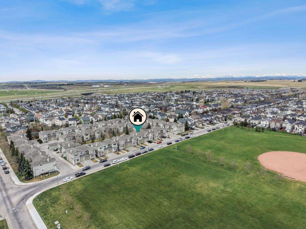
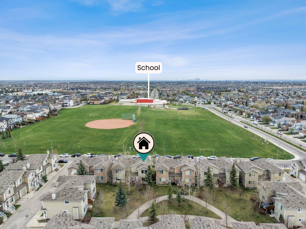
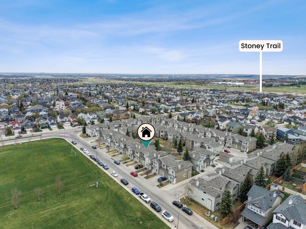
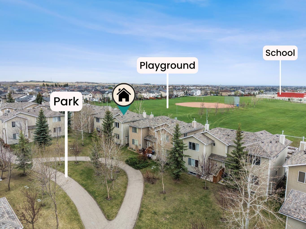
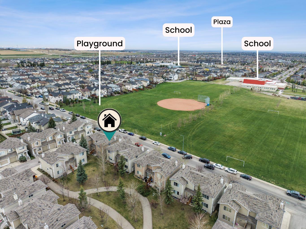
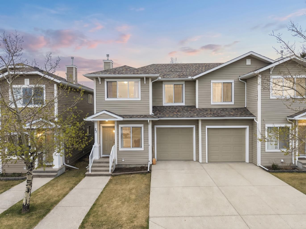
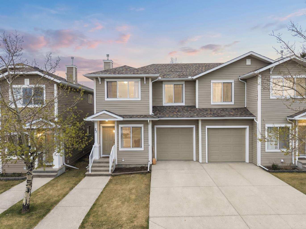
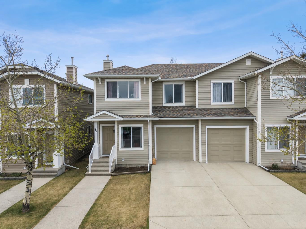
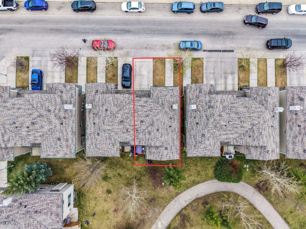
Welcome to this beautifully maintained END UNIT townhome in the desirable community of Bridlewood! Offering approximately 1,300 SQ.FT. of living space, this duplex-style home features 3 bedrooms, 2.5 bathrooms, a single attached garage, driveway parking, and an incredible location surrounded by green space. Facing a large park and backing onto additional green space, this home offers both privacy and scenic views. The bright open-concept main floor features 9 FT ceilings, a spacious living room with a cozy fireplace, a centrally located kitchen, and a front dining area filled with natural light. A convenient 2-piece bathroom is privately located toward the back of the main floor, making the layout both functional and ideal for entertaining. Upstairs you’ll find a spacious primary bedroom complete with a 4-piece ensuite, along with two additional bedrooms and another full 4-piece bathroom. The unfinished basement offers excellent potential for future development. Additional updates include a newer furnace and hot water tank for added peace of mind. Located close to schools, parks, playgrounds, shopping, transit, and only minutes to Stoney Trail, this home offers exceptional value in a family-friendly community.
| Street Address: | 27 Bridleridge View SW |
| City: | Calgary |
| Province/State: | Alberta |
| Postal Code: | N/A |
| County/Parish: | Calgary |
| Subdivision: | Bridlewood |
| Country: | Canada |
| Latitude: | 50.89966508 |
| Longitude: | -114.11045291 |
| MLS® Number: | A2310777 |
| Price: | $397,900 |
| Property Area: | 1,301 Sq ft |
| Bedrooms: | 3 |
| Bathrooms Half: | 1 |
| Bathrooms Full: | 2 |
| Living Area: | 1,301 Sq ft |
| Building Area: | 0 Sq ft |
| Year Built: | 2006 |
| Listing Date: | May 15, 2026 |
| Garage Spaces: | 1 |
| Property Type: | Residential |
| Property Subtype: | Row/Townhouse |
| MLS Status: | Active |
Additional Details
| Flooring: | N/A |
| Construction: | Vinyl Siding,Wood Frame |
| Parking: | Single Garage Attached |
| Appliances: | Dishwasher,Dryer,Electric Stove,Garage Control(s),Range Hood,Refrigerator |
| Stories: | N/A |
| Zoning: | M-1 d75 |
| Fireplace: | N/A |
| Amenities: | Park,Playground,Schools Nearby,Shopping Nearby,Sidewalks,Street Lights,Walking/Bike Paths |
Utilities & Systems
| Heating: | Forced Air |
| Cooling: | None |
| Property Type | Residential |
| Building Type | Row/Townhouse |
| Square Footage | 1,301 sqft |
| Community Name | Bridlewood |
| Subdivision Name | Bridlewood |
| Title | Fee Simple |
| Land Size | 2,055 sqft |
| Built in | 2006 |
| Annual Property Taxes | Contact listing agent |
| Parking Type | Garage |
| Time on MLS Listing | 74 days |
Bedrooms
| Above Grade | 3 |
Bathrooms
| Total | 3 |
| Partial | 1 |
Interior Features
| Appliances Included | Dishwasher, Dryer, Electric Stove, Garage Control(s), Range Hood, Refrigerator |
| Flooring | Tile, Vinyl Plank |
Building Features
| Features | Laminate Counters, No Animal Home, Vinyl Windows |
| Style | Attached |
| Construction Material | Vinyl Siding, Wood Frame |
| Building Amenities | Snow Removal, Trash, Visitor Parking |
| Structures | Rear Porch |
Heating & Cooling
| Cooling | None |
| Heating Type | Forced Air |
Exterior Features
| Exterior Finish | Vinyl Siding, Wood Frame |
Neighbourhood Features
| Community Features | Park, Playground, Schools Nearby, Shopping Nearby, Sidewalks, Street Lights, Walking/Bike Paths |
| Pets Allowed | Yes |
| Amenities Nearby | Park, Playground, Schools Nearby, Shopping Nearby, Sidewalks, Street Lights, Walking/Bike Paths |
Maintenance or Condo Information
| Maintenance Fees | $332 Monthly |
| Maintenance Fees Include | Amenities of HOA/Condo, Common Area Maintenance, Maintenance Grounds, Professional Management, Reserve Fund Contributions, Snow Removal, Trash |
Parking
| Parking Type | Garage |
| Total Parking Spaces | 2 |
Interior Size
| Total Finished Area: | 1,301 sq ft |
| Total Finished Area (Metric): | 120.91 sq m |
| Main Level: | 552 sq ft |
| Upper Level: | 750 sq ft |
Room Count
| Bedrooms: | 3 |
| Bathrooms: | 3 |
| Full Bathrooms: | 2 |
| Half Bathrooms: | 1 |
| Rooms Above Grade: | 6 |
Lot Information
| Lot Size: | 2,055 sq ft |
| Lot Size (Acres): | 0.05 acres |
| Frontage: | 28 ft |
Legal
| Legal Description: | 0513498;34 |
| Title to Land: | Fee Simple |
- Laminate Counters
- No Animal Home
- Vinyl Windows
- Playground
- Dishwasher
- Dryer
- Electric Stove
- Garage Control(s)
- Range Hood
- Refrigerator
- Snow Removal
- Trash
- Visitor Parking
- Full
- Park
- Schools Nearby
- Shopping Nearby
- Sidewalks
- Street Lights
- Walking/Bike Paths
- Vinyl Siding
- Wood Frame
- Gas
- Poured Concrete
- Backs on to Park/Green Space
- Front Yard
- Landscaped
- No Back Lane
- See Remarks
- Single Garage Attached
- Rear Porch
Floor plan information is not available for this property.
Monthly Payment Breakdown
Loading Walk Score...
What's Nearby?
Powered by Yelp