26 Cranbrook Villas SE, Calgary, Alberta
Condo For Sale in Calgary, Alberta
$574,800
-
Property Type
 Condo
Condo
-
Bedrooms
 3
3
-
Bath
 2
2
-
Garage
 2
2
-
Sq Ft
 1,431
1,431
-
Year Built
 2014
2014
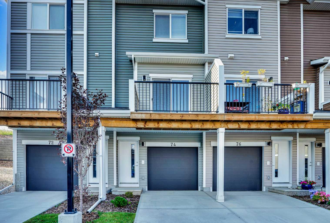
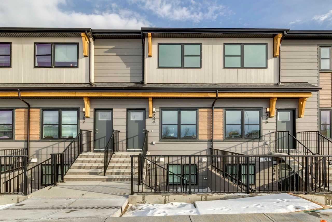
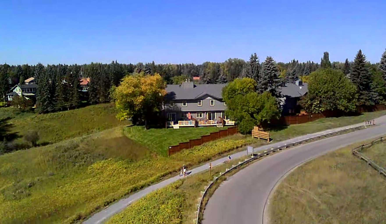
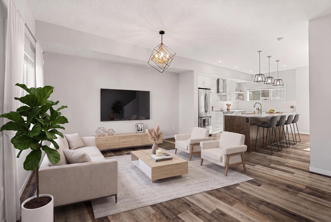
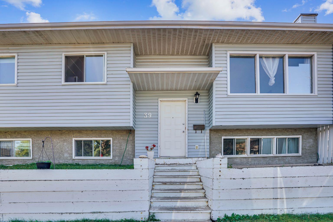
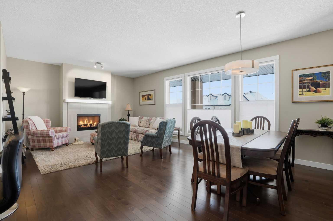
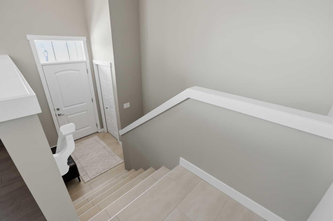
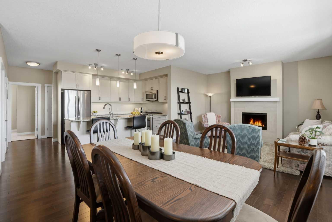
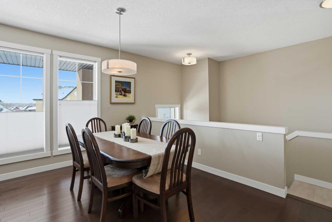
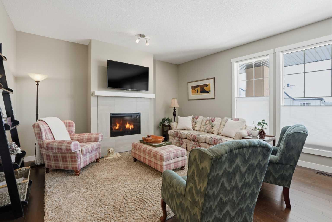
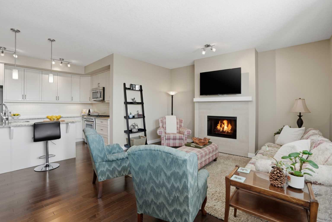
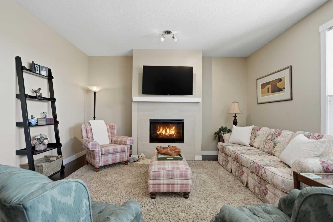
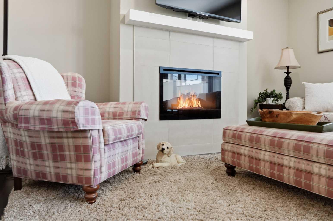
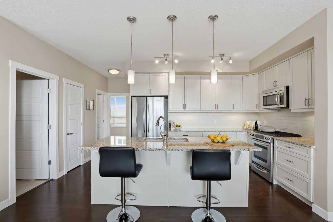
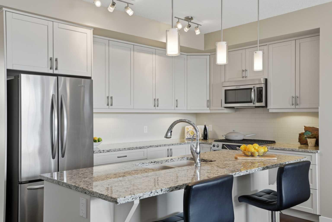
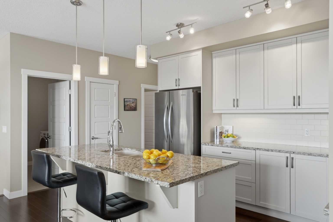
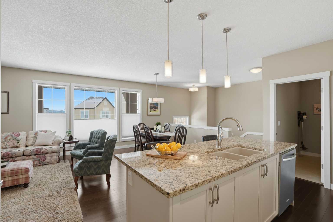
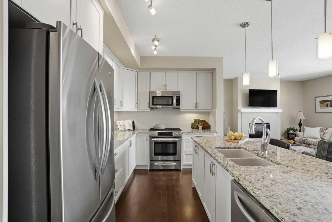
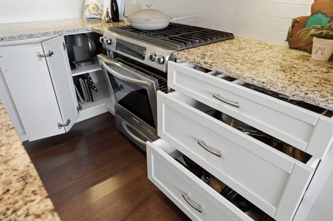
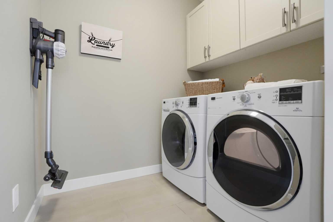
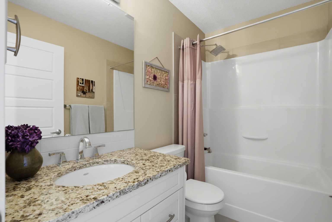
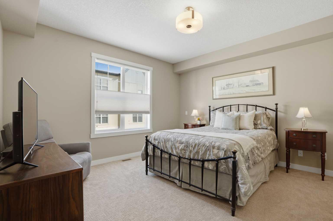
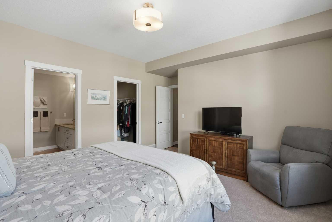
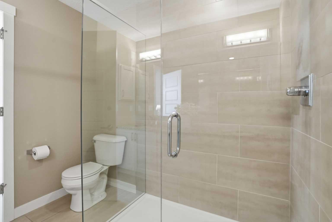
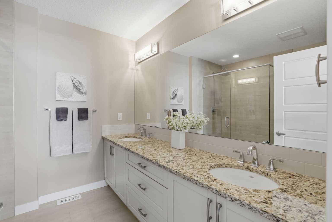
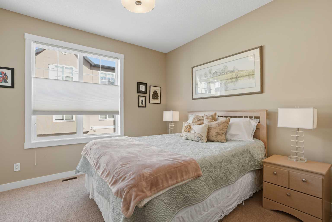
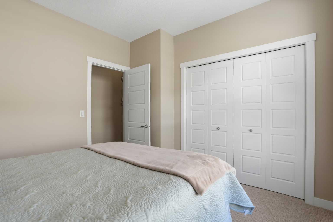
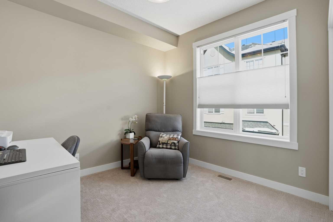
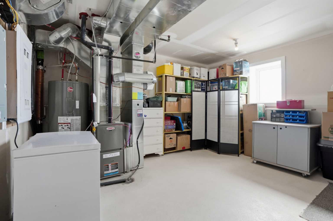
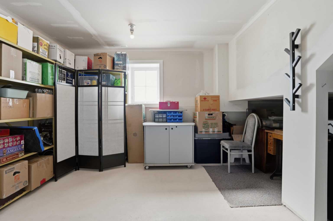
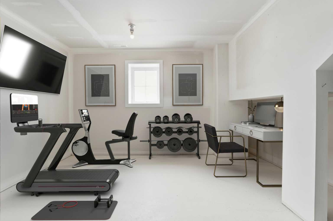
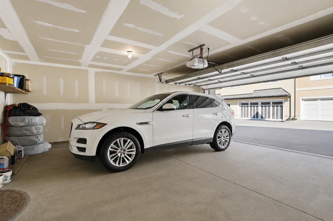
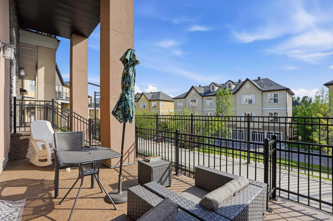
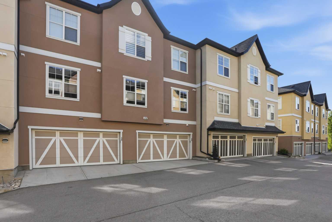
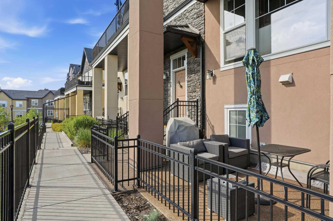
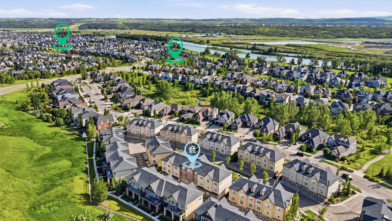
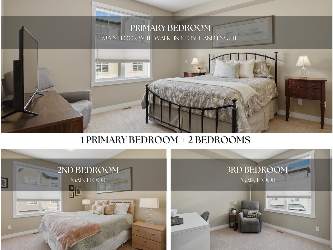
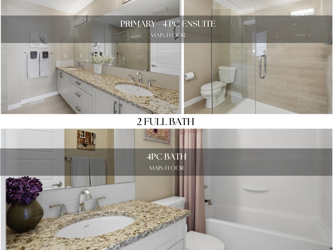
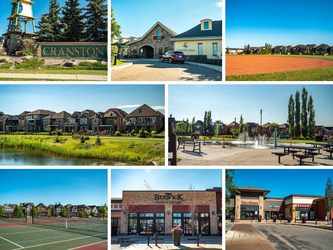
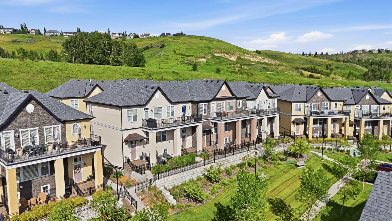
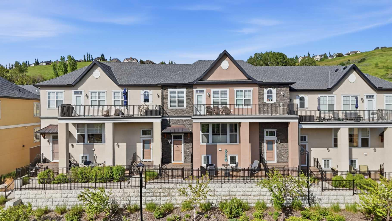
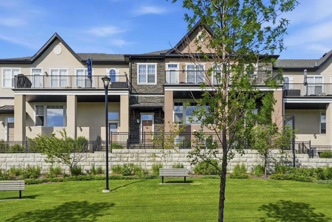
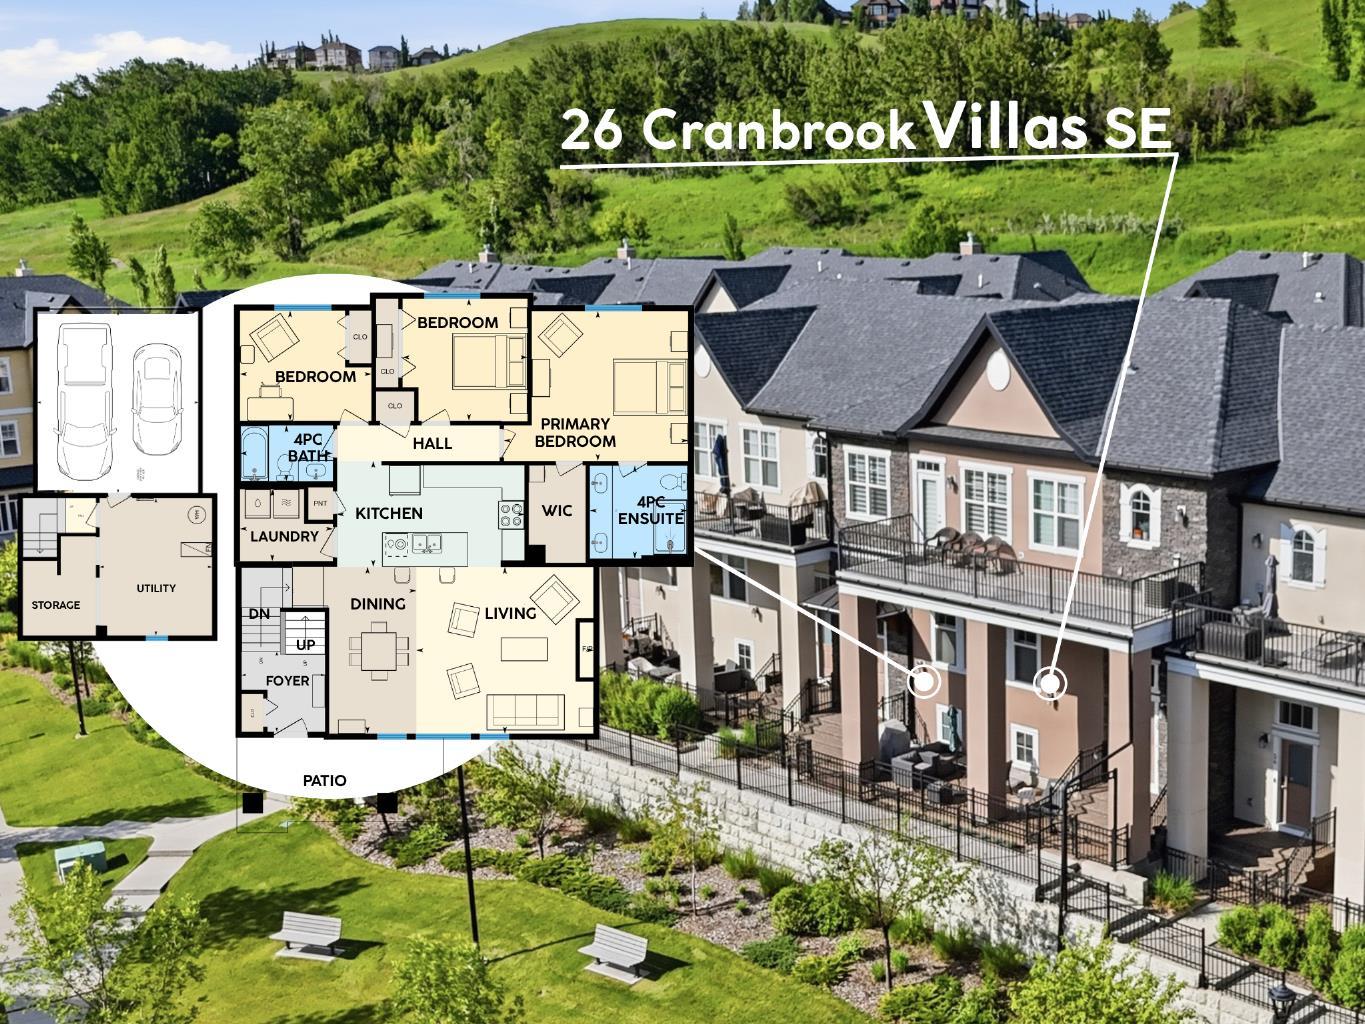
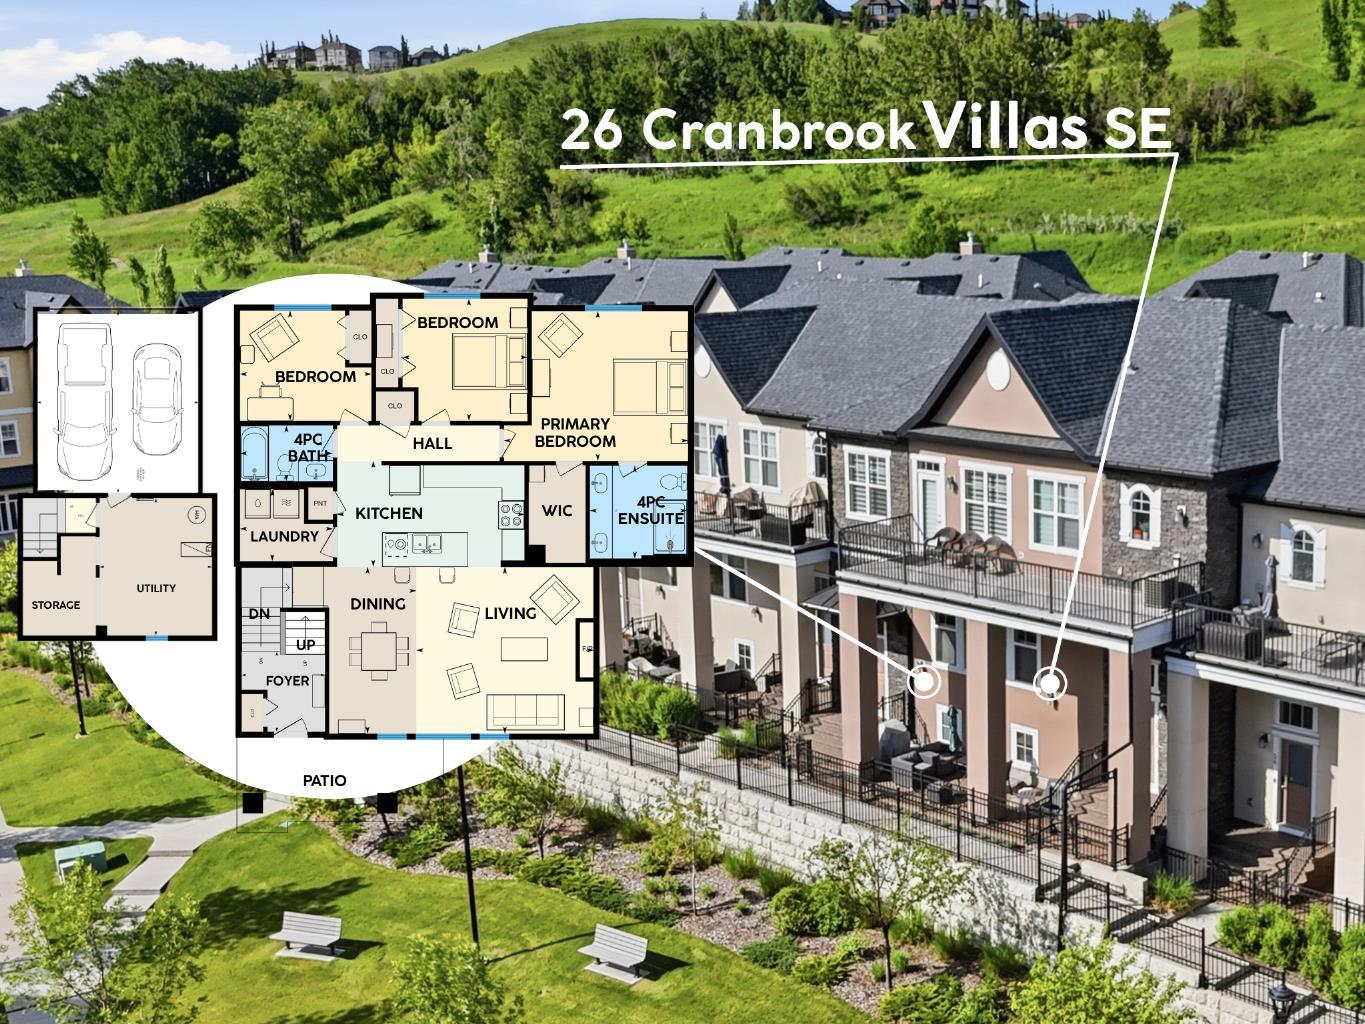
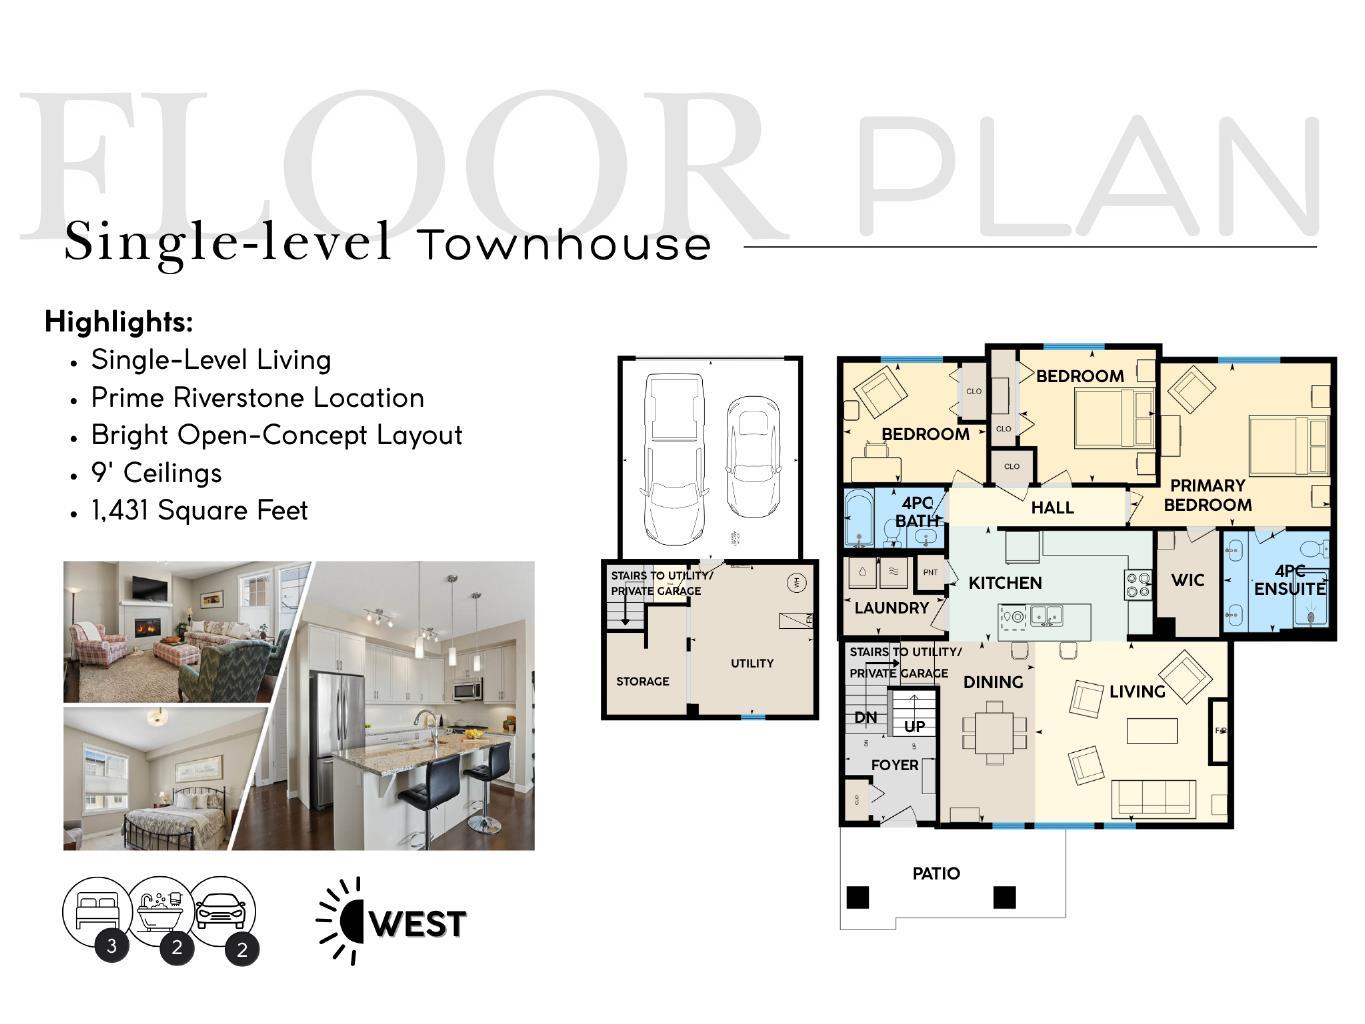
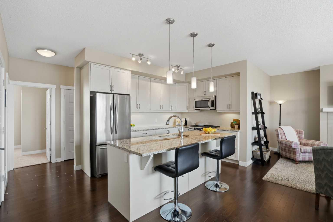
ONE Luxurious Location, ONE Level of Living, in ONE Perfect Place for You. | Spread out, not up. This beautifully appointed 1,431 SqFt townhouse in the sought-after Cranbrook Villas - Mosaic of Riverstone offers 3 bedrooms and 2 bathrooms, with your bedroom, laundry, kitchen, living room, bath, and office/guest room all on one convenient level, designed for simpler, more accessible everyday living. The bright open-concept great room is elevated by 9' ceilings, maple hardwood floors, and large west-facing windows that flood the space with natural light and overlook your sun-soaked terrace, perfect for long, relaxing evenings. Everyday comfort is built in with up/down blinds, giving you control over light throughout the seasons. The spacious kitchen is both functional and inviting, featuring a central island, granite countertops, neutral painted cabinets, stainless steel appliances, and a gas stove, ideal for cooking, hosting, and gathering. The large primary suite offers a private retreat with a walk-in closet and a well-appointed ensuite complete with double vanity and stand-up shower, while two additional bedrooms provide flexibility for guests, a home office and daily life, all thoughtfully positioned on the same level for true main-floor living. On the lower level, enjoy the convenience of a 2-car attached garage, along with a versatile flex space perfect for storage, a home gym, office, or creative studio. Located in Riverstone of Cranston, just steps to the Bow River walking pathways, this home offers a lifestyle that blends nature and convenience. Enjoy peaceful riverside walks right outside your door, while still being minutes to Deerfoot Trail, Stoney Trail, 130th Ave Shopping Plaza, and Seton's growing hub of shops, restaurants, and everyday amenities. Set within a pet-friendly complex (2 pets allowed) with $438/month condo fees, this is a true lock-and-leave lifestyle, ideal for snowbirds or home bodies. Experience sun-filled spaces, refined comfort, and a home designed to support the way you live. Stop stairing and live life comfortably at 26 Cranbrook Villas. 2 Pets Allowed w/ Board Approval. VIEW 3D TOUR BELOW.
| Street Address: | 26 Cranbrook Villas SE |
| City: | Calgary |
| Province/State: | Alberta |
| Postal Code: | N/A |
| County/Parish: | Calgary |
| Subdivision: | Cranston |
| Country: | Canada |
| Latitude: | 50.87408782 |
| Longitude: | -113.98381786 |
| MLS® Number: | A2325002 |
| Price: | $574,800 |
| Property Area: | 1,431 Sq ft |
| Bedrooms: | 3 |
| Bathrooms Half: | 0 |
| Bathrooms Full: | 2 |
| Living Area: | 1,431 Sq ft |
| Building Area: | 0 Sq ft |
| Year Built: | 2014 |
| Listing Date: | Aug 06, 2026 |
| Garage Spaces: | 2 |
| Property Type: | Residential |
| Property Subtype: | Row/Townhouse |
| MLS Status: | Active |
Additional Details
| Flooring: | N/A |
| Construction: | Stone,Stucco |
| Parking: | Double Garage Attached,Guest,Rear Drive |
| Appliances: | Dishwasher,Dryer,Garage Control(s),Gas Stove,Microwave Hood Fan,Refrigerator,Washer,Window Coverings |
| Stories: | N/A |
| Zoning: | M-G d39 |
| Fireplace: | N/A |
| Amenities: | Park,Playground,Schools Nearby,Shopping Nearby,Walking/Bike Paths |
Utilities & Systems
| Heating: | Forced Air,Natural Gas |
| Cooling: | None |
| Property Type | Residential |
| Building Type | Row/Townhouse |
| Square Footage | 1,431 sqft |
| Community Name | Cranston |
| Subdivision Name | Cranston |
| Title | Fee Simple |
| Land Size | Unknown |
| Built in | 2014 |
| Annual Property Taxes | Contact listing agent |
| Parking Type | Garage |
| Time on MLS Listing | 49 days |
Bedrooms
| Above Grade | 3 |
Bathrooms
| Total | 2 |
| Partial | 0 |
Interior Features
| Appliances Included | Dishwasher, Dryer, Garage Control(s), Gas Stove, Microwave Hood Fan, Refrigerator, Washer, Window Coverings |
| Flooring | Carpet, Ceramic Tile, Hardwood |
Building Features
| Features | Double Vanity, Granite Counters, High Ceilings, Kitchen Island, Open Floorplan, Storage, Vinyl Windows, Walk-In Closet(s) |
| Style | Attached |
| Construction Material | Stone, Stucco |
| Building Amenities | Parking |
| Structures | Front Porch, Patio |
Heating & Cooling
| Cooling | None |
| Heating Type | Forced Air, Natural Gas |
Exterior Features
| Exterior Finish | Stone, Stucco |
Neighbourhood Features
| Community Features | Park, Playground, Schools Nearby, Shopping Nearby, Walking/Bike Paths |
| Pets Allowed | Restrictions, Cats OK, Dogs OK |
| Amenities Nearby | Park, Playground, Schools Nearby, Shopping Nearby, Walking/Bike Paths |
Maintenance or Condo Information
| Maintenance Fees | $438 Monthly |
| Maintenance Fees Include | Amenities of HOA/Condo, Insurance, Maintenance Grounds, Professional Management, Reserve Fund Contributions, Residential Manager, Snow Removal |
Parking
| Parking Type | Garage |
| Total Parking Spaces | 2 |
Interior Size
| Total Finished Area: | 1,431 sq ft |
| Total Finished Area (Metric): | 132.96 sq m |
| Main Level: | 1,332 sq ft |
| Below Grade: | 303 sq ft |
Room Count
| Bedrooms: | 3 |
| Bathrooms: | 2 |
| Full Bathrooms: | 2 |
| Rooms Above Grade: | 6 |
Lot Information
| Frontage: | 127 ft |
Legal
| Legal Description: | 1412952;36 |
| Title to Land: | Fee Simple |
- Double Vanity
- Granite Counters
- High Ceilings
- Kitchen Island
- Open Floorplan
- Storage
- Vinyl Windows
- Walk-In Closet(s)
- Balcony
- BBQ gas line
- Private Entrance
- Dishwasher
- Dryer
- Garage Control(s)
- Gas Stove
- Microwave Hood Fan
- Refrigerator
- Washer
- Window Coverings
- Parking
- Partial
- Park
- Playground
- Schools Nearby
- Shopping Nearby
- Walking/Bike Paths
- Stone
- Stucco
- Gas
- Mantle
- Poured Concrete
- Back Lane
- Low Maintenance Landscape
- Views
- Double Garage Attached
- Guest
- Rear Drive
- Front Porch
- Patio
Floor plan information is not available for this property.
Monthly Payment Breakdown
Loading Walk Score...
What's Nearby?
Powered by Yelp
REALTOR® Details
Christopher Audette
- (403) 465-0060
- christopher@thegroup.ca
- RE/MAX First