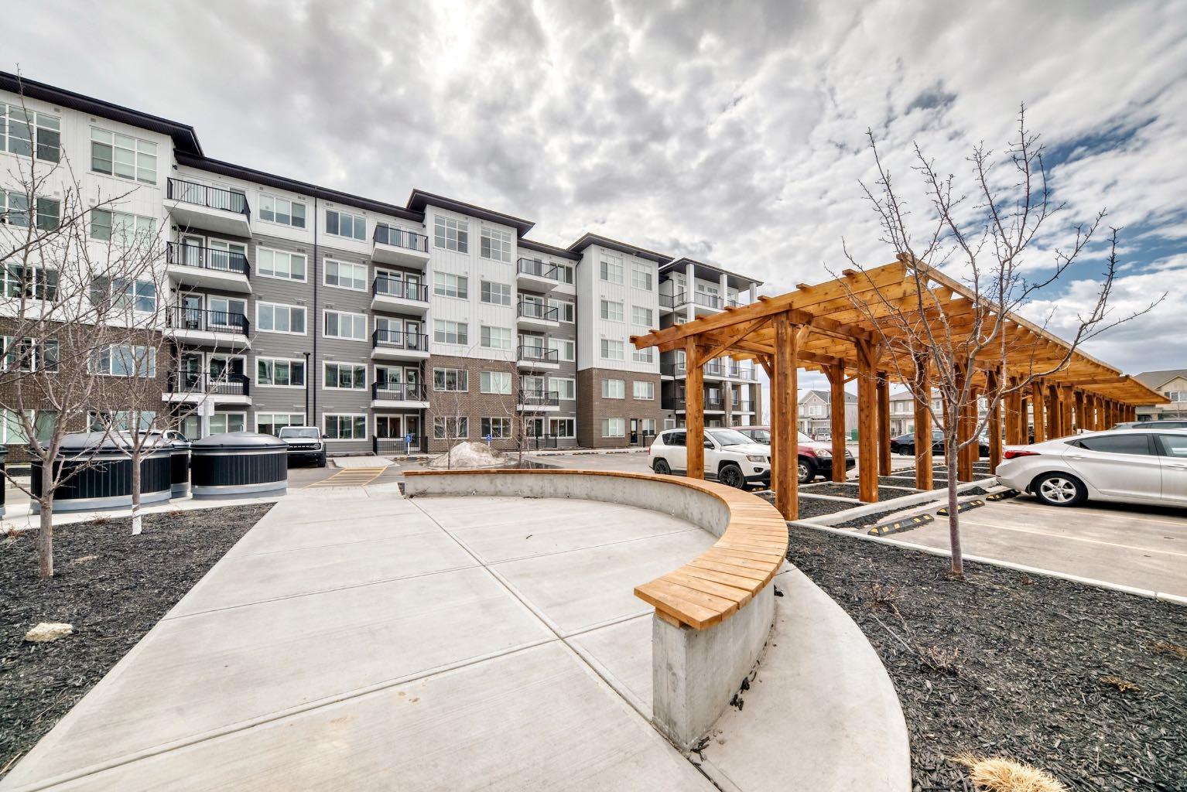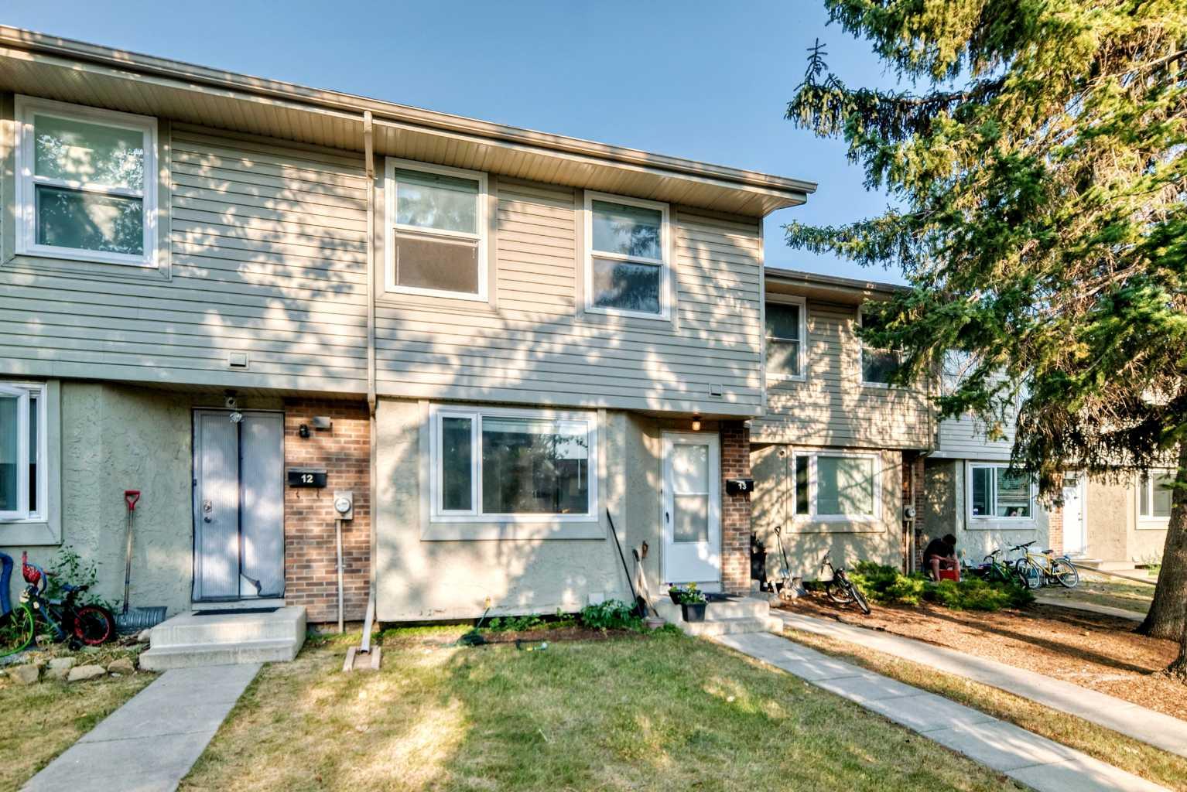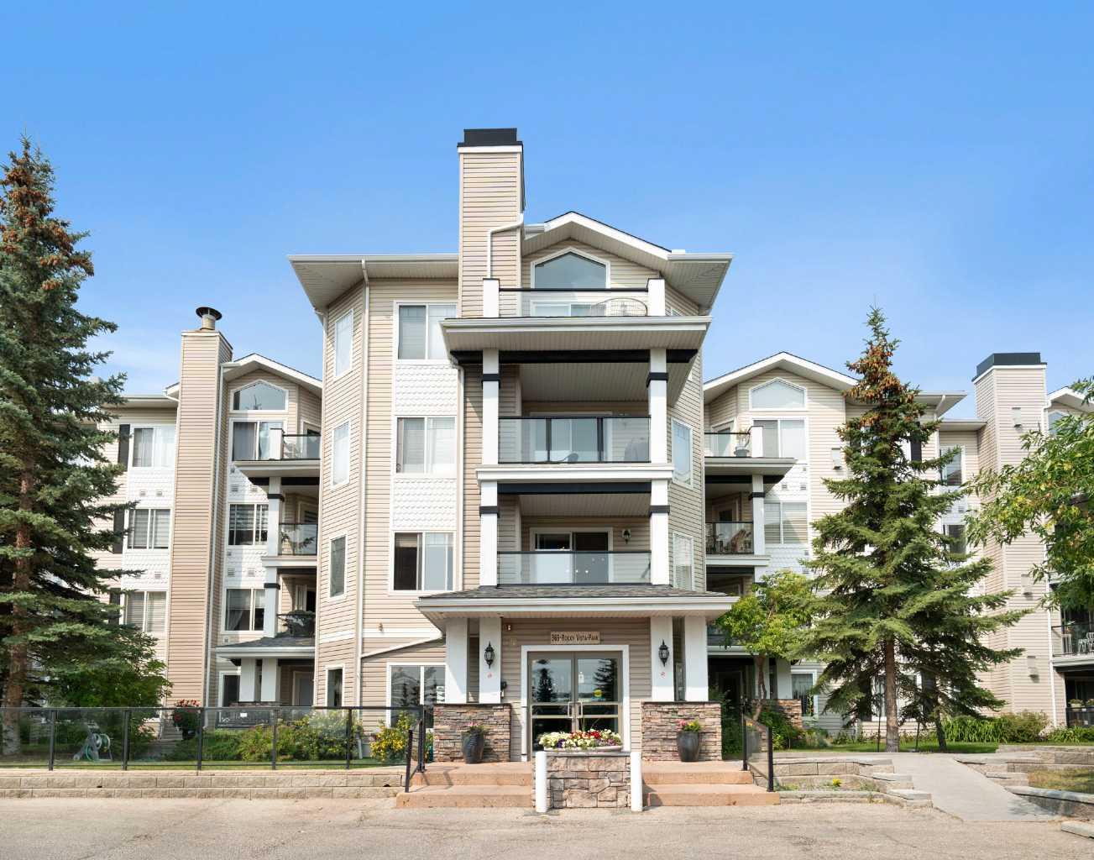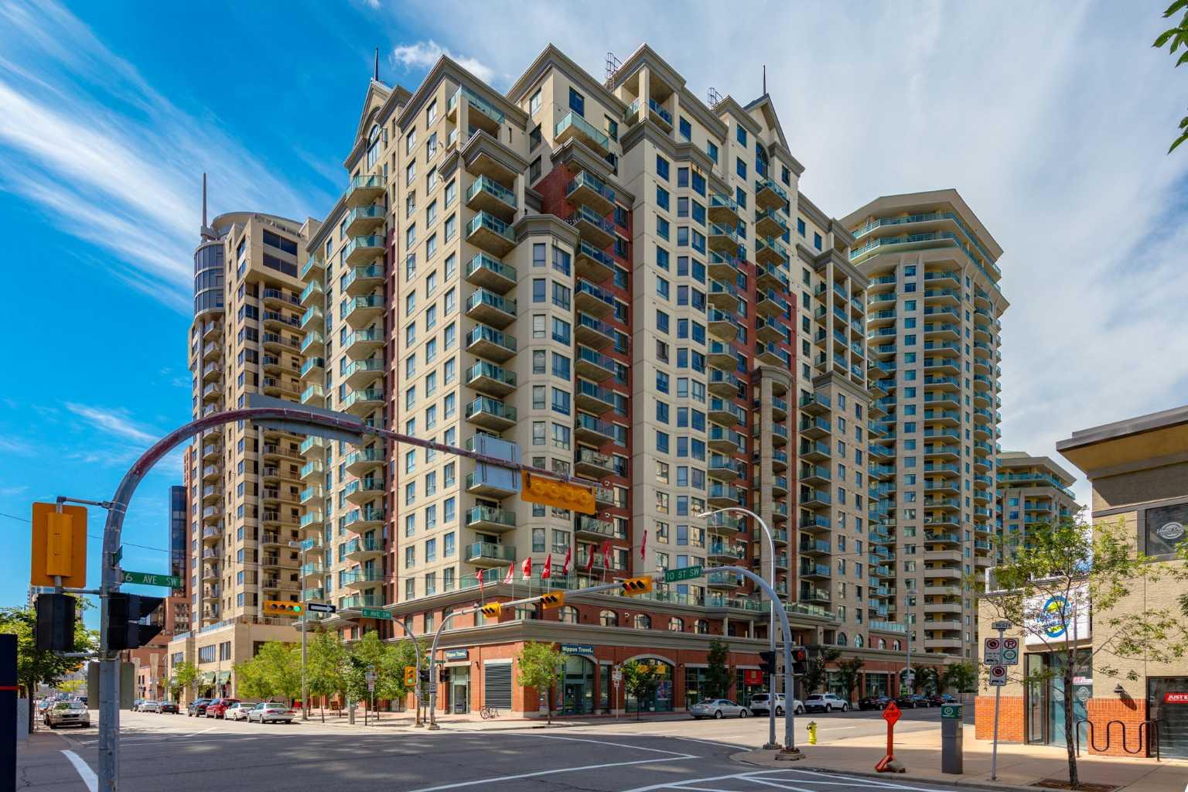
28 New Brighton Point SE, Calgary, Alberta
Condo For Sale in Calgary, Alberta
$386,999
-
Property Type
 Condo
Condo
-
Bedrooms
 3
3
-
Bath
 3
3
-
Garage
 1
1
-
Sq Ft
 1,097
1,097
-
Year Built
 2011
2011
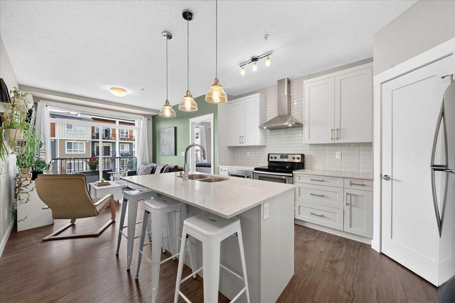
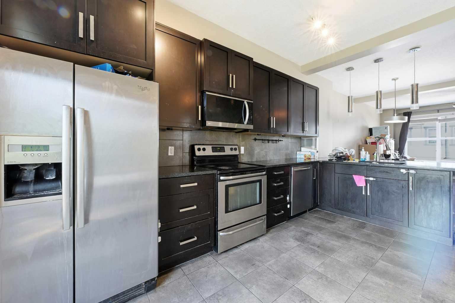
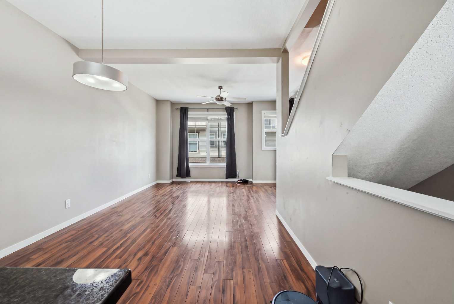
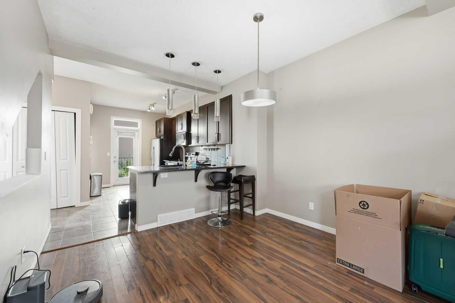
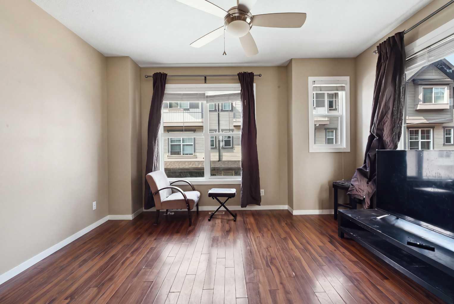
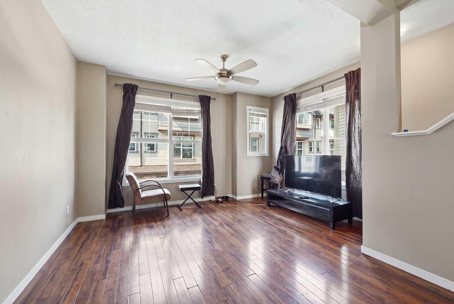
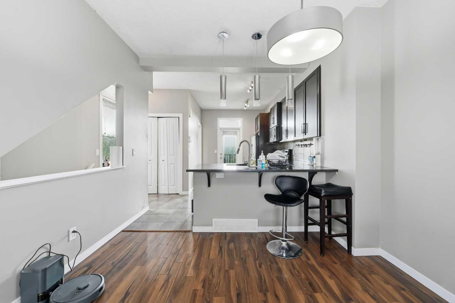
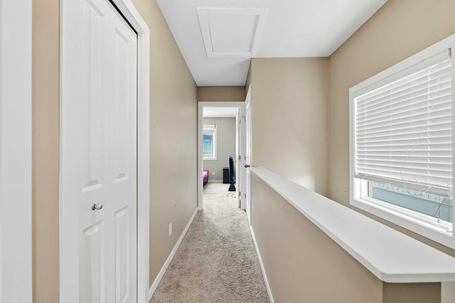
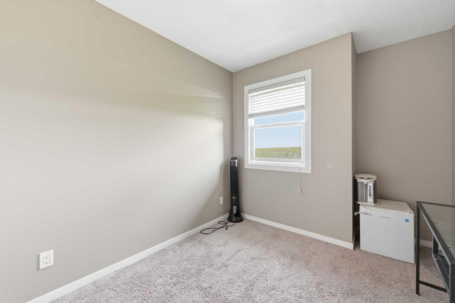
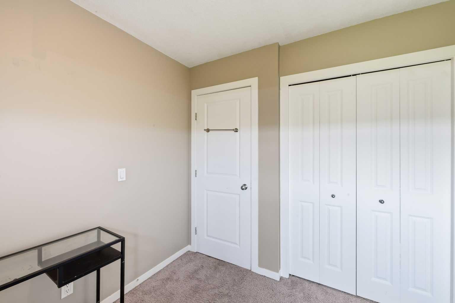
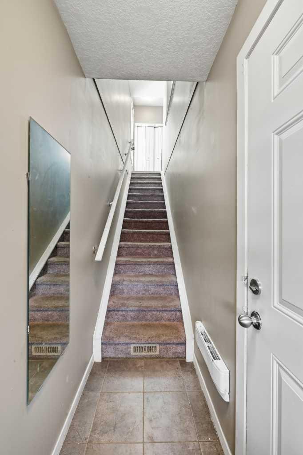
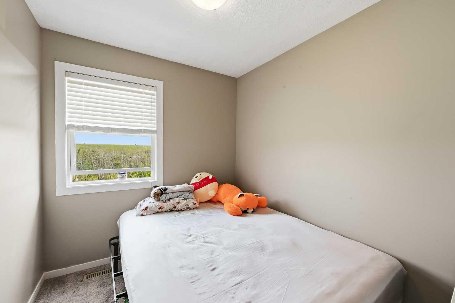
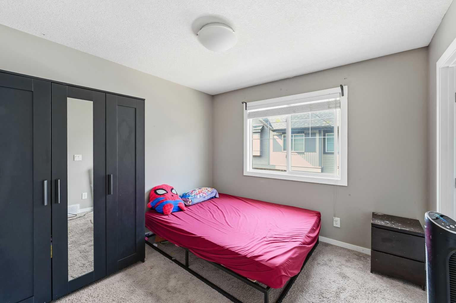
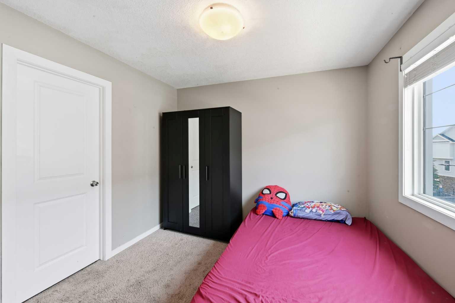
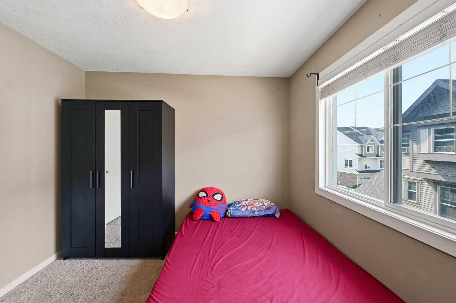
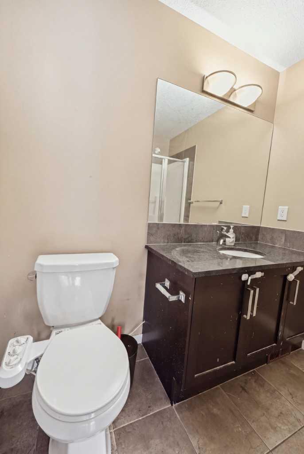
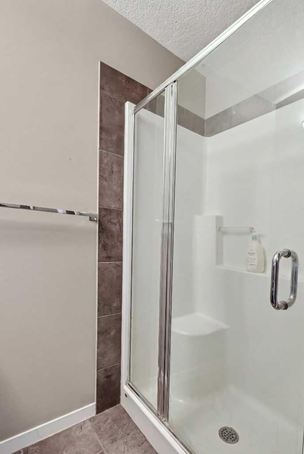
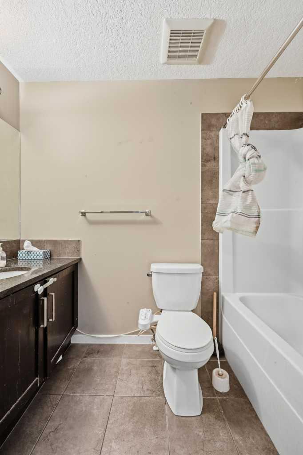
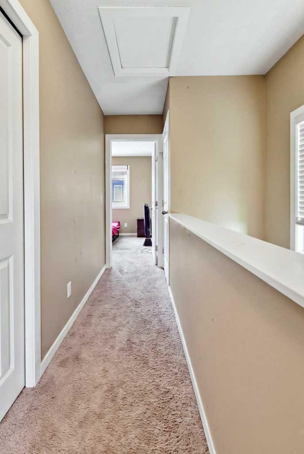
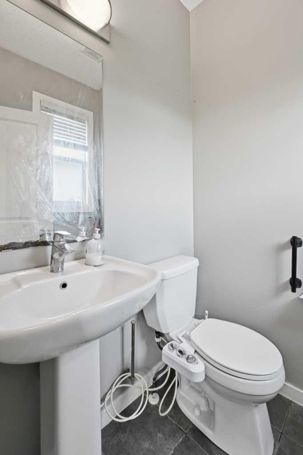
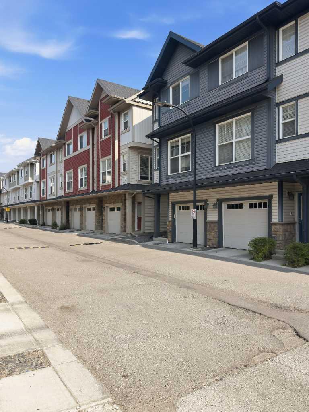
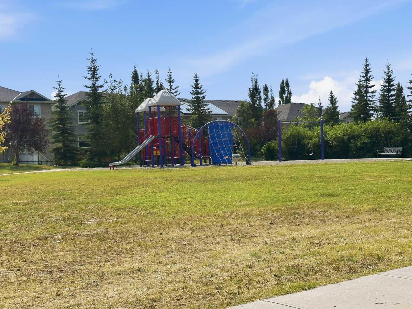
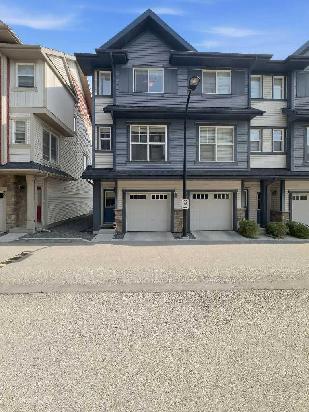
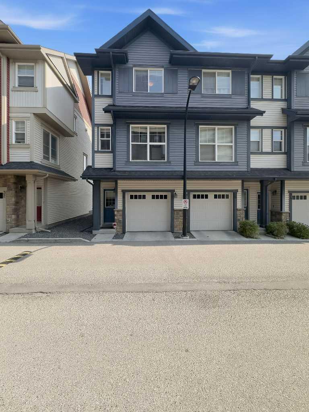
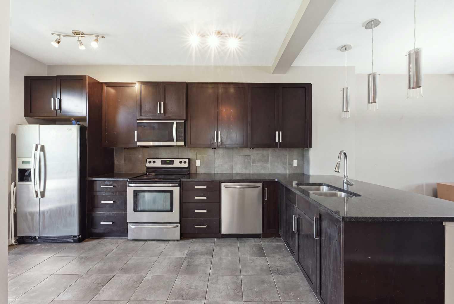
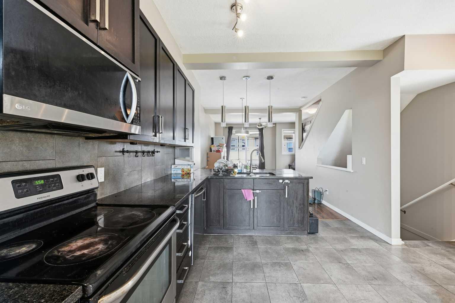
Welcome to beautiful home community in the family-friendly neighborhood of New Brighton. This beautifully upgraded end-unit townhome is one of only a few that backs directly onto unobstructed green space, offering exceptional privacy and beautiful views. The bright, open-concept main floor is filled with natural light from the additional end-unit windows and features neutral finishes throughout. The stylish kitchen showcases rich maple cabinetry, stainless steel appliances, granite countertops, and a spacious breakfast bar, while the generous living and dining areas offer plenty of room to relax or entertain. Upstairs you'll find three bedrooms, including a spacious primary suite with a walk-in closet and a private 3-piece ensuite with granite countertops. Enjoy two outdoor living spaces with a sunny balcony overlooking the greenspace and a sheltered walkout patio below. The oversized attached garage offers flexible use as tandem parking or extra workspace. Offering premium upgrades, abundant natural light, and a rare greenspace location, this move-in-ready home is the perfect blend of style, comfort, and convenience.
| Street Address: | 28 New Brighton Point SE |
| City: | Calgary |
| Province/State: | Alberta |
| Postal Code: | N/A |
| County/Parish: | Calgary |
| Subdivision: | New Brighton |
| Country: | Canada |
| Latitude: | 50.92779074 |
| Longitude: | -113.95590966 |
| MLS® Number: | A2324890 |
| Price: | $386,999 |
| Property Area: | 1,097 Sq ft |
| Bedrooms: | 3 |
| Bathrooms Half: | 1 |
| Bathrooms Full: | 2 |
| Living Area: | 1,097 Sq ft |
| Building Area: | 0 Sq ft |
| Year Built: | 2011 |
| Listing Date: | Aug 06, 2026 |
| Garage Spaces: | 1 |
| Property Type: | Residential |
| Property Subtype: | Row/Townhouse |
| MLS Status: | Active |
Additional Details
| Flooring: | N/A |
| Construction: | Stone,Vinyl Siding,Wood Frame |
| Parking: | Single Garage Attached |
| Appliances: | Dryer,Electric Stove,Garage Control(s),Microwave Hood Fan,Refrigerator,Washer |
| Stories: | N/A |
| Zoning: | M-1 |
| Fireplace: | N/A |
| Amenities: | Golf,Park,Playground |
Utilities & Systems
| Heating: | Forced Air,Natural Gas |
| Cooling: | None |
| Property Type | Residential |
| Building Type | Row/Townhouse |
| Square Footage | 1,097 sqft |
| Community Name | New Brighton |
| Subdivision Name | New Brighton |
| Title | Fee Simple |
| Land Size | 1,119 sqft |
| Built in | 2011 |
| Annual Property Taxes | Contact listing agent |
| Parking Type | Garage |
| Time on MLS Listing | 13 days |
Bedrooms
| Above Grade | 3 |
Bathrooms
| Total | 3 |
| Partial | 1 |
Interior Features
| Appliances Included | Dryer, Electric Stove, Garage Control(s), Microwave Hood Fan, Refrigerator, Washer |
| Flooring | Carpet, Ceramic Tile, Laminate |
Building Features
| Features | Breakfast Bar, Granite Counters, Walk-In Closet(s) |
| Style | Attached |
| Construction Material | Stone, Vinyl Siding, Wood Frame |
| Building Amenities | Golf Course, Park, Playground |
| Structures | Balcony(s) |
Heating & Cooling
| Cooling | None |
| Heating Type | Forced Air, Natural Gas |
Exterior Features
| Exterior Finish | Stone, Vinyl Siding, Wood Frame |
Neighbourhood Features
| Community Features | Golf, Park, Playground |
| Pets Allowed | Restrictions |
| Amenities Nearby | Golf, Park, Playground |
Maintenance or Condo Information
| Maintenance Fees | $250 Monthly |
| Maintenance Fees Include | Amenities of HOA/Condo, Common Area Maintenance, Insurance, Maintenance Grounds, Professional Management, Reserve Fund Contributions, Snow Removal, Trash |
Parking
| Parking Type | Garage |
| Total Parking Spaces | 2 |
Interior Size
| Total Finished Area: | 1,097 sq ft |
| Total Finished Area (Metric): | 101.88 sq m |
| Main Level: | 493 sq ft |
| Upper Level: | 539 sq ft |
Room Count
| Bedrooms: | 3 |
| Bathrooms: | 3 |
| Full Bathrooms: | 2 |
| Half Bathrooms: | 1 |
| Rooms Above Grade: | 6 |
Lot Information
| Lot Size: | 1,119 sq ft |
| Lot Size (Acres): | 0.03 acres |
| Frontage: | 0 ft |
Legal
| Legal Description: | 1113290;90 |
| Title to Land: | Fee Simple |
- Breakfast Bar
- Granite Counters
- Walk-In Closet(s)
- Balcony
- Dryer
- Electric Stove
- Garage Control(s)
- Microwave Hood Fan
- Refrigerator
- Washer
- Golf Course
- Park
- Playground
- None
- Golf
- Stone
- Vinyl Siding
- Wood Frame
- Poured Concrete
- Backs on to Park/Green Space
- Single Garage Attached
- Balcony(s)
Floor plan information is not available for this property.
Monthly Payment Breakdown
Loading Walk Score...
What's Nearby?
Powered by Yelp