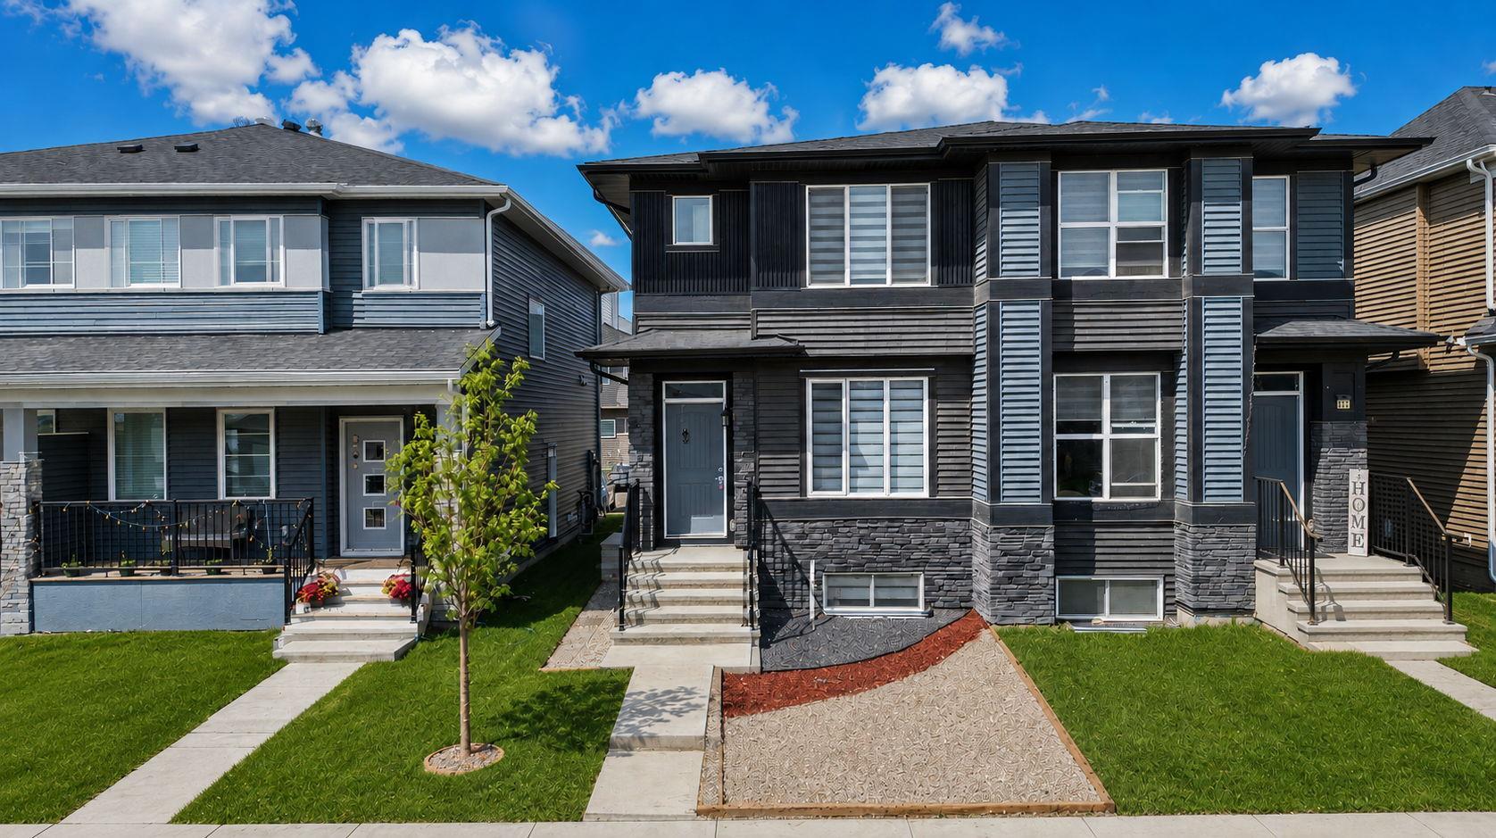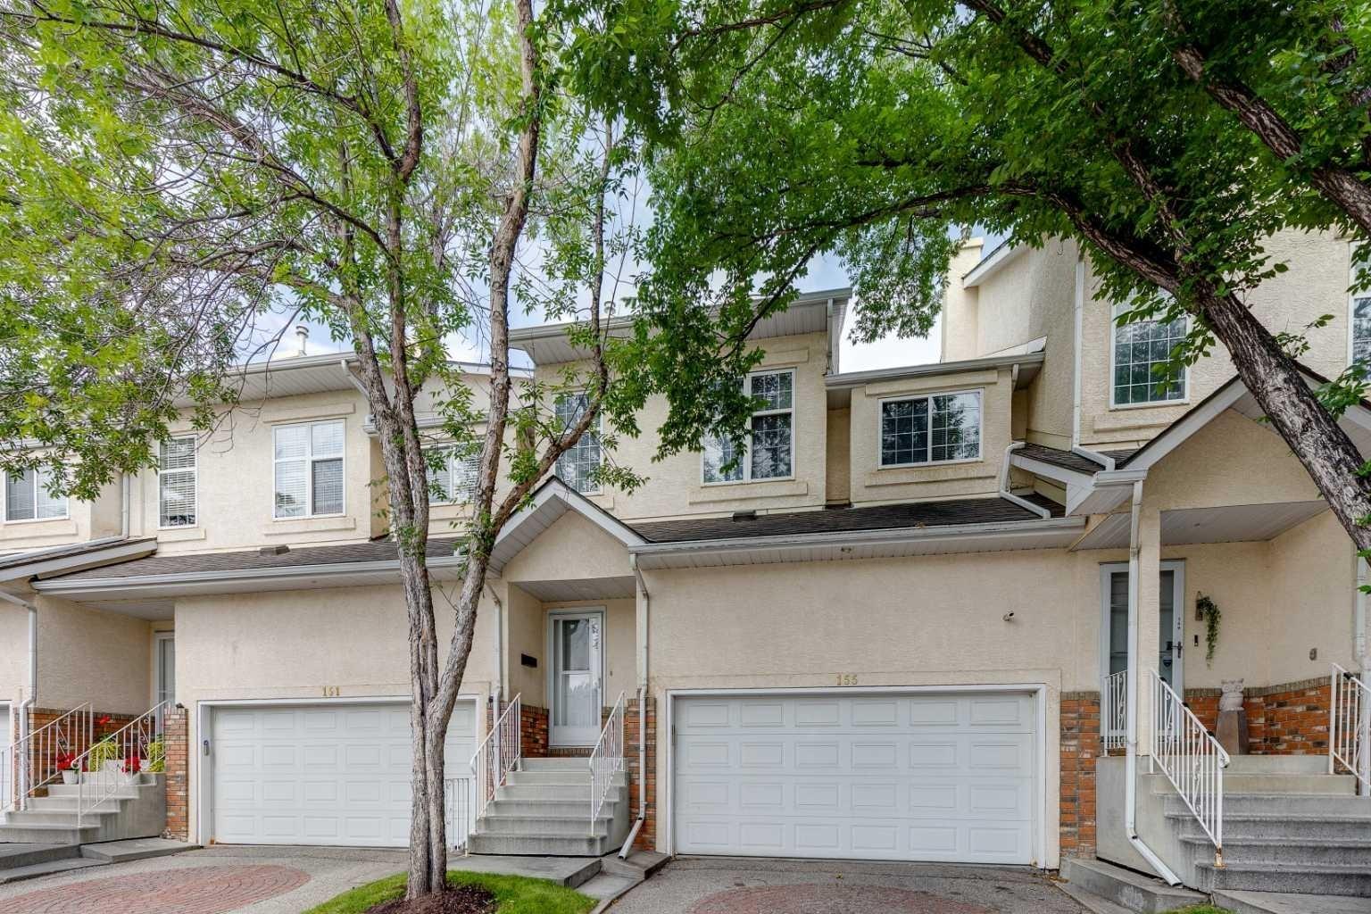
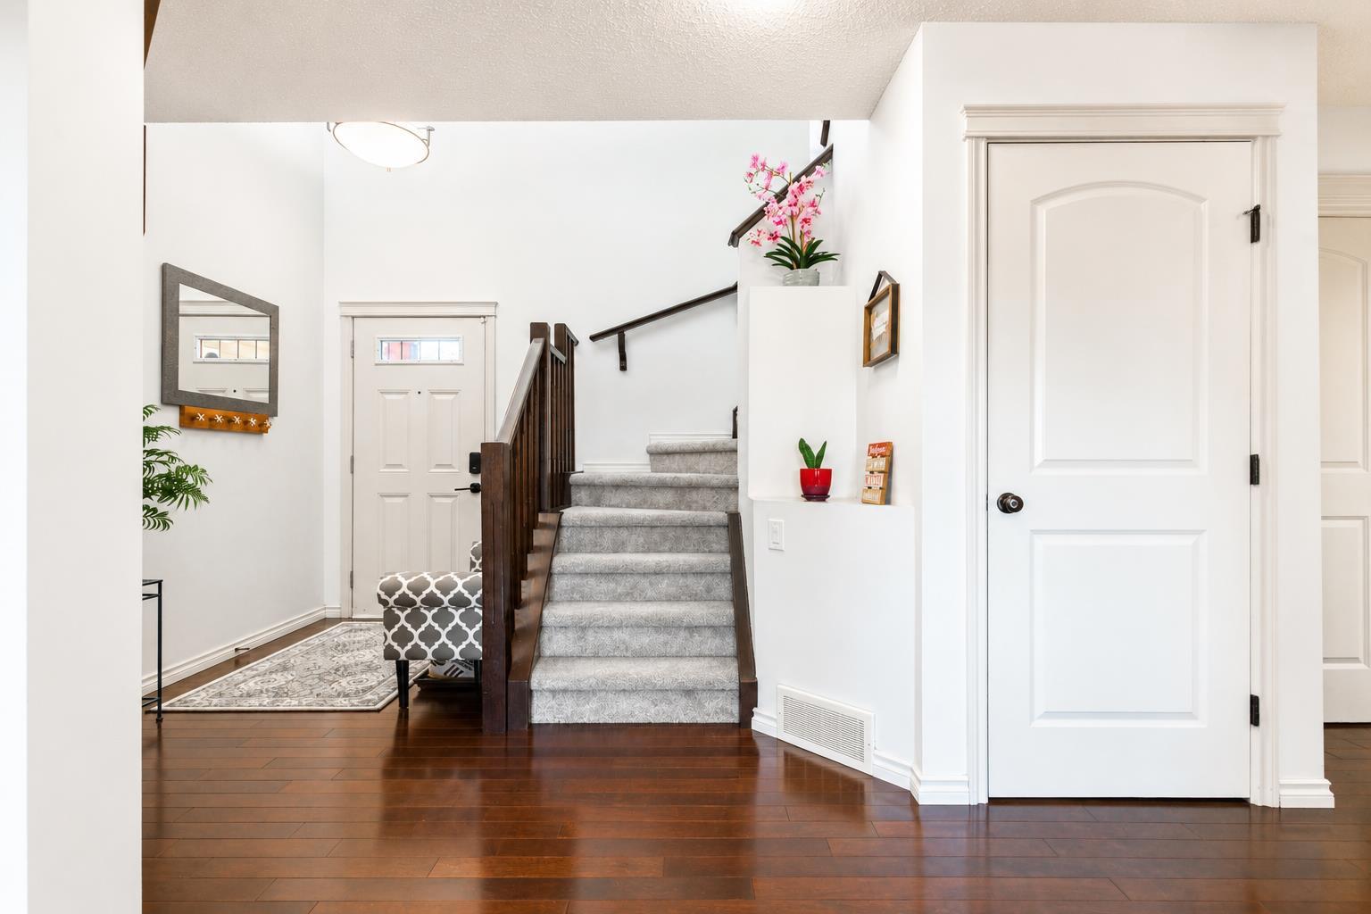
821 Auburn Bay Boulevard SE, Calgary, Alberta
Residential For Sale in Calgary, Alberta
$719,900
-
Property Type
 Residential
-
Bedrooms
 4
4
-
Bath
 4
4
-
Garage
 2
2
-
Sq Ft
 1,852
1,852
-
Year Built
 2007
2007
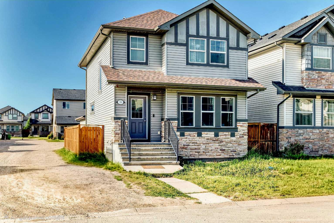
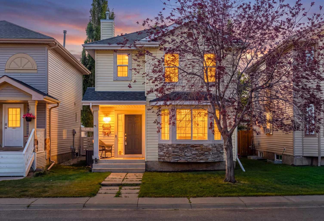
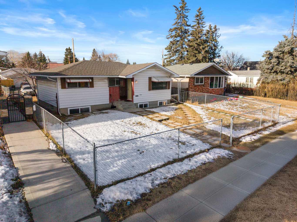
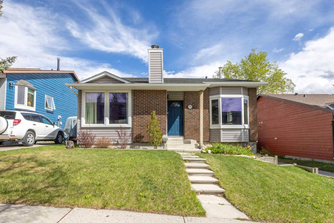
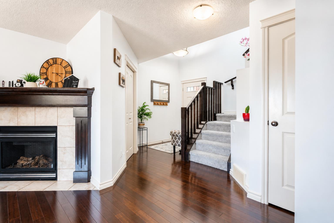
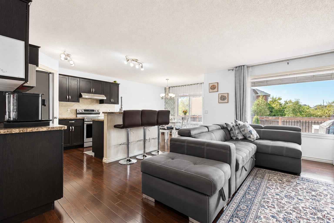
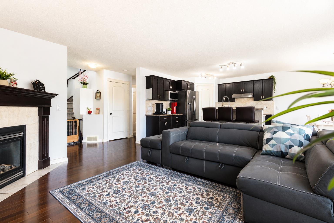
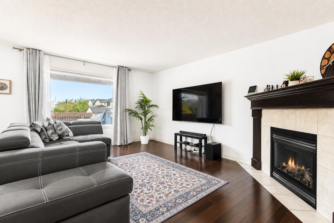
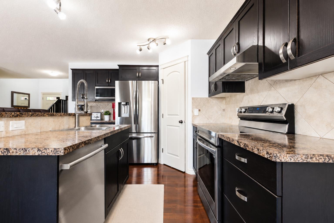
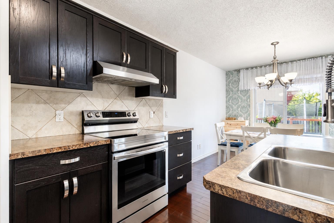
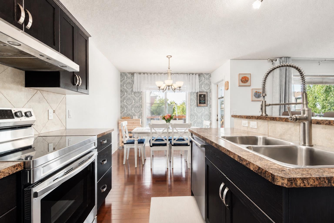
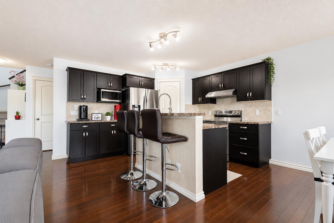
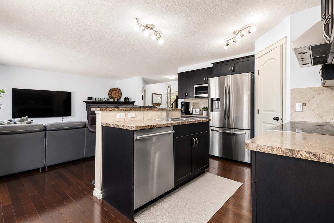
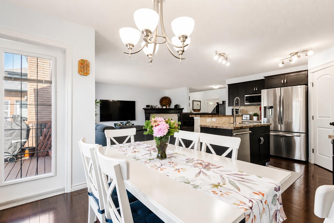
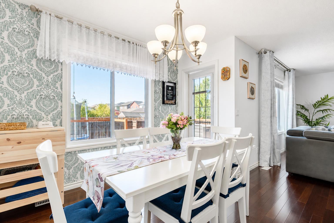
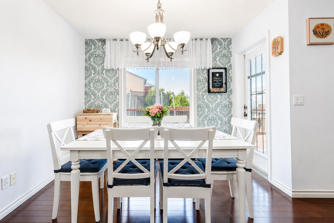
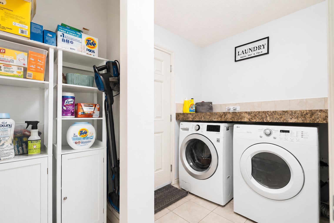
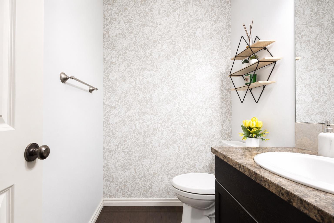
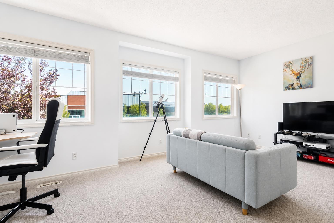
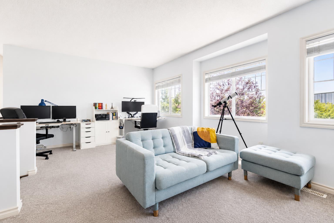
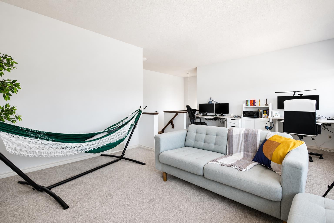
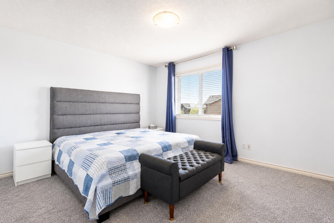
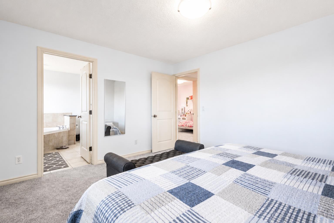
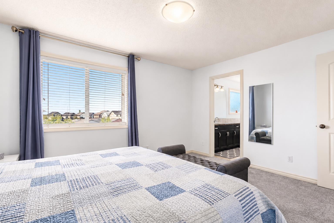
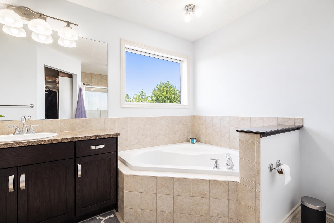
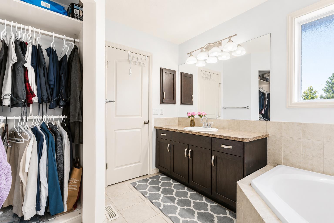
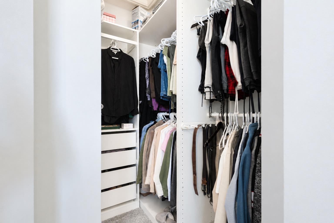
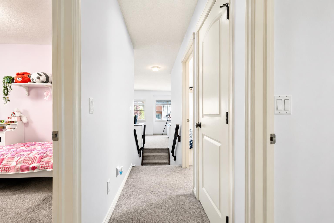
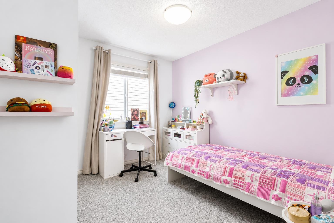
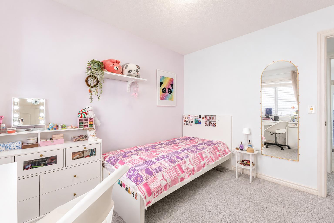
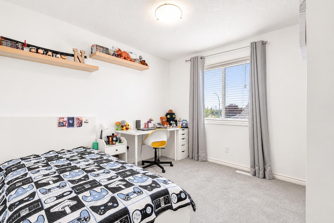
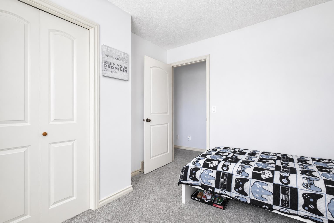
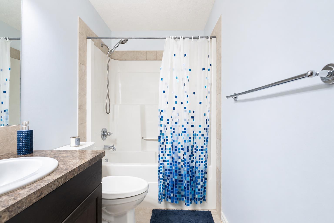
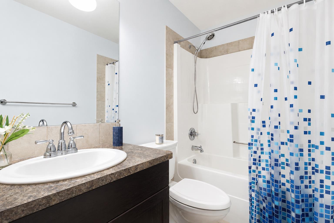
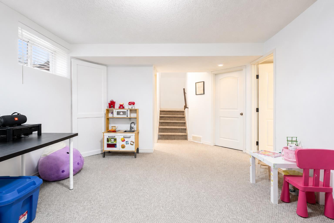
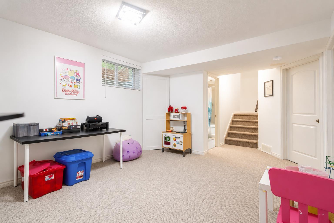
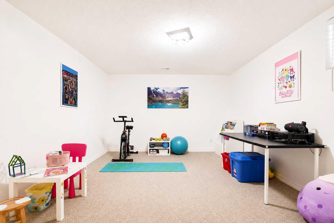
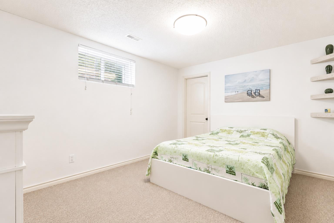
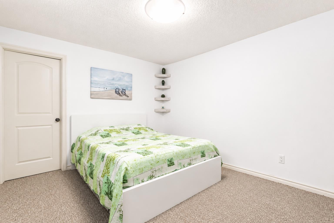
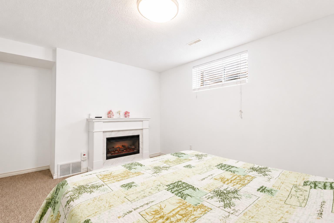
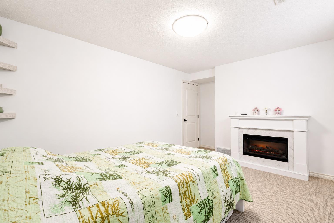
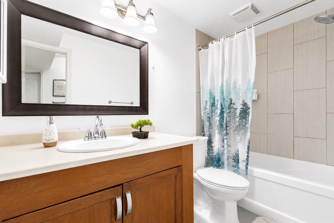
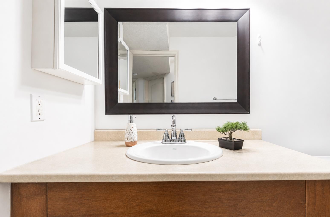
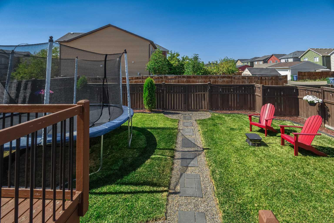
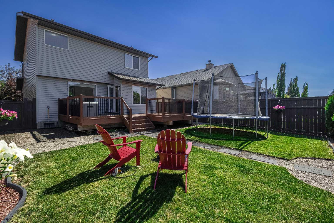
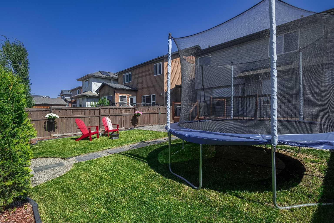
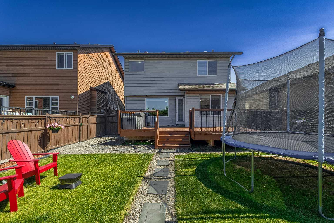
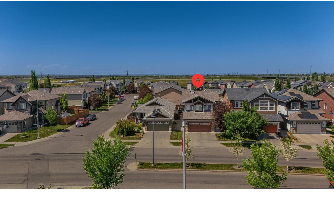
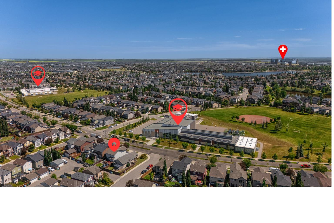
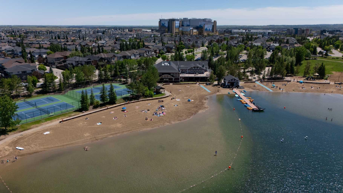
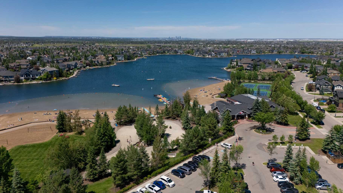
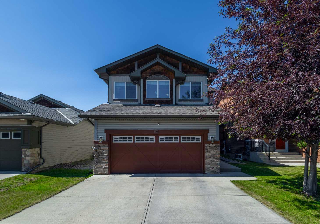
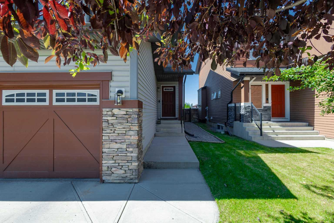
Dreaming of a fully developed home in an established lake community with excellent schools and outstanding family amenities? Your search ends here! This beautifully maintained, move-in-ready home offers a bright and spacious layout filled with natural light, enhanced by thoughtful recent upgrades including new carpets, updated faucets and shower fixtures, a water softener, and a reverse osmosis water filtration system for added comfort and convenience. The upper level features a generous bonus room, perfect for movie nights or a children's play area, along with a spacious primary retreat complete with a private ensuite. Two additional well-sized bedrooms and a full bathroom complete the upper floor. The main level showcases an inviting open-concept design with seamless flow between the kitchen, dining, and living areas—ideal for both everyday living and entertaining. Large windows overlook the flat backyard, while easy access to the outdoor space and rear lane adds convenience. A spacious mudroom with laundry connects directly to the double attached garage, making busy family routines effortless. The fully developed basement provides valuable additional living space with a large recreation room, a fourth bedroom, and a full bathroom, offering flexibility for guests, teens, a home office, or multi-generational living. Step outside to enjoy the flat backyard with rear lane access, offering plenty of room for kids, pets, gardening, or summer gatherings. Stay comfortable year-round with central air conditioning, while the recently added water softener and reverse osmosis filtration system provide enhanced water quality throughout the home. Located in a highly sought-after lake community with year-round recreational amenities, parks, pathways, and excellent schools, this exceptional home offers the perfect blend of space, comfort, modern upgrades, and an unbeatable lifestyle. Don't miss this incredible opportunity!
| Street Address: | 821 Auburn Bay Boulevard SE |
| City: | Calgary |
| Province/State: | Alberta |
| Postal Code: | N/A |
| County/Parish: | Calgary |
| Subdivision: | Auburn Bay |
| Country: | Canada |
| Latitude: | 50.89612714 |
| Longitude: | -113.96849910 |
| MLS® Number: | A2324832 |
| Price: | $719,900 |
| Property Area: | 1,852 Sq ft |
| Bedrooms: | 4 |
| Bathrooms Half: | 1 |
| Bathrooms Full: | 3 |
| Living Area: | 1,852 Sq ft |
| Building Area: | 0 Sq ft |
| Year Built: | 2007 |
| Listing Date: | Jul 16, 2026 |
| Garage Spaces: | 2 |
| Property Type: | Residential |
| Property Subtype: | Detached |
| MLS Status: | Active |
Additional Details
| Flooring: | N/A |
| Construction: | Wood Frame |
| Parking: | Double Garage Attached |
| Appliances: | Dishwasher,Dryer,Electric Stove,Microwave,Range Hood,Refrigerator,Washer |
| Stories: | N/A |
| Zoning: | R-G |
| Fireplace: | N/A |
| Amenities: | Clubhouse,Lake,Park,Playground,Schools Nearby,Sidewalks,Street Lights |
Utilities & Systems
| Heating: | Forced Air |
| Cooling: | Central Air |
| Property Type | Residential |
| Building Type | Detached |
| Square Footage | 1,852 sqft |
| Community Name | Auburn Bay |
| Subdivision Name | Auburn Bay |
| Title | Fee Simple |
| Land Size | 4,241 sqft |
| Built in | 2007 |
| Annual Property Taxes | Contact listing agent |
| Parking Type | Garage |
| Time on MLS Listing | 18 days |
Bedrooms
| Above Grade | 3 |
Bathrooms
| Total | 4 |
| Partial | 1 |
Interior Features
| Appliances Included | Dishwasher, Dryer, Electric Stove, Microwave, Range Hood, Refrigerator, Washer |
| Flooring | Carpet, Ceramic Tile, Hardwood |
Building Features
| Features | Storage |
| Construction Material | Wood Frame |
| Building Amenities | Beach Access |
| Structures | Deck |
Heating & Cooling
| Cooling | Central Air |
| Heating Type | Forced Air |
Exterior Features
| Exterior Finish | Wood Frame |
Neighbourhood Features
| Community Features | Clubhouse, Lake, Park, Playground, Schools Nearby, Sidewalks, Street Lights |
| Amenities Nearby | Clubhouse, Lake, Park, Playground, Schools Nearby, Sidewalks, Street Lights |
Parking
| Parking Type | Garage |
| Total Parking Spaces | 4 |
Interior Size
| Total Finished Area: | 1,852 sq ft |
| Total Finished Area (Metric): | 172.02 sq m |
| Main Level: | 809 sq ft |
| Upper Level: | 1,042 sq ft |
| Below Grade: | 742 sq ft |
Room Count
| Bedrooms: | 4 |
| Bathrooms: | 4 |
| Full Bathrooms: | 3 |
| Half Bathrooms: | 1 |
| Rooms Above Grade: | 7 |
Lot Information
| Lot Size: | 4,241 sq ft |
| Lot Size (Acres): | 0.10 acres |
| Frontage: | 38 ft |
Legal
| Legal Description: | 0614791;31;2 |
| Title to Land: | Fee Simple |
- Storage
- Other
- Dishwasher
- Dryer
- Electric Stove
- Microwave
- Range Hood
- Refrigerator
- Washer
- Beach Access
- Full
- Clubhouse
- Lake
- Park
- Playground
- Schools Nearby
- Sidewalks
- Street Lights
- Wood Frame
- Gas
- Poured Concrete
- Back Lane
- Back Yard
- Rectangular Lot
- Double Garage Attached
- Deck
Floor plan information is not available for this property.
Monthly Payment Breakdown
Loading Walk Score...
What's Nearby?
Powered by Yelp
REALTOR® Details
Lana Secchi
- (780) 215-2668
- [email protected]
- Renzo Real Estate Inc.