43 Belvedere Point SE, Calgary, Alberta
Residential For Sale in Calgary, Alberta
$724,900
-
Property Type
 Residential
-
Bedrooms
 3
3
-
Bath
 3
3
-
Garage
 2
2
-
Sq Ft
 2,069
2,069
-
Year Built
 2024
2024
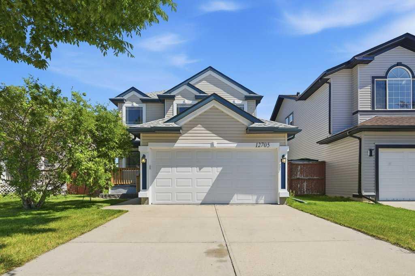
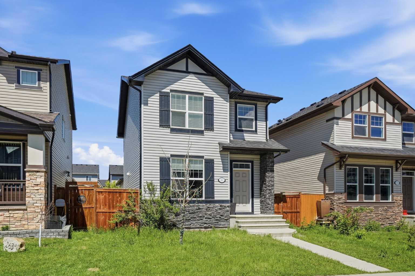
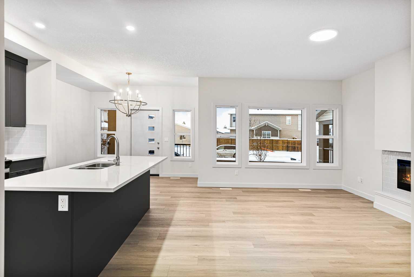
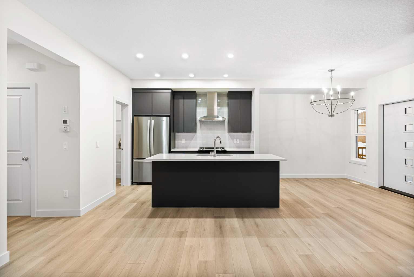
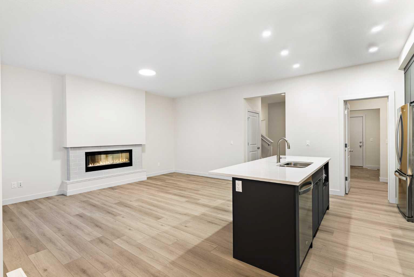
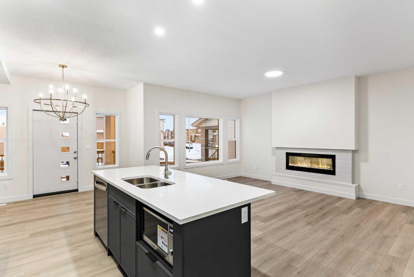
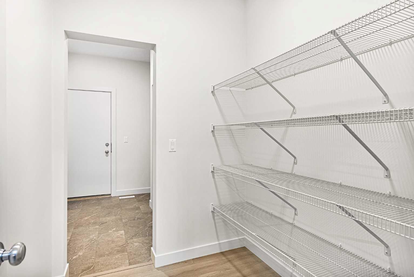
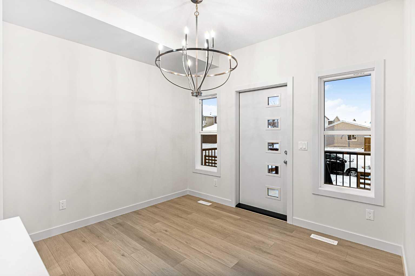
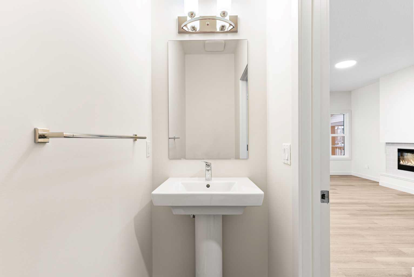
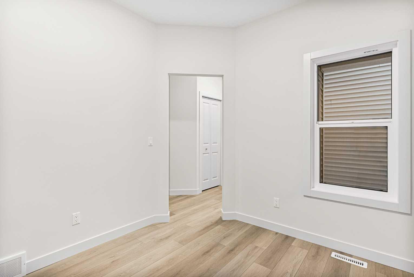
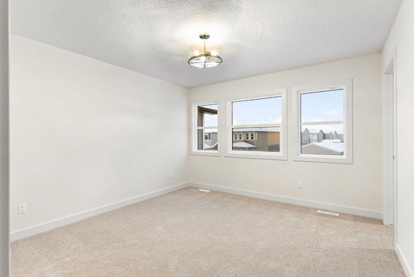
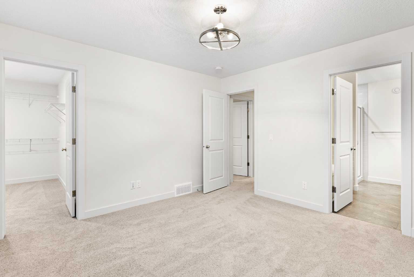
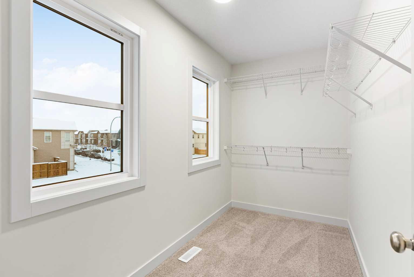
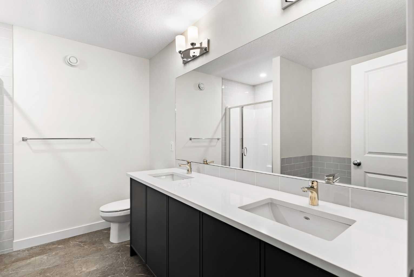
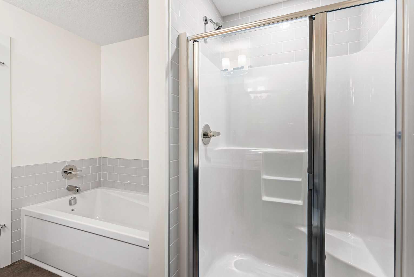
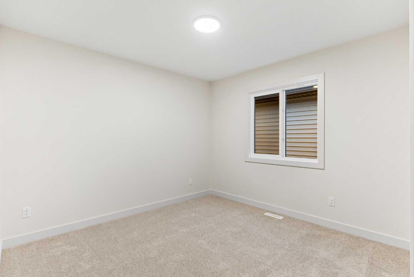
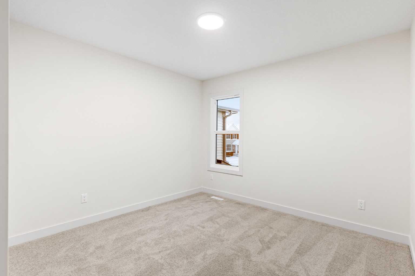
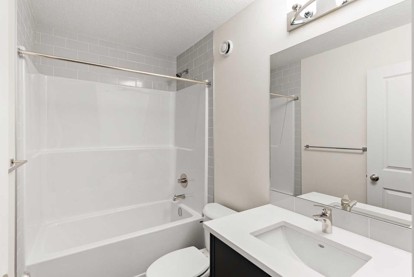
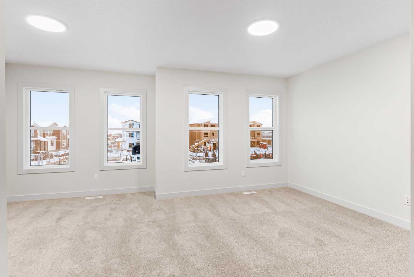
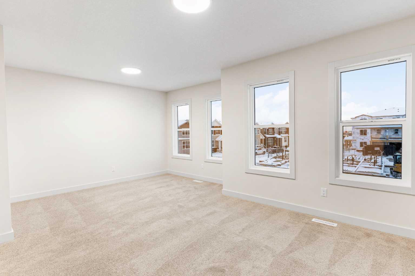
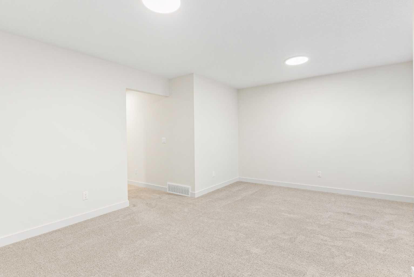
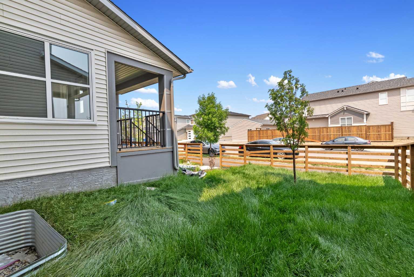
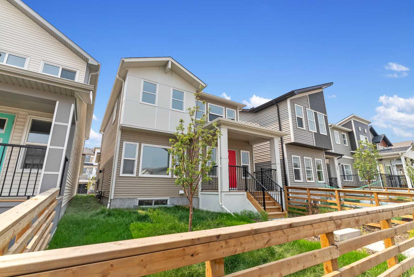
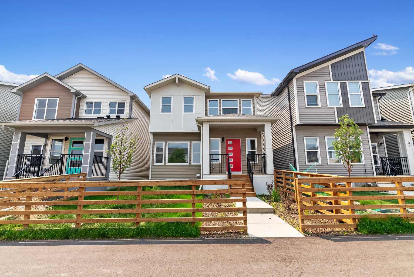
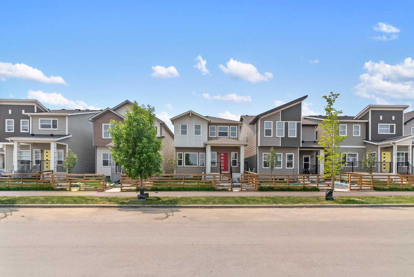
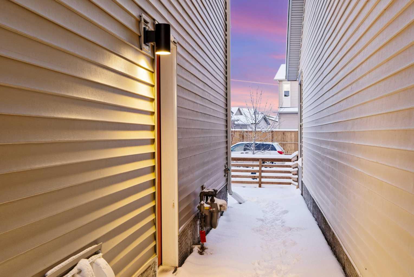
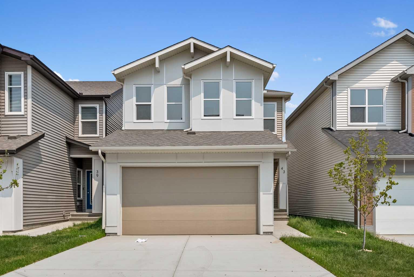
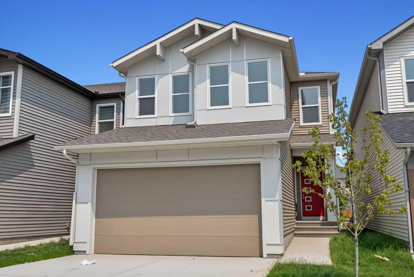
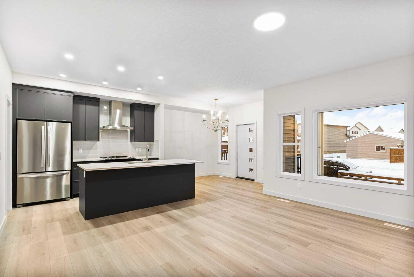
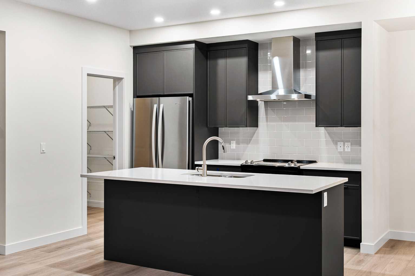
STUNNING MODERN 2-STOREY HOME IN THE HIGHLY DESIRABLE COMMUNITY OF BELVEDERE! This IMMACULATE 2024-BUILT HOME offers 2,069 SQ FT of thoughtfully designed living space with 3 SPACIOUS BEDROOMS and 2.5 BATHROOMS — perfect for families seeking STYLE AND COMFORT. Step inside to a BRIGHT, OPEN-CONCEPT MAIN FLOOR featuring a CONTEMPORARY KITCHEN with QUARTZ COUNTERTOPS, KITCHEN ISLAND, STAINLESS STEEL APPLIANCES, and a WALK-IN PANTRY. The kitchen flows seamlessly into the dining area and a generous LIVING ROOM with an ELECTRIC FIREPLACE — perfect for entertaining. A dedicated MAIN FLOOR OFFICE and MUD ROOM add everyday functionality, along with a convenient 2-PIECE POWDER ROOM. Upstairs, the PRIMARY RETREAT features a WALK-IN CLOSET and a SPA-INSPIRED 5-PIECE ENSUITE with DOUBLE VANITY. Two additional bedrooms share a 4-PIECE BATHROOM, while the expansive BONUS FAMILY ROOM is ideal for movie nights or a second lounge space. UPPER FLOOR LAUNDRY adds everyday convenience. The FULL UNFINISHED BASEMENT with SEPARATE EXTERIOR ENTRY offers incredible future development potential. Outside, enjoy a PRIVATE FENCED YARD, FRONT PORCH, and a DOUBLE ATTACHED GARAGE with parking for up to 4 vehicles. Located minutes from PARKS, PLAYGROUNDS, SCHOOLS, SHOPPING, TRANSIT, and EAST HILLS SHOPPING CENTRE (Costco, Walmart, Cineplex and more), with EASY ACCESS TO STONEY TRAIL and DOWNTOWN CALGARY. BOOK YOUR PRIVATE SHOWING TODAY!
| Street Address: | 43 Belvedere Point SE |
| City: | Calgary |
| Province/State: | Alberta |
| Postal Code: | N/A |
| County/Parish: | Calgary |
| Subdivision: | Belvedere |
| Country: | Canada |
| Latitude: | 51.04180546 |
| Longitude: | -113.90727720 |
| MLS® Number: | A2324812 |
| Price: | $724,900 |
| Property Area: | 2,069 Sq ft |
| Bedrooms: | 3 |
| Bathrooms Half: | 1 |
| Bathrooms Full: | 2 |
| Living Area: | 2,069 Sq ft |
| Building Area: | 0 Sq ft |
| Year Built: | 2024 |
| Listing Date: | Jun 26, 2026 |
| Garage Spaces: | 2 |
| Property Type: | Residential |
| Property Subtype: | Detached |
| MLS Status: | Active |
Additional Details
| Flooring: | N/A |
| Construction: | Stone,Vinyl Siding,Wood Frame |
| Parking: | Double Garage Attached |
| Appliances: | Dishwasher,Garage Control(s),Microwave,Microwave Hood Fan,Refrigerator,Stove(s) |
| Stories: | N/A |
| Zoning: | R-2M |
| Fireplace: | N/A |
| Amenities: | Other,Park,Playground,Shopping Nearby,Sidewalks,Street Lights,Walking/Bike Paths |
Utilities & Systems
| Heating: | Forced Air,Natural Gas |
| Cooling: | None |
| Property Type | Residential |
| Building Type | Detached |
| Square Footage | 2,069 sqft |
| Community Name | Belvedere |
| Subdivision Name | Belvedere |
| Title | Fee Simple |
| Land Size | 3,229 sqft |
| Built in | 2024 |
| Annual Property Taxes | Contact listing agent |
| Parking Type | Garage |
Bedrooms
| Above Grade | 3 |
Bathrooms
| Total | 3 |
| Partial | 1 |
Interior Features
| Appliances Included | Dishwasher, Garage Control(s), Microwave, Microwave Hood Fan, Refrigerator, Stove(s) |
| Flooring | Carpet, Tile, Vinyl Plank |
Building Features
| Features | Double Vanity, Kitchen Island, No Animal Home, No Smoking Home, Open Floorplan, Quartz Counters, See Remarks, Separate Entrance, Soaking Tub, Vinyl Windows |
| Construction Material | Stone, Vinyl Siding, Wood Frame |
| Building Amenities | None |
| Structures | Front Porch |
Heating & Cooling
| Cooling | None |
| Heating Type | Forced Air, Natural Gas |
Exterior Features
| Exterior Finish | Stone, Vinyl Siding, Wood Frame |
Neighbourhood Features
| Community Features | Other, Park, Playground, Shopping Nearby, Sidewalks, Street Lights, Walking/Bike Paths |
| Pets Allowed | Yes |
| Amenities Nearby | Other, Park, Playground, Shopping Nearby, Sidewalks, Street Lights, Walking/Bike Paths |
Maintenance or Condo Information
| Maintenance Fees | $138 Monthly |
| Maintenance Fees Include | Common Area Maintenance, Professional Management, See Remarks, Snow Removal |
Parking
| Parking Type | Garage |
| Total Parking Spaces | 4 |
Interior Size
| Total Finished Area: | 2,069 sq ft |
| Total Finished Area (Metric): | 192.21 sq m |
| Main Level: | 910 sq ft |
| Upper Level: | 1,159 sq ft |
Room Count
| Bedrooms: | 3 |
| Bathrooms: | 3 |
| Full Bathrooms: | 2 |
| Half Bathrooms: | 1 |
| Rooms Above Grade: | 8 |
Lot Information
| Lot Size: | 3,229 sq ft |
| Lot Size (Acres): | 0.07 acres |
| Frontage: | 29 ft |
Legal
| Legal Description: | 2210341;23 |
| Title to Land: | Fee Simple |
- Double Vanity
- Kitchen Island
- No Animal Home
- No Smoking Home
- Open Floorplan
- Quartz Counters
- See Remarks
- Separate Entrance
- Soaking Tub
- Vinyl Windows
- None
- Private Yard
- Dishwasher
- Garage Control(s)
- Microwave
- Microwave Hood Fan
- Refrigerator
- Stove(s)
- Full
- Other
- Park
- Playground
- Shopping Nearby
- Sidewalks
- Street Lights
- Walking/Bike Paths
- Stone
- Vinyl Siding
- Wood Frame
- Electric
- Tile
- Poured Concrete
- Rectangular Lot
- Double Garage Attached
- Front Porch
Floor plan information is not available for this property.
Monthly Payment Breakdown
Loading Walk Score...
What's Nearby?
Powered by Yelp