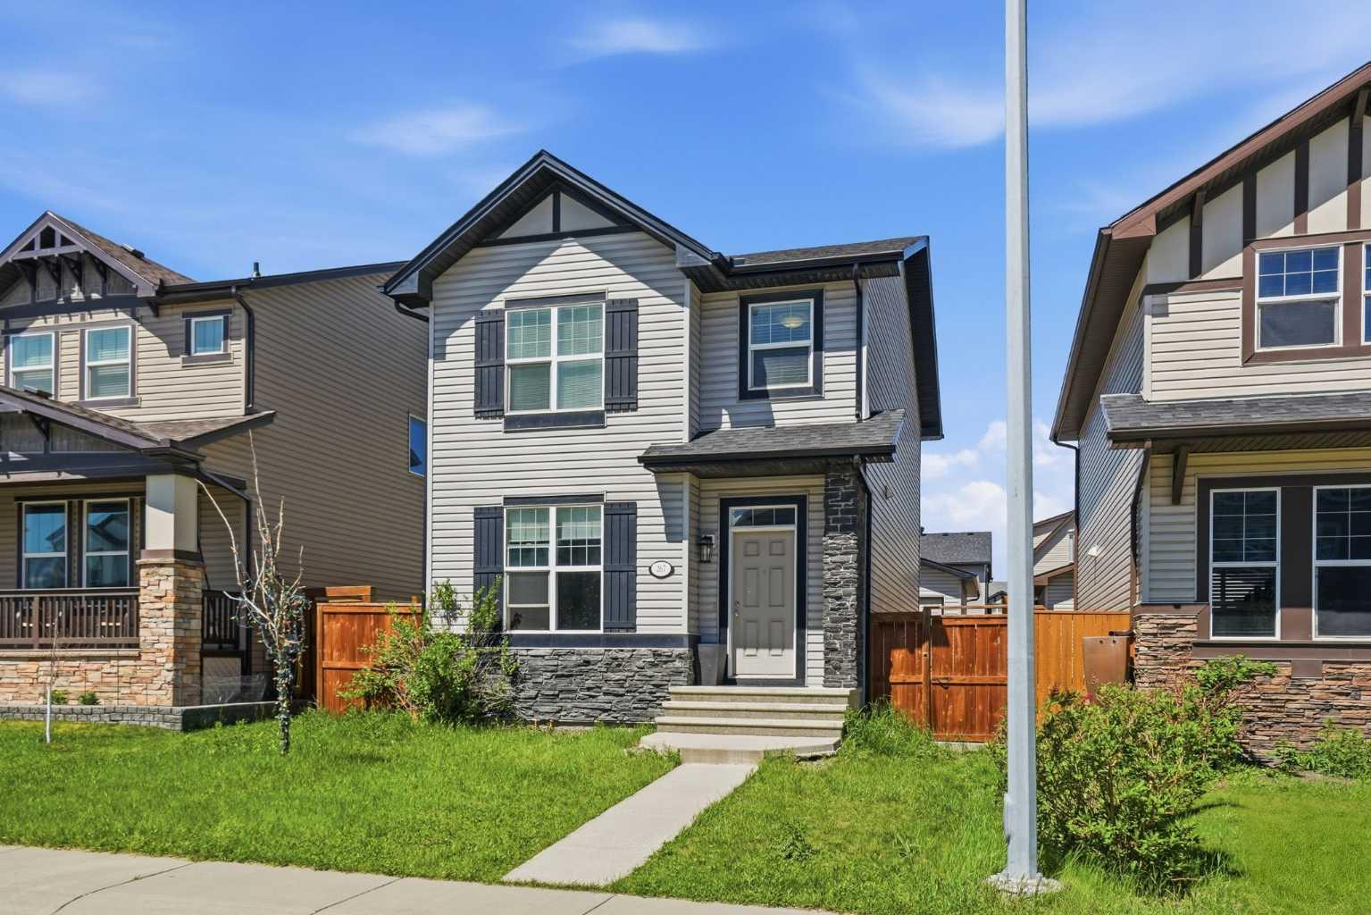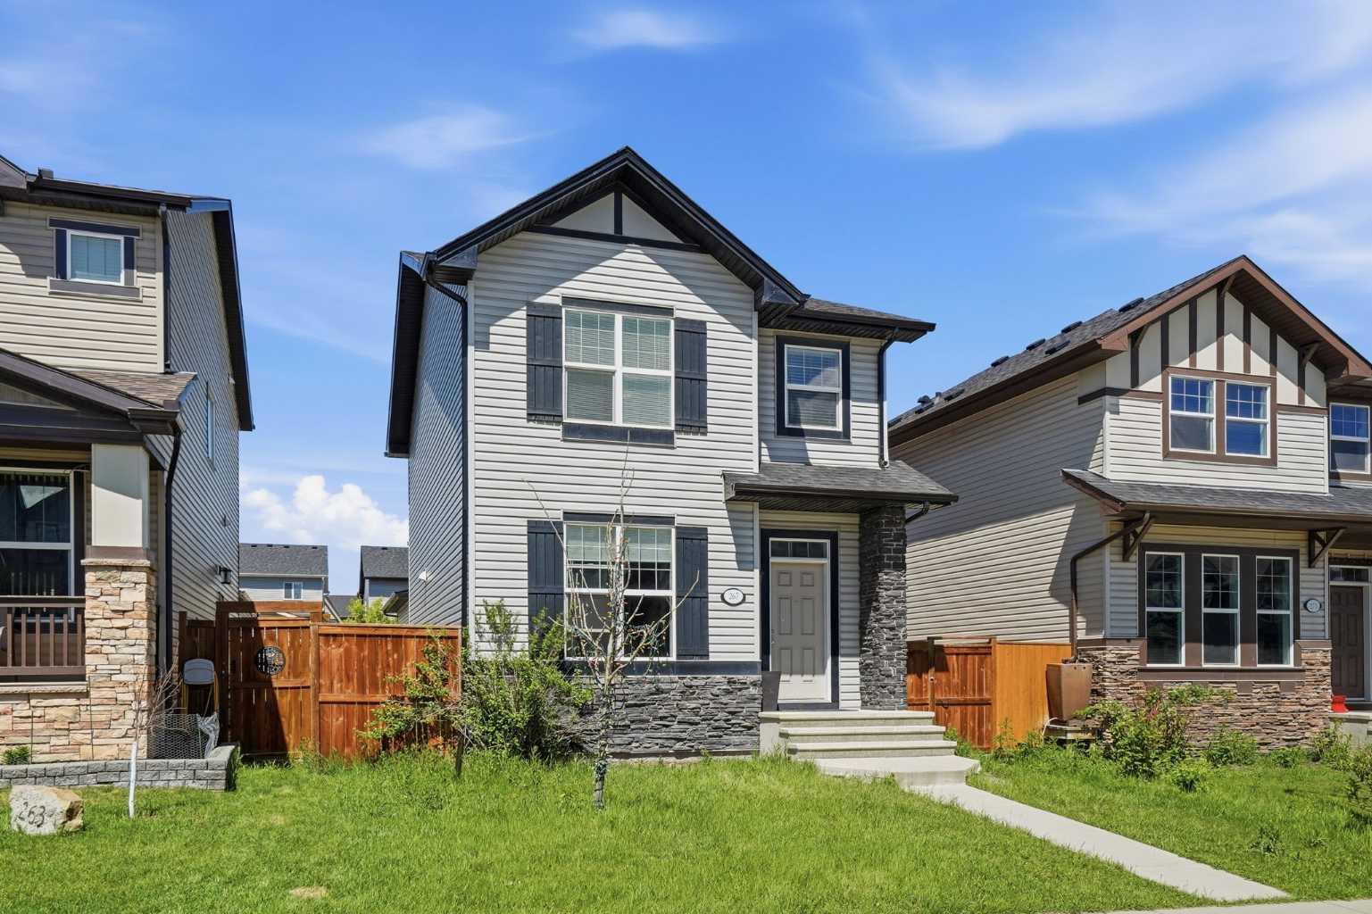
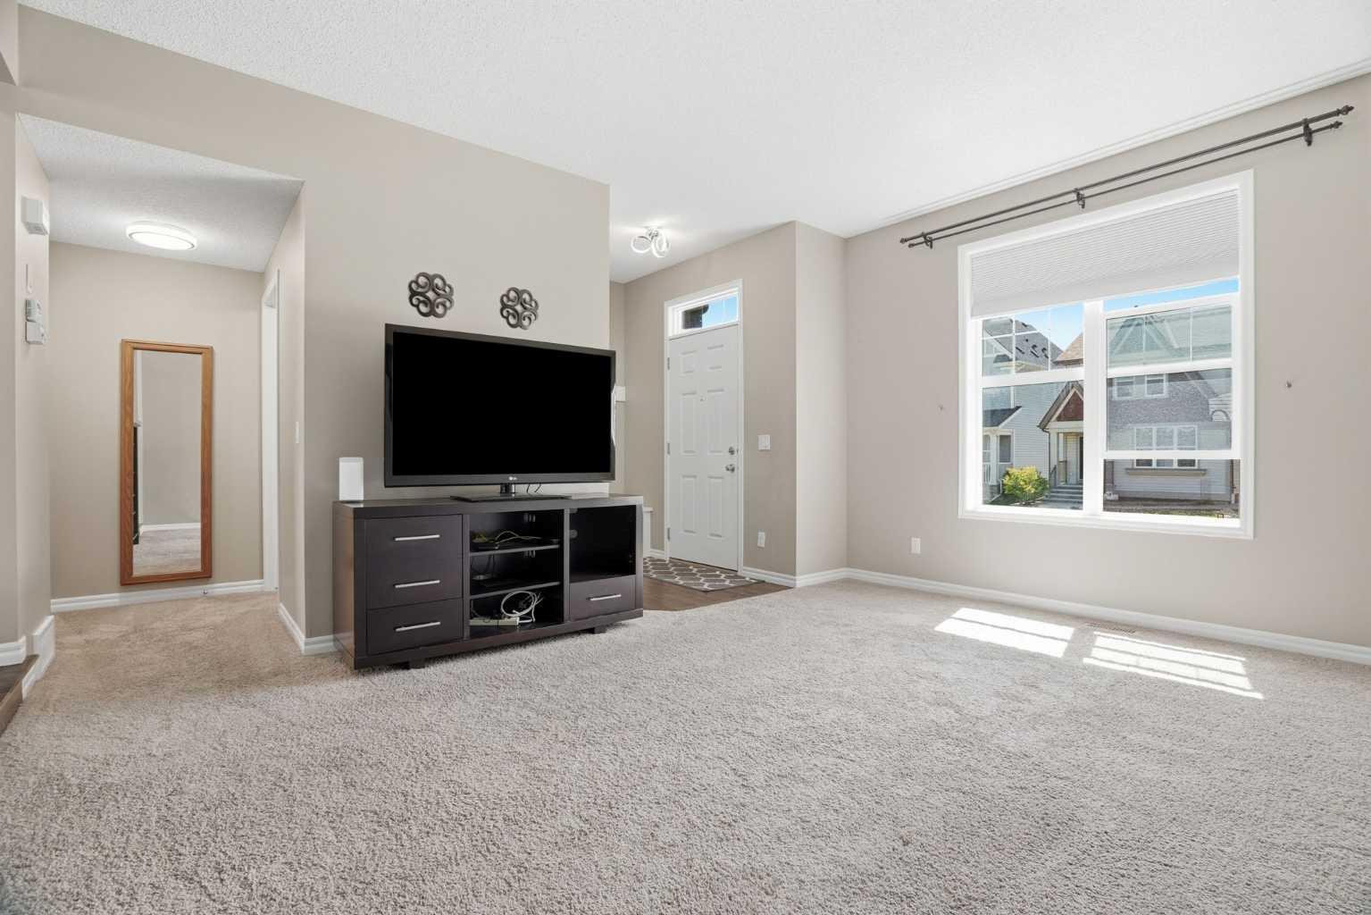
267 Skyview Springs Gardens NE, Calgary, Alberta
Residential For Sale in Calgary, Alberta
$580,000
-
Property Type
 Residential
-
Bedrooms
 5
5
-
Bath
 4
4
-
Garage
 2
2
-
Sq Ft
 1,401
1,401
-
Year Built
 2011
2011
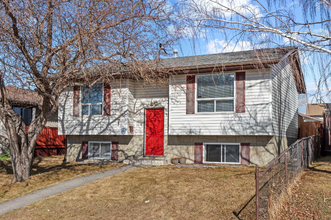
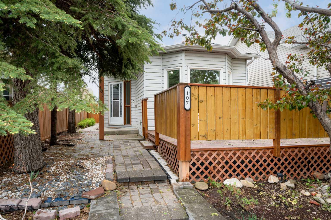
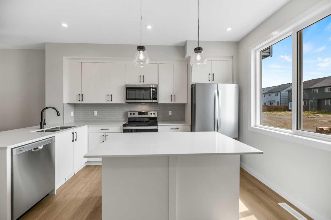
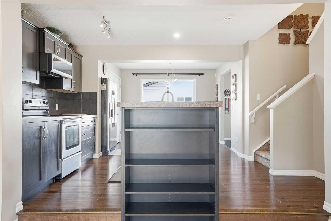
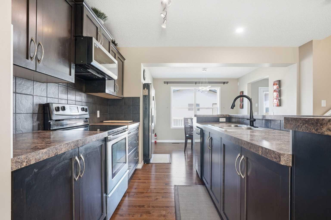
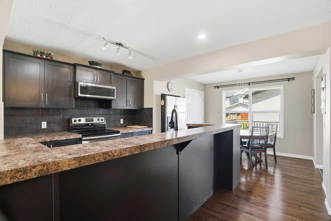
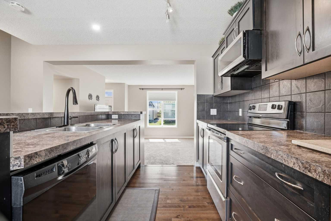
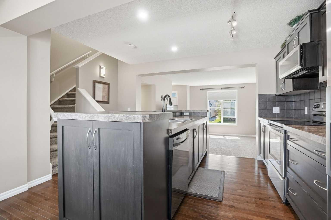
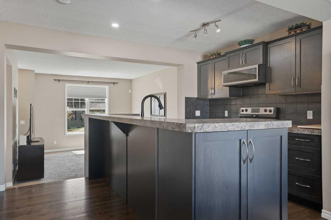
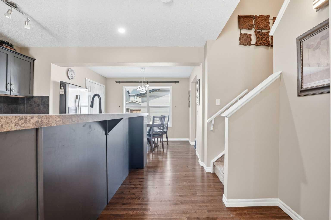
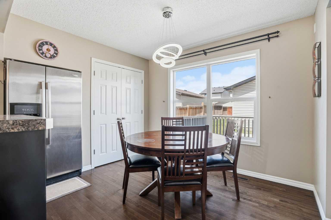
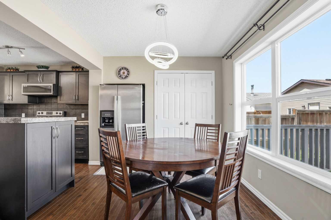
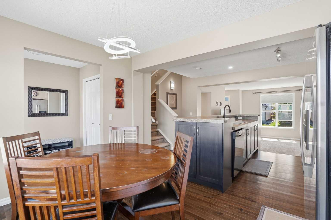
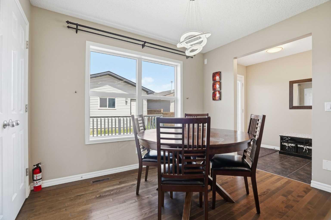
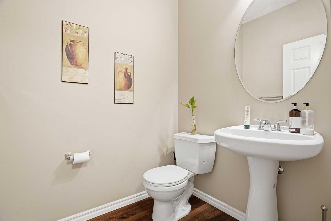
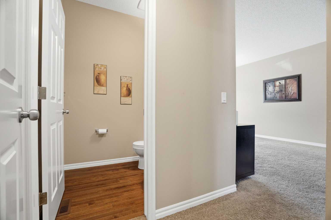
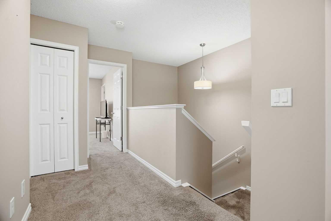
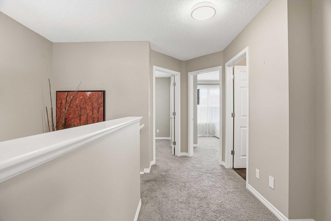
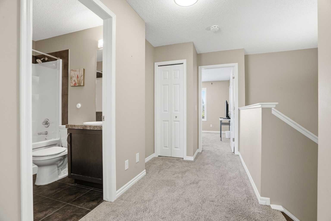
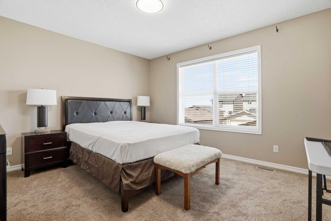
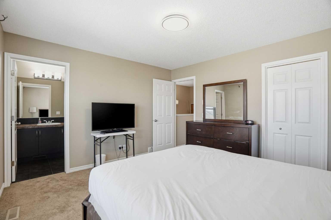
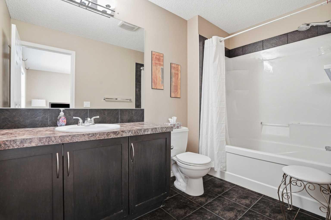
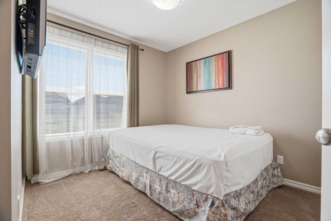
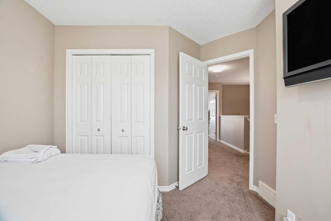
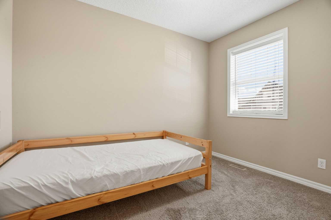
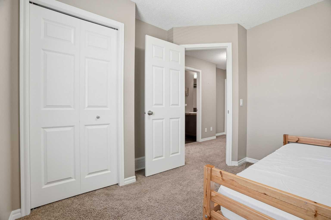
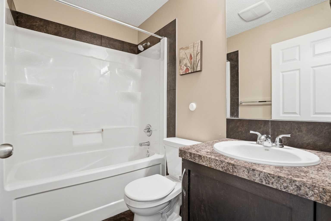
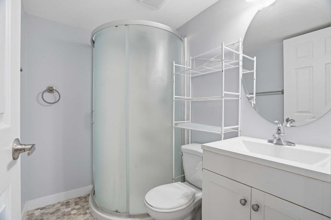
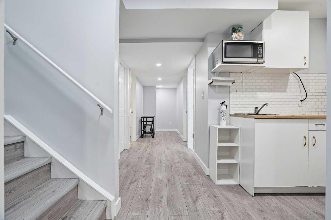
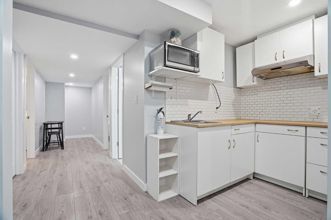
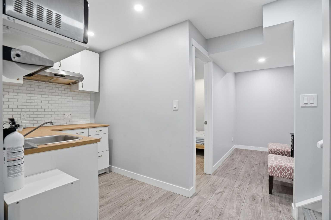
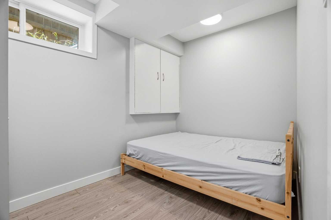
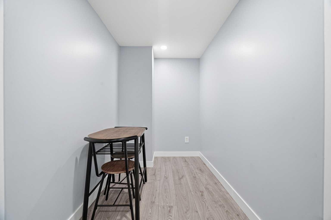
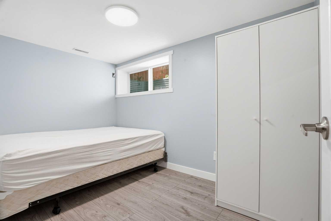
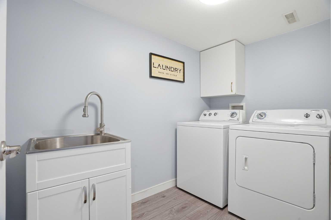
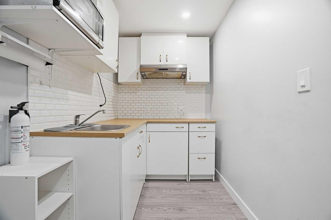
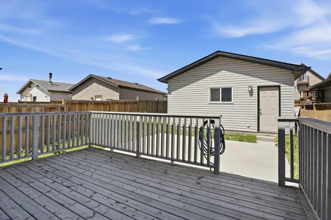
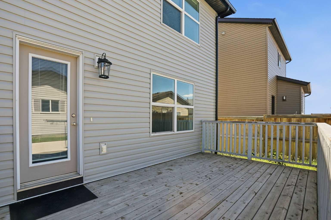
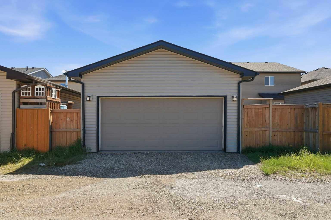
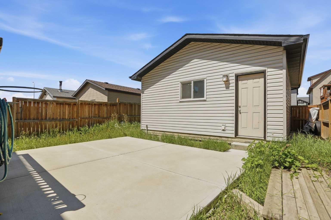
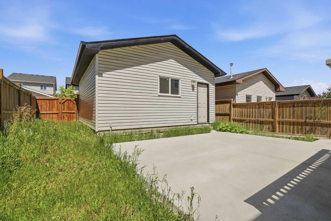
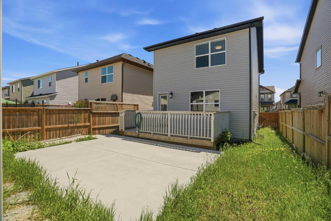
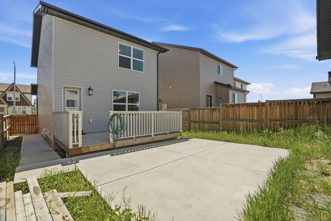
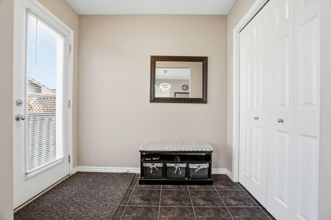
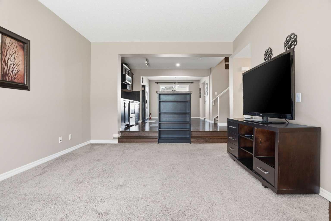
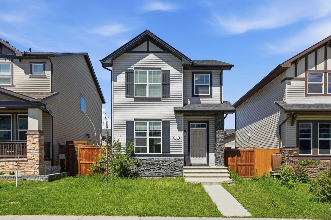
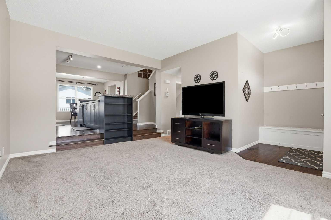
OPEN HOUSE: SEPT 18th from 4PM to 7PM. FURTHER PRICE IMPROVEMENT!!! Welcome to your “I am Home” feeling. A space for your family to grow. The kitchen is waiting for you to entertain your family and friends, a cook’s or baker’s dream. Your elevated kitchen and dining room are meant for functionality that will last through time. After dinner, take your relaxation to your sunny backyard deck for that fresh airy and garden’s refuge. The backyard is waiting for your garden design. You have double detached garage with a backyard to store all your vehicles and belongings. Did I mentioned room to grow? Your home has 5 bedrooms and 3.5 bathrooms. Your family will be comfortable for generations to come. The developed basement has great potential for a legal suite, a future project perhaps. All floors of your home are thoughtful to house your future needs and wants. A home with purpose to complements your lifestyle. What are you waiting for! 267 Skyview Springs Garden NE is your “I AM HOME” Feeling that you have been searching for.
| Street Address: | 267 Skyview Springs Gardens NE |
| City: | Calgary |
| Province/State: | Alberta |
| Postal Code: | N/A |
| County/Parish: | Calgary |
| Subdivision: | Skyview Ranch |
| Country: | Canada |
| Latitude: | 51.16197007 |
| Longitude: | -113.96883811 |
| MLS® Number: | A2318383 |
| Price: | $580,000 |
| Property Area: | 1,401 Sq ft |
| Bedrooms: | 5 |
| Bathrooms Half: | 1 |
| Bathrooms Full: | 3 |
| Living Area: | 1,401 Sq ft |
| Building Area: | 0 Sq ft |
| Year Built: | 2011 |
| Listing Date: | Jun 11, 2026 |
| Garage Spaces: | 2 |
| Property Type: | Residential |
| Property Subtype: | Detached |
| MLS Status: | Active |
Additional Details
| Flooring: | N/A |
| Construction: | Concrete,Mixed,Wood Frame |
| Parking: | Double Garage Detached,Off Street |
| Appliances: | Dishwasher,Dryer,Electric Range,Garage Control(s),Microwave Hood Fan,Refrigerator,Washer |
| Stories: | N/A |
| Zoning: | R-G |
| Fireplace: | N/A |
| Amenities: | Schools Nearby,Shopping Nearby,Sidewalks,Street Lights |
Utilities & Systems
| Heating: | Forced Air |
| Cooling: | None |
| Property Type | Residential |
| Building Type | Detached |
| Square Footage | 1,401 sqft |
| Community Name | Skyview Ranch |
| Subdivision Name | Skyview Ranch |
| Title | Fee Simple |
| Land Size | 3,584 sqft |
| Built in | 2011 |
| Annual Property Taxes | Contact listing agent |
| Parking Type | Garage |
| Time on MLS Listing | 92 days |
Bedrooms
| Above Grade | 3 |
Bathrooms
| Total | 4 |
| Partial | 1 |
Interior Features
| Appliances Included | Dishwasher, Dryer, Electric Range, Garage Control(s), Microwave Hood Fan, Refrigerator, Washer |
| Flooring | Carpet, Hardwood |
Building Features
| Features | Kitchen Island |
| Construction Material | Concrete, Mixed, Wood Frame |
| Building Amenities | Other |
| Structures | Deck, Front Porch |
Heating & Cooling
| Cooling | None |
| Heating Type | Forced Air |
Exterior Features
| Exterior Finish | Concrete, Mixed, Wood Frame |
Neighbourhood Features
| Community Features | Schools Nearby, Shopping Nearby, Sidewalks, Street Lights |
| Amenities Nearby | Schools Nearby, Shopping Nearby, Sidewalks, Street Lights |
Parking
| Parking Type | Garage |
| Total Parking Spaces | 2 |
Interior Size
| Total Finished Area: | 1,401 sq ft |
| Total Finished Area (Metric): | 130.15 sq m |
Room Count
| Bedrooms: | 5 |
| Bathrooms: | 4 |
| Full Bathrooms: | 3 |
| Half Bathrooms: | 1 |
| Rooms Above Grade: | 6 |
Lot Information
| Lot Size: | 3,584 sq ft |
| Lot Size (Acres): | 0.08 acres |
| Frontage: | 32 ft |
Legal
| Legal Description: | 0912626;15;57 |
| Title to Land: | Fee Simple |
- Kitchen Island
- Other
- Permeable Paving
- Dishwasher
- Dryer
- Electric Range
- Garage Control(s)
- Microwave Hood Fan
- Refrigerator
- Washer
- Full
- Schools Nearby
- Shopping Nearby
- Sidewalks
- Street Lights
- Concrete
- Mixed
- Wood Frame
- Poured Concrete
- Back Yard
- Level
- Paved
- Street Lighting
- Double Garage Detached
- Off Street
- Deck
- Front Porch
Floor plan information is not available for this property.
Monthly Payment Breakdown
Loading Walk Score...
What's Nearby?
Powered by Yelp