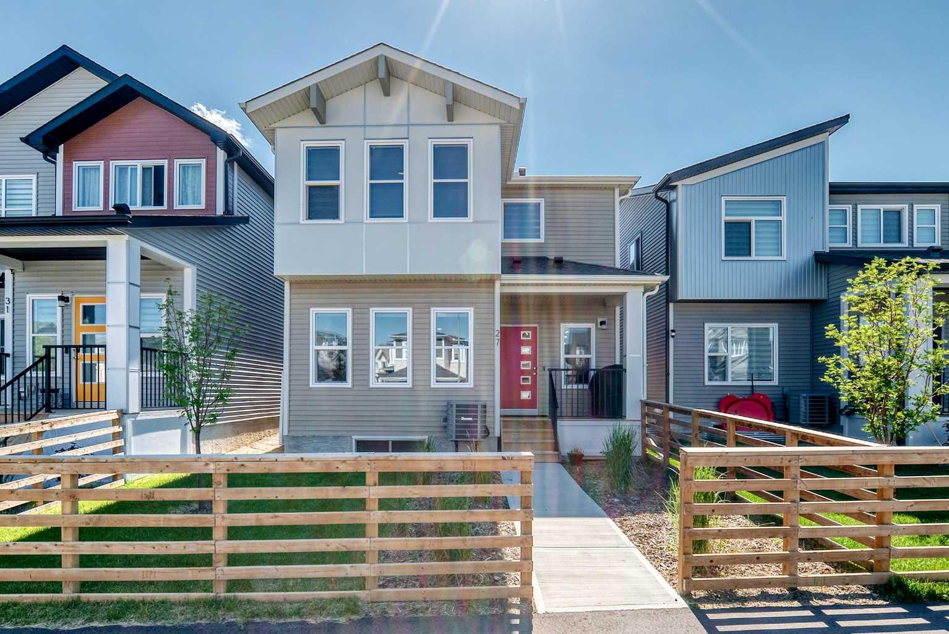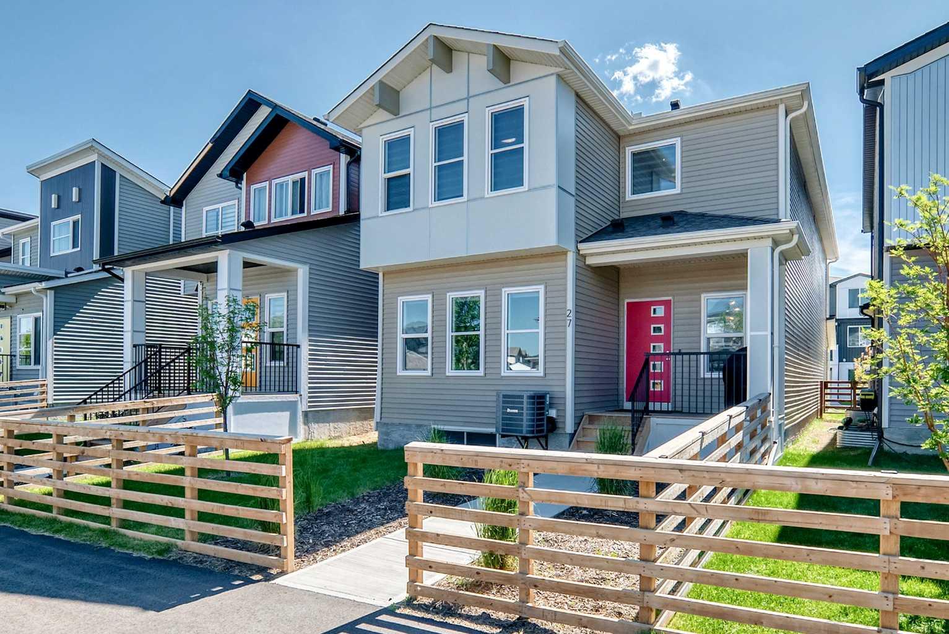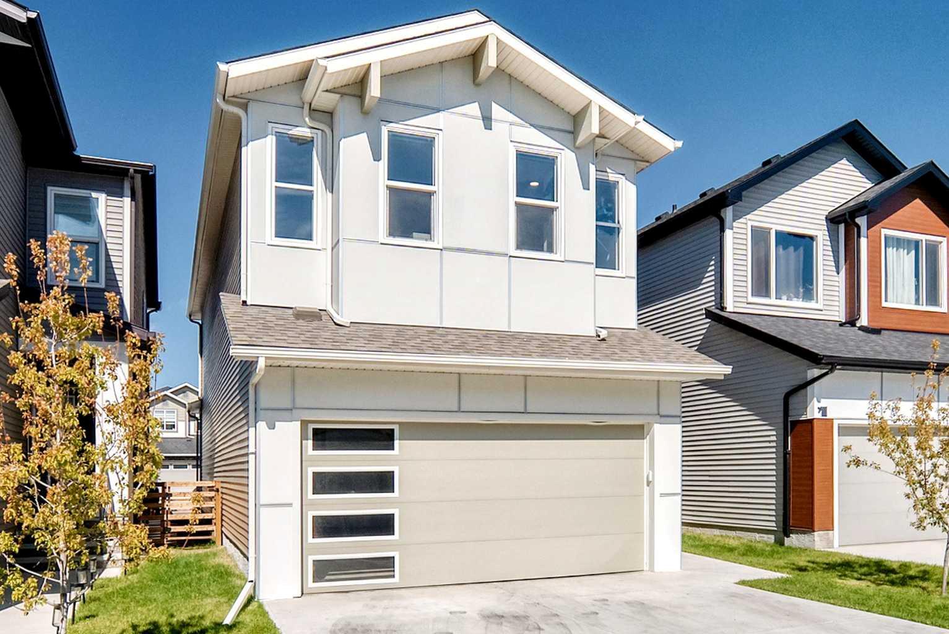
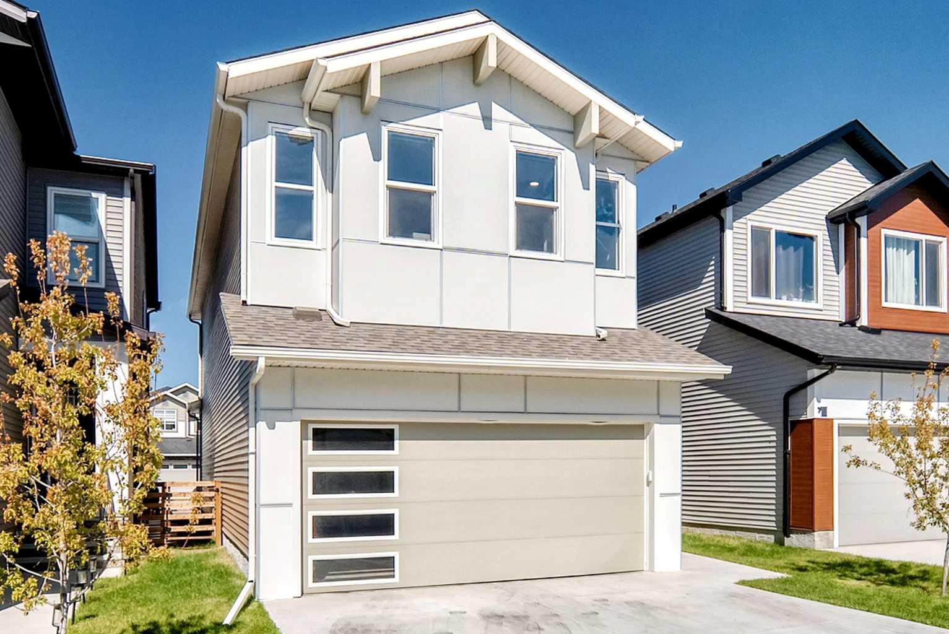
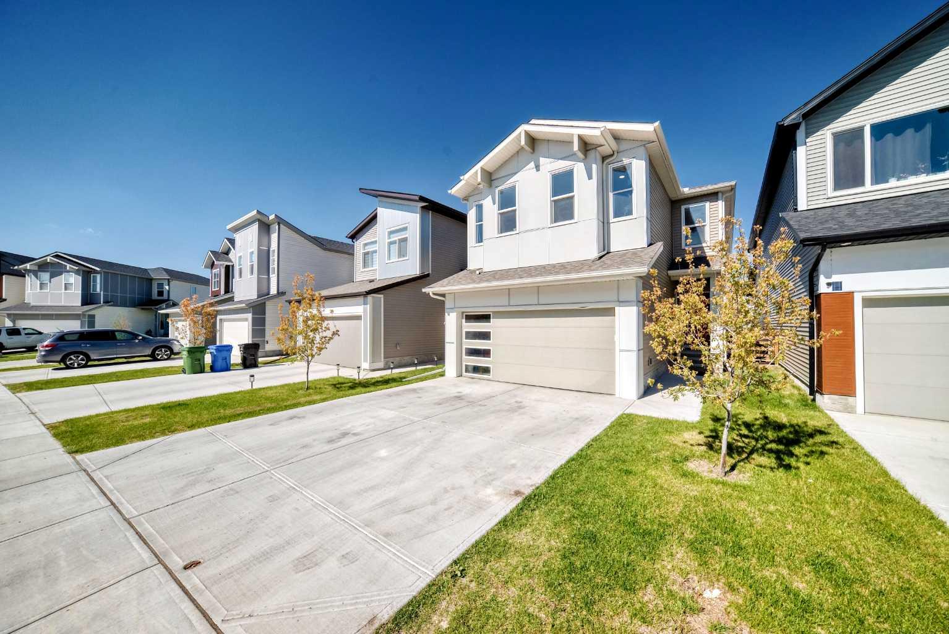
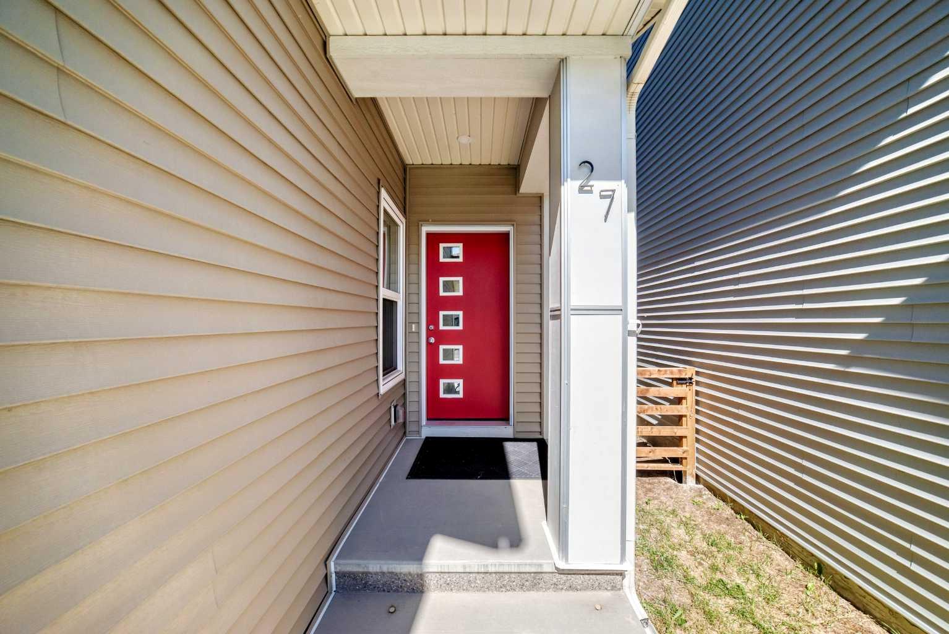
27 Belvedere Point SE, Calgary, Alberta
Residential For Sale in Calgary, Alberta
$818,000
-
Property Type
 Residential
-
Bedrooms
 5
5
-
Bath
 4
4
-
Garage
 4
4
-
Sq Ft
 2,377
2,377
-
Year Built
 2024
2024
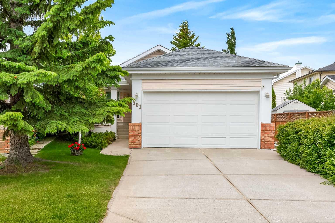
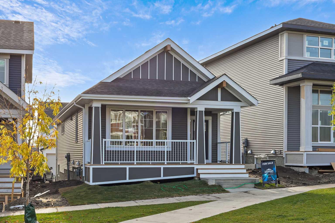
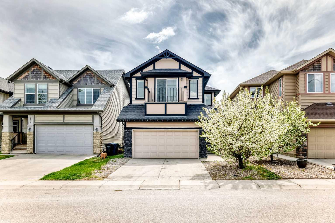
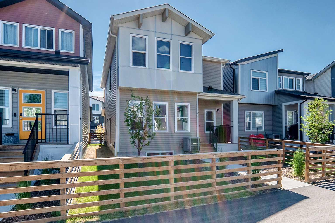
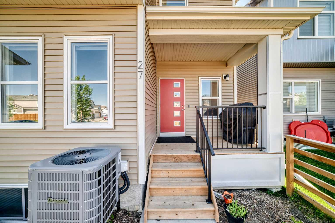
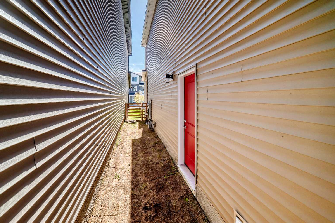
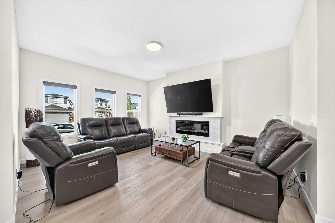
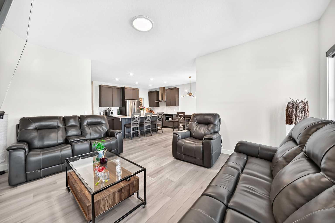
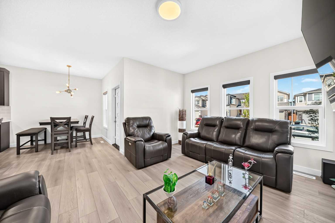
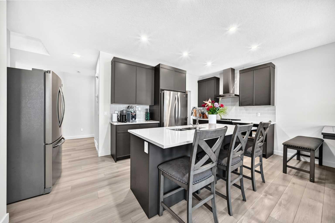
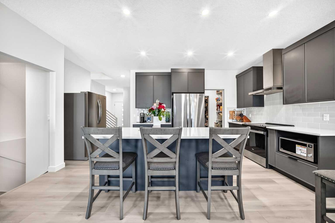
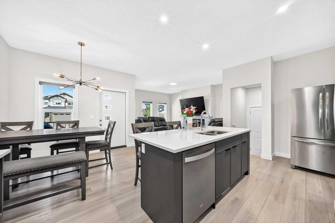
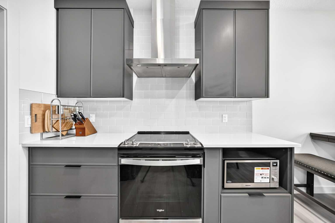
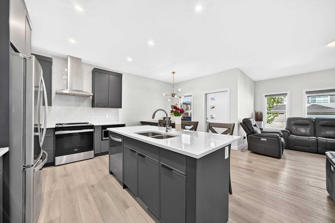
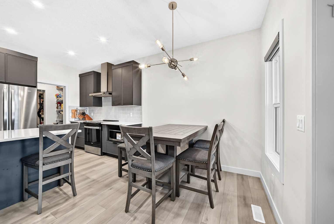
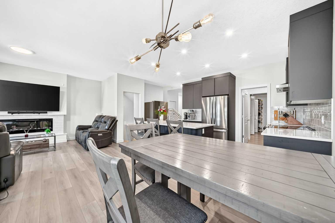
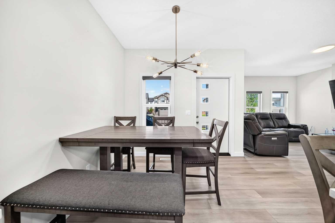
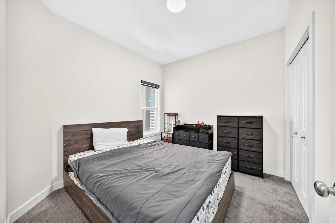
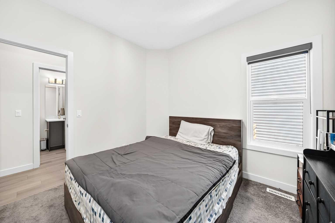
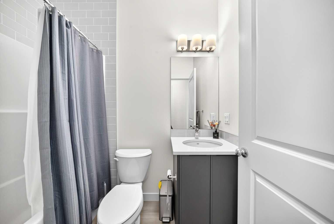
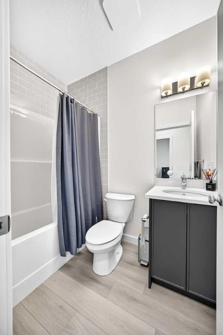
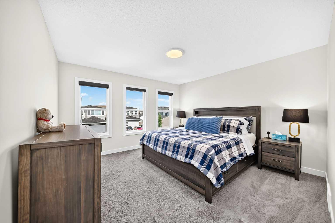
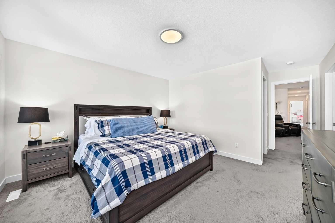
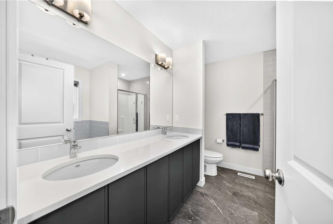
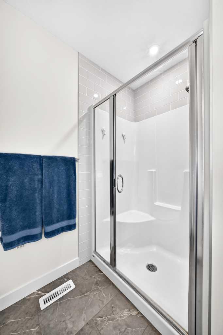
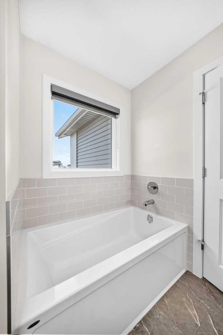
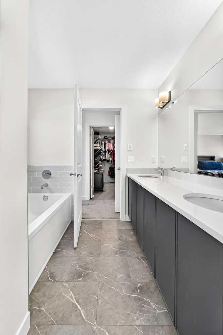
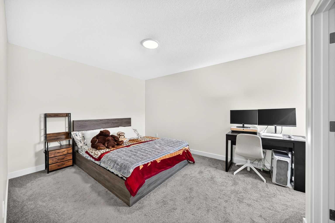
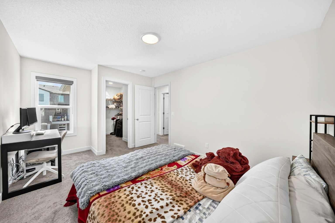
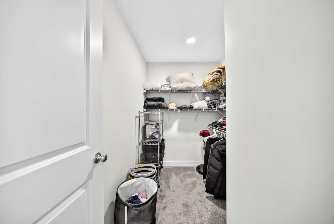
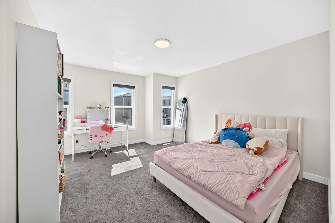
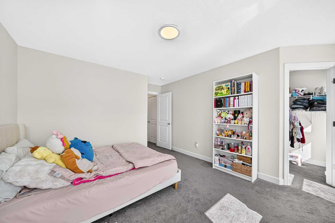
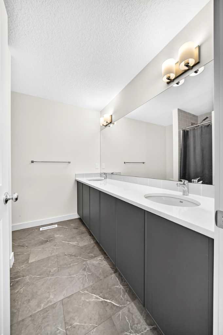
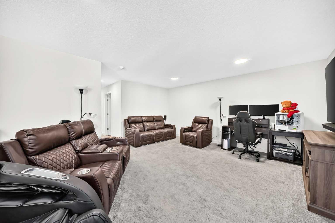
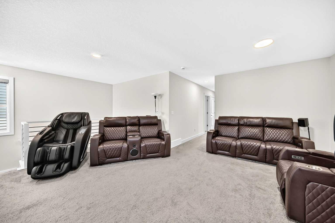
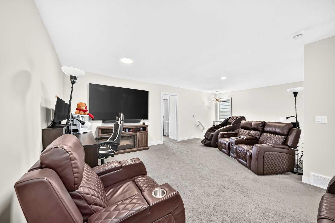
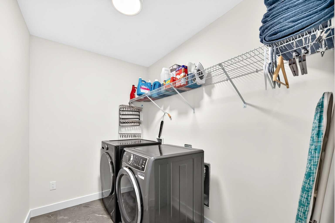
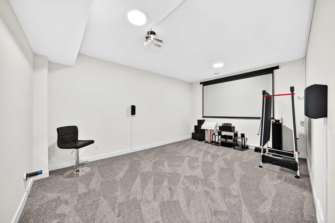
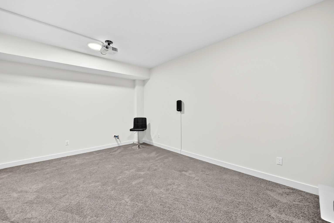
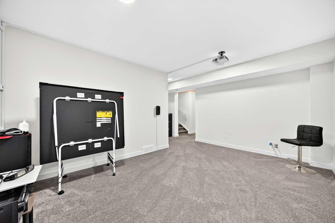
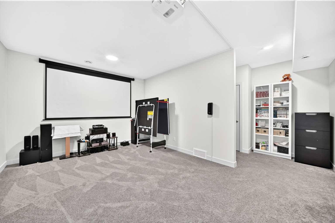
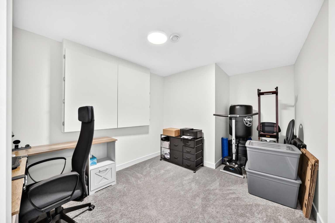
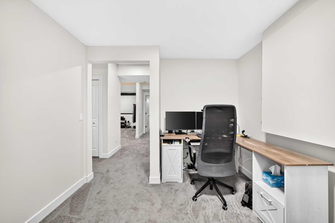
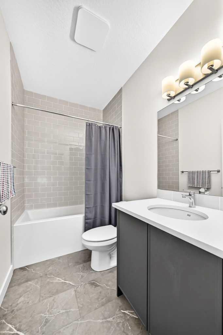
Welcome to well-maintained living! Designed for effortless living and modern elegance, this exceptional residence offers a thoughtfully crafted layout that perfectly balances style, comfort, and functionality. Step inside to the inviting main floor, where the open-concept kitchen, dining, and living areas create the perfect setting for both everyday living and entertaining. The chef-inspired kitchen features premium finishes and high-quality appliances, making it as beautiful as it is functional. Also on the main level, you'll find a spacious bedroom and a full bathroom, providing flexibility for guests, multigenerational living, or a convenient home office. A separate private entrance leads to the fully developed basement, complete with an additional bedroom, a four-piece bathroom, and a dedicated office space—ideal for extended family, guests, or working from home. Upstairs, you'll discover three generously sized bedrooms, including a luxurious primary suite featuring a spacious walk-in closet and a spa-inspired five-piece ensuite. The two additional bedrooms each include their own walk-in closets and share a well-appointed full bathroom, ensuring comfort and privacy for the whole family. The upper level also offers a large laundry room for added convenience and a versatile bonus room that can easily serve as a family lounge, media room, playroom, or home office. Whether you're looking for your forever home or a smart investment opportunity, this property delivers exceptional value, outstanding design, and a quality lifestyle. A great place to call home—and an excellent investment for the future.
| Street Address: | 27 Belvedere Point SE |
| City: | Calgary |
| Province/State: | Alberta |
| Postal Code: | N/A |
| County/Parish: | Calgary |
| Subdivision: | Belvedere |
| Country: | Canada |
| Latitude: | 51.04206685 |
| Longitude: | -113.90757202 |
| MLS® Number: | A2324593 |
| Price: | $818,000 |
| Property Area: | 2,377 Sq ft |
| Bedrooms: | 5 |
| Bathrooms Half: | 0 |
| Bathrooms Full: | 4 |
| Living Area: | 2,377 Sq ft |
| Building Area: | 0 Sq ft |
| Year Built: | 2024 |
| Listing Date: | Jun 26, 2026 |
| Garage Spaces: | 4 |
| Property Type: | Residential |
| Property Subtype: | Detached |
| MLS Status: | Active |
Additional Details
| Flooring: | N/A |
| Construction: | Vinyl Siding,Wood Frame |
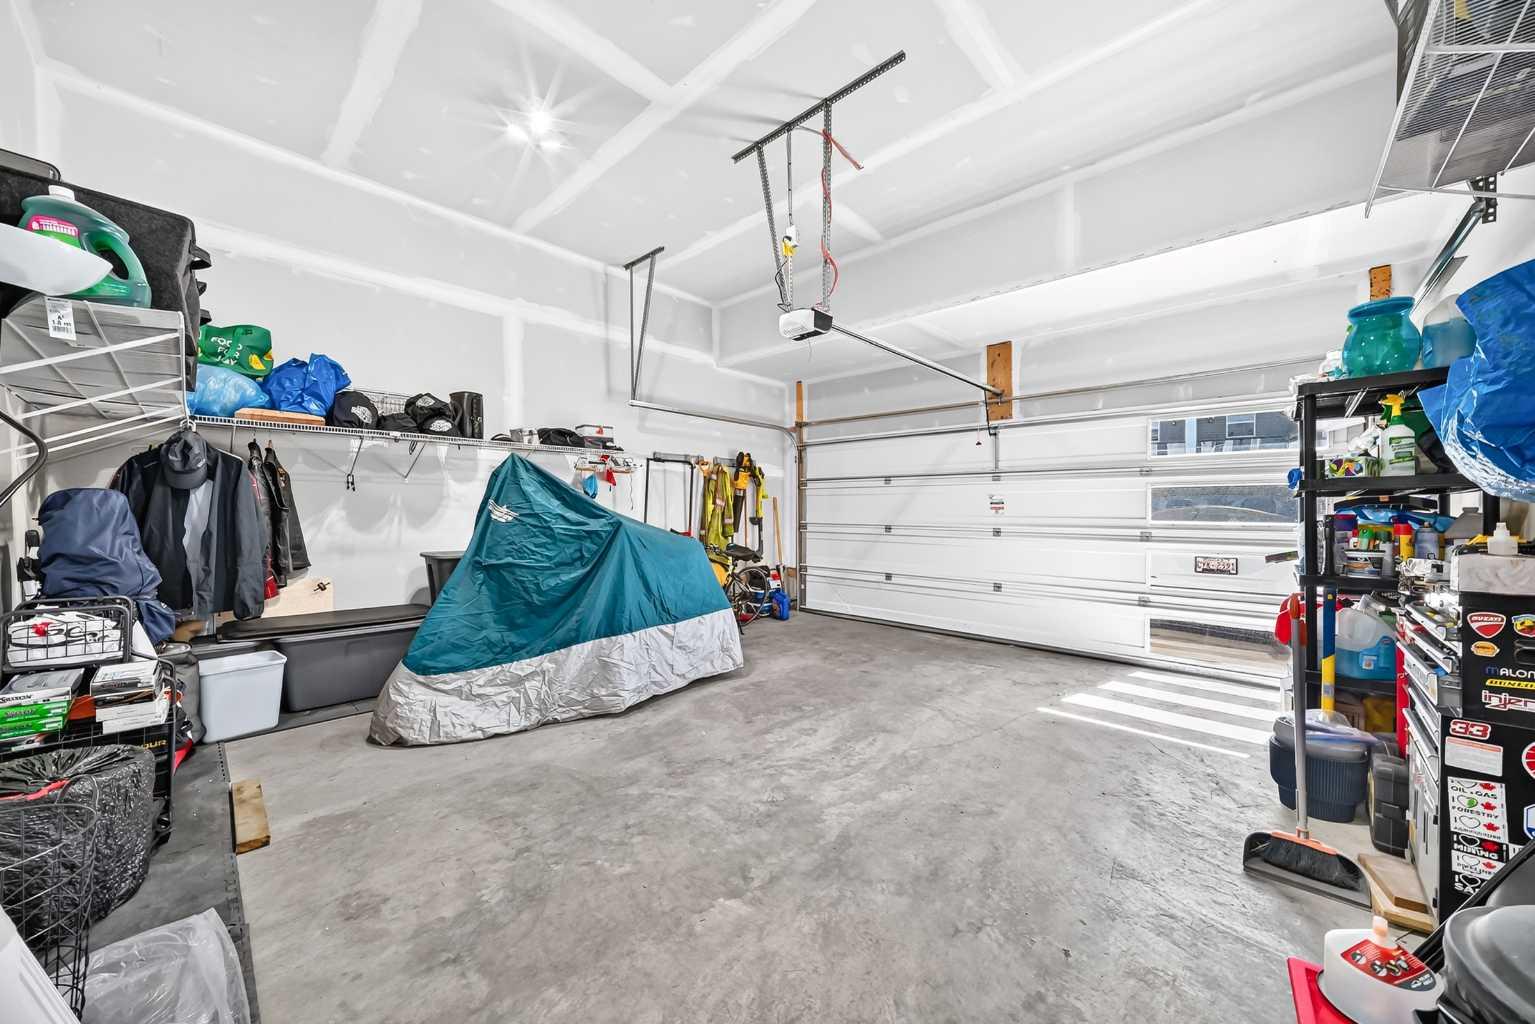
| Parking: | Double Garage Attached |
| Appliances: | Dishwasher,Dryer,Electric Range,Range Hood,Refrigerator,Washer,Window Coverings |
| Stories: | N/A |
| Zoning: | R-2M |
| Fireplace: | N/A |
| Amenities: | Park,Playground,Schools Nearby,Shopping Nearby |
Utilities & Systems
| Heating: | Forced Air |
| Cooling: | Central Air |
| Property Type | Residential |
| Building Type | Detached |
| Square Footage | 2,377 sqft |
| Community Name | Belvedere |
| Subdivision Name | Belvedere |
| Title | Fee Simple |
| Land Size | 3,310 sqft |
| Built in | 2024 |
| Annual Property Taxes | Contact listing agent |
| Parking Type | Garage |
| Time on MLS Listing | 46 days |
Bedrooms
| Above Grade | 4 |
Bathrooms
| Total | 4 |
| Partial | 0 |
Interior Features
| Appliances Included | Dishwasher, Dryer, Electric Range, Range Hood, Refrigerator, Washer, Window Coverings |
| Flooring | Vinyl Plank |
Building Features
| Features | High Ceilings, Kitchen Island, No Animal Home, No Smoking Home, Open Floorplan, Pantry, Quartz Counters, Walk-In Closet(s) |
| Construction Material | Vinyl Siding, Wood Frame |
| Building Amenities | Playground |
| Structures | Deck |
Heating & Cooling
| Cooling | Central Air |
| Heating Type | Forced Air |
Exterior Features
| Exterior Finish | Vinyl Siding, Wood Frame |
Neighbourhood Features
| Community Features | Park, Playground, Schools Nearby, Shopping Nearby |
| Pets Allowed | Yes |
| Amenities Nearby | Park, Playground, Schools Nearby, Shopping Nearby |
Maintenance or Condo Information
| Maintenance Fees | $82 Monthly |
| Maintenance Fees Include | See Remarks |
Parking
| Parking Type | Garage |
| Total Parking Spaces | 4 |
Interior Size
| Total Finished Area: | 2,377 sq ft |
| Total Finished Area (Metric): | 220.79 sq m |
Room Count
| Bedrooms: | 5 |
| Bathrooms: | 4 |
| Full Bathrooms: | 4 |
| Rooms Above Grade: | 8 |
Lot Information
| Lot Size: | 3,310 sq ft |
| Lot Size (Acres): | 0.08 acres |
| Frontage: | 30 ft |
Legal
| Legal Description: | 2210341;19 |
| Title to Land: | Fee Simple |
- High Ceilings
- Kitchen Island
- No Animal Home
- No Smoking Home
- Open Floorplan
- Pantry
- Quartz Counters
- Walk-In Closet(s)
- Balcony
- Dishwasher
- Dryer
- Electric Range
- Range Hood
- Refrigerator
- Washer
- Window Coverings
- Playground
- Full
- Park
- Schools Nearby
- Shopping Nearby
- Vinyl Siding
- Wood Frame
- Electric
- Poured Concrete
- Other
- Double Garage Attached
- Deck
Floor plan information is not available for this property.
Monthly Payment Breakdown
Loading Walk Score...
What's Nearby?
Powered by Yelp
REALTOR® Details
Jian Hui Ouyang
- (587) 664-3031
- [email protected]
- Century 21 Bamber Realty LTD.