
501 Coral Keys Villas NE, Calgary, Alberta
Residential For Sale in Calgary, Alberta
$654,900
-
Property Type
 Residential
-
Bedrooms
 5
5
-
Bath
 3
3
-
Garage
 2
2
-
Sq Ft
 1,354
1,354
-
Year Built
 1992
1992
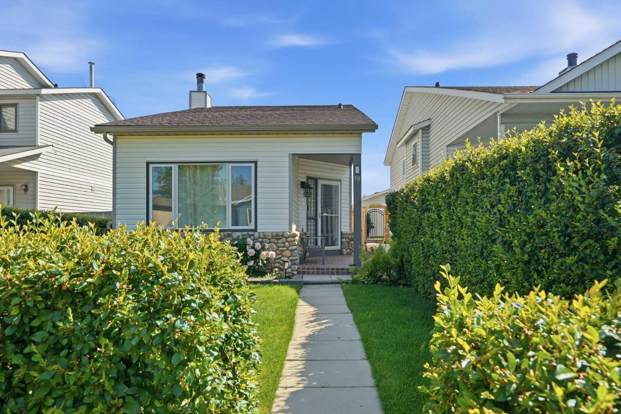
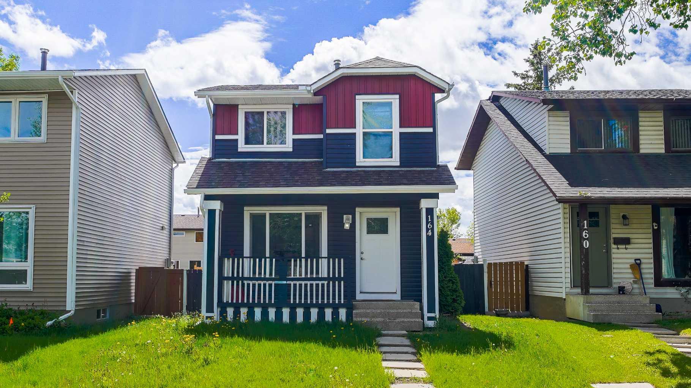
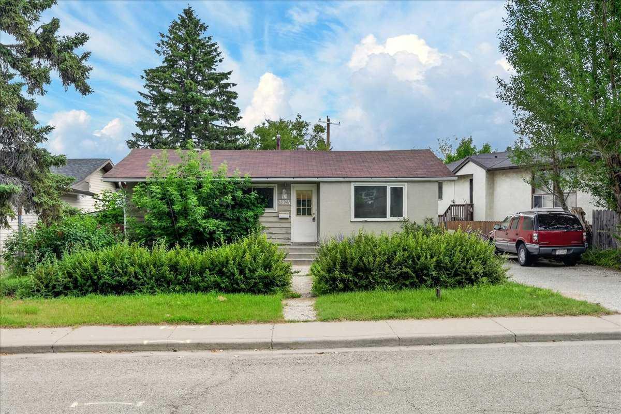
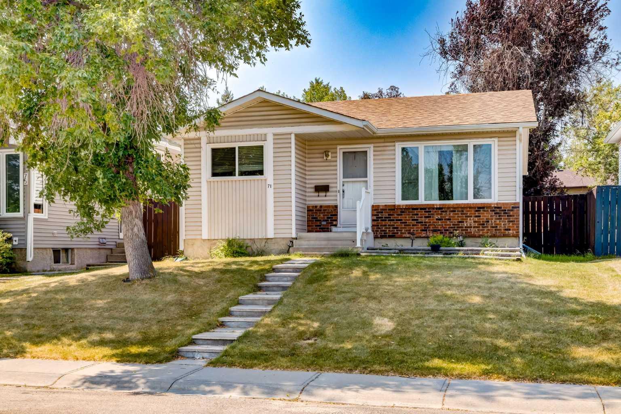
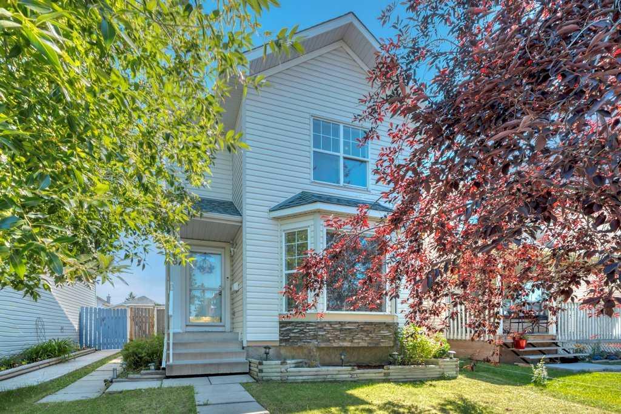
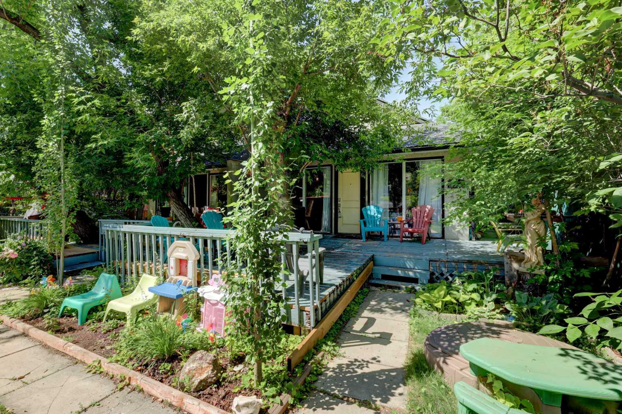
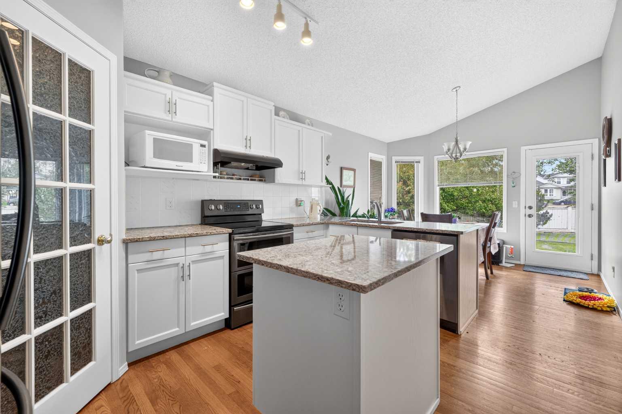
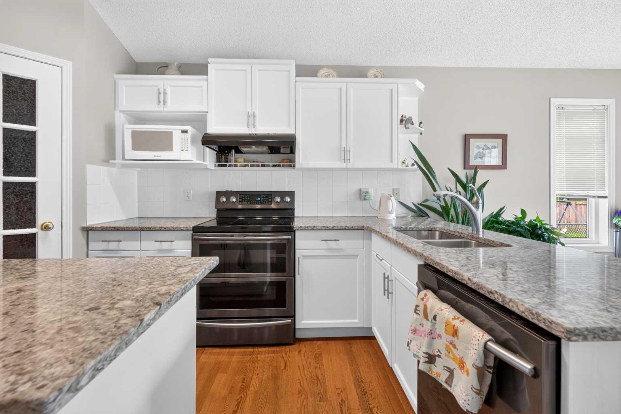
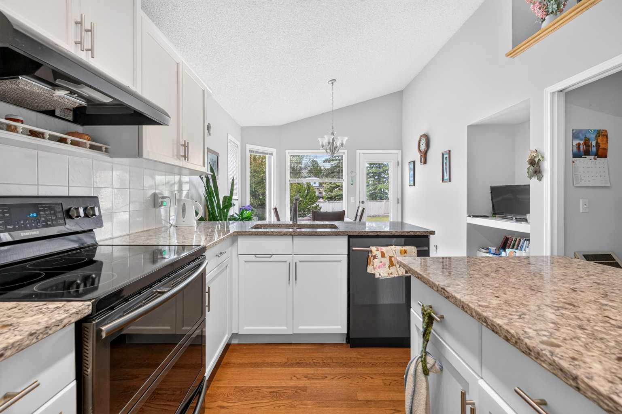
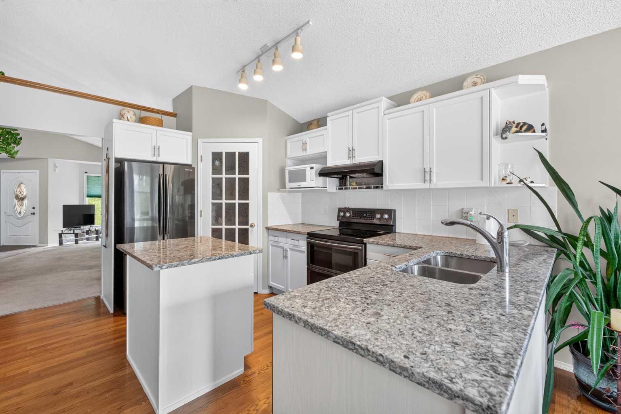
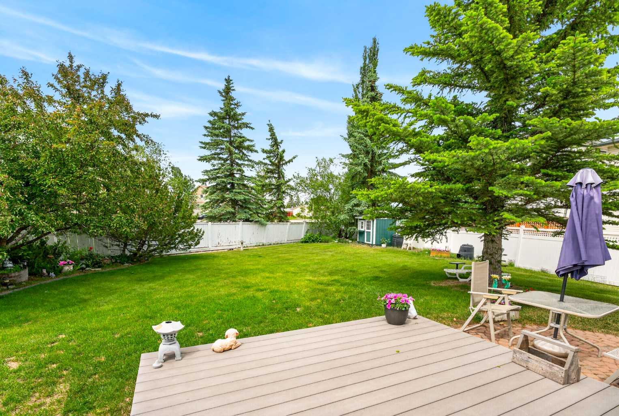
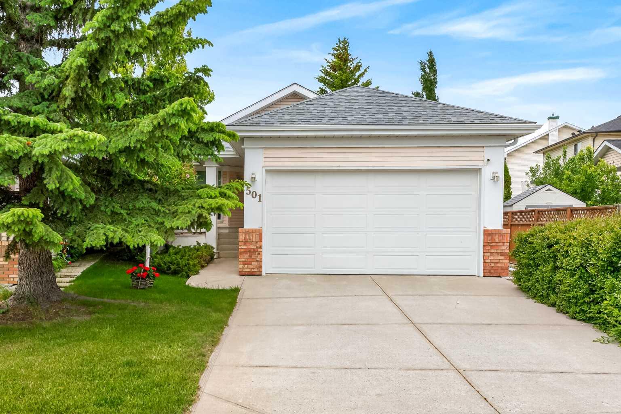
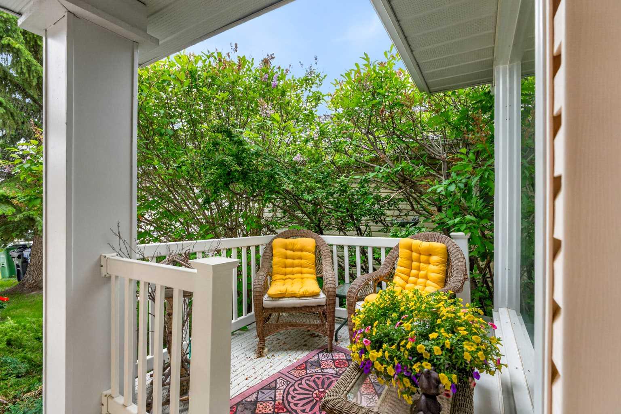
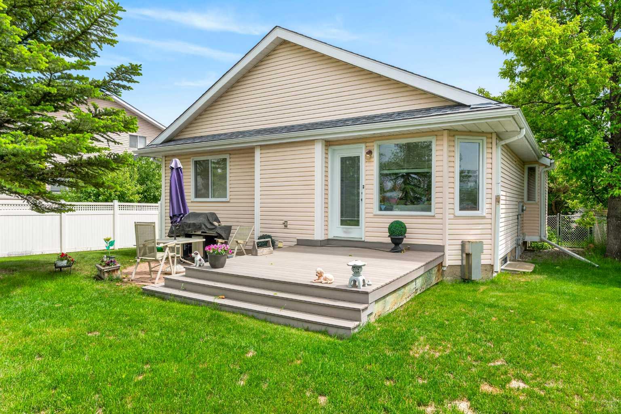
** Charming 3 + 2 Bedroom Bungalow situated on a Quiet Cul-de-sac. On a huge pie lot with excellent Curb appeal, Double attached Oversize garage. This incredible home features 3 bedrooms on the main floor plus 2 more on the lower floor 3 Full baths. This well loved home has many recent upgrades including Newer appliances, Newer eaves and down spouts, Newer shingles, Quartz counter tops, Upgraded kitchen, and Newer windows through-out. The main floor is bright and open with plenty of big windows, offering an inviting space for family and friends to gather. Stepping in you are greeted by a huge living room dining room, the rear kitchen is spacious with tons of counter and cupboards, featuring a corner pantry. Also on the main are 2 good size bedrooms plus a King size Primary suite with an En-suite & double closets. The main floor laundry provides convenience and additional storage. The lower level is bright and cheery with Huge Rec-room and Bar with insulated cork flooring and a gas fireplace for quiet family time on cool evenings. There are 2 more large bedrooms and a third full bath. The attached double garage is oversized. Out back is a huge fenced private back yard. The yard is equipped with a sprinkler system. The back fence is New just completed. The front and rear deck is composite decking, requires no maintenance. In addition there is a Bar-B-Q gas on the rear deck. A functional garden shed will stay. Basement development done by permit. This home has it all including a great location 5 minutes to Coral Springs lake, close-by walking/bicycle path. Quick access to Stoney Trail, and McKnight Bv. Call your favorite Realtor today. This is a One owner non smoking home.
| Street Address: | 501 Coral Keys Villas NE |
| City: | Calgary |
| Province/State: | Alberta |
| Postal Code: | N/A |
| County/Parish: | Calgary |
| Subdivision: | Coral Springs |
| Country: | Canada |
| Latitude: | 51.10422494 |
| Longitude: | -113.93434518 |
| MLS® Number: | A2322169 |
| Price: | $654,900 |
| Property Area: | 1,354 Sq ft |
| Bedrooms: | 5 |
| Bathrooms Half: | 0 |
| Bathrooms Full: | 3 |
| Living Area: | 1,354 Sq ft |
| Building Area: | 0 Sq ft |
| Year Built: | 1992 |
| Listing Date: | Jun 17, 2026 |
| Garage Spaces: | 2 |
| Property Type: | Residential |
| Property Subtype: | Detached |
| MLS Status: | Active |
Additional Details
| Flooring: | N/A |
| Construction: | Stucco,Wood Frame |
| Parking: | Double Garage Attached |
| Appliances: | Bar Fridge,Dishwasher,Electric Range,Range Hood,Refrigerator,Washer/Dryer |
| Stories: | N/A |
| Zoning: | R-CG |
| Fireplace: | N/A |
| Amenities: | Lake,Playground,Schools Nearby,Shopping Nearby,Street Lights,Walking/Bike Paths |
Utilities & Systems
| Heating: | High Efficiency,Natural Gas |
| Cooling: | None |
| Property Type | Residential |
| Building Type | Detached |
| Square Footage | 1,354 sqft |
| Community Name | Coral Springs |
| Subdivision Name | Coral Springs |
| Title | Fee Simple |
| Land Size | 8,255 sqft |
| Built in | 1992 |
| Annual Property Taxes | Contact listing agent |
| Parking Type | Garage |
| Time on MLS Listing | 55 days |
Bedrooms
| Above Grade | 3 |
Bathrooms
| Total | 3 |
| Partial | 0 |
Interior Features
| Appliances Included | Bar Fridge, Dishwasher, Electric Range, Range Hood, Refrigerator, Washer/Dryer |
| Flooring | Carpet, Hardwood |
Building Features
| Features | Closet Organizers, High Ceilings, Kitchen Island, No Smoking Home, Open Floorplan, Pantry, Quartz Counters, Vinyl Windows |
| Construction Material | Stucco, Wood Frame |
| Building Amenities | Beach Access, Recreation Facilities |
| Structures | Deck, Front Porch |
Heating & Cooling
| Cooling | None |
| Heating Type | High Efficiency, Natural Gas |
Exterior Features
| Exterior Finish | Stucco, Wood Frame |
Neighbourhood Features
| Community Features | Lake, Playground, Schools Nearby, Shopping Nearby, Street Lights, Walking/Bike Paths |
| Amenities Nearby | Lake, Playground, Schools Nearby, Shopping Nearby, Street Lights, Walking/Bike Paths |
Parking
| Parking Type | Garage |
| Total Parking Spaces | 4 |
Interior Size
| Total Finished Area: | 1,354 sq ft |
| Total Finished Area (Metric): | 125.79 sq m |
Room Count
| Bedrooms: | 5 |
| Bathrooms: | 3 |
| Full Bathrooms: | 3 |
| Rooms Above Grade: | 6 |
Lot Information
| Lot Size: | 8,255 sq ft |
| Lot Size (Acres): | 0.19 acres |
| Frontage: | 29 ft |
Legal
| Legal Description: | 9211342;2;240 |
| Title to Land: | Fee Simple |
- Closet Organizers
- High Ceilings
- Kitchen Island
- No Smoking Home
- Open Floorplan
- Pantry
- Quartz Counters
- Vinyl Windows
- BBQ gas line
- Playground
- Private Yard
- Bar Fridge
- Dishwasher
- Electric Range
- Range Hood
- Refrigerator
- Washer/Dryer
- Beach Access
- Recreation Facilities
- Full
- Lake
- Schools Nearby
- Shopping Nearby
- Street Lights
- Walking/Bike Paths
- Stucco
- Wood Frame
- Gas
- Mantle
- Recreation Room
- Poured Concrete
- Back Yard
- Cul-De-Sac
- Double Garage Attached
- Deck
- Front Porch
Floor plan information is not available for this property.
Monthly Payment Breakdown
Loading Walk Score...
What's Nearby?
Powered by Yelp