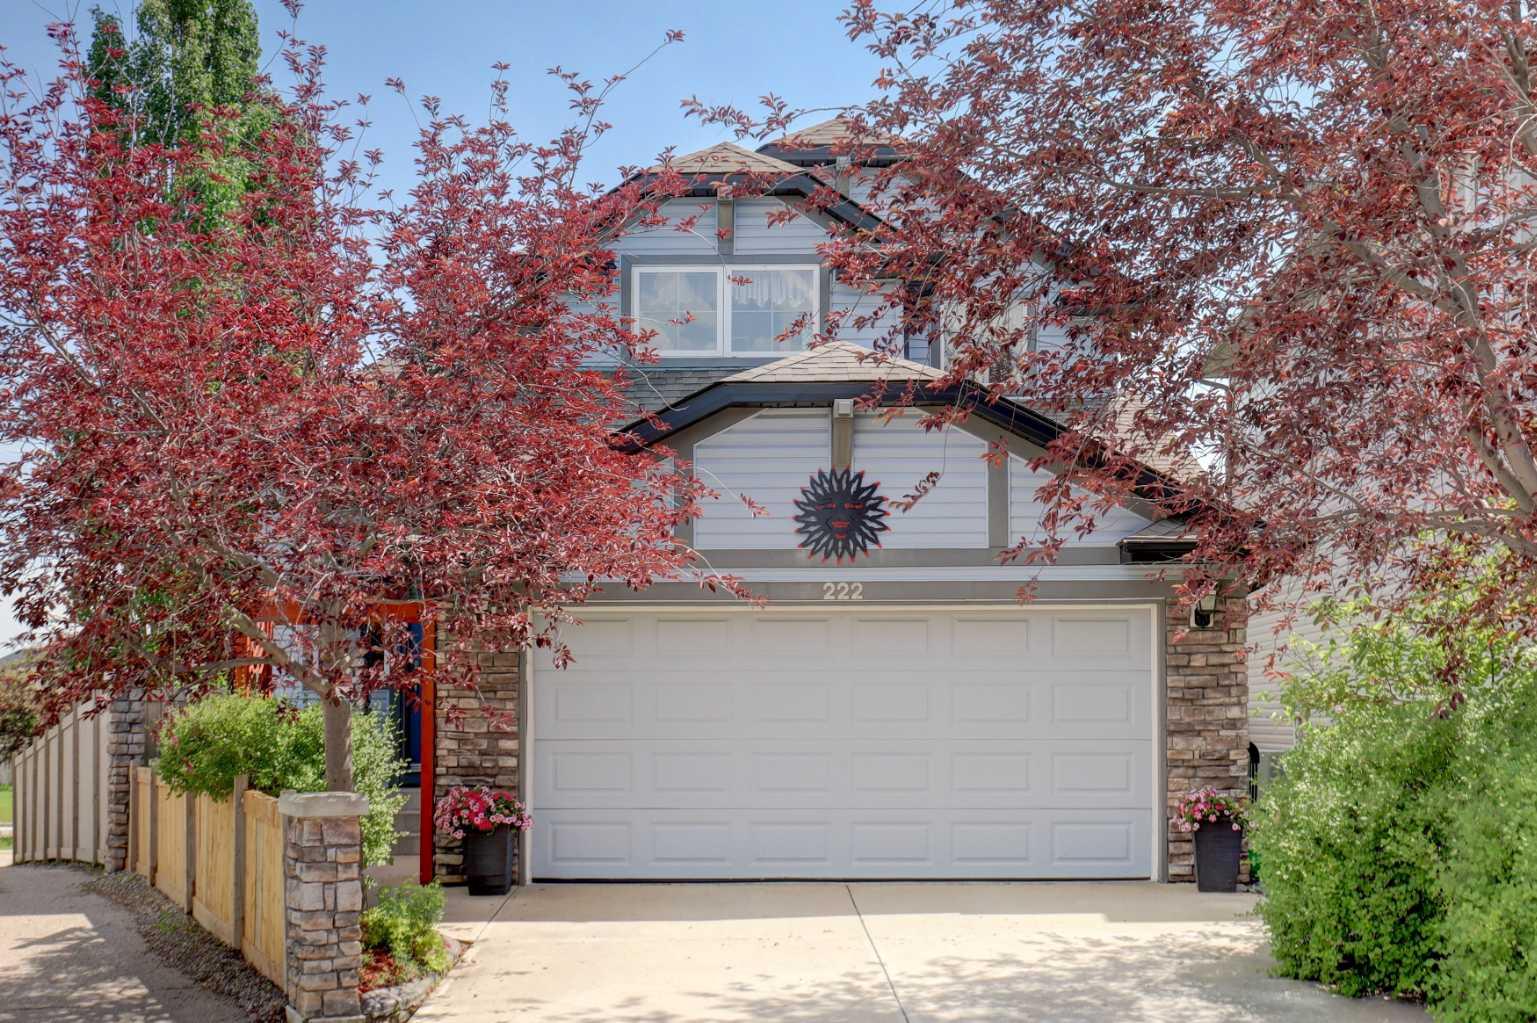
222 PANATELLA Place NW, Calgary, Alberta
Residential For Sale in Calgary, Alberta
$655,888
-
Property Type
 Residential
-
Bedrooms
 3
3
-
Bath
 3
3
-
Garage
 2
2
-
Sq Ft
 1,734
1,734
-
Year Built
 2005
2005
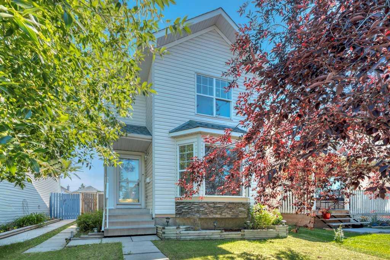
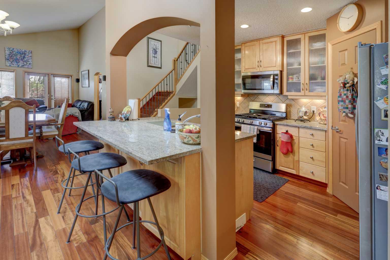
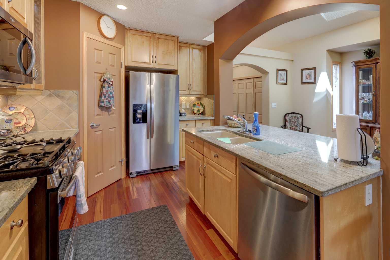
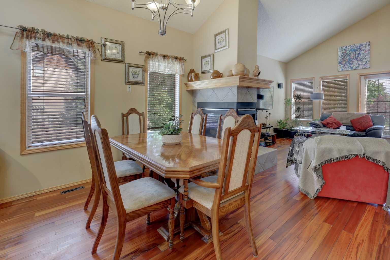
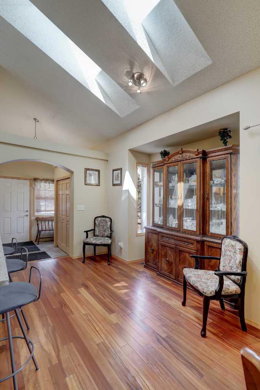
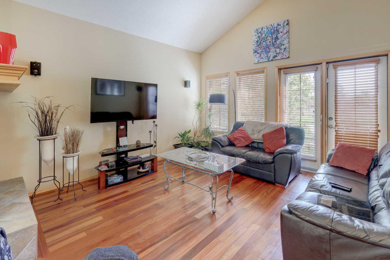
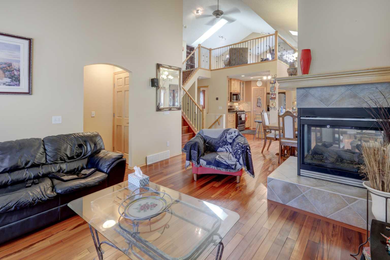
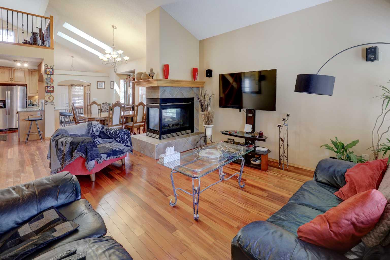
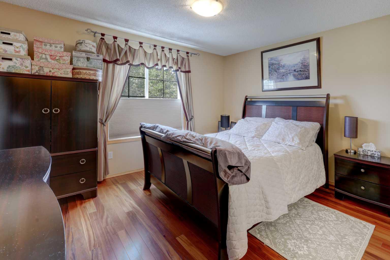
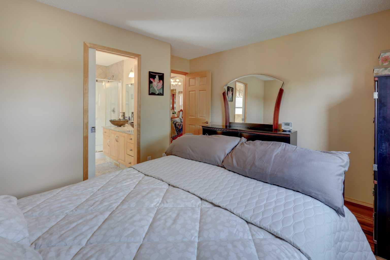
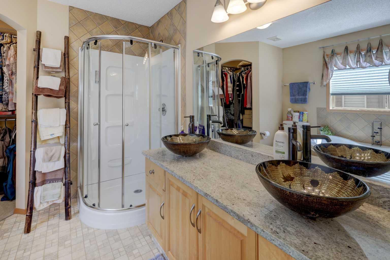
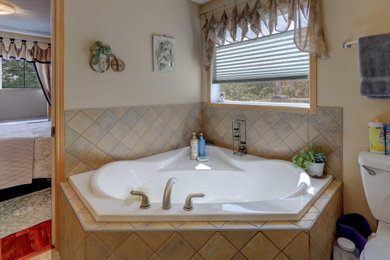
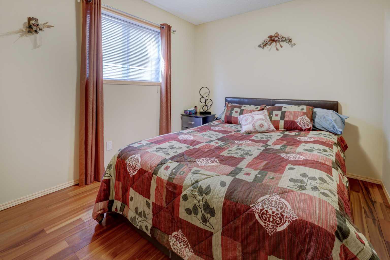
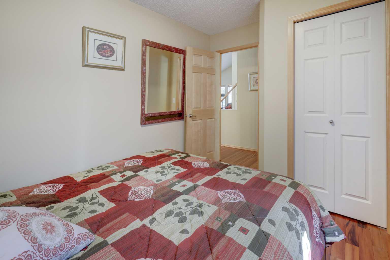
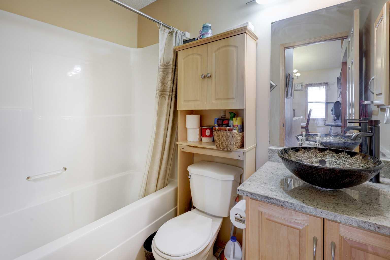
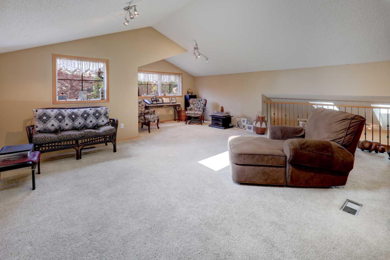
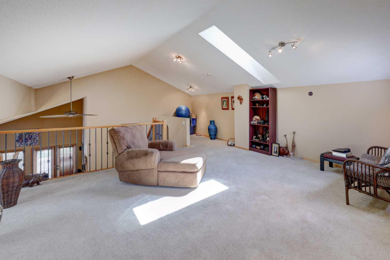
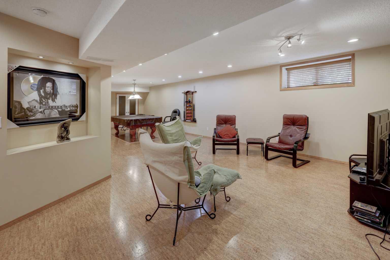
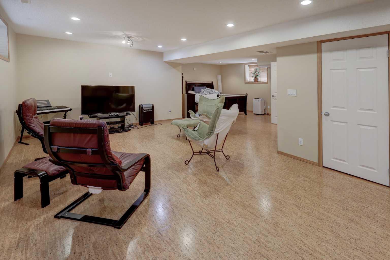
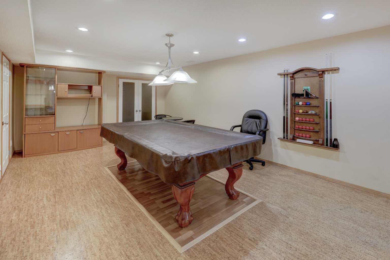
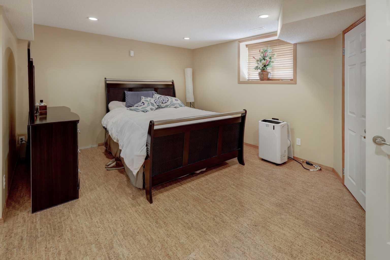
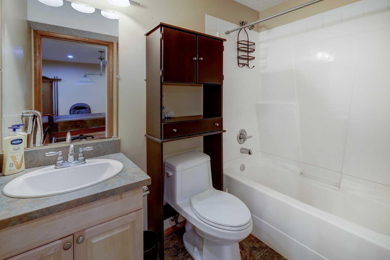
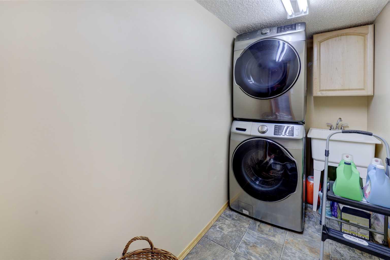
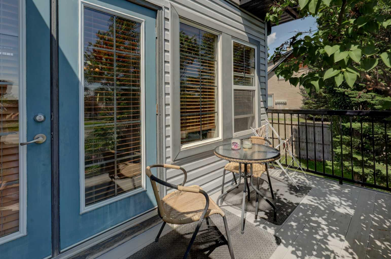
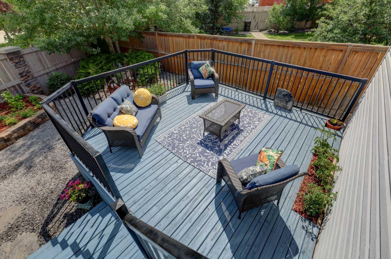
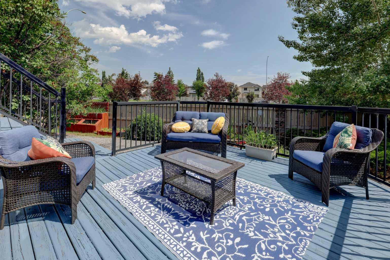
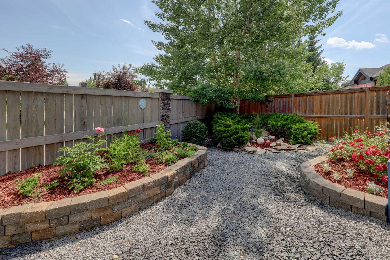
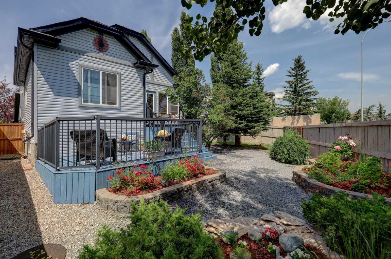
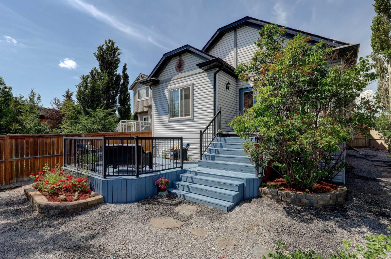
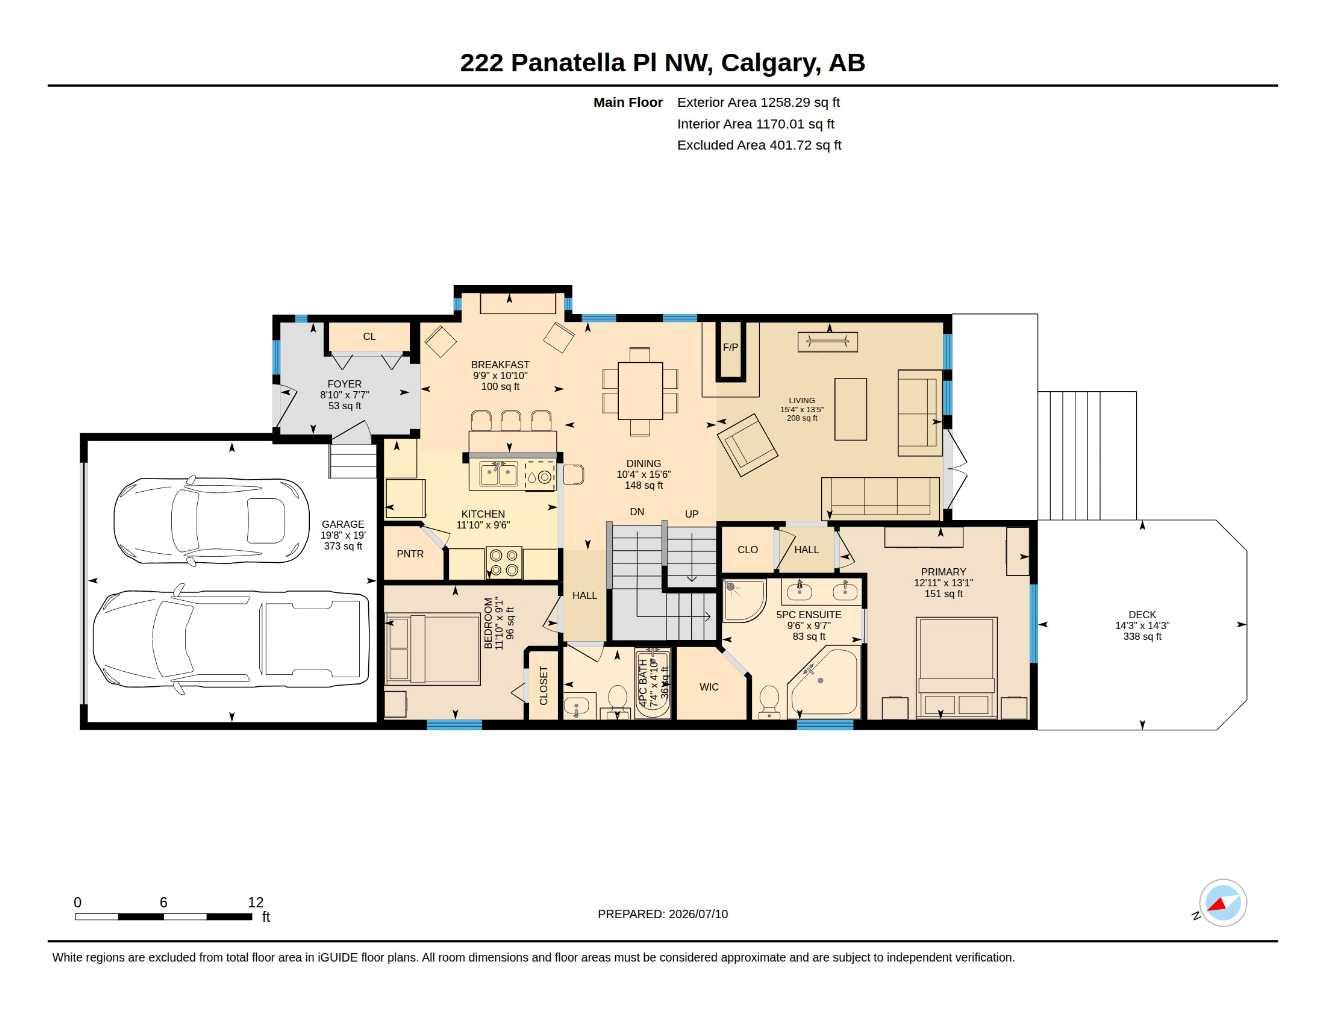
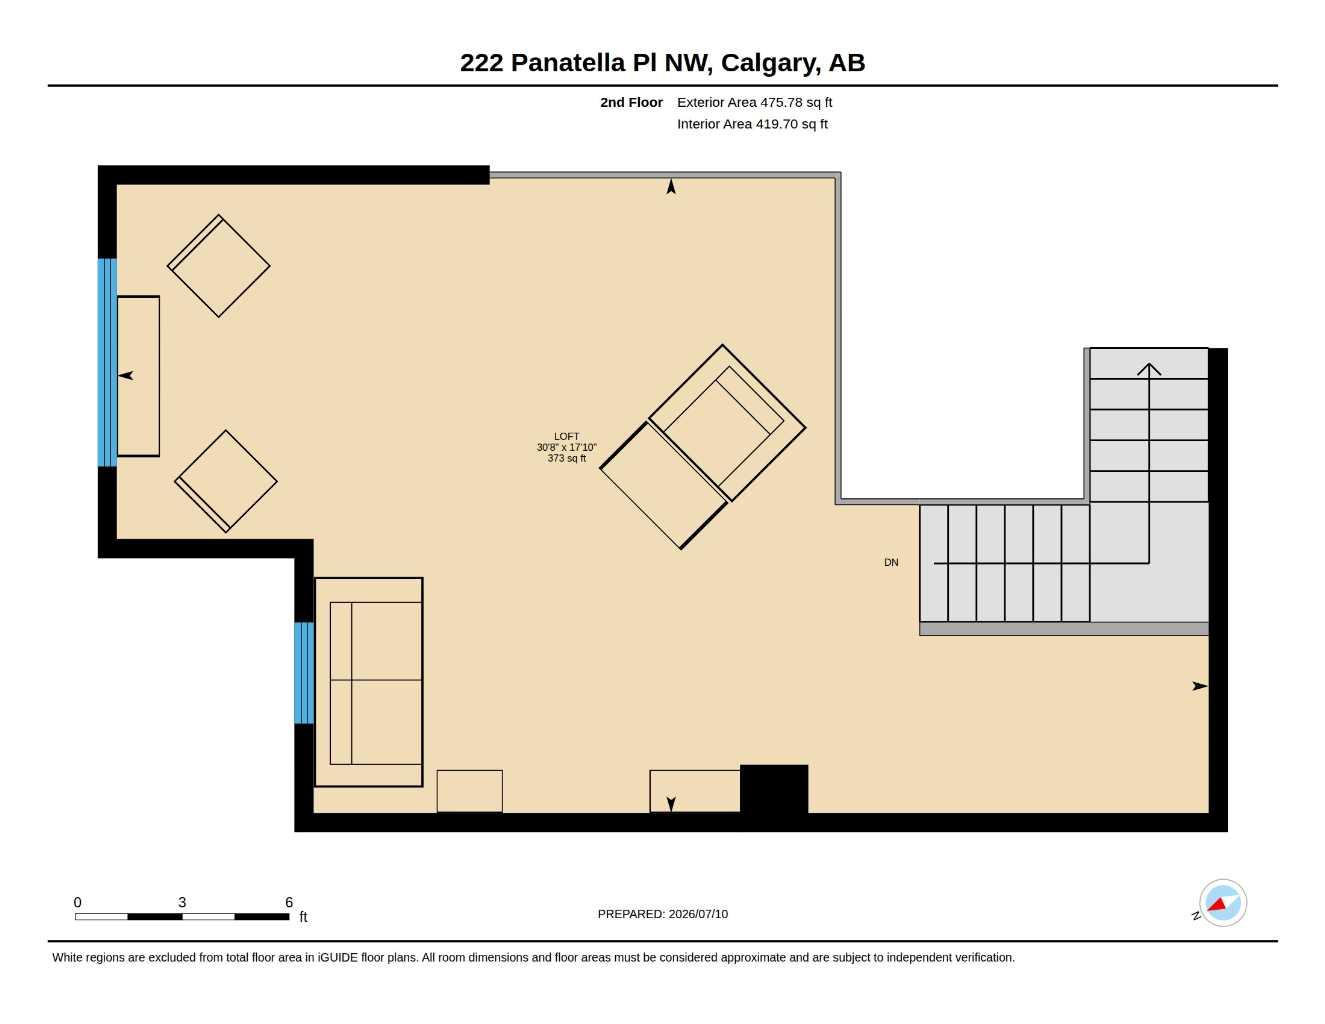
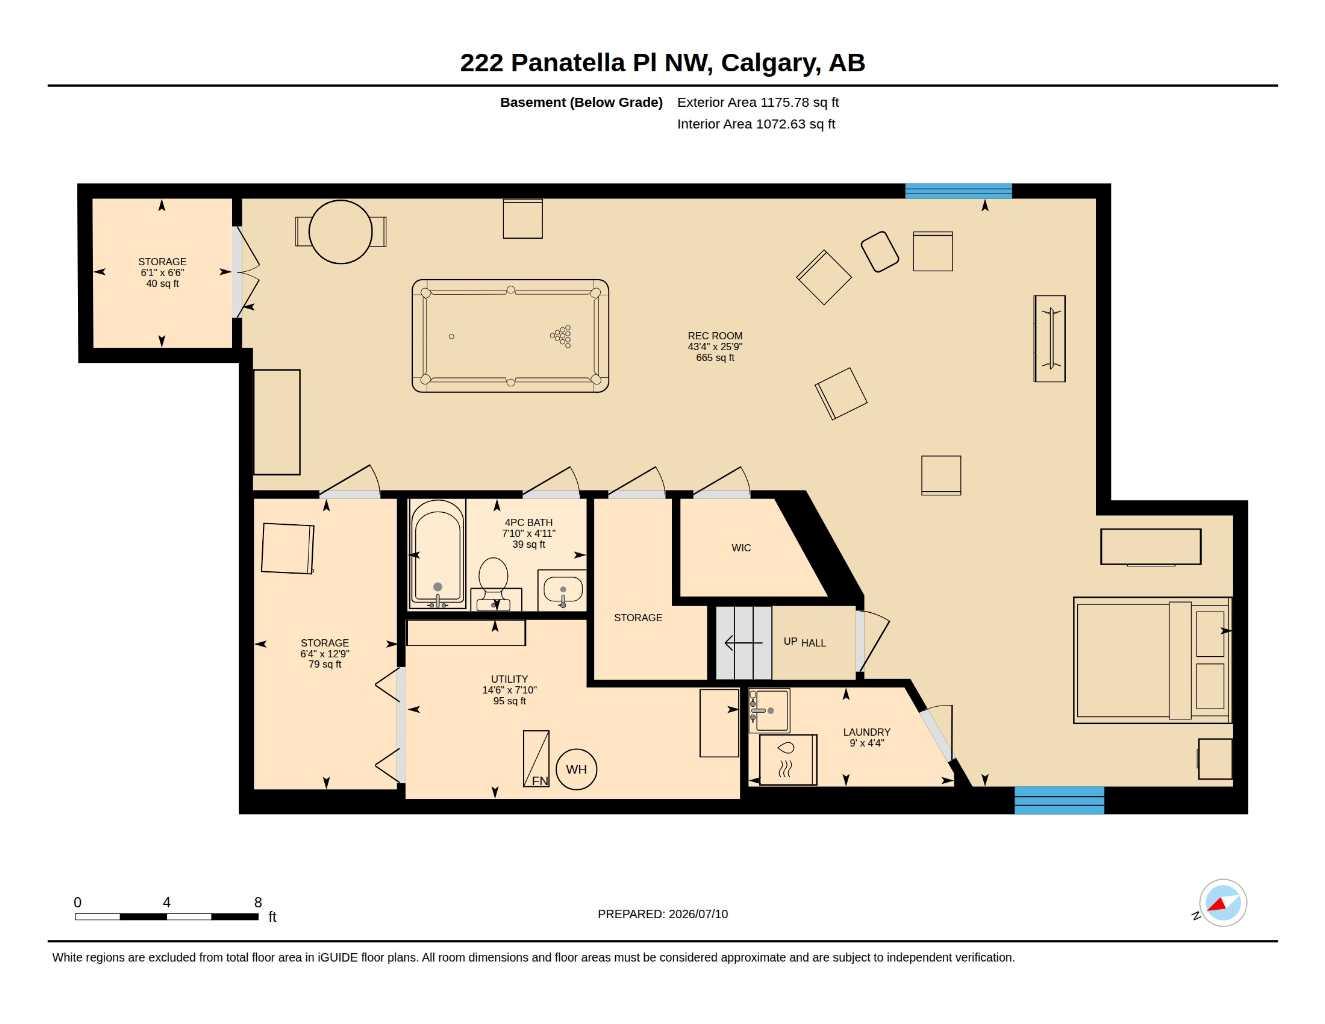
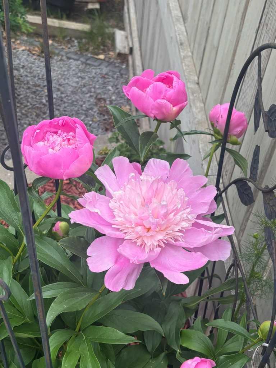
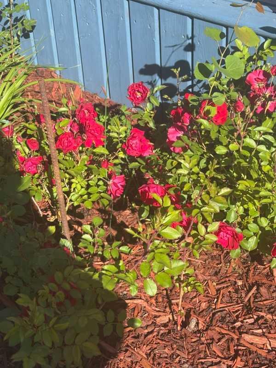
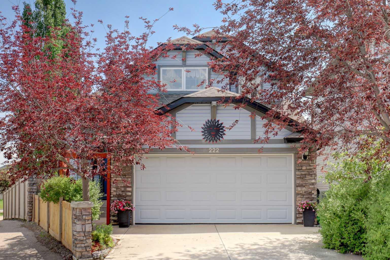
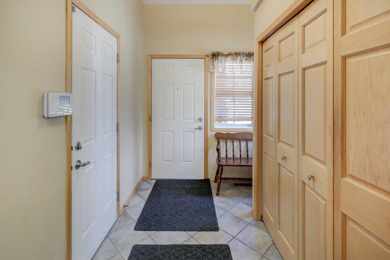
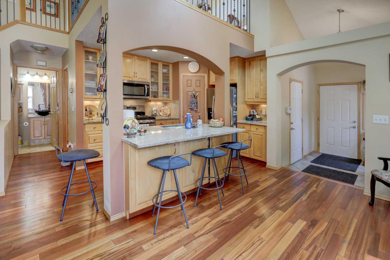
Fantastic Panorama Hills Gardener's Delight Beauty with Newer Shingles. Very open and inviting mainfloor graced by Magnificent Hardwood Floors and Majestic Vaulted Ceiling with Sky Lights. Lovely Kitchen with Walk in Pantry; Granite Counters, Attractive Arch, Maple Cabinets. Lovely Appliance Package. Quality Breakfast Bar and area, Walk-in Pantry and Convenient Kitchen "Toe-Kick Vacuum System" Gas Stove. Large Fridge with indoor Ice Maker & Water. Pull-out type Faucet. Enjoy the Convenience of a Built-in Central Vacuum System. Separating the Living Room & the Dining Rooms is a Gorgeous Relaxing 3-Way Gas Fireplace with Ceramic Tile Facing and Hearth + Wood Mantle + Glass Fireplace Door. This Home also features a Beautiful Open Staircase to the Warm Delightful and HUGE Multi-Use Upper Loft with another Sky Light and which graciously overlooks the main floor. Two Bedrooms and Bathrooms Completes the Main Floor. The 5-pce Ensuite features Double Counter Vessel Sinks, a Soaker Tub and Separate Shower with One-Piece Faucet. Of Course there is a Prime Bedroom Walk-in-Closet. The Main 4-pce Bathroom features Granite Sink, Vessel Bowl, Bathtub with One Piece Tub Surround. Fully Uniquely Developed "L" shaped Basement with Cute "Bachelor Type Bedroom Area" (just needs the walls) featuring Warm and Cozy Excellent Cork Flooring. The Gigantic Recreation Room Area also features a Quality Slate Pool Table. Beautiful 4-pce Bathroom. Laundry Room with a Soaker Sink and Upper Cupboards. Lots of Multiple Storage Areas with one you could possibly use for your Fancy Wines. Sentational Gardener's Delight pie shaped Low Maintenance Yard. Newly Professionally Repaired and painted Two-Tier Deck with Aluminum Railings and some Trex Flooring. New Box Planters. GAS for your BBQ. The Garden features Numerous Special Trees. "Upside Down Tree"; Evergreens; Tri-Colour Lilac; Jasmine: Basil; Cilantro; Chives; Mint; Lily of the valley; and Roses. Conveniently located within Minutes to Major Shopping; VIVO (FORMERELY CARDEL PLACE) RECREATION CENTRE. Featuring Aquatic Centre With Pool, Two ICE arenas, Gymnasium, Climbing Wall and LIBRARY. The Home is located for Many Schools and the Major Shopping; Includes Real Canadian Superstore; Shoppers Drug Mart; Canadian Tire; Home Depot; Staples; Winners; Dollarama; Tim Horton's and many many more, also Major Banks and LANDMARK CINEMAS. Stragetically Located for Quick getaway ACCESS to STONEY TRAIL,; DEERFOOT TRAIL; COUNTRY HILLS BOULEVARD AND HARVEST HILLS BOULEVARD.
| Street Address: | 222 PANATELLA Place NW |
| City: | Calgary |
| Province/State: | Alberta |
| Postal Code: | N/A |
| County/Parish: | Calgary |
| Subdivision: | Panorama Hills |
| Country: | Canada |
| Latitude: | 51.16542460 |
| Longitude: | -114.07039010 |
| MLS® Number: | A2324558 |
| Price: | $655,888 |
| Property Area: | 1,734 Sq ft |
| Bedrooms: | 3 |
| Bathrooms Half: | 0 |
| Bathrooms Full: | 3 |
| Living Area: | 1,734 Sq ft |
| Building Area: | 0 Sq ft |
| Year Built: | 2005 |
| Listing Date: | Jul 13, 2026 |
| Garage Spaces: | 2 |
| Property Type: | Residential |
| Property Subtype: | Detached |
| MLS Status: | Active |
Additional Details
| Flooring: | N/A |
| Construction: | Stone,Vinyl Siding,Wood Frame |
| Parking: | Double Garage Attached,Garage Faces Front |
| Appliances: | Dishwasher,Dryer,Garage Control(s),Garburator,Gas Stove,Microwave Hood Fan,Refrigerator,Washer,Window Coverings |
| Stories: | N/A |
| Zoning: | R-G |
| Fireplace: | N/A |
| Amenities: | Park,Playground,Schools Nearby,Shopping Nearby,Street Lights |
Utilities & Systems
| Heating: | Forced Air |
| Cooling: | None |
| Property Type | Residential |
| Building Type | Detached |
| Square Footage | 1,734 sqft |
| Community Name | Panorama Hills |
| Subdivision Name | Panorama Hills |
| Title | Fee Simple |
| Land Size | 5,080 sqft |
| Built in | 2005 |
| Annual Property Taxes | Contact listing agent |
| Parking Type | Garage |
| Time on MLS Listing | 12 days |
Bedrooms
| Above Grade | 2 |
Bathrooms
| Total | 3 |
| Partial | 0 |
Interior Features
| Appliances Included | Dishwasher, Dryer, Garage Control(s), Garburator, Gas Stove, Microwave Hood Fan, Refrigerator, Washer, Window Coverings |
| Flooring | Carpet, Hardwood, Linoleum |
Building Features
| Features | Open Floorplan, Skylight(s), Vaulted Ceiling(s) |
| Construction Material | Stone, Vinyl Siding, Wood Frame |
| Building Amenities | Other |
| Structures | Deck |
Heating & Cooling
| Cooling | None |
| Heating Type | Forced Air |
Exterior Features
| Exterior Finish | Stone, Vinyl Siding, Wood Frame |
Neighbourhood Features
| Community Features | Park, Playground, Schools Nearby, Shopping Nearby, Street Lights |
| Amenities Nearby | Park, Playground, Schools Nearby, Shopping Nearby, Street Lights |
Parking
| Parking Type | Garage |
| Total Parking Spaces | 4 |
Interior Size
| Total Finished Area: | 1,734 sq ft |
| Total Finished Area (Metric): | 161.10 sq m |
| Main Level: | 1,258 sq ft |
| Upper Level: | 476 sq ft |
| Below Grade: | 1,176 sq ft |
Room Count
| Bedrooms: | 3 |
| Bathrooms: | 3 |
| Full Bathrooms: | 3 |
| Rooms Above Grade: | 7 |
Lot Information
| Lot Size: | 5,080 sq ft |
| Lot Size (Acres): | 0.12 acres |
| Frontage: | 20 ft |
- Open Floorplan
- Skylight(s)
- Vaulted Ceiling(s)
- Private Yard
- Dishwasher
- Dryer
- Garage Control(s)
- Garburator
- Gas Stove
- Microwave Hood Fan
- Refrigerator
- Washer
- Window Coverings
- Other
- Full
- Park
- Playground
- Schools Nearby
- Shopping Nearby
- Street Lights
- Stone
- Vinyl Siding
- Wood Frame
- Gas
- Three-Sided
- Poured Concrete
- Back Lane
- Back Yard
- City Lot
- Corner Lot
- Cul-De-Sac
- Fruit Trees/Shrub(s)
- Garden
- Irregular Lot
- Landscaped
- No Neighbours Behind
- Pie Shaped Lot
- Street Lighting
- Treed
- Double Garage Attached
- Garage Faces Front
- Deck
Floor plan information is not available for this property.
Monthly Payment Breakdown
Loading Walk Score...
What's Nearby?
Powered by Yelp
REALTOR® Details
Horace Rowe
- (403) 247-5178
- [email protected]
- RE/MAX Real Estate (Mountain View)