207, 805 4 Street NE, Calgary, Alberta
Condo For Sale in Calgary, Alberta
$390,000
-
Property Type
 Condo
Condo
-
Bedrooms
 2
2
-
Bath
 1
1
-
Garage
 1
1
-
Sq Ft
 940
940
-
Year Built
 2013
2013
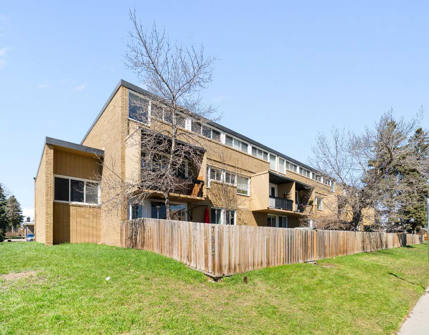
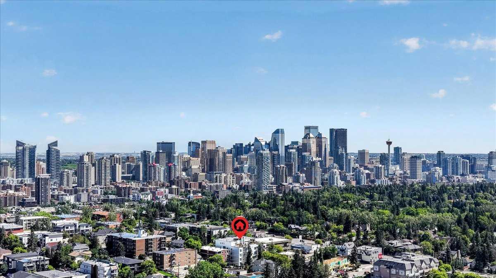
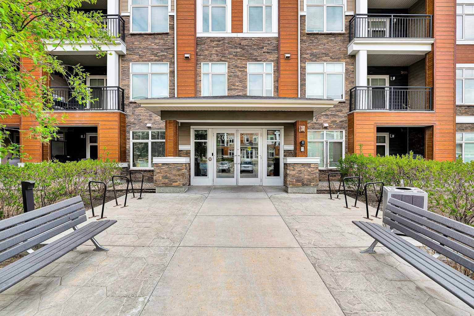
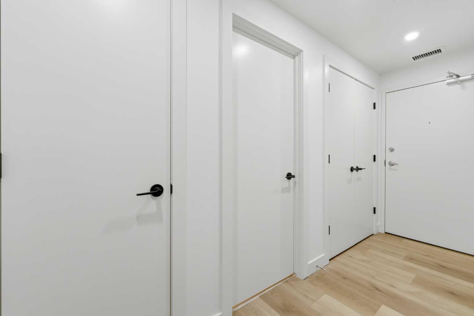
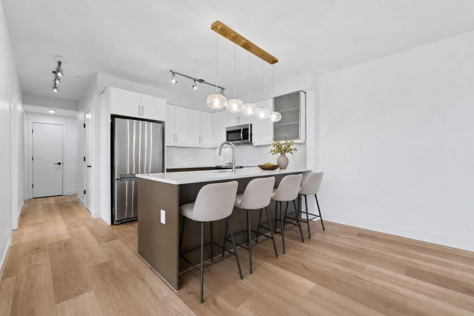
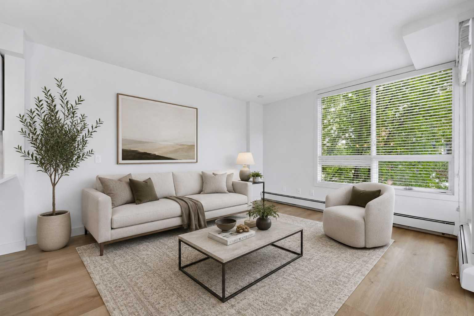
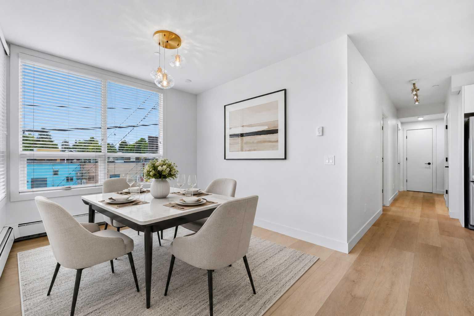
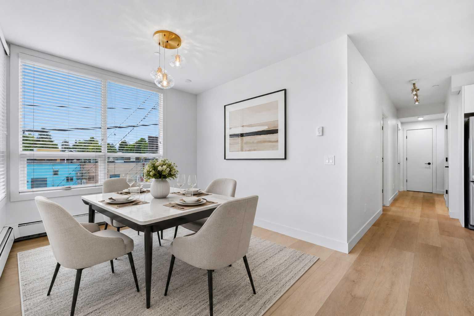
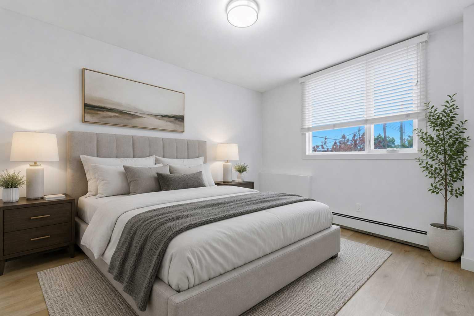
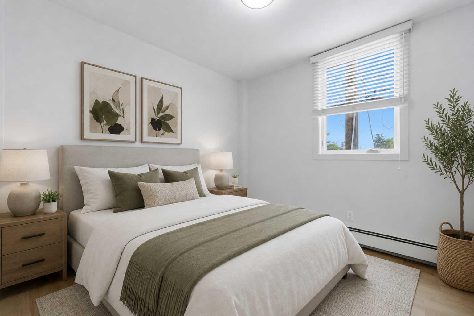
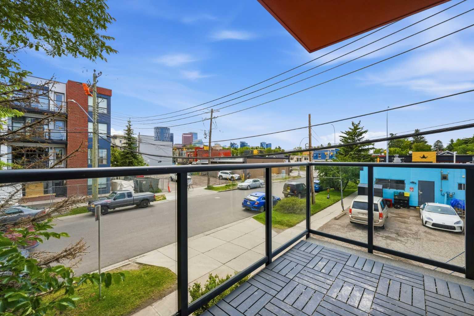
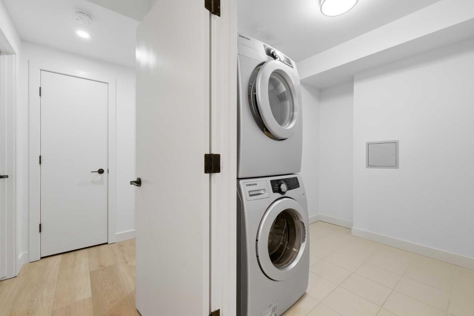
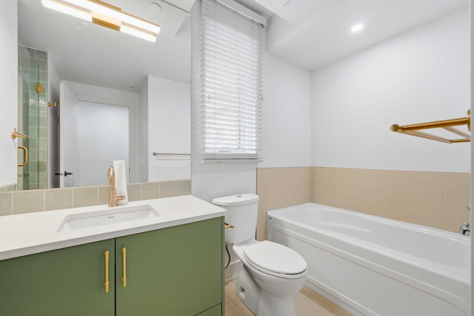
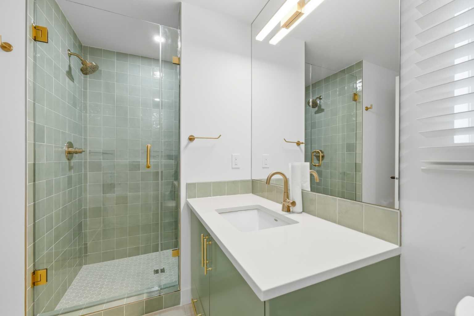
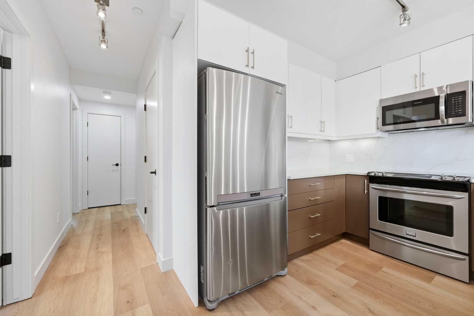
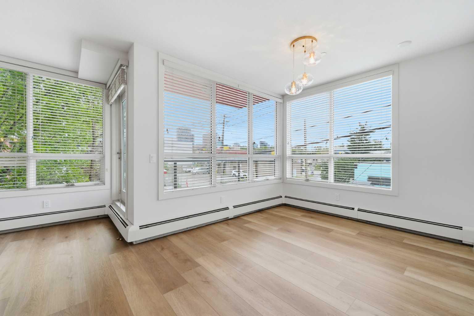
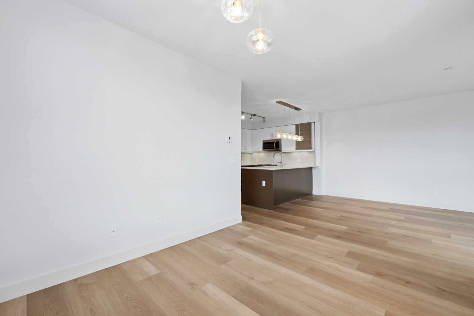
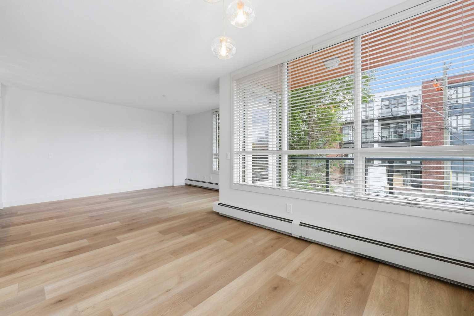
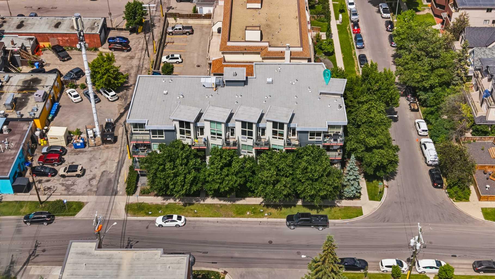
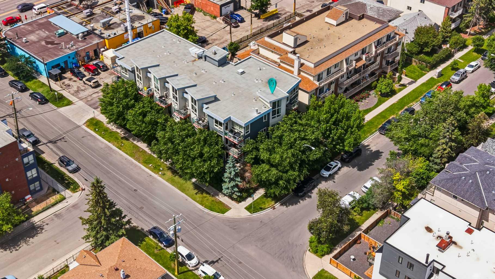
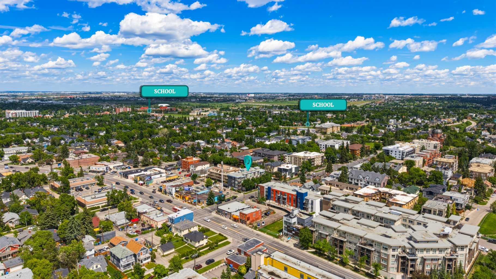
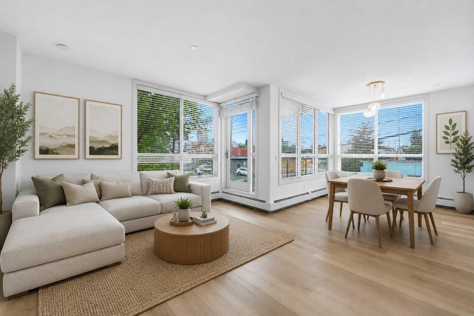
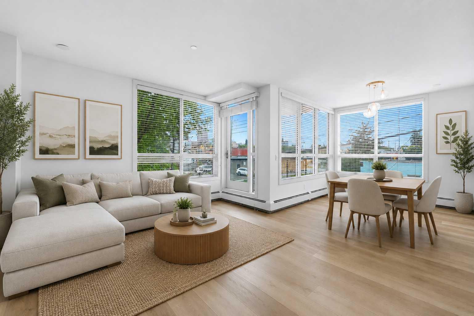
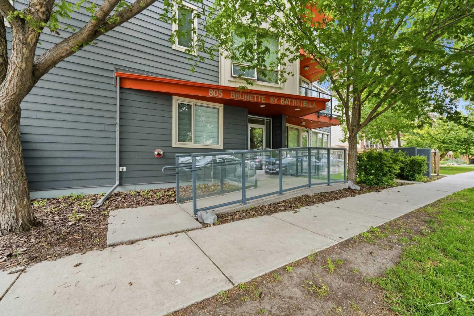
Welcome to Brunette by Battistella, a boutique-style condominium development by Battistella Developments. Offered for the first time by its original owner, this beautifully maintained 940 sq. ft. 2-bedroom, 1-bathroom home blends modern style, thoughtful updates, and an unbeatable inner-city lifestyle. Move-in ready, the home has been freshly painted throughout and features an updated kitchen with refreshed cabinetry and modern light fixtures, a beautifully renovated bathroom with new flooring and contemporary finishes, updated lighting throughout most of the home, in-suite laundry with additional storage, and a spacious private balcony perfect for morning coffee or evening relaxation. Large windows fill the open-concept living space with natural light, creating a bright and welcoming atmosphere. Complete with a heated titled underground parking stall, this home offers year-round comfort and convenience. Perfectly situated in the sought-after community of Renfrew, you’re just minutes from downtown and within walking distance to Bridgeland’s vibrant cafés, acclaimed restaurants, local shops, parks, transit, and the scenic Bow River pathway system. Whether you’re a first-time buyer, professional, downsizer, or investor, this home offers the ideal combination of location, lifestyle, and value. Proudly offered for sale for the very first time, this original-owner home showcases exceptional pride of ownership and is ready for its next chapter.
| Street Address: | 207, 805 4 Street NE |
| City: | Calgary |
| Province/State: | Alberta |
| Postal Code: | N/A |
| County/Parish: | Calgary |
| Subdivision: | Renfrew |
| Country: | Canada |
| Latitude: | 51.05861783 |
| Longitude: | -114.05326536 |
| MLS® Number: | A2324542 |
| Price: | $390,000 |
| Property Area: | 940 Sq ft |
| Bedrooms: | 2 |
| Bathrooms Half: | 0 |
| Bathrooms Full: | 1 |
| Living Area: | 940 Sq ft |
| Building Area: | 0 Sq ft |
| Year Built: | 2013 |
| Listing Date: | Jun 25, 2026 |
| Garage Spaces: | 1 |
| Property Type: | Residential |
| Property Subtype: | Apartment |
| MLS Status: | Active |
Additional Details
| Flooring: | N/A |
| Construction: | Other |
| Parking: | Covered,Heated Garage,Owned,Parkade,Single Garage Attached,Titled,Underground |
| Appliances: | Dishwasher,Electric Oven,Electric Stove,Garage Control(s),Microwave Hood Fan,Refrigerator,Washer/Dryer,Window Coverings |
| Stories: | N/A |
| Zoning: | M-C2 |
| Fireplace: | N/A |
| Amenities: | Park,Playground,Schools Nearby,Shopping Nearby,Sidewalks,Walking/Bike Paths |
Utilities & Systems
| Heating: | Baseboard |
| Cooling: | None |
| Property Type | Residential |
| Building Type | Apartment |
| Storeys | 4 |
| Square Footage | 940 sqft |
| Community Name | Renfrew |
| Subdivision Name | Renfrew |
| Title | Fee Simple |
| Land Size | Unknown |
| Built in | 2013 |
| Annual Property Taxes | Contact listing agent |
| Parking Type | Underground |
| Time on MLS Listing | 31 days |
Bedrooms
| Above Grade | 2 |
Bathrooms
| Total | 1 |
| Partial | 0 |
Interior Features
| Appliances Included | Dishwasher, Electric Oven, Electric Stove, Garage Control(s), Microwave Hood Fan, Refrigerator, Washer/Dryer, Window Coverings |
| Flooring | Tile, Vinyl Plank |
Building Features
| Features | Granite Counters, High Ceilings, No Animal Home, No Smoking Home, Open Floorplan, Walk-In Closet(s) |
| Style | Attached |
| Construction Material | Other |
| Building Amenities | Elevator(s), Parking, Roof Deck |
| Structures | Balcony(s) |
Heating & Cooling
| Cooling | None |
| Heating Type | Baseboard |
Exterior Features
| Exterior Finish | Other |
Neighbourhood Features
| Community Features | Park, Playground, Schools Nearby, Shopping Nearby, Sidewalks, Walking/Bike Paths |
| Pets Allowed | Restrictions, Yes |
| Amenities Nearby | Park, Playground, Schools Nearby, Shopping Nearby, Sidewalks, Walking/Bike Paths |
Maintenance or Condo Information
| Maintenance Fees | $783 Monthly |
| Maintenance Fees Include | Common Area Maintenance, Gas, Heat, Interior Maintenance, Maintenance Grounds, Parking, Reserve Fund Contributions, Snow Removal, Water |
Parking
| Parking Type | Underground |
| Total Parking Spaces | 1 |
Interior Size
| Total Finished Area: | 940 sq ft |
| Total Finished Area (Metric): | 87.28 sq m |
Room Count
| Bedrooms: | 2 |
| Bathrooms: | 1 |
| Full Bathrooms: | 1 |
| Rooms Above Grade: | 5 |
Lot Information
Legal
| Legal Description: | 1111841;8 |
| Title to Land: | Fee Simple |
- Granite Counters
- High Ceilings
- No Animal Home
- No Smoking Home
- Open Floorplan
- Walk-In Closet(s)
- Balcony
- Dishwasher
- Electric Oven
- Electric Stove
- Garage Control(s)
- Microwave Hood Fan
- Refrigerator
- Washer/Dryer
- Window Coverings
- Elevator(s)
- Parking
- Roof Deck
- Park
- Playground
- Schools Nearby
- Shopping Nearby
- Sidewalks
- Walking/Bike Paths
- Other
- Covered
- Heated Garage
- Owned
- Parkade
- Single Garage Attached
- Titled
- Underground
- Balcony(s)
Floor plan information is not available for this property.
Monthly Payment Breakdown
Loading Walk Score...
What's Nearby?
Powered by Yelp
REALTOR® Details
Yegana Badghisy
- (403) 830-3436
- [email protected]
- Century 21 Bravo Realty