314 Redstone Boulevard NE, Calgary, Alberta
Condo For Sale in Calgary, Alberta
$445,000
-
Property Type
 Condo
Condo
-
Bedrooms
 3
3
-
Bath
 4
4
-
Garage
 1
1
-
Sq Ft
 1,491
1,491
-
Year Built
 2017
2017
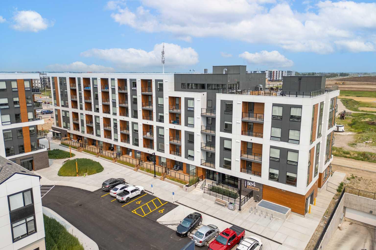
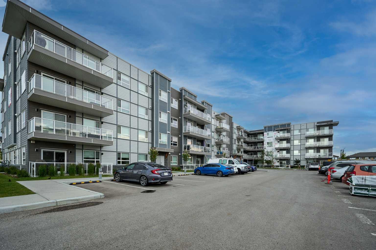
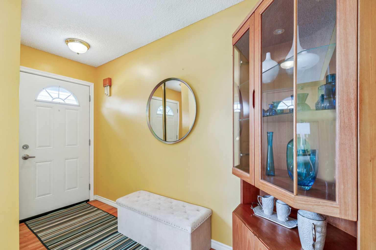
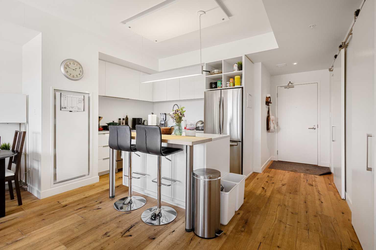
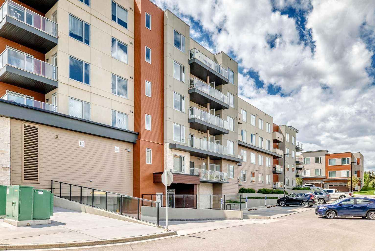
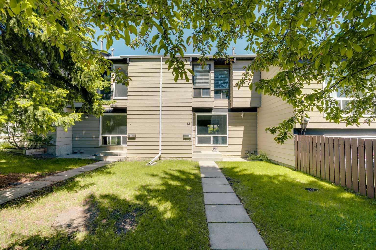
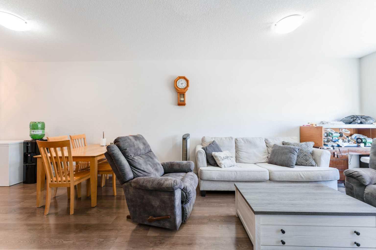
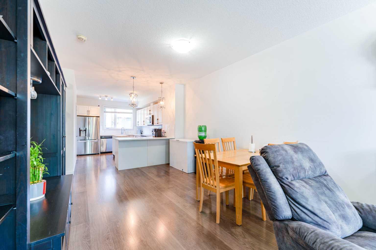
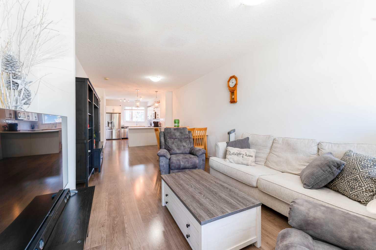
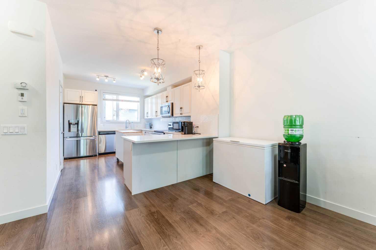
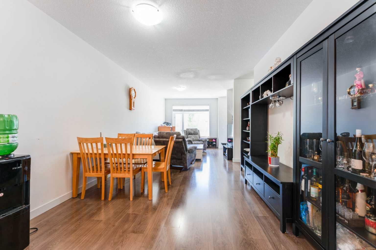
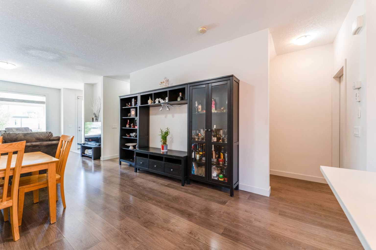
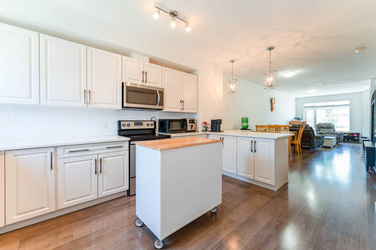
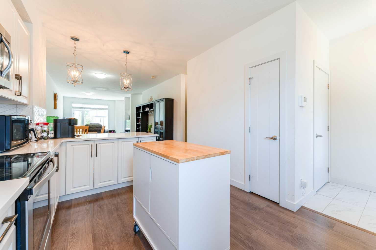
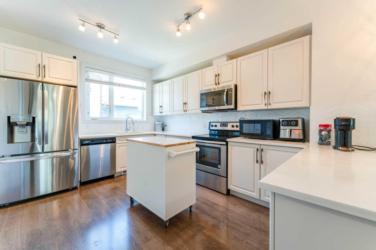
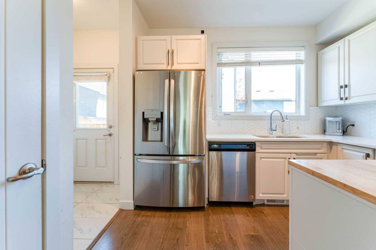
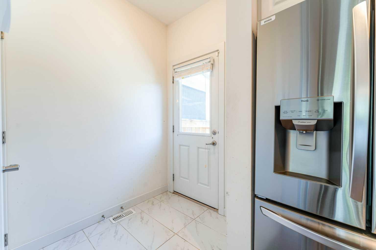
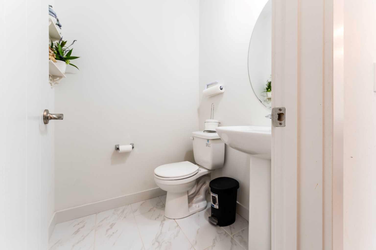
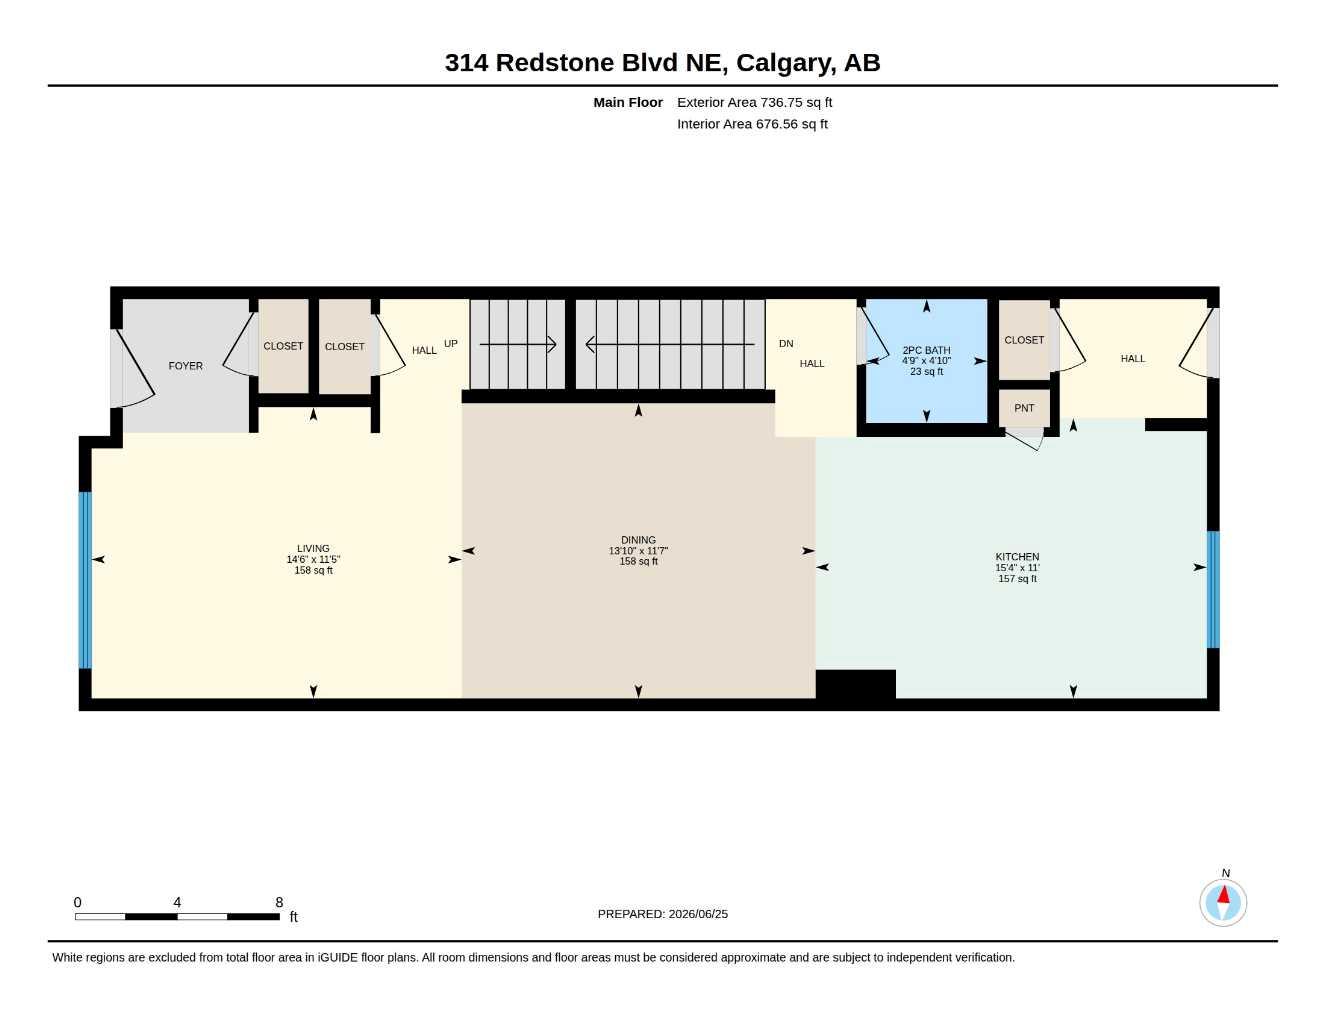
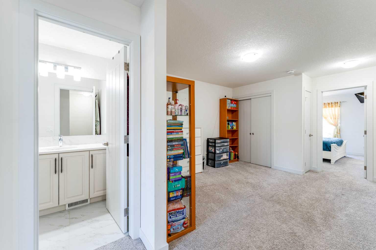
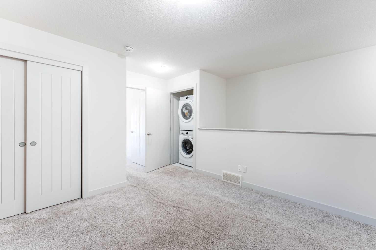
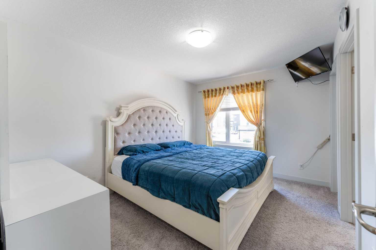
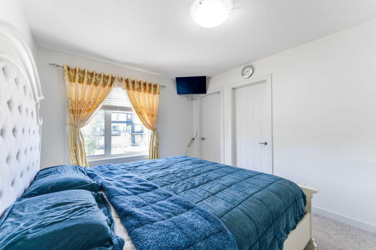
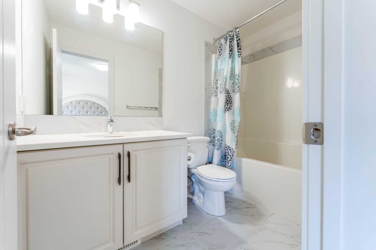
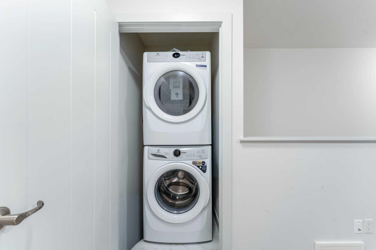
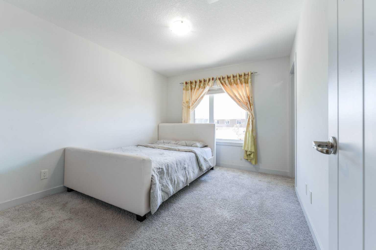
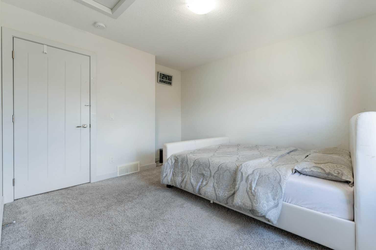
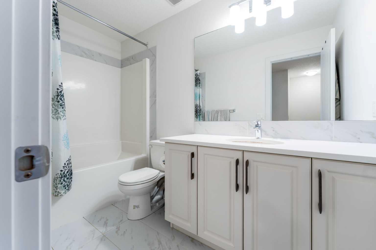
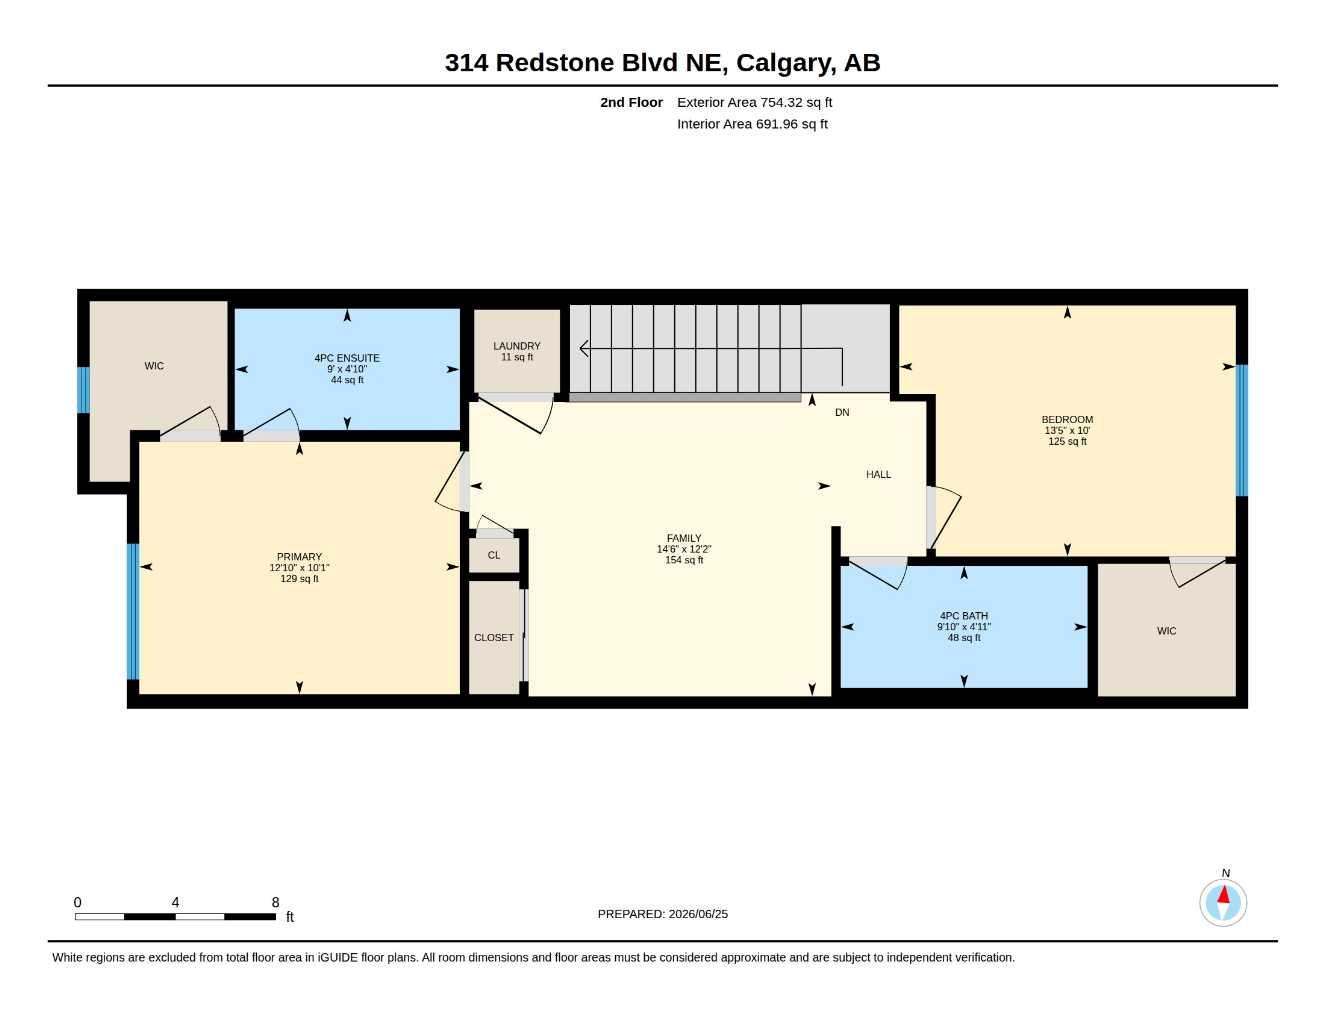
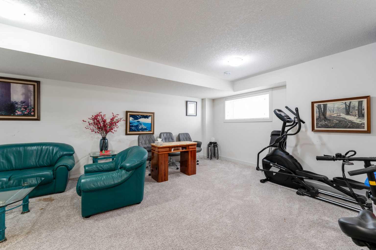
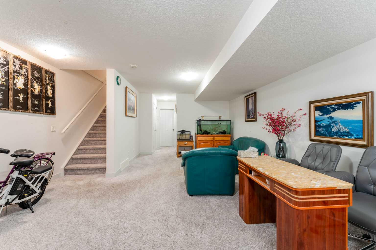
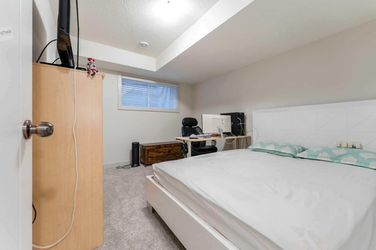
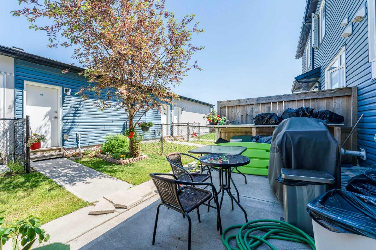
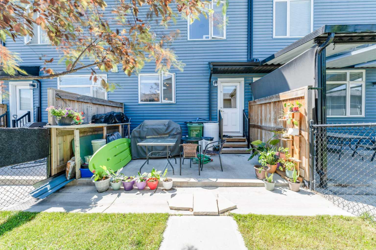
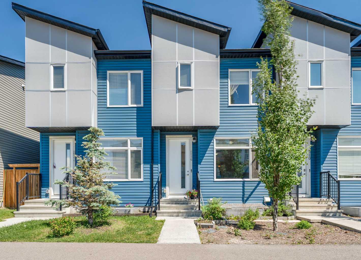
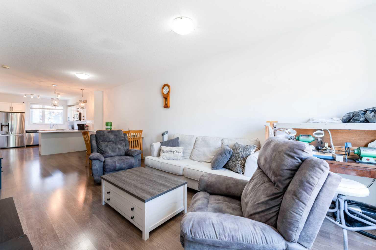
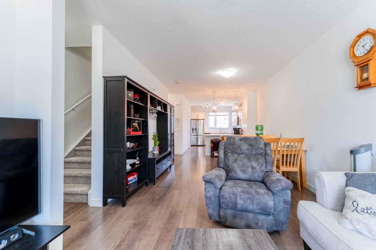
No condo fee townhouse! Welcome to 314 Redstone Boulevard NE, a beautifully appointed home with no condo fees! The main floor offers a bright and functional layout featuring 9' ceilings, a spacious living room, dining area, and a convenient 2-piece powder room. The stylish kitchen is a true highlight, boasting stainless steel appliances, quartz countertops, a breakfast bar, and a rolling kitchen island, perfect for entertaining or everyday family life. Rich laminate floors flow throughout, adding warmth and easy upkeep. Upstairs, you'll find a generous family room, a well-appointed bedroom served by a 4-piece main bath, a dedicated laundry room for added convenience, and a serene primary suite complete with a 4-piece ensuite and walk-in closet. The fully finished basement extends your living space with an additional bedroom featuring its own walk-in closet, a 4-piece bath, and a large recreation room ideal for a home theatre, gym, or play area. Step outside to enjoy the private backyard patio, with easy access to the detached garage. Perfectly situated directly across from greenspace and with quick access to Stoney Trail, this home truly has it all, space, style, and an unbeatable location.
| Street Address: | 314 Redstone Boulevard NE |
| City: | Calgary |
| Province/State: | Alberta |
| Postal Code: | N/A |
| County/Parish: | Calgary |
| Subdivision: | Redstone |
| Country: | Canada |
| Latitude: | 51.17028864 |
| Longitude: | -113.95057795 |
| MLS® Number: | A2324399 |
| Price: | $445,000 |
| Property Area: | 1,491 Sq ft |
| Bedrooms: | 3 |
| Bathrooms Half: | 1 |
| Bathrooms Full: | 3 |
| Living Area: | 1,491 Sq ft |
| Building Area: | 0 Sq ft |
| Year Built: | 2017 |
| Listing Date: | Jun 25, 2026 |
| Garage Spaces: | 1 |
| Property Type: | Residential |
| Property Subtype: | Row/Townhouse |
| MLS Status: | Active |
Additional Details
| Flooring: | N/A |
| Construction: | Vinyl Siding,Wood Frame |
| Parking: | Single Garage Attached |
| Appliances: | Dishwasher,Dryer,Electric Stove,Microwave Hood Fan,Refrigerator,Washer,Window Coverings |
| Stories: | N/A |
| Zoning: | M-G |
| Fireplace: | N/A |
| Amenities: | Park,Playground,Schools Nearby,Shopping Nearby,Sidewalks,Street Lights,Walking/Bike Paths |
Utilities & Systems
| Heating: | Forced Air,Natural Gas |
| Cooling: | None |
| Property Type | Residential |
| Building Type | Row/Townhouse |
| Square Footage | 1,491 sqft |
| Community Name | Redstone |
| Subdivision Name | Redstone |
| Title | Fee Simple |
| Land Size | 1,700 sqft |
| Built in | 2017 |
| Annual Property Taxes | Contact listing agent |
| Parking Type | Garage |
| Time on MLS Listing | 39 days |
Bedrooms
| Above Grade | 2 |
Bathrooms
| Total | 4 |
| Partial | 1 |
Interior Features
| Appliances Included | Dishwasher, Dryer, Electric Stove, Microwave Hood Fan, Refrigerator, Washer, Window Coverings |
| Flooring | Carpet, Laminate, Tile |
Building Features
| Features | Breakfast Bar, Closet Organizers, High Ceilings, Stone Counters, Storage |
| Style | Attached |
| Construction Material | Vinyl Siding, Wood Frame |
| Building Amenities | None |
| Structures | Patio |
Heating & Cooling
| Cooling | None |
| Heating Type | Forced Air, Natural Gas |
Exterior Features
| Exterior Finish | Vinyl Siding, Wood Frame |
Neighbourhood Features
| Community Features | Park, Playground, Schools Nearby, Shopping Nearby, Sidewalks, Street Lights, Walking/Bike Paths |
| Amenities Nearby | Park, Playground, Schools Nearby, Shopping Nearby, Sidewalks, Street Lights, Walking/Bike Paths |
Parking
| Parking Type | Garage |
| Total Parking Spaces | 1 |
Interior Size
| Total Finished Area: | 1,491 sq ft |
| Total Finished Area (Metric): | 138.52 sq m |
| Main Level: | 737 sq ft |
| Upper Level: | 754 sq ft |
| Below Grade: | 708 sq ft |
Room Count
| Bedrooms: | 3 |
| Bathrooms: | 4 |
| Full Bathrooms: | 3 |
| Half Bathrooms: | 1 |
| Rooms Above Grade: | 6 |
Lot Information
| Lot Size: | 1,700 sq ft |
| Lot Size (Acres): | 0.04 acres |
| Frontage: | 5 ft |
Legal
| Legal Description: | 1711547;49;26 |
| Title to Land: | Fee Simple |
- Breakfast Bar
- Closet Organizers
- High Ceilings
- Stone Counters
- Storage
- None
- Dishwasher
- Dryer
- Electric Stove
- Microwave Hood Fan
- Refrigerator
- Washer
- Window Coverings
- Full
- Park
- Playground
- Schools Nearby
- Shopping Nearby
- Sidewalks
- Street Lights
- Walking/Bike Paths
- Vinyl Siding
- Wood Frame
- Poured Concrete
- Back Lane
- Rectangular Lot
- Single Garage Attached
- Patio
Floor plan information is not available for this property.
Monthly Payment Breakdown
Loading Walk Score...
What's Nearby?
Powered by Yelp