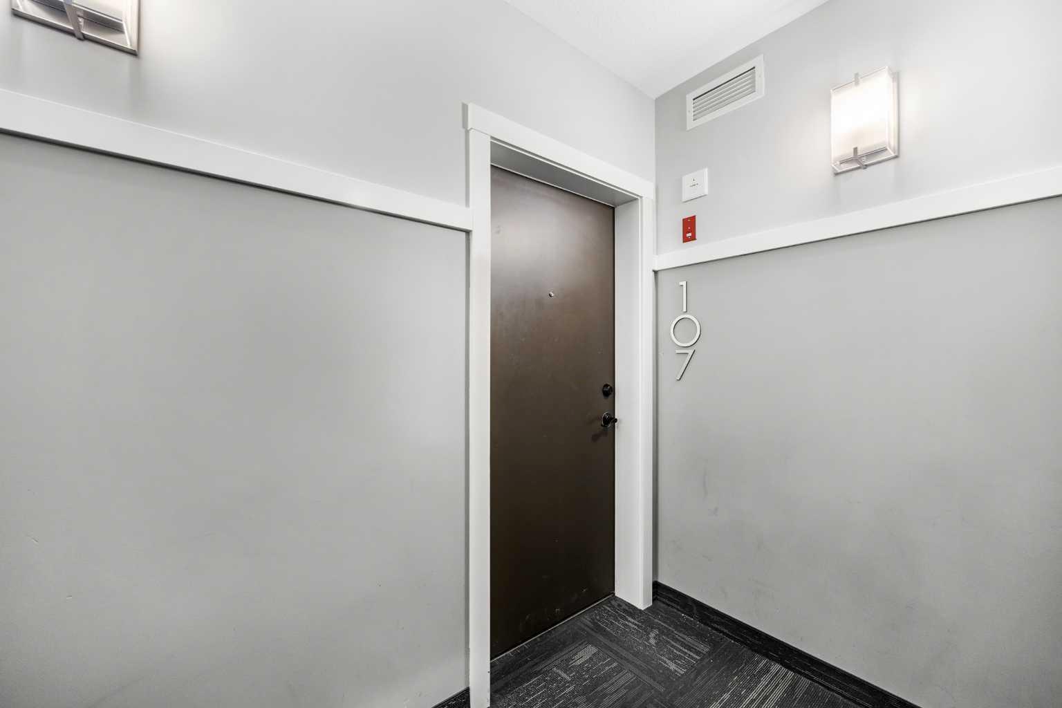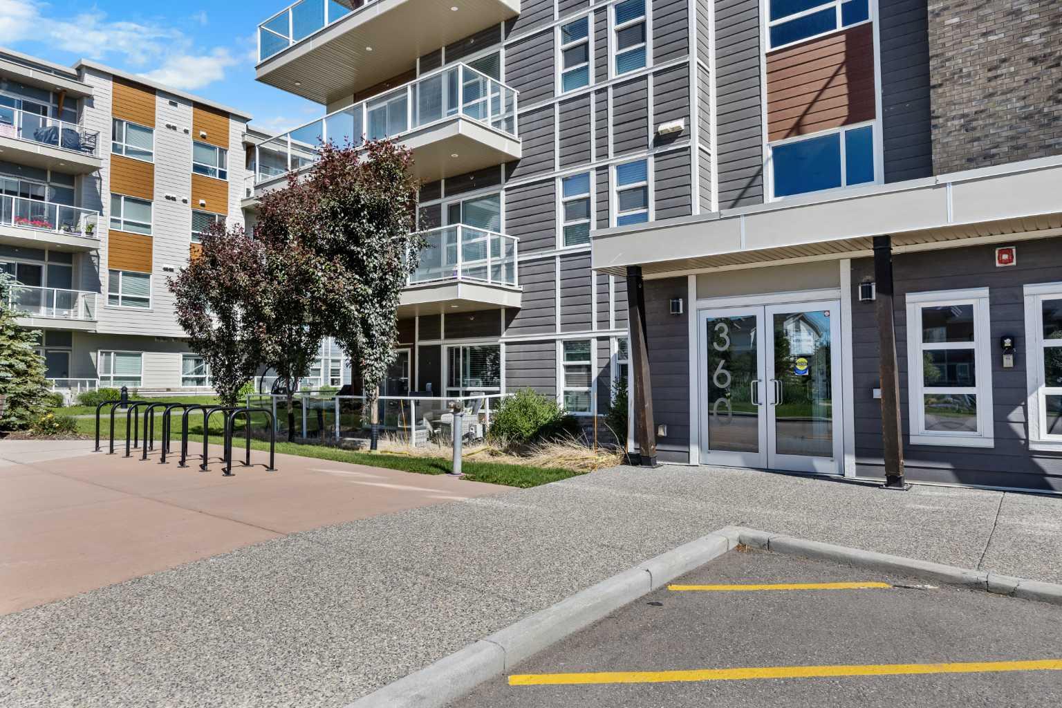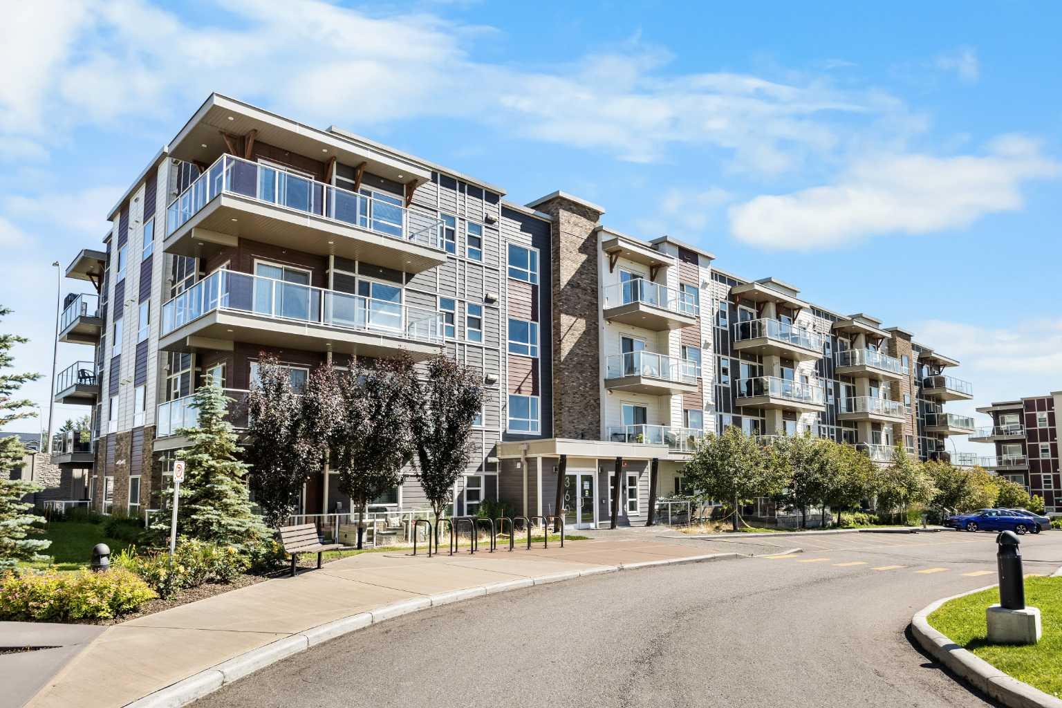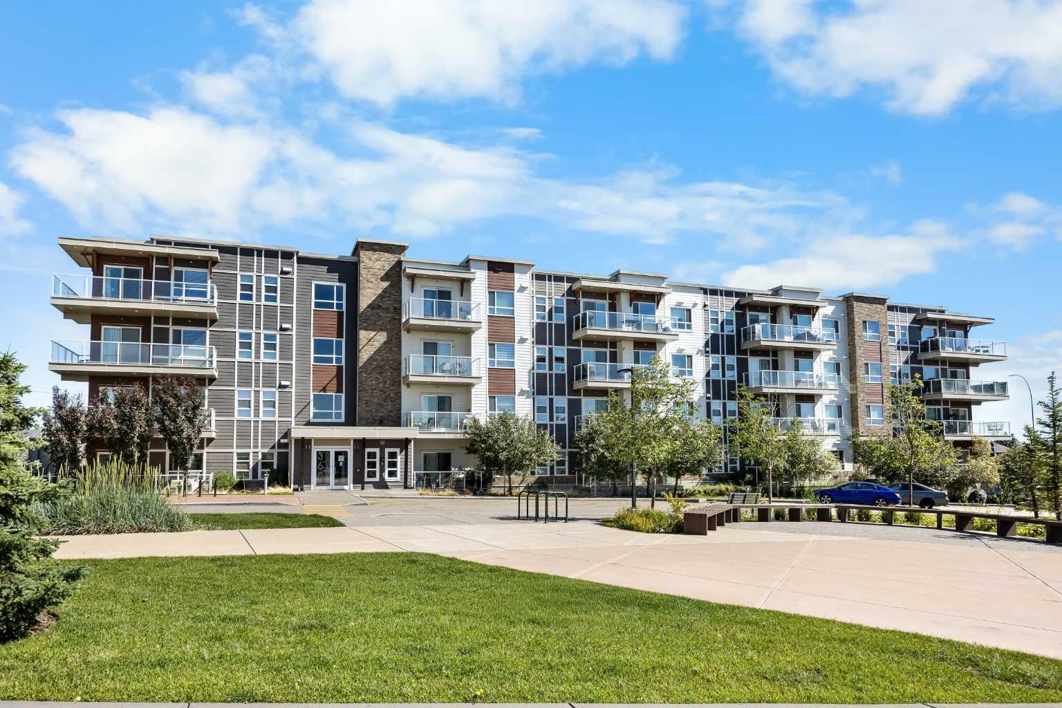
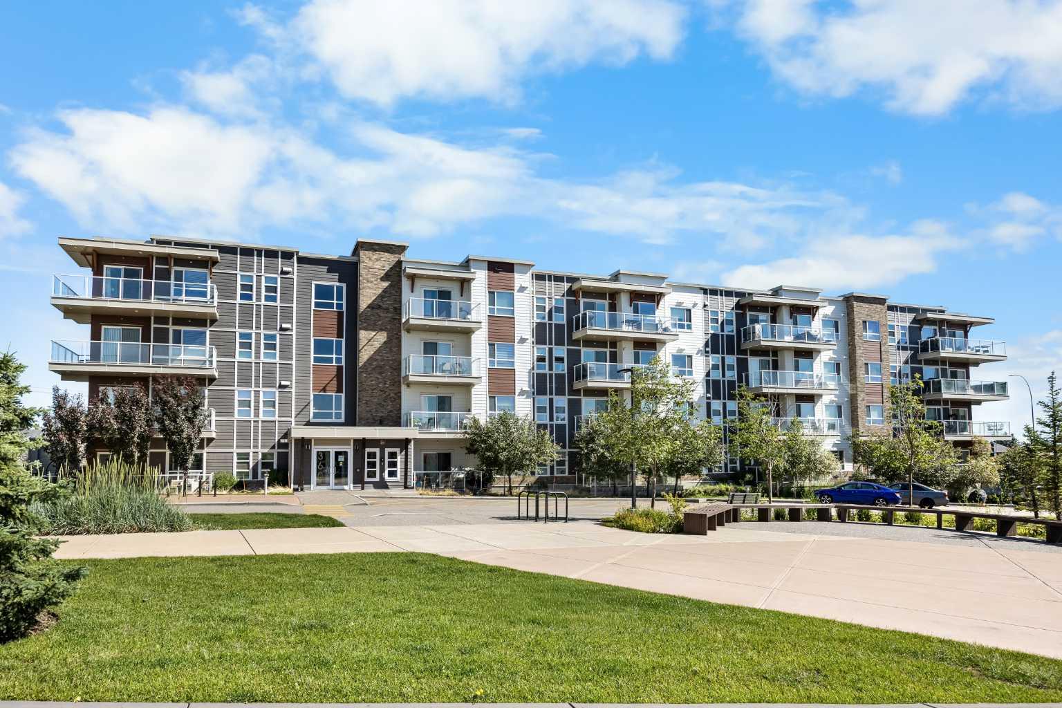
107, 360 Harvest Hills Common NE, Calgary, Alberta
Condo For Sale in Calgary, Alberta
$333,900
-
Property Type
 Condo
Condo
-
Bedrooms
 2
2
-
Bath
 2
2
-
Garage
 0
0
-
Sq Ft
 974
974
-
Year Built
 2018
2018
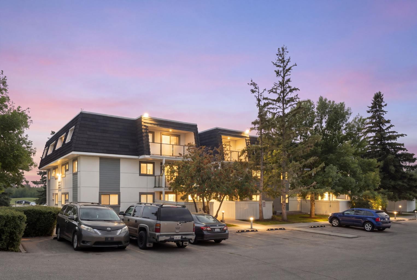
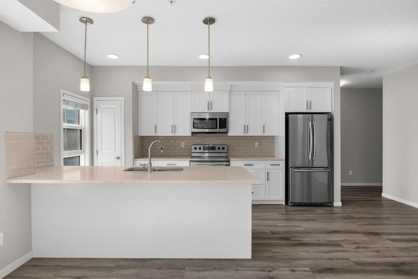
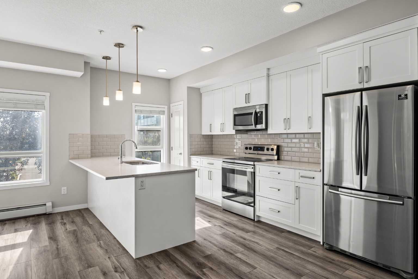
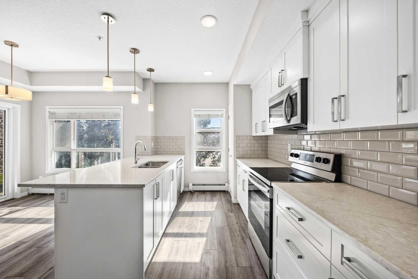
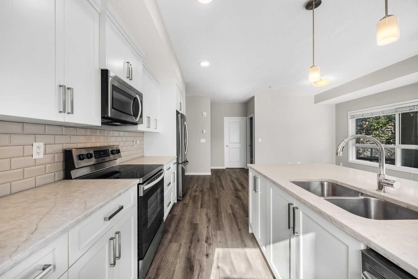
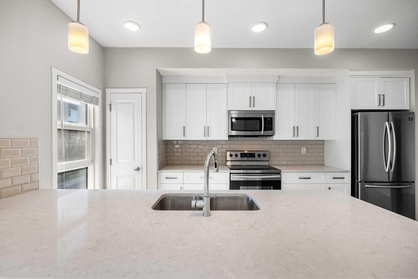
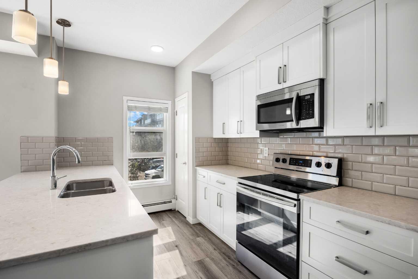
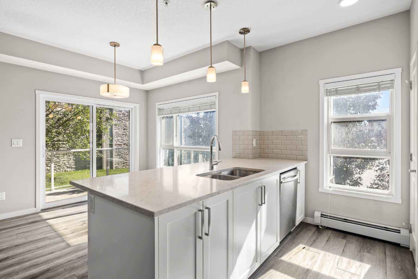
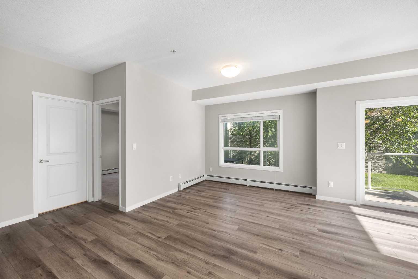
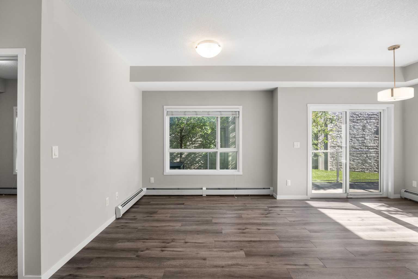
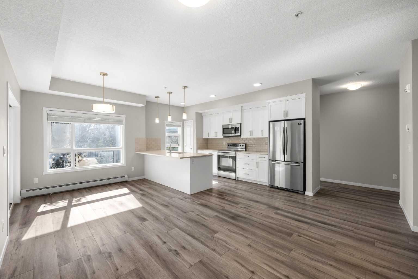
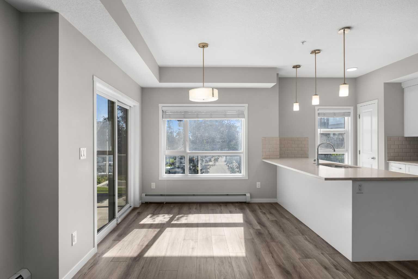
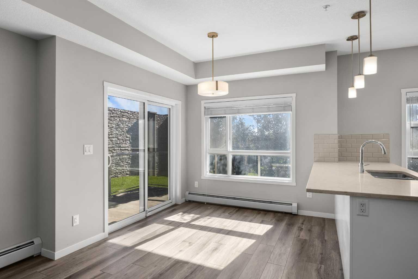
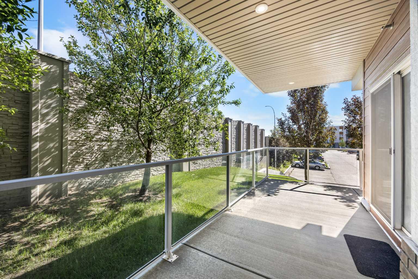
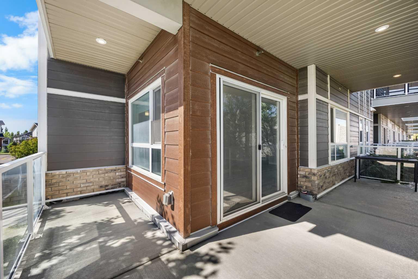
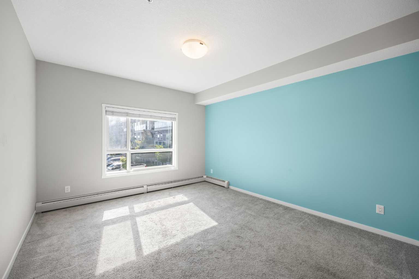
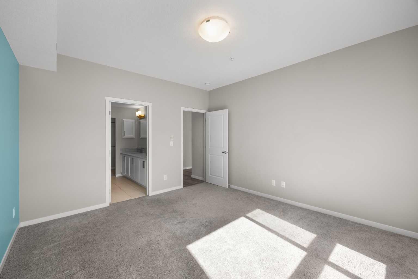
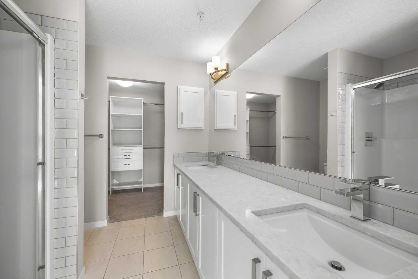
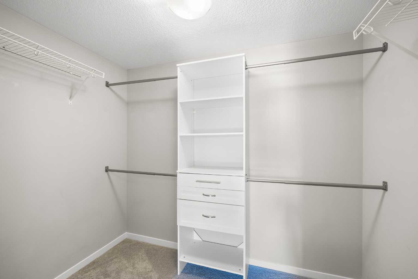
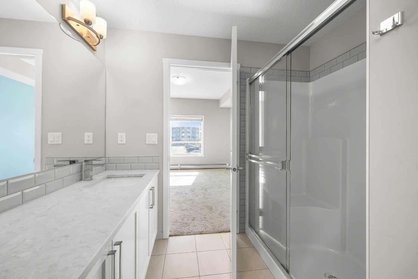
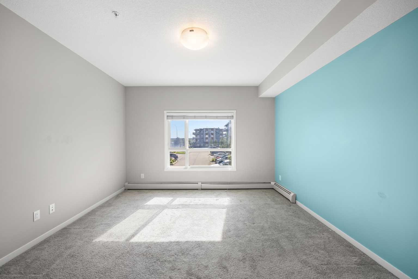
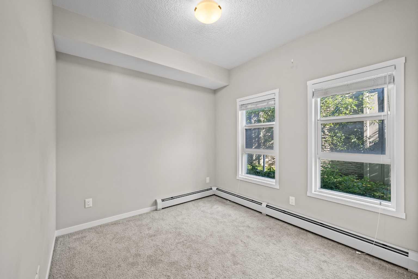
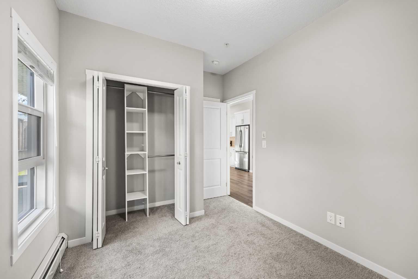
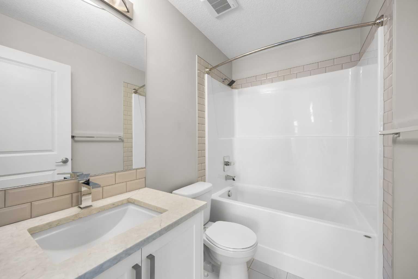
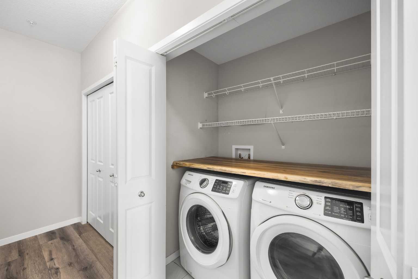
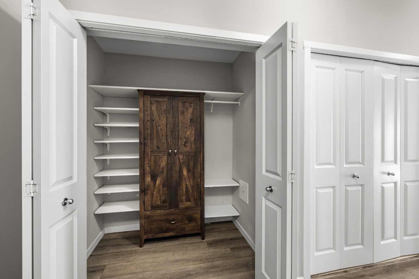
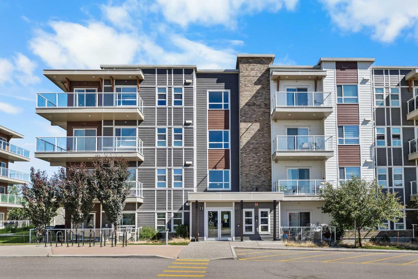
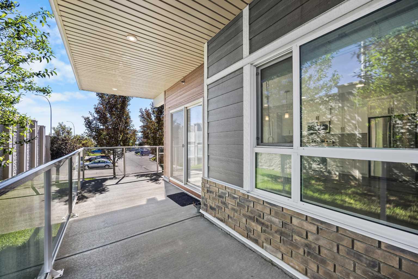
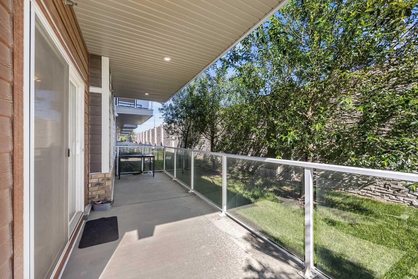
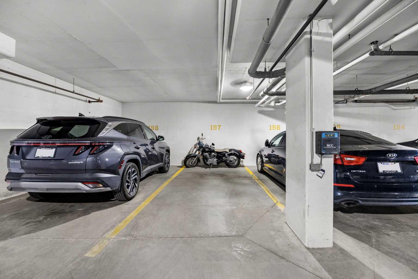
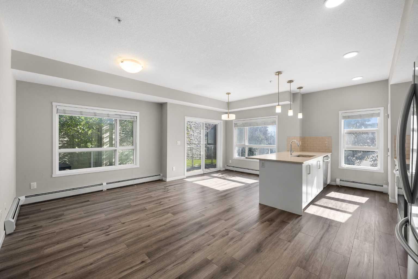
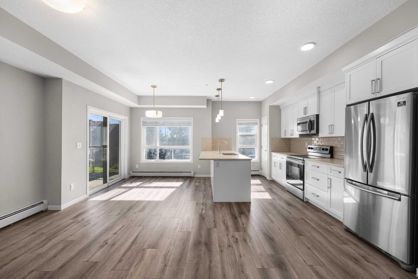
Beautifully Updated CORNER UNIT with Rare Oversized Patio in The Rise of Harvest Hills! Welcome to this bright and stylish 2 Bedroom, 2 Bathroom home offering 974 sq.ft. of thoughtfully designed living space. Featuring a Titled underground parking stall and an oversized Patio, this home combines modern finishes with exceptional indoor-outdoor living in a highly convenient North Calgary location. The bright open-concept layout showcases 9-foot ceilings, durable Vinyl Plank flooring, and large windows on two sides that fill the home with natural light. The modern Kitchen is finished with Quartz countertops, full-height cabinetry, Stainless Steel appliances, a stylish tile backsplash, and an oversized peninsula with seating—creating a functional centrepiece for everyday living and entertaining. Just off the Kitchen, the Dining area is surrounded by corner windows and offers direct access to the oversized Patio, creating a bright and inviting setting for meals, gatherings, or relaxing at home. The Primary Retreat features a spacious Walk-In Closet and a well-appointed 4-piece Ensuite complete with double vanity, Quartz countertops, and a walk-in shower. A well-separated second Bedroom and full 4-piece Bathroom provide excellent flexibility for guests, a Home Office, or additional living space, while in-suite Laundry with added workspace enhances everyday convenience. The standout feature is the rare oversized Patio, offering an exceptional extension of your living space with room to lounge, entertain, plant, and unwind—an uncommon find in condo living. Located in the sought-after community of Harvest Hills, you’ll enjoy quick access to parks, shopping, dining, transit, Vivo Recreation Centre, Landmark Cinemas, Deerfoot Trail, Stoney Trail, and everyday amenities. Modern finishes, a functional corner-unit layout, and an exceptional outdoor space make this move-in-ready home a fantastic opportunity in North Calgary. Book your private showing today!
| Street Address: | 107, 360 Harvest Hills Common NE |
| City: | Calgary |
| Province/State: | Alberta |
| Postal Code: | N/A |
| County/Parish: | Calgary |
| Subdivision: | Harvest Hills |
| Country: | Canada |
| Latitude: | 51.15354583 |
| Longitude: | -114.04520125 |
| MLS® Number: | A2327112 |
| Price: | $333,900 |
| Property Area: | 974 Sq ft |
| Bedrooms: | 2 |
| Bathrooms Half: | 0 |
| Bathrooms Full: | 2 |
| Living Area: | 974 Sq ft |
| Building Area: | 0 Sq ft |
| Year Built: | 2018 |
| Listing Date: | Jul 08, 2026 |
| Garage Spaces: | 0 |
| Property Type: | Residential |
| Property Subtype: | Apartment |
| MLS Status: | Active |
Additional Details
| Flooring: | N/A |
| Construction: | Brick,Cement Fiber Board,Wood Frame |
| Parking: | Titled,Underground |
| Appliances: | Dishwasher,Dryer,Electric Stove,Garage Control(s),Microwave Hood Fan,Refrigerator,Washer,Window Coverings |
| Stories: | N/A |
| Zoning: | M-1 |
| Fireplace: | N/A |
| Amenities: | Park,Playground,Schools Nearby,Sidewalks,Street Lights,Tennis Court(s),Walking/Bike Paths |
Utilities & Systems
| Heating: | Baseboard |
| Cooling: | None |
| Property Type | Residential |
| Building Type | Apartment |
| Storeys | 4 |
| Square Footage | 974 sqft |
| Community Name | Harvest Hills |
| Subdivision Name | Harvest Hills |
| Title | Fee Simple |
| Land Size | Unknown |
| Built in | 2018 |
| Annual Property Taxes | Contact listing agent |
| Parking Type | Underground |
| Time on MLS Listing | 70 days |
Bedrooms
| Above Grade | 2 |
Bathrooms
| Total | 2 |
| Partial | 0 |
Interior Features
| Appliances Included | Dishwasher, Dryer, Electric Stove, Garage Control(s), Microwave Hood Fan, Refrigerator, Washer, Window Coverings |
| Flooring | Vinyl Plank |
Building Features
| Features | Breakfast Bar, Built-in Features, Double Vanity, High Ceilings, Kitchen Island, Open Floorplan, Quartz Counters, Walk-In Closet(s) |
| Style | Attached |
| Construction Material | Brick, Cement Fiber Board, Wood Frame |
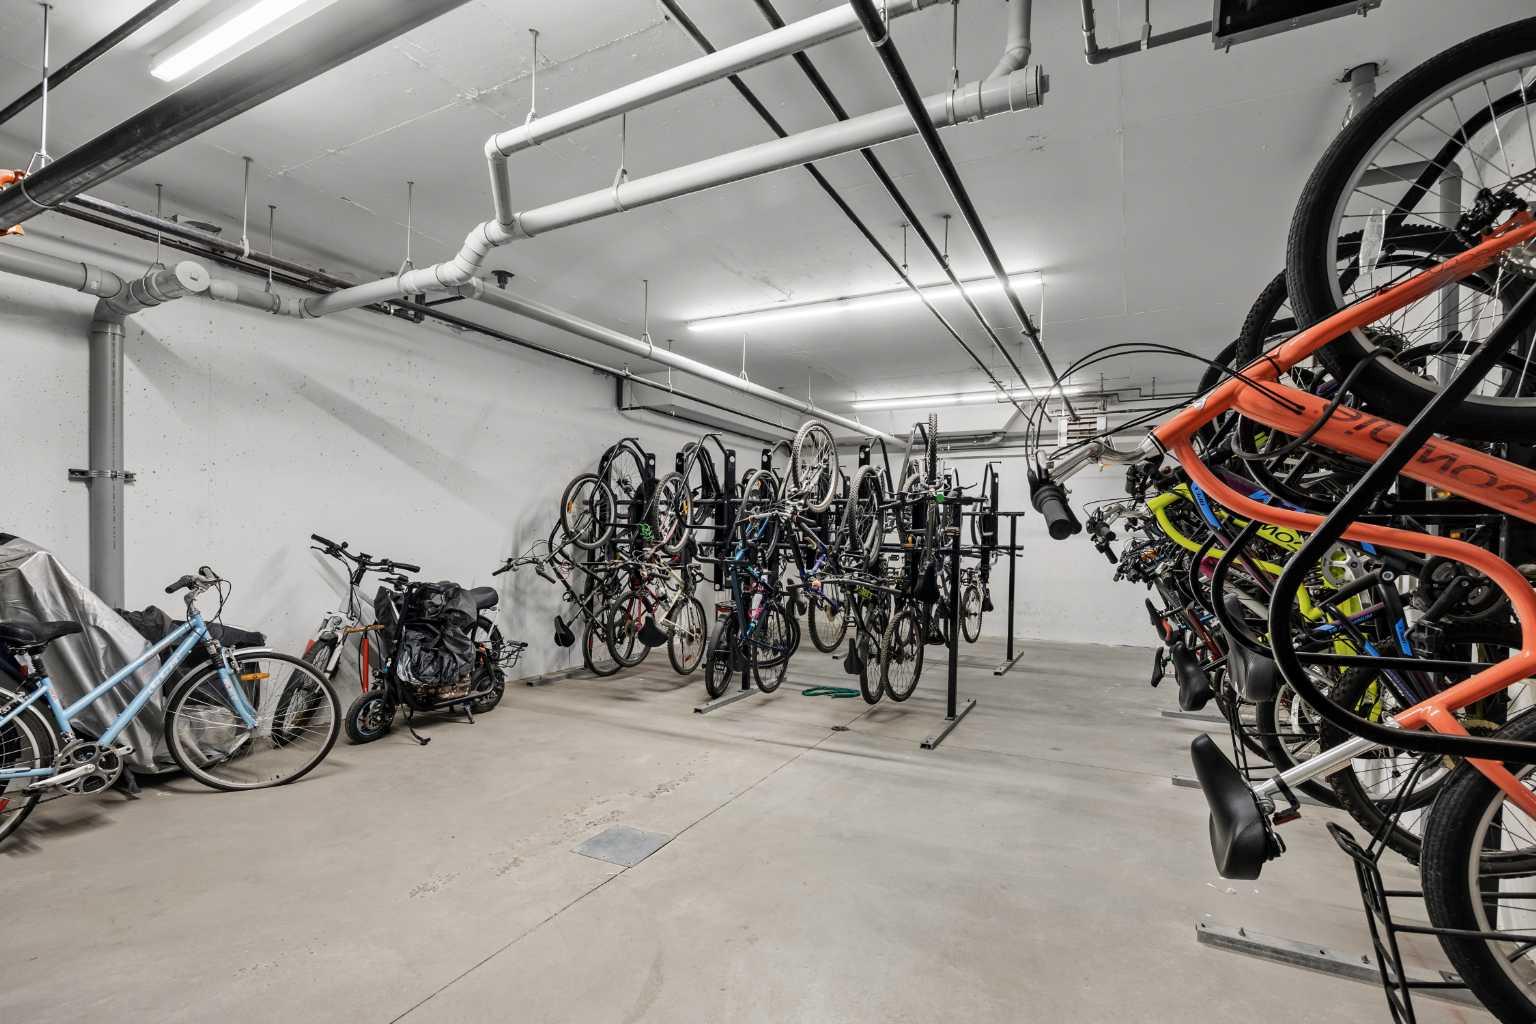
| Building Amenities | Bicycle Storage, Elevator(s), Parking, Trash, Visitor Parking |
| Structures | Patio |
Heating & Cooling
| Cooling | None |
| Heating Type | Baseboard |
Exterior Features
| Exterior Finish | Brick, Cement Fiber Board, Wood Frame |
Neighbourhood Features
| Community Features | Park, Playground, Schools Nearby, Sidewalks, Street Lights, Tennis Court(s), Walking/Bike Paths |
| Pets Allowed | Restrictions |
| Amenities Nearby | Park, Playground, Schools Nearby, Sidewalks, Street Lights, Tennis Court(s), Walking/Bike Paths |
Maintenance or Condo Information
| Maintenance Fees | $567 Monthly |
| Maintenance Fees Include | Common Area Maintenance, Gas, Heat, Insurance, Maintenance Grounds, Parking, Professional Management, Reserve Fund Contributions, Snow Removal, Trash, Water |
Parking
| Parking Type | Underground |
| Total Parking Spaces | 1 |
Interior Size
| Total Finished Area: | 974 sq ft |
| Total Finished Area (Metric): | 90.49 sq m |
Room Count
| Bedrooms: | 2 |
| Bathrooms: | 2 |
| Full Bathrooms: | 2 |
| Rooms Above Grade: | 5 |
Lot Information
Legal
| Legal Description: | 1812025;143 |
| Title to Land: | Fee Simple |
- Breakfast Bar
- Built-in Features
- Double Vanity
- High Ceilings
- Kitchen Island
- Open Floorplan
- Quartz Counters
- Walk-In Closet(s)
- None
- Dishwasher
- Dryer
- Electric Stove
- Garage Control(s)
- Microwave Hood Fan
- Refrigerator
- Washer
- Window Coverings
- Bicycle Storage
- Elevator(s)
- Parking
- Trash
- Visitor Parking
- Park
- Playground
- Schools Nearby
- Sidewalks
- Street Lights
- Tennis Court(s)
- Walking/Bike Paths
- Brick
- Cement Fiber Board
- Wood Frame
- Titled
- Underground
- Patio
Floor plan information is not available for this property.
Monthly Payment Breakdown
Loading Walk Score...
What's Nearby?
Powered by Yelp
REALTOR® Details
Jessica Chan
- (403) 680-1828
- jessica@jessicachan.ca
- Jessica Chan Real Estate & Management Inc.