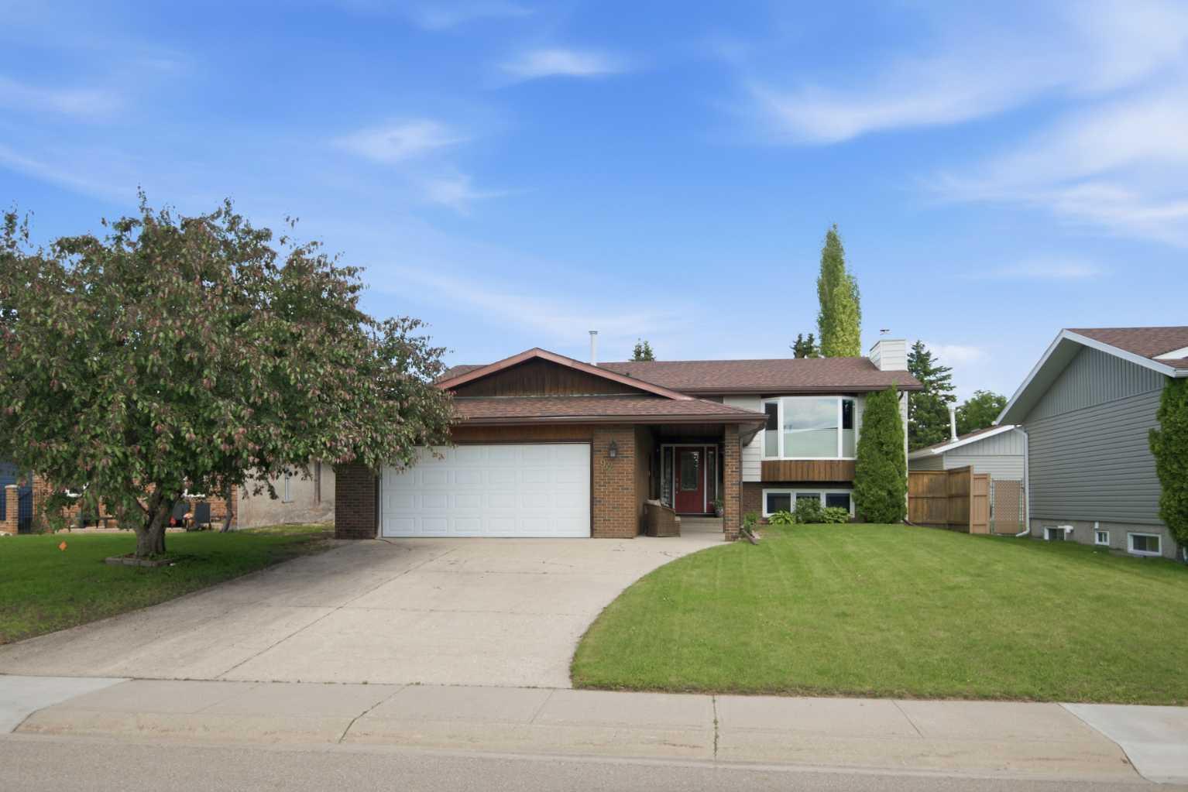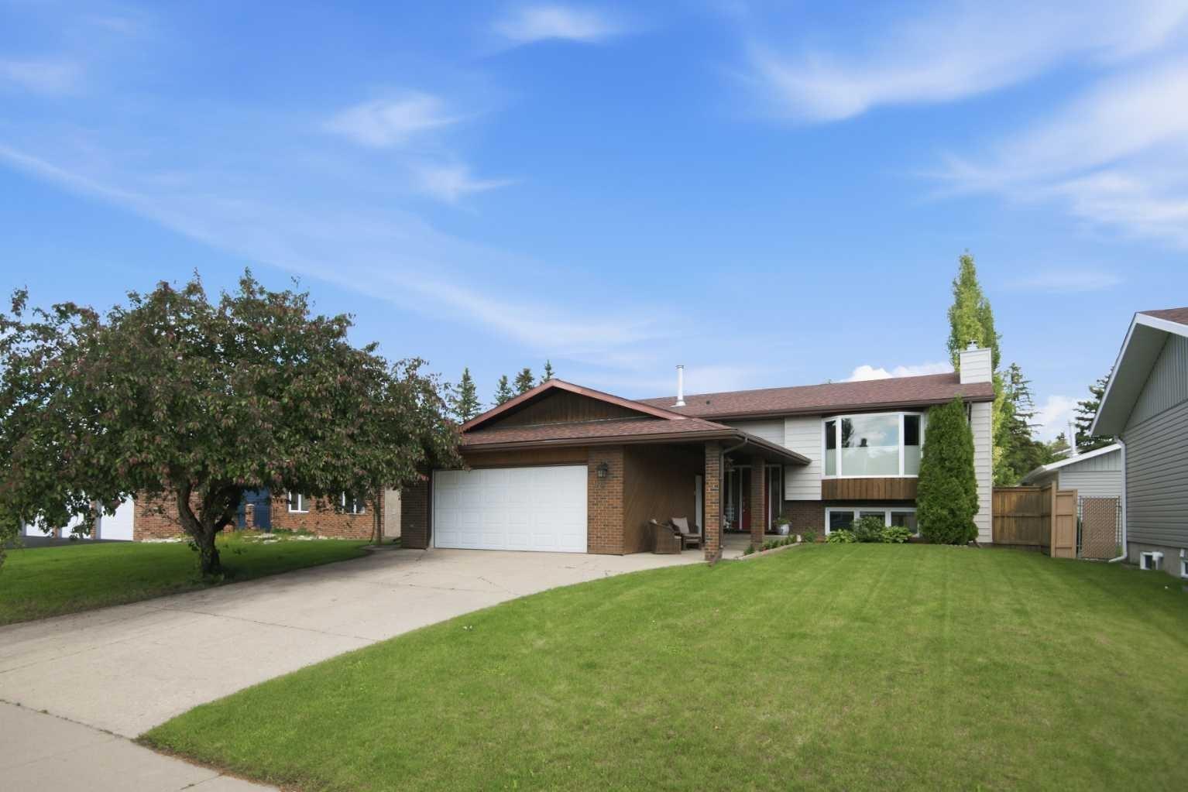
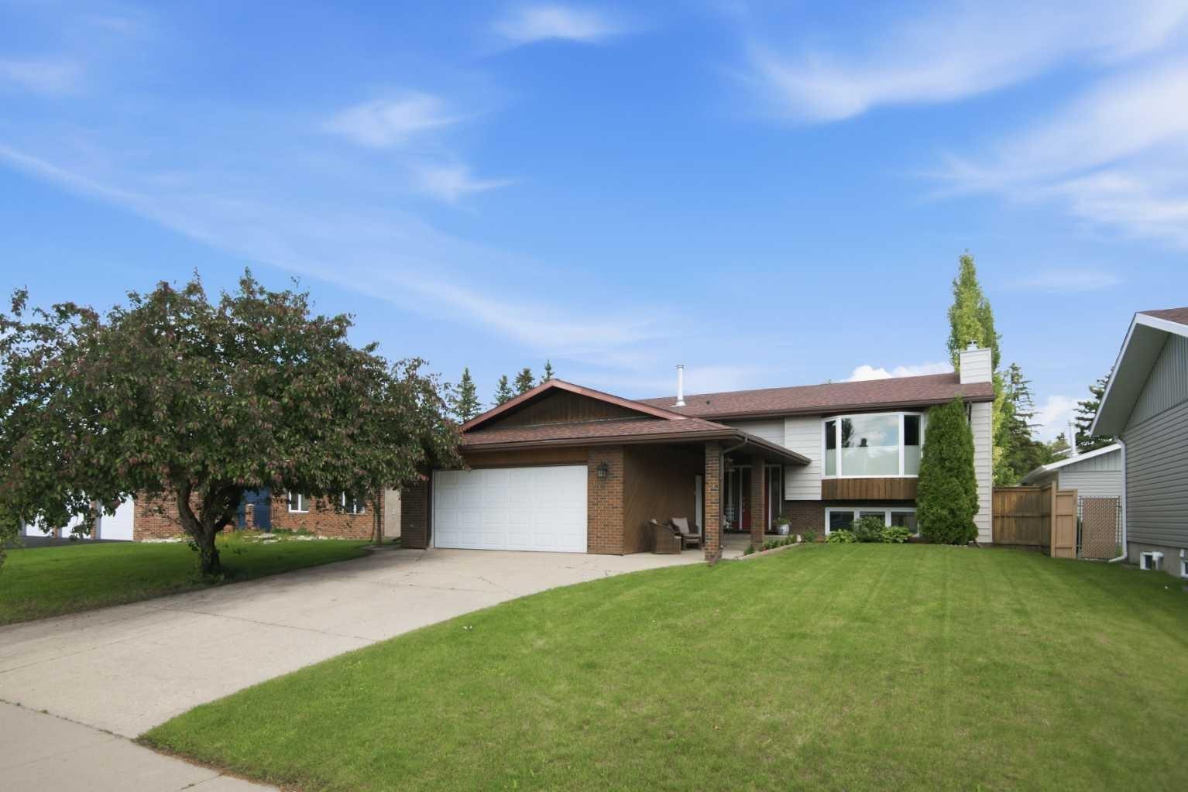
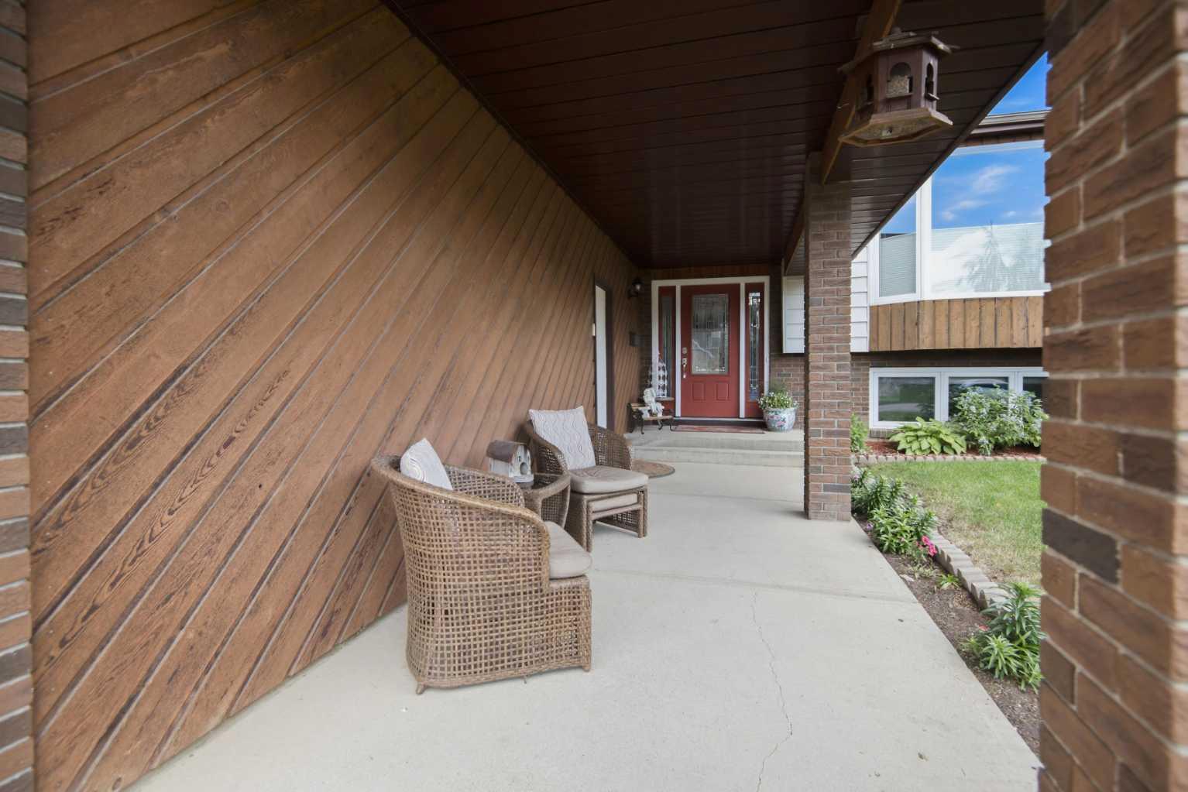
92 Mccullough Crescent , Red Deer, Alberta
Residential For Sale in Red Deer, Alberta
$479,900
-
Property Type
 Residential
-
Bedrooms
 4
4
-
Bath
 3
3
-
Garage
 2
2
-
Sq Ft
 1,244
1,244
-
Year Built
 1981
1981
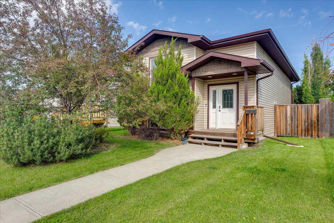
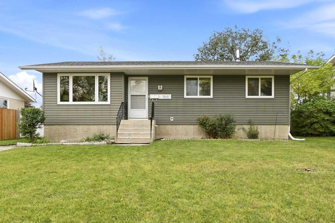
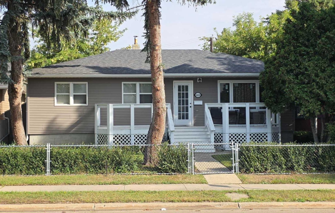
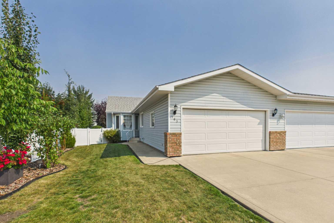
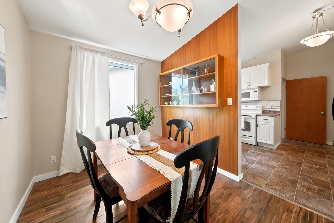
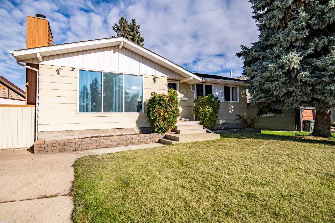
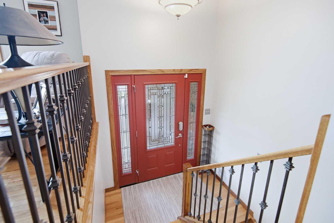
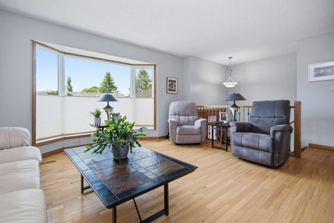
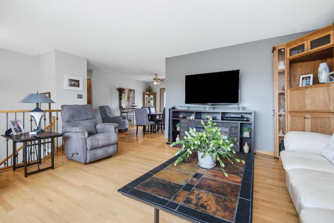
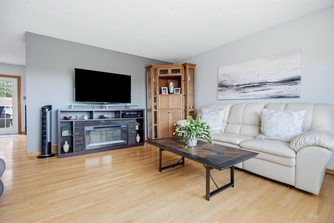
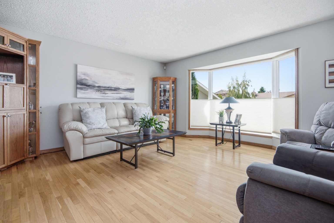
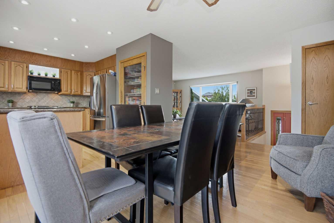
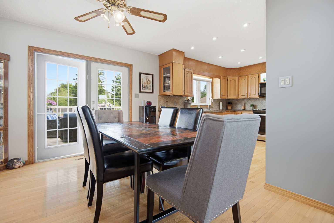
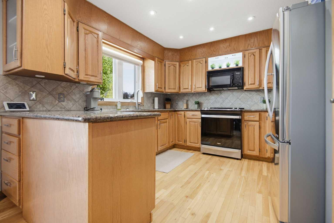
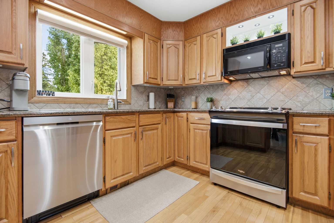
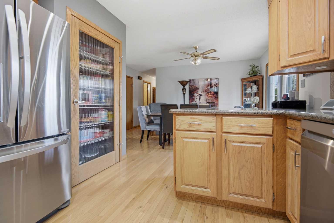
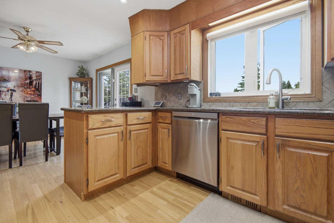
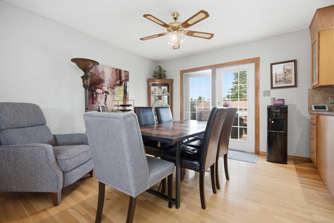
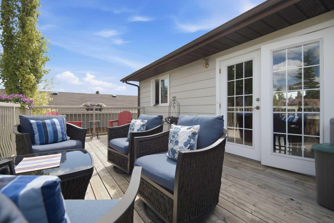
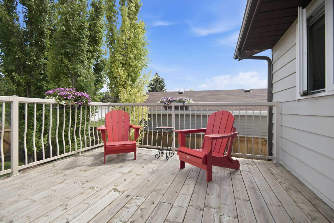
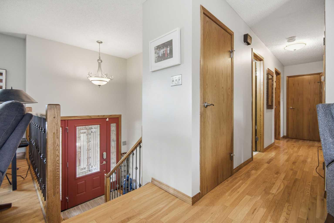
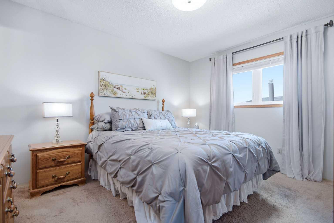
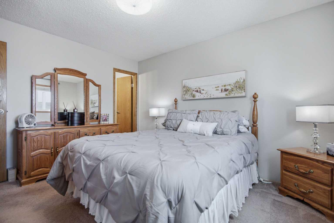
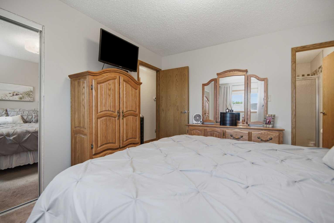
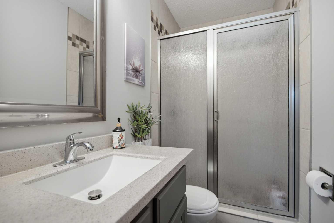
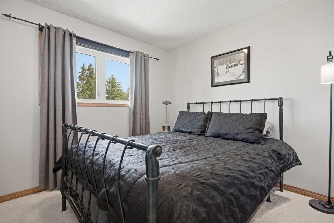
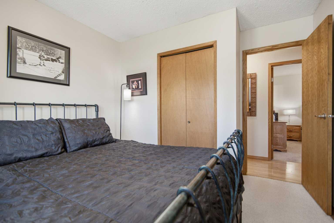
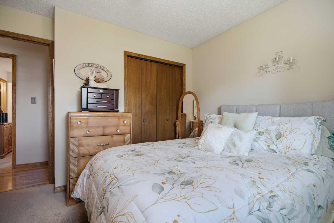
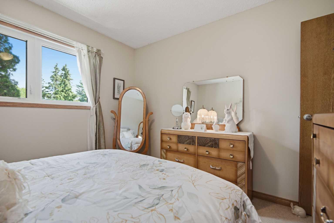
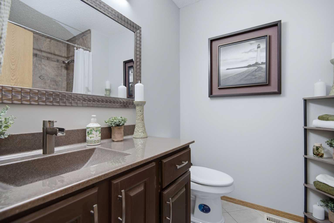
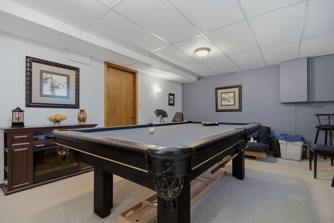
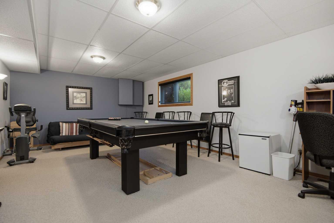
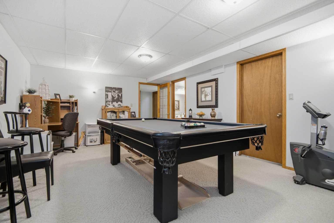
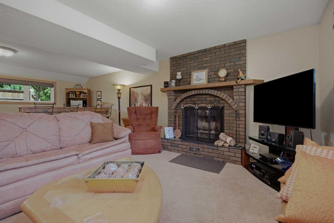
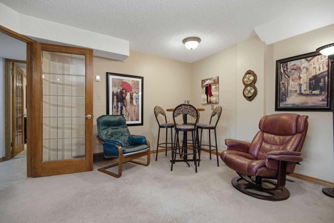
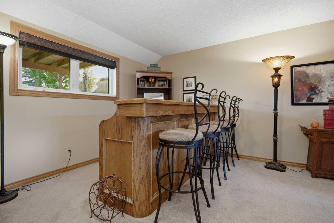
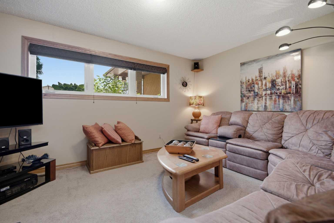
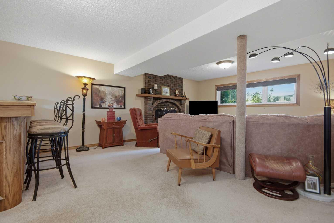
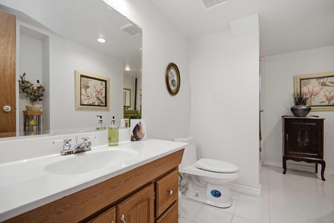
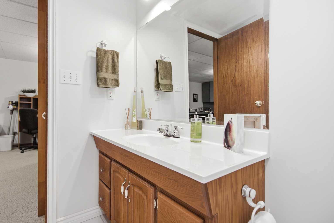
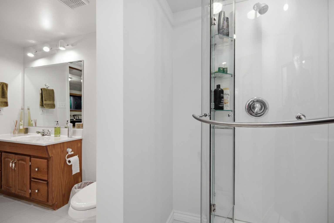
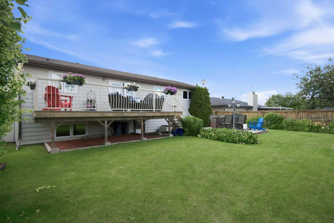
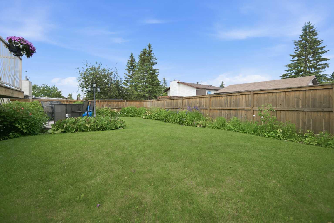
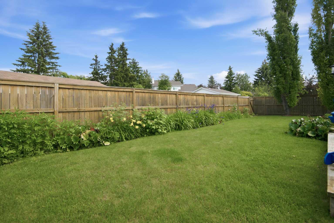
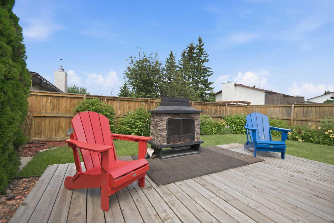
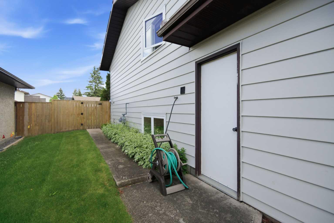
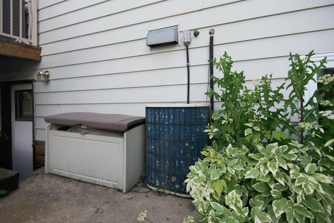
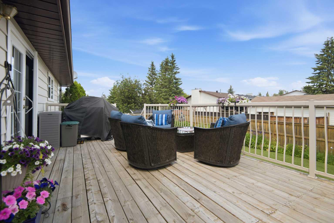
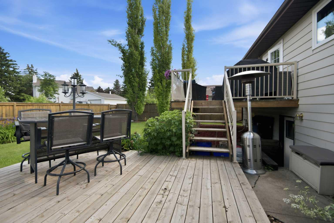
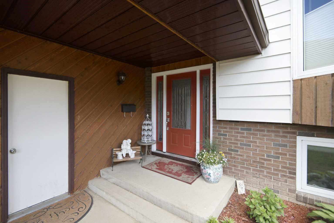
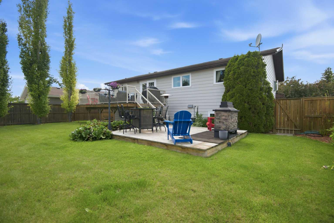
LOCATION! PRIDE OF OWNERSHIP! Buyers can have peace of mind that comes from purchasing a home that has been cherished, consistently cared for, and enjoyed by its current owners for decades! It has had thoughtful updates, and attention to maintenance that can be difficult to find. Some of the updates over the years include shingles, vinyl windows, hardwood floors, appliances, granite, tile, bathroom updates, and interior and exterior paint. Hardwood floors, custom blinds, stainless appliances, and granite countertops adds elegance to this home. Open stairwell to large living spaces, including an inviting kitchen with timeless style and functionality. Beautiful raised panel oak cabinetry adds warmth, character, and the pantry offers abundant storage space. 3 bedrooms on the main with the primary having a 3 piece ensuite. The lower level has big windows with views of the lush landscaped yard. There is a brick facing wood burning fireplace in the family room and a bar with stools for gathering around. Potential 4th bedroom in lower level is large and currently being used as a billiards room. (No closet) There is a seperate basement entry that adds exceptional versatility and value to this home-whether you are looking for enhanced privacy for guests, a home-based business setup-or future development potential (subject to municipal approvals). The backyard is designed for relaxation and enjoyment with its two-tier deck and fenced yard. Situated on a crescent close to the desirable schools (Maryview, Annie L Gaetz, and St Thomas Aquinas Middle School) and Mclean Park and other recreation facilities.
| Street Address: | 92 Mccullough Crescent |
| City: | Red Deer |
| Province/State: | Alberta |
| Postal Code: | N/A |
| County/Parish: | Red Deer |
| Subdivision: | Morrisroe Extension |
| Country: | Canada |
| Latitude: | 52.25850252 |
| Longitude: | -113.77081177 |
| MLS® Number: | A2324147 |
| Price: | $479,900 |
| Property Area: | 1,244 Sq ft |
| Bedrooms: | 4 |
| Bathrooms Half: | 0 |
| Bathrooms Full: | 3 |
| Living Area: | 1,244 Sq ft |
| Building Area: | 0 Sq ft |
| Year Built: | 1981 |
| Listing Date: | Jun 24, 2026 |
| Garage Spaces: | 2 |
| Property Type: | Residential |
| Property Subtype: | Detached |
| MLS Status: | Active |
Additional Details
| Flooring: | N/A |
| Construction: | Wood Frame |
| Parking: | Double Garage Attached |
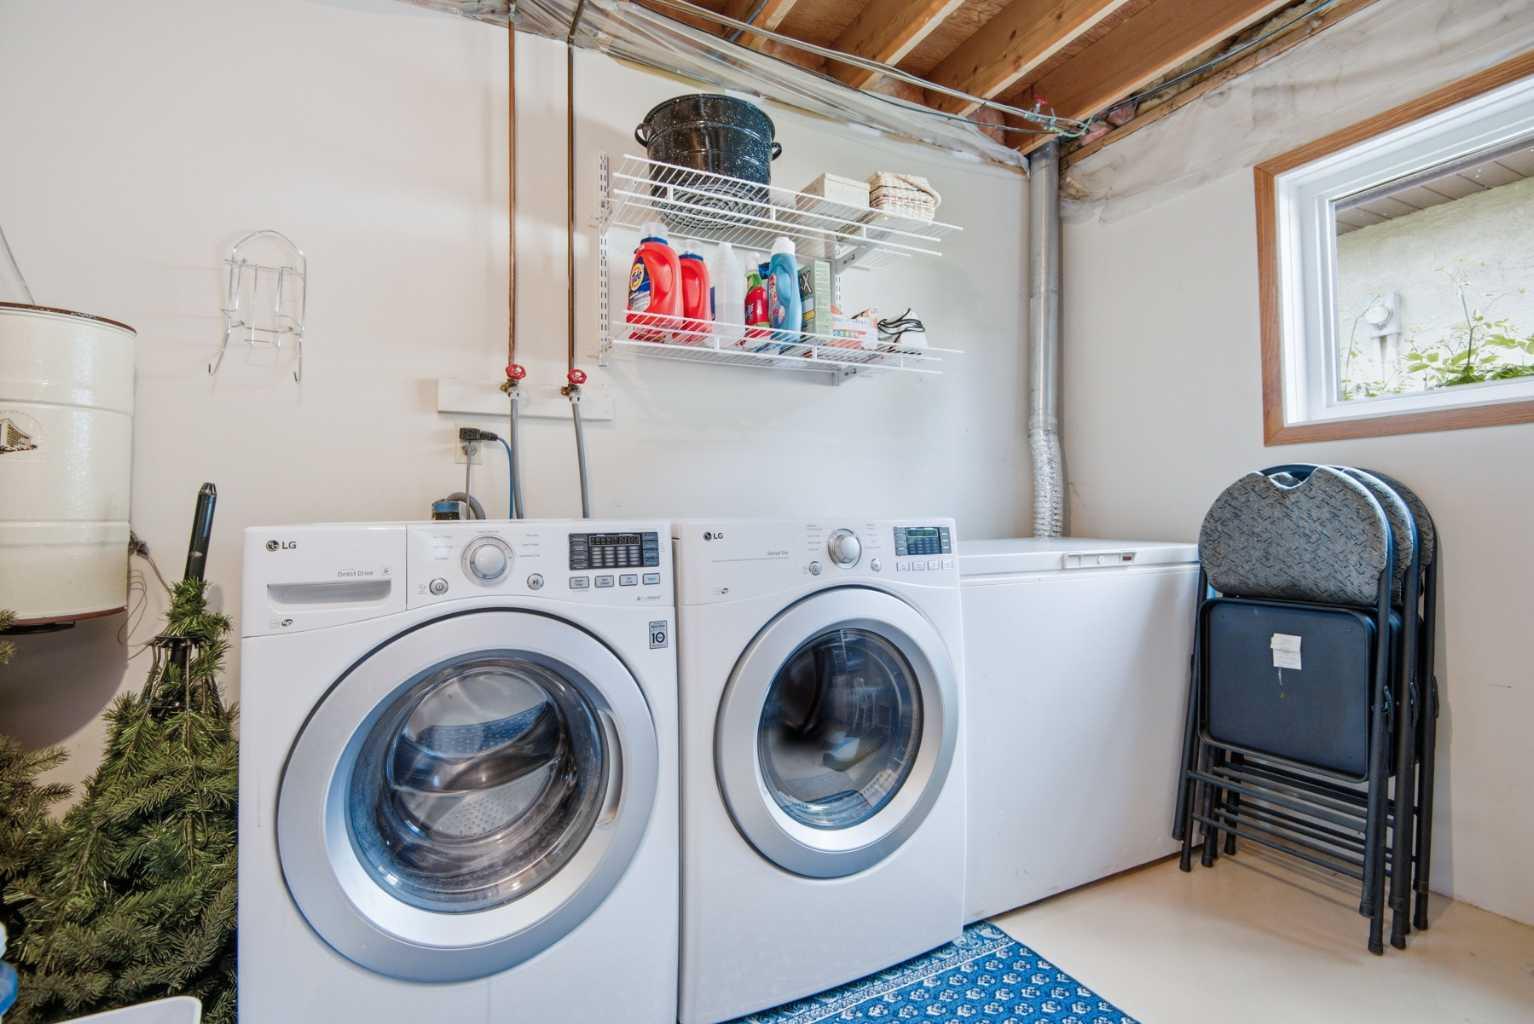
| Appliances: | Bar Fridge,Central Air Conditioner,Dishwasher,Garage Control(s),Microwave Hood Fan,Refrigerator,Stove(s),Washer/Dryer |
| Stories: | N/A |
| Zoning: | R-L |
| Fireplace: | N/A |
| Amenities: | Other,Schools Nearby,Shopping Nearby,Sidewalks |
Utilities & Systems
| Heating: | Forced Air,Natural Gas |
| Cooling: | Central Air |
| Property Type | Residential |
| Building Type | Detached |
| Square Footage | 1,244 sqft |
| Community Name | Morrisroe Extension |
| Subdivision Name | Morrisroe Extension |
| Title | Fee Simple |
| Land Size | 7,169 sqft |
| Built in | 1981 |
| Annual Property Taxes | Contact listing agent |
| Parking Type | Garage |
| Time on MLS Listing | 106 days |
Bedrooms
| Above Grade | 3 |
Bathrooms
| Total | 3 |
| Partial | 0 |
Interior Features
| Appliances Included | Bar Fridge, Central Air Conditioner, Dishwasher, Garage Control(s), Microwave Hood Fan, Refrigerator, Stove(s), Washer/Dryer |
| Flooring | Carpet, Hardwood, Tile |
Building Features
| Features | Bar, Granite Counters, No Animal Home, No Smoking Home, Pantry, See Remarks, Separate Entrance, Vinyl Windows |
| Construction Material | Wood Frame |
| Structures | Deck |
Heating & Cooling
| Cooling | Central Air |
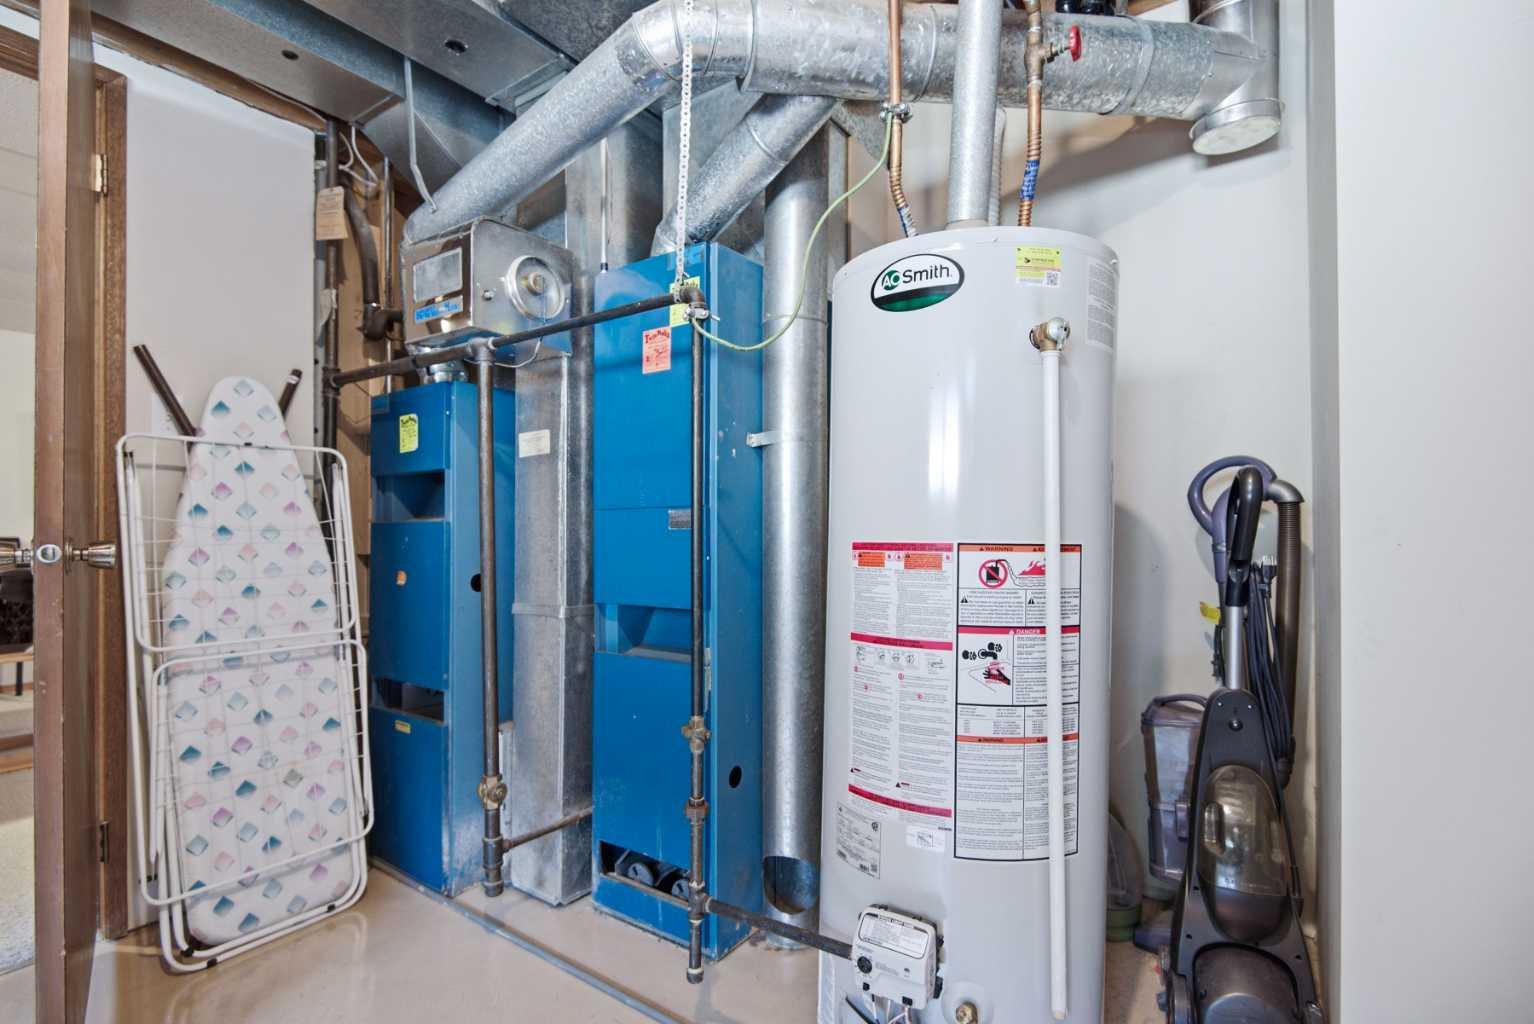
| Heating Type | Forced Air, Natural Gas |
Exterior Features
| Exterior Finish | Wood Frame |
Neighbourhood Features
| Community Features | Other, Schools Nearby, Shopping Nearby, Sidewalks |
| Amenities Nearby | Other, Schools Nearby, Shopping Nearby, Sidewalks |
Parking
| Parking Type | Garage |
| Total Parking Spaces | 4 |
Interior Size
| Total Finished Area: | 1,244 sq ft |
| Total Finished Area (Metric): | 115.57 sq m |
Room Count
| Bedrooms: | 4 |
| Bathrooms: | 3 |
| Full Bathrooms: | 3 |
| Rooms Above Grade: | 6 |
Lot Information
| Lot Size: | 7,169 sq ft |
| Lot Size (Acres): | 0.16 acres |
| Frontage: | 61 ft |
- Bar
- Granite Counters
- No Animal Home
- No Smoking Home
- Pantry
- See Remarks
- Separate Entrance
- Vinyl Windows
- None
- Bar Fridge
- Central Air Conditioner
- Dishwasher
- Garage Control(s)
- Microwave Hood Fan
- Refrigerator
- Stove(s)
- Washer/Dryer
- Full
- Other
- Schools Nearby
- Shopping Nearby
- Sidewalks
- Wood Frame
- Family Room
- Wood Burning
- Preserved Wood
- Back Lane
- Landscaped
- Double Garage Attached
- Deck
Floor plan information is not available for this property.
Monthly Payment Breakdown
Loading Walk Score...
What's Nearby?
Powered by Yelp
REALTOR® Details
Tracey Christensen
- (403) 348-9822
- tchristensen@cirrealty.ca
- CIR Realty