134 Belmont Passage SW, Calgary, Alberta
Residential For Sale in Calgary, Alberta
$805,000
-
Property Type
 Residential
-
Bedrooms
 5
5
-
Bath
 4
4
-
Garage
 4
4
-
Sq Ft
 2,532
2,532
-
Year Built
 2025
2025
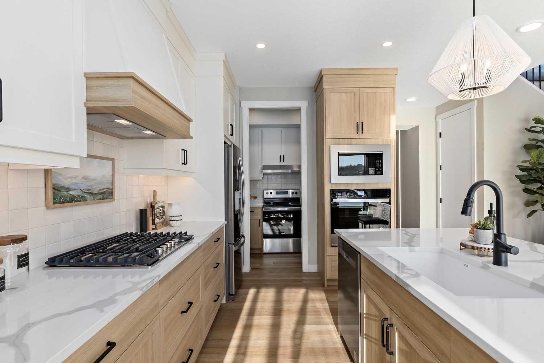
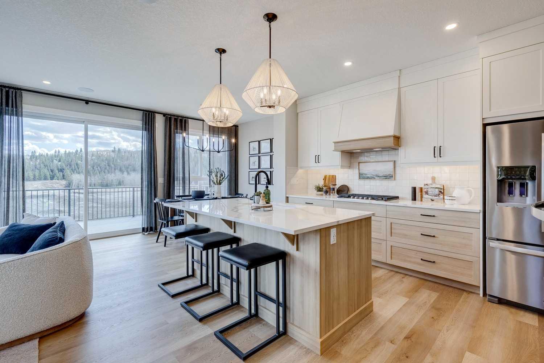
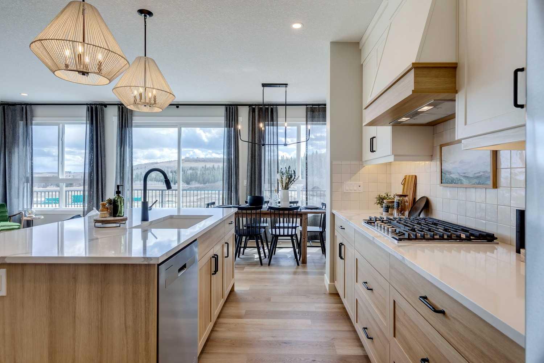
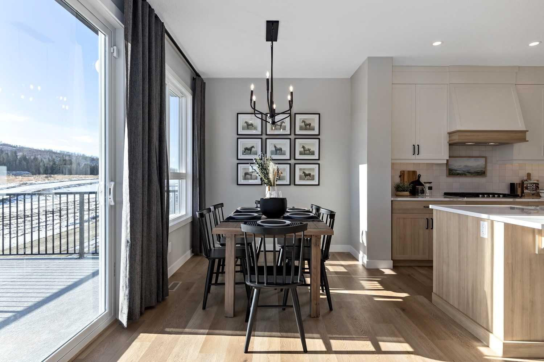
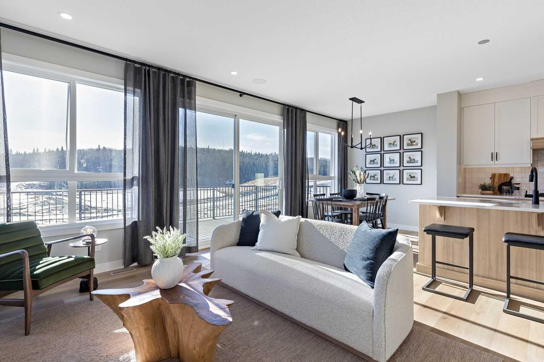
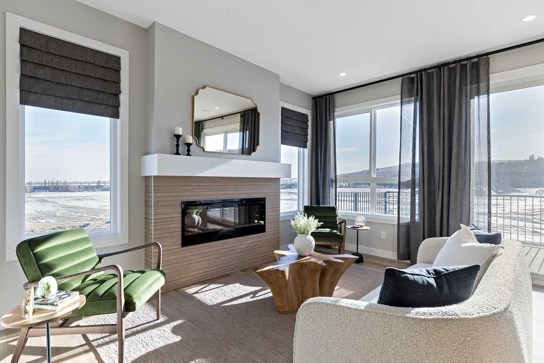
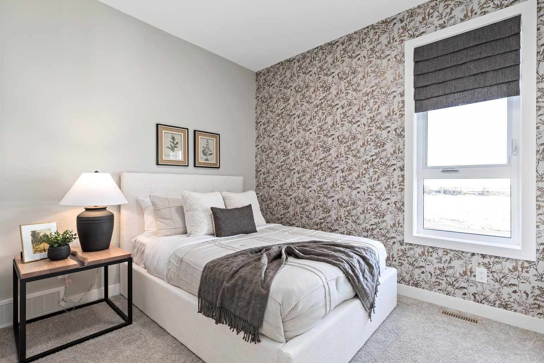
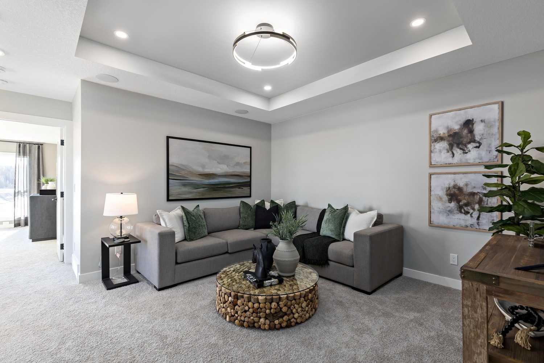
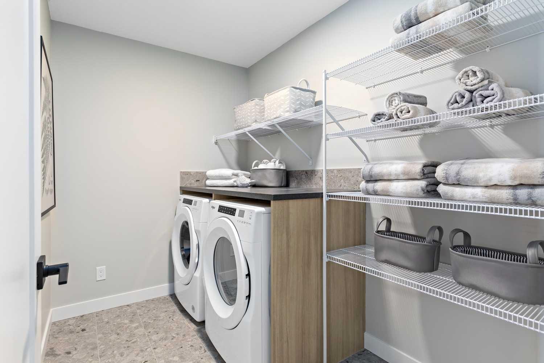
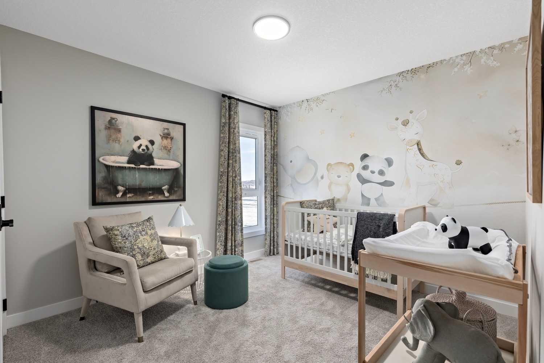
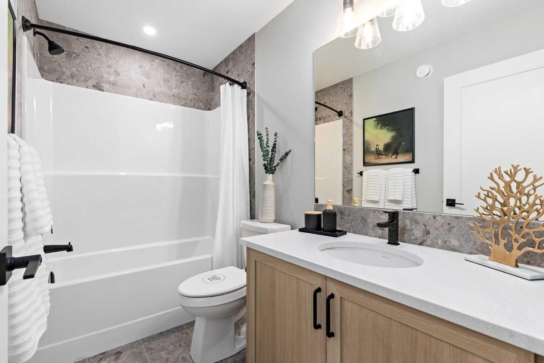
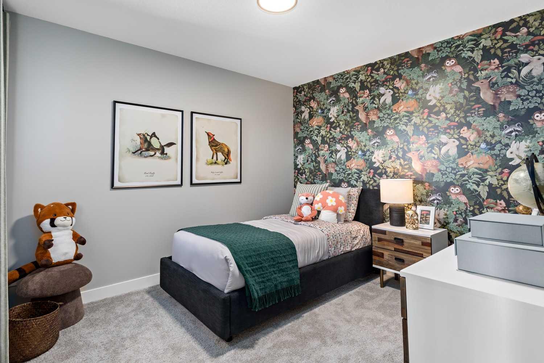
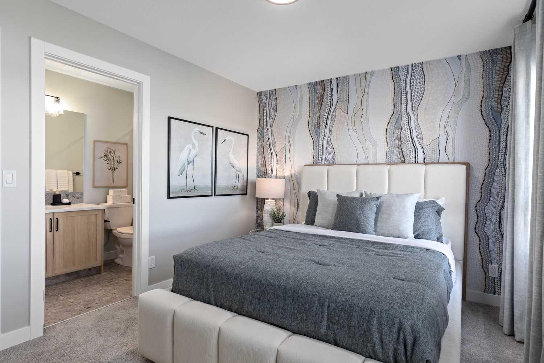
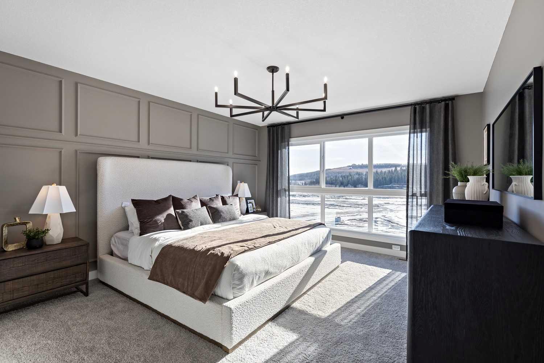
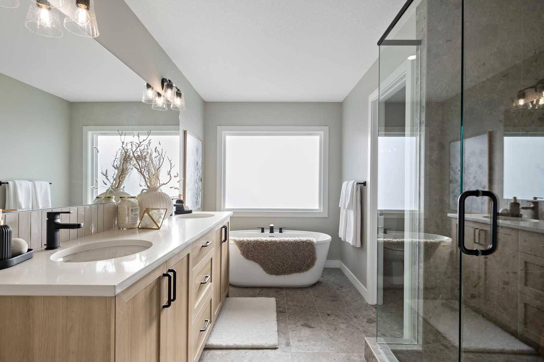
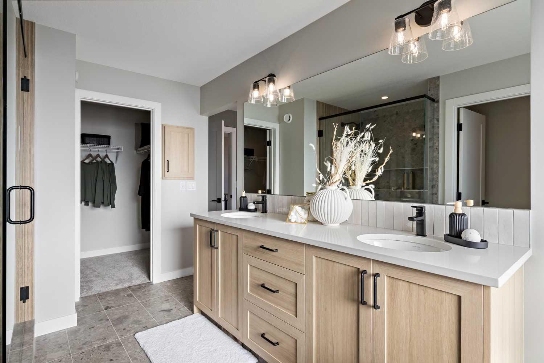
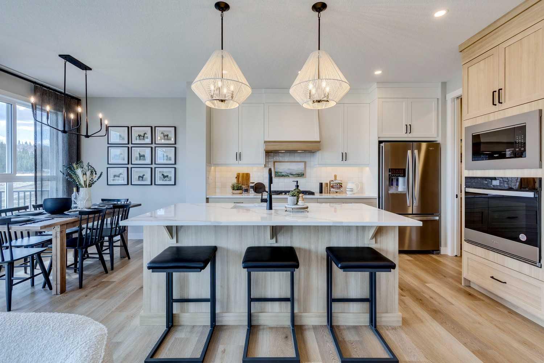
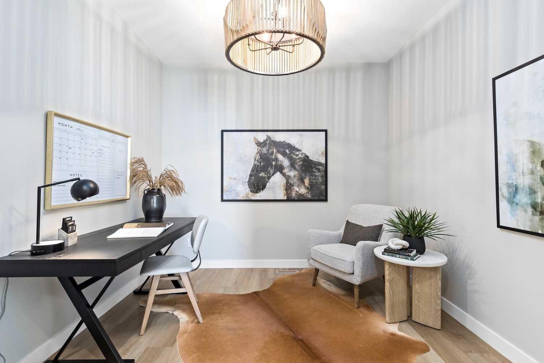
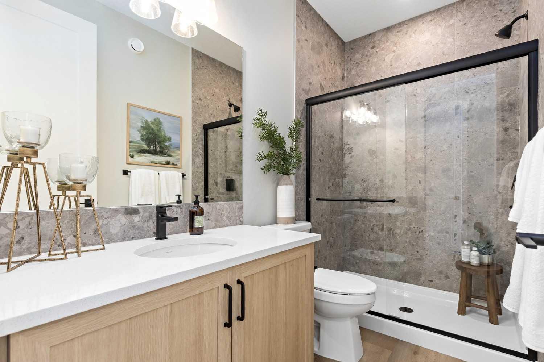
Located in the growing southwest community of Belmont, 134 Belmont Passage SW is a beautifully designed brand-new two-storey home by Trico Homes. Thoughtfully crafted with modern finishes and a functional layout, this home is perfectly suited for today’s lifestyle. With an anticipated completion date of March 31, 2026, it offers the opportunity to enjoy contemporary living in one of Calgary’s newest family-friendly neighbourhoods. The main level welcomes you with high ceilings and durable engineered hardwood flooring, creating a bright and inviting atmosphere throughout. The open-concept design seamlessly connects the kitchen, dining area, and living room, providing an ideal setting for both everyday living and entertaining. A stylish electric fireplace serves as the focal point of the living room, adding warmth and character to the space. At the heart of the home is a beautifully appointed kitchen designed for both function and style. Quartz countertops, sleek cabinetry, a large central island with breakfast bar seating, and quality appliances, including a gas stove, create a space that is as practical as it is attractive. Gas lines have also been roughed in for a future spice kitchen range, offering additional flexibility for cooking and entertaining. Upstairs, thoughtfully designed living spaces continue to impress. The spacious primary retreat provides a peaceful place to unwind and features a walk-in closet along with a private ensuite complete with a double vanity and a relaxing soaker tub. Additional bedrooms offer comfortable accommodations for family members, guests, or a home office. A conveniently located upper-level laundry room adds everyday convenience. The unfinished basement presents excellent potential for future development, allowing you to create a space tailored to your needs. Whether you envision a recreation room, home gym, additional bedrooms, or expanded living space, the possibilities are endless. Outside, the double attached garage and driveway provide parking for up to four vehicles while offering valuable storage space. Buyers will also receive a $1,000 landscaping certificate to help complete the outdoor area. Living in Belmont means enjoying access to parks, playgrounds, walking and biking pathways, schools, and nearby shopping amenities. With convenient connections to major roadways and exciting future community developments, Belmont offers a perfect balance of suburban comfort and urban accessibility. This exceptional new home combines quality craftsmanship, modern design, and an outstanding location, making it a remarkable opportunity in one of Calgary’s most exciting emerging communities. Visit the Showhome today for more info!!
| Street Address: | 134 Belmont Passage SW |
| City: | Calgary |
| Province/State: | Alberta |
| Postal Code: | N/A |
| County/Parish: | Calgary |
| Subdivision: | Belmont |
| Country: | Canada |
| Latitude: | 50.86958752 |
| Longitude: | -114.06857793 |
| MLS® Number: | A2323973 |
| Price: | $805,000 |
| Property Area: | 2,532 Sq ft |
| Bedrooms: | 5 |
| Bathrooms Half: | 0 |
| Bathrooms Full: | 4 |
| Living Area: | 2,532 Sq ft |
| Building Area: | 0 Sq ft |
| Year Built: | 2025 |
| Listing Date: | Jun 24, 2026 |
| Garage Spaces: | 4 |
| Property Type: | Residential |
| Property Subtype: | Detached |
| MLS Status: | Active |
Additional Details
| Flooring: | N/A |
| Construction: | Vinyl Siding |
| Parking: | Double Garage Attached |
| Appliances: | Dishwasher,Dryer,Gas Stove,Microwave,Range Hood,Refrigerator,Washer |
| Stories: | N/A |
| Zoning: | R-G |
| Fireplace: | N/A |
| Amenities: | Park,Playground,Schools Nearby,Shopping Nearby,Sidewalks,Street Lights,Walking/Bike Paths |
Utilities & Systems
| Heating: | Forced Air |
| Cooling: | None |
| Property Type | Residential |
| Building Type | Detached |
| Square Footage | 2,532 sqft |
| Community Name | Belmont |
| Subdivision Name | Belmont |
| Title | Fee Simple |
| Land Size | 3,595 sqft |
| Built in | 2025 |
| Annual Property Taxes | Contact listing agent |
| Parking Type | Garage |
Bedrooms
| Above Grade | 5 |
Bathrooms
| Total | 4 |
| Partial | 0 |
Interior Features
| Appliances Included | Dishwasher, Dryer, Gas Stove, Microwave, Range Hood, Refrigerator, Washer |
| Flooring | Vinyl Plank |
Building Features
| Features | Breakfast Bar, Closet Organizers, Double Vanity, High Ceilings, Kitchen Island, No Animal Home, No Smoking Home, Open Floorplan, Quartz Counters, Soaking Tub, Walk-In Closet(s) |
| Construction Material | Vinyl Siding |
| Structures | Deck |
Heating & Cooling
| Cooling | None |
| Heating Type | Forced Air |
Exterior Features
| Exterior Finish | Vinyl Siding |
Neighbourhood Features
| Community Features | Park, Playground, Schools Nearby, Shopping Nearby, Sidewalks, Street Lights, Walking/Bike Paths |
| Amenities Nearby | Park, Playground, Schools Nearby, Shopping Nearby, Sidewalks, Street Lights, Walking/Bike Paths |
Parking
| Parking Type | Garage |
| Total Parking Spaces | 4 |
Interior Size
| Total Finished Area: | 2,532 sq ft |
| Total Finished Area (Metric): | 235.23 sq m |
| Main Level: | 1,110 sq ft |
| Upper Level: | 1,422 sq ft |
Room Count
| Bedrooms: | 5 |
| Bathrooms: | 4 |
| Full Bathrooms: | 4 |
| Rooms Above Grade: | 9 |
Lot Information
| Lot Size: | 3,595 sq ft |
| Lot Size (Acres): | 0.08 acres |
| Frontage: | 31 ft |
Legal
| Legal Description: | 2310745;20;54 |
| Title to Land: | Fee Simple |
- Breakfast Bar
- Closet Organizers
- Double Vanity
- High Ceilings
- Kitchen Island
- No Animal Home
- No Smoking Home
- Open Floorplan
- Quartz Counters
- Soaking Tub
- Walk-In Closet(s)
- BBQ gas line
- Dishwasher
- Dryer
- Gas Stove
- Microwave
- Range Hood
- Refrigerator
- Washer
- Full
- Park
- Playground
- Schools Nearby
- Shopping Nearby
- Sidewalks
- Street Lights
- Walking/Bike Paths
- Vinyl Siding
- Electric
- Living Room
- Poured Concrete
- Back Yard
- Double Garage Attached
- Deck
Floor plan information is not available for this property.
Monthly Payment Breakdown
Loading Walk Score...
What's Nearby?
Powered by Yelp