203 McKenzie Towne Gate SE, Calgary, Alberta
Condo For Sale in Calgary, Alberta
$374,900
-
Property Type
 Condo
Condo
-
Bedrooms
 2
2
-
Bath
 2
2
-
Garage
 2
2
-
Sq Ft
 1,163
1,163
-
Year Built
 2003
2003
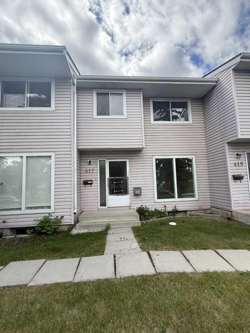
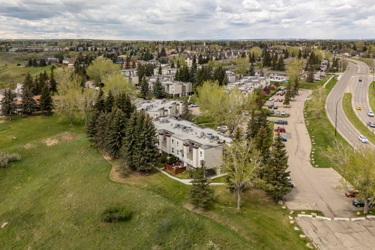
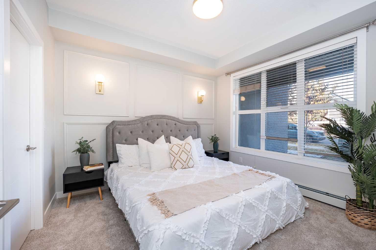
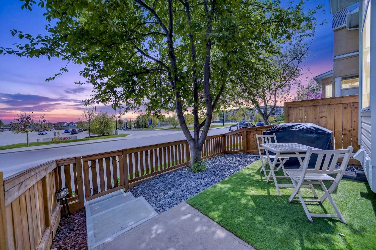
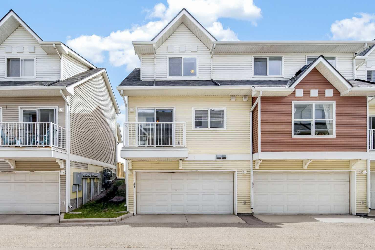
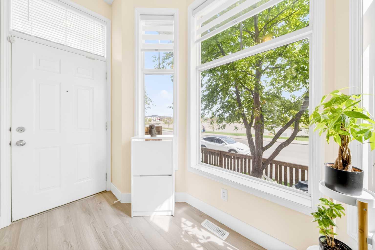
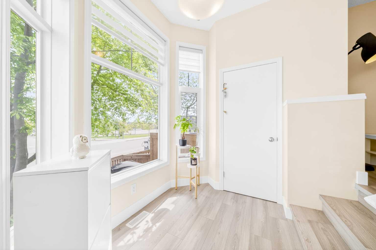
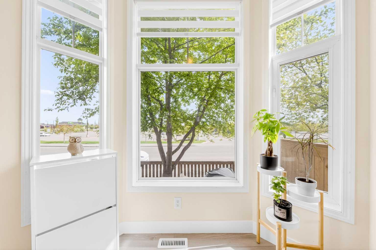
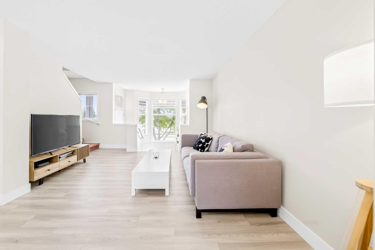
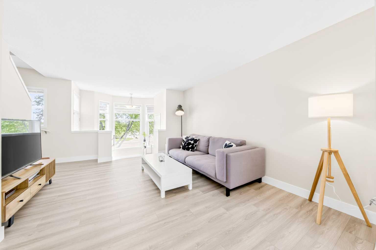
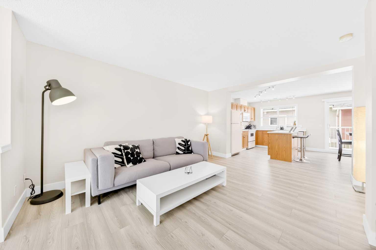
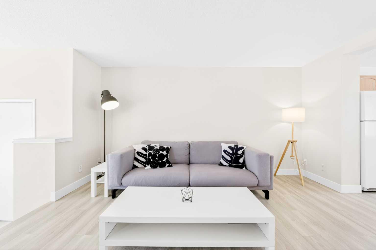
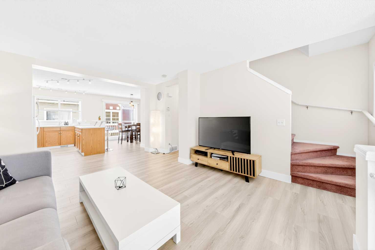
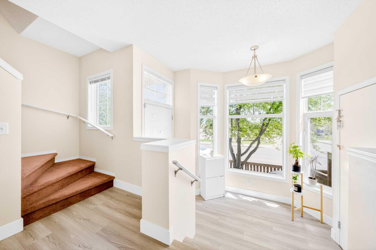
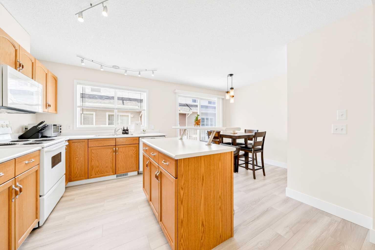
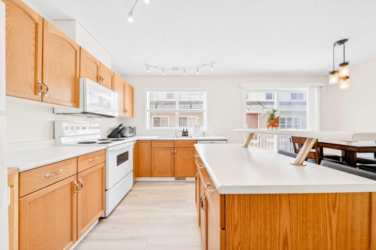
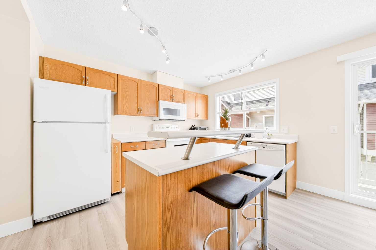
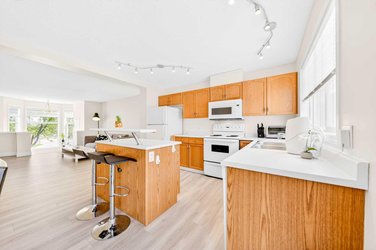
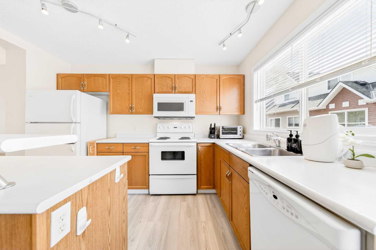
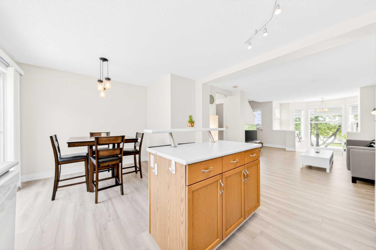
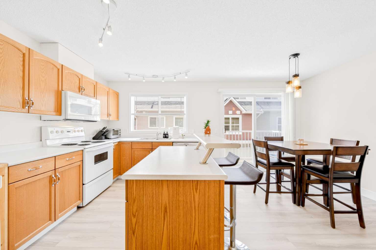
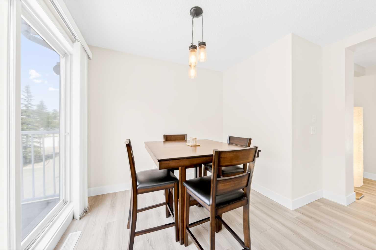
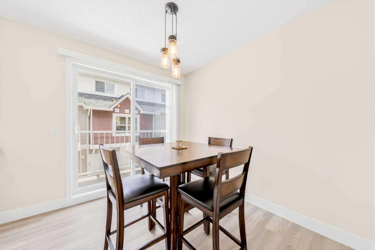
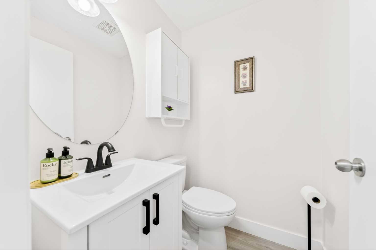
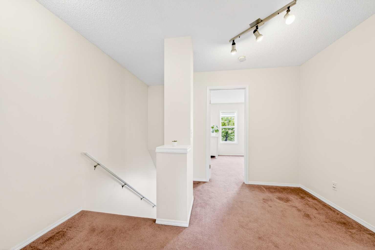
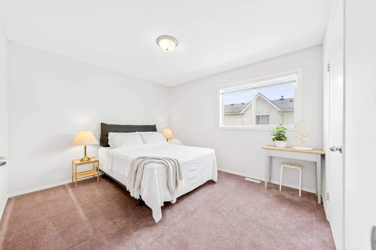
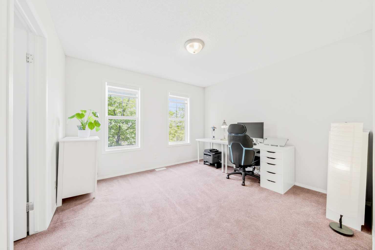
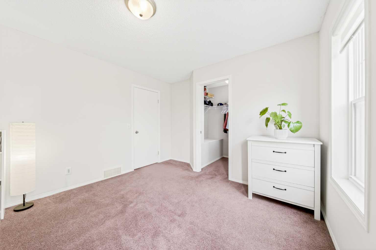
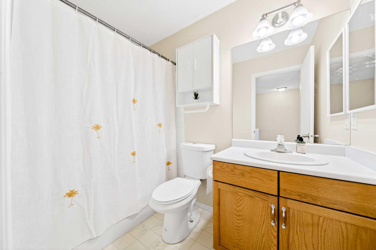
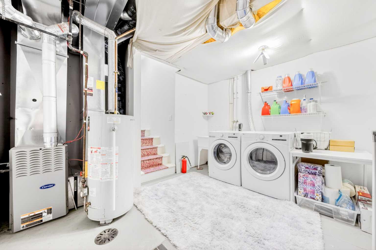
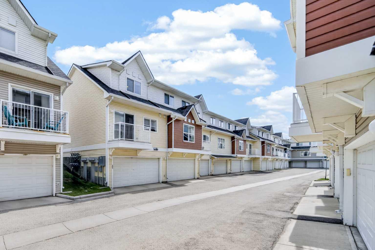
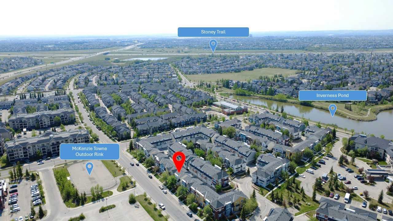
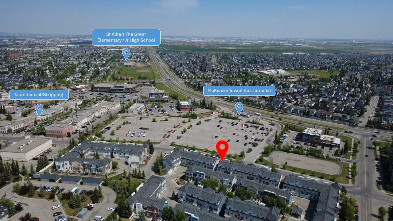
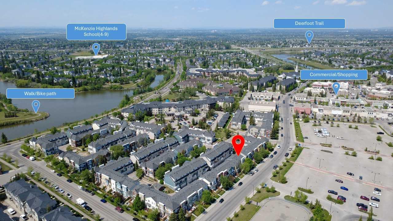
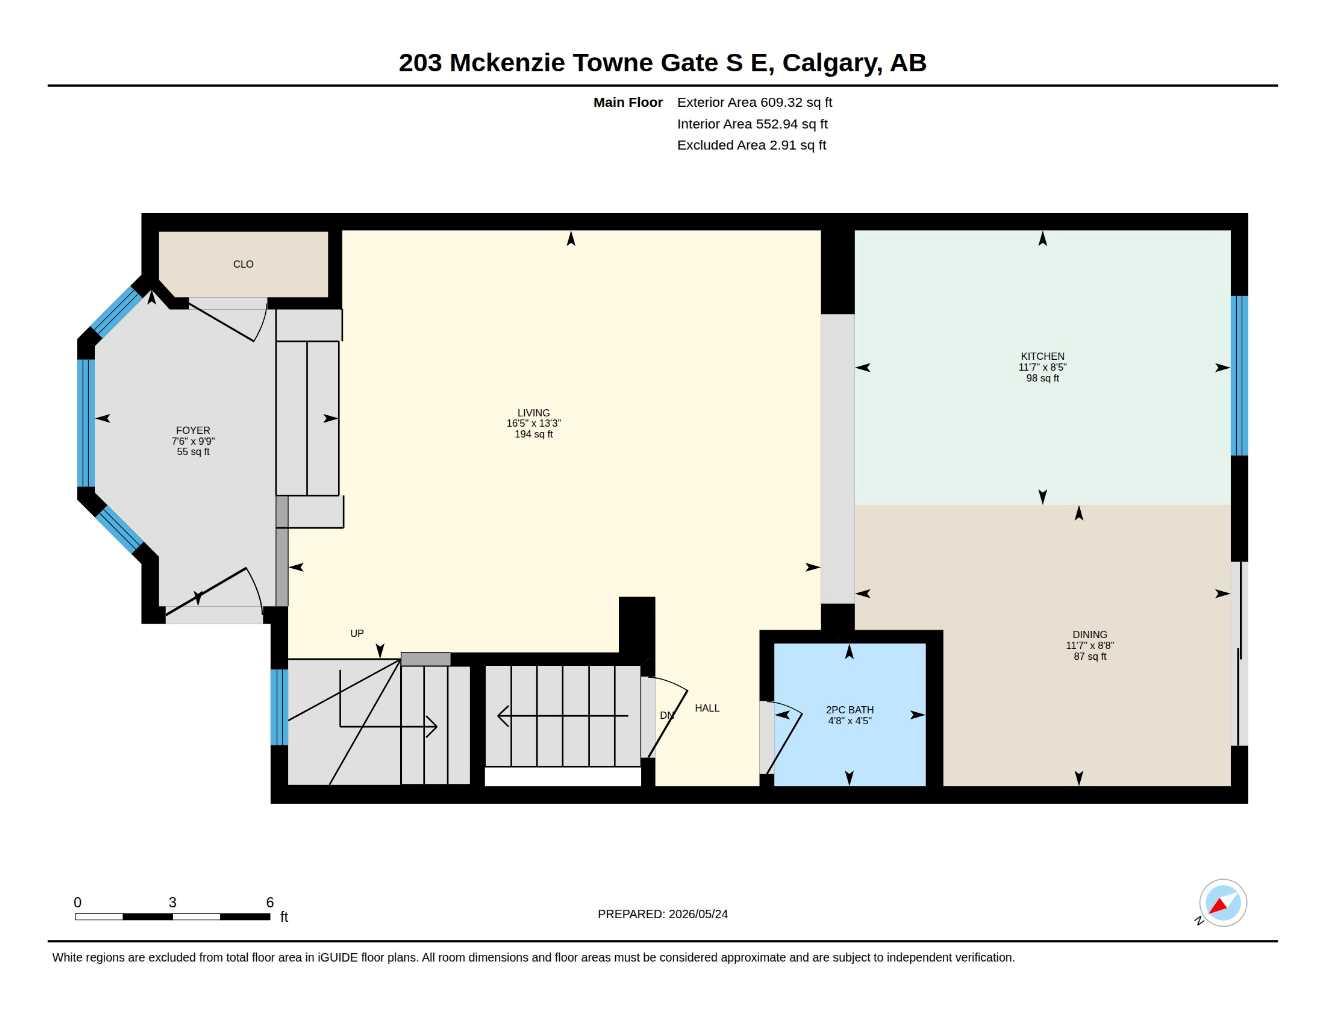
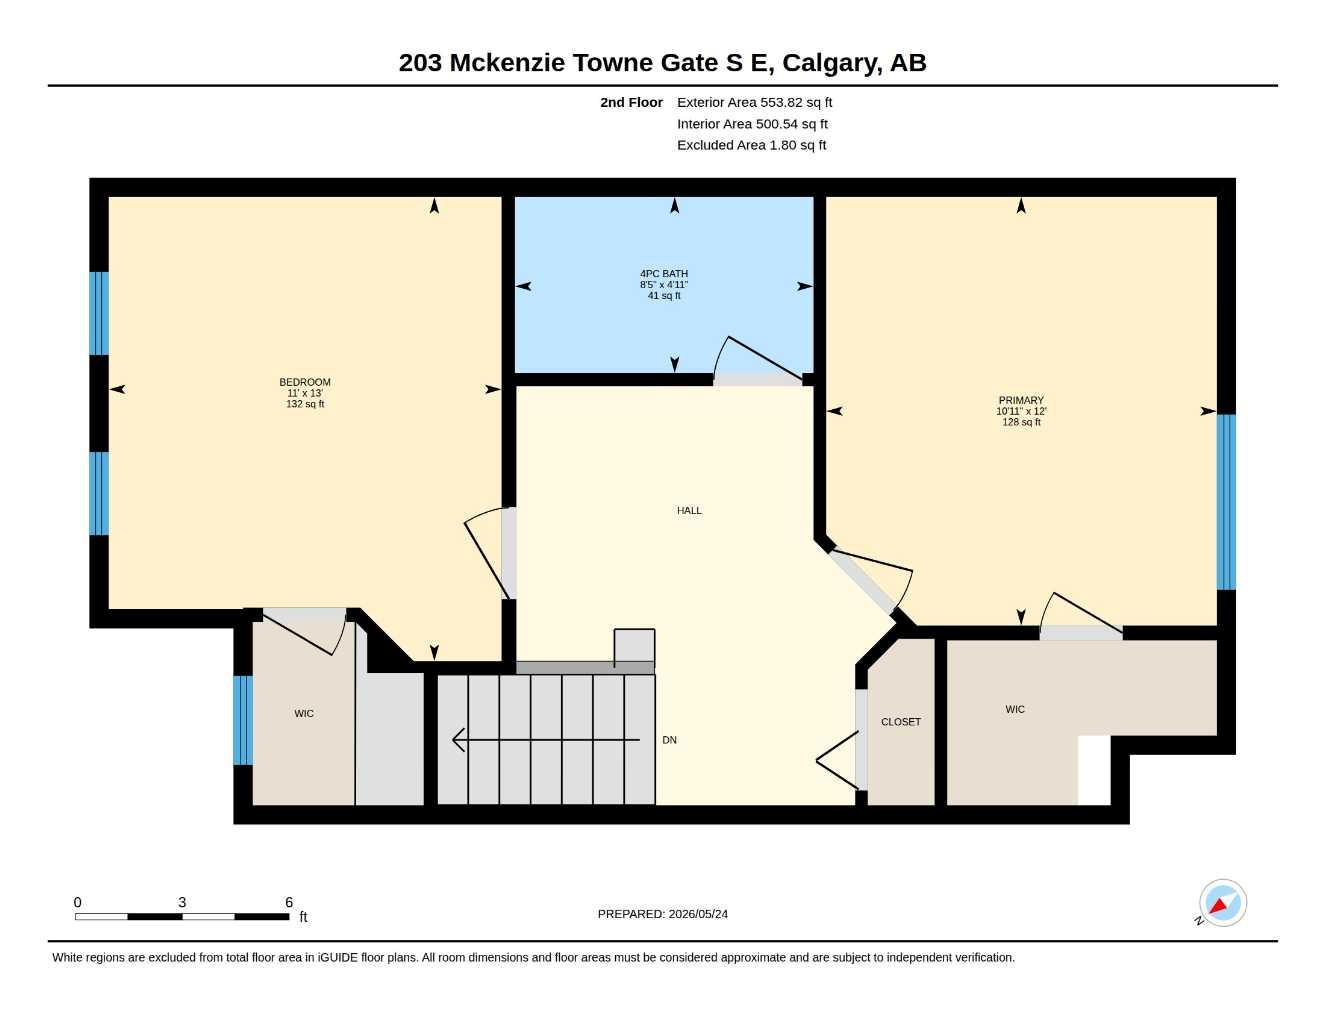
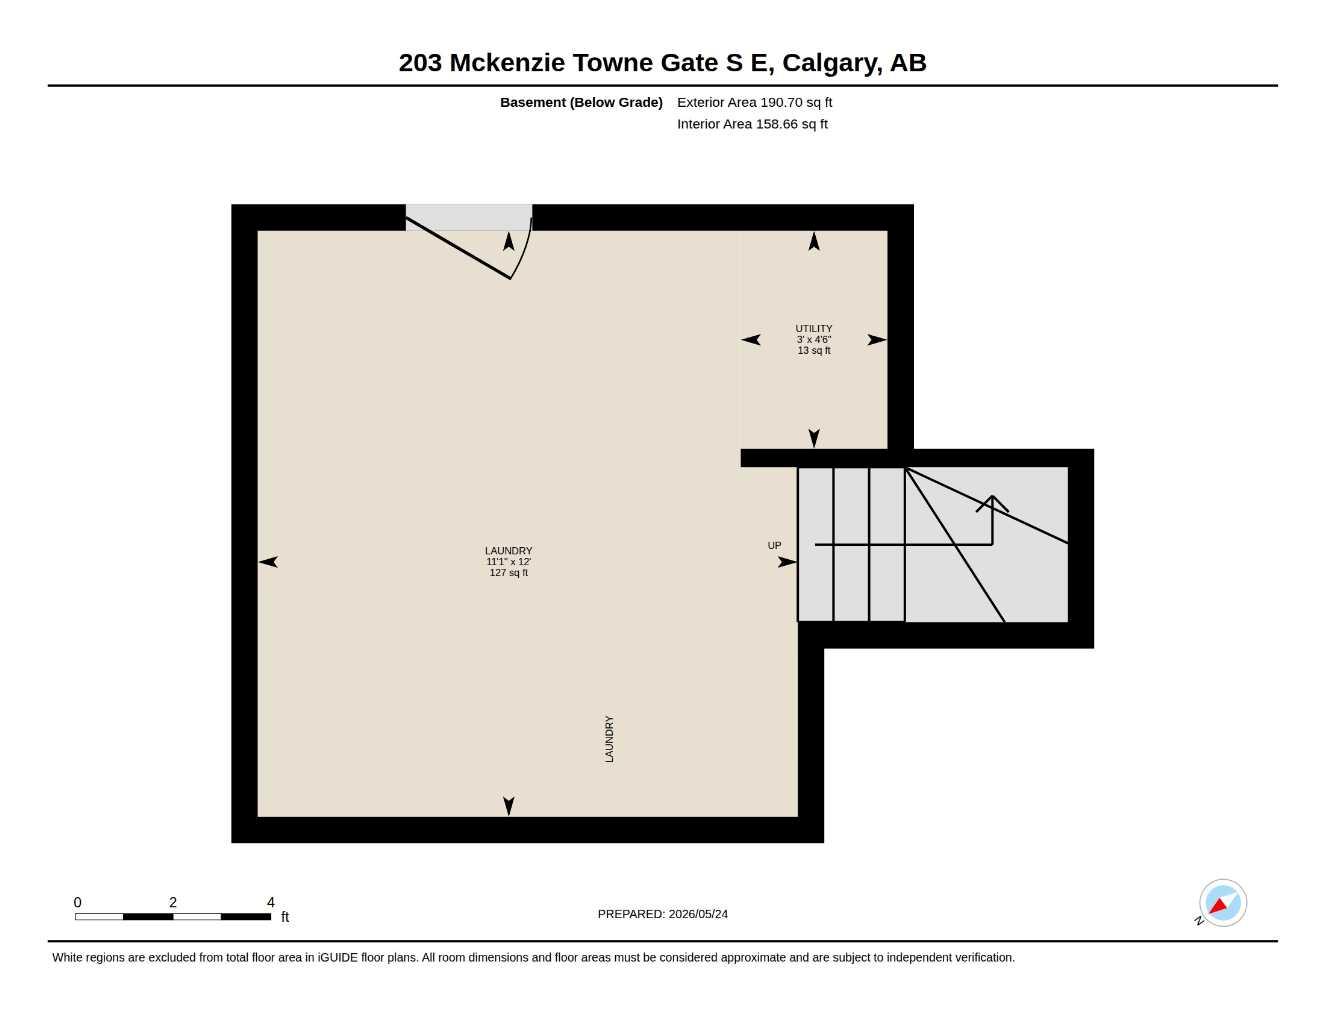
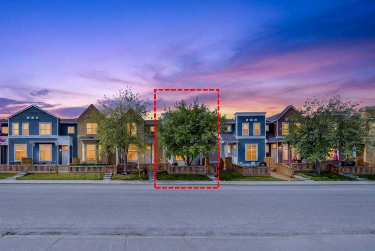
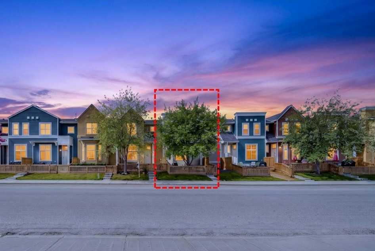
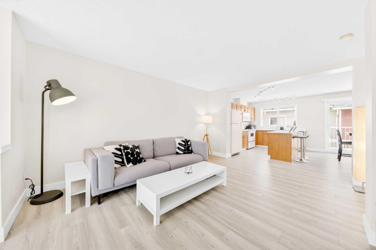
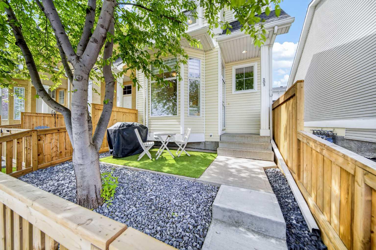
Located in the highly sought-after community of McKenzie Towne, this spacious and refreshed END-UNIT townhome offers the perfect blend of comfort, convenience, and lifestyle. Featuring 2 bedrooms, a bright open-concept layout, new LUXURY VINYL PLANK flooring throughout the main floor(2026), NEW BLINDS (2026), WASHER AND DRYER (2025), a FENCED FRONT YARD, and a DOUBLE ATTACHED GARAGE, this well-maintained home is ideally positioned in the heart of one of Calgary’s most vibrant southeast communities. Large windows flood the living space with natural light, complementing the OPEN – CONCEPT KITCHEN, convenient main floor powder room, and newly updated flooring. The upper level is a true sanctuary, boasting two spacious bedrooms and a 4-piece bathroom. Each bedroom features its own WALK-IN CLOSET. The lower level offers a huge laundry room, excellent STORAGE SPACE, and secure access to the attached DOUBLE GARAGE. Enjoy unbeatable walkability with shops, restaurants, cafes, nightlife, and the award-winning amenities of McKenzie Towne just steps from your door, creating a true neighbourhood feel with urban convenience. Parks, playgrounds, ponds, scenic walking and biking pathways, schools, and McKenzie Meadows Golf Club are all nearby. Commuters will appreciate being directly across from the McKenzie Towne Bus Terminal, offering convenient transit access throughout Calgary. Quick access to Deerfoot Trail and Stoney Trail further enhances the exceptional accessibility of this location. Units in this well-run complex rarely come available, offering an exceptional opportunity for first-time buyers, downsizers, or investors seeking outstanding value in a connected and family-friendly community.
| Street Address: | 203 McKenzie Towne Gate SE |
| City: | Calgary |
| Province/State: | Alberta |
| Postal Code: | N/A |
| County/Parish: | Calgary |
| Subdivision: | McKenzie Towne |
| Country: | Canada |
| Latitude: | 50.91409660 |
| Longitude: | -113.95827801 |
| MLS® Number: | A2323805 |
| Price: | $374,900 |
| Property Area: | 1,163 Sq ft |
| Bedrooms: | 2 |
| Bathrooms Half: | 1 |
| Bathrooms Full: | 1 |
| Living Area: | 1,163 Sq ft |
| Building Area: | 0 Sq ft |
| Year Built: | 2003 |
| Listing Date: | Jun 24, 2026 |
| Garage Spaces: | 2 |
| Property Type: | Residential |
| Property Subtype: | Row/Townhouse |
| MLS Status: | Active |
Additional Details
| Flooring: | N/A |
| Construction: | Vinyl Siding,Wood Frame |
| Parking: | Double Garage Attached |
| Appliances: | Dishwasher,Dryer,Electric Stove,Garage Control(s),Microwave Hood Fan,Refrigerator,Washer |
| Stories: | N/A |
| Zoning: | DC (pre 1P2007) |
| Fireplace: | N/A |
| Amenities: | Clubhouse,Park,Playground,Schools Nearby,Shopping Nearby,Sidewalks,Street Lights,Tennis Court(s),Walking/Bike Paths |
Utilities & Systems
| Heating: | Forced Air |
| Cooling: | None |
| Property Type | Residential |
| Building Type | Row/Townhouse |
| Square Footage | 1,163 sqft |
| Community Name | McKenzie Towne |
| Subdivision Name | McKenzie Towne |
| Title | Fee Simple |
| Land Size | Unknown |
| Built in | 2003 |
| Annual Property Taxes | Contact listing agent |
| Parking Type | Garage |
Bedrooms
| Above Grade | 2 |
Bathrooms
| Total | 2 |
| Partial | 1 |
Interior Features
| Appliances Included | Dishwasher, Dryer, Electric Stove, Garage Control(s), Microwave Hood Fan, Refrigerator, Washer |
| Flooring | Carpet, Laminate, Vinyl Plank |
Building Features
| Features | Breakfast Bar, No Smoking Home, Open Floorplan, See Remarks, Walk-In Closet(s) |
| Style | Attached |
| Construction Material | Vinyl Siding, Wood Frame |
| Building Amenities | Other, Snow Removal |
| Structures | Balcony(s), Front Porch |
Heating & Cooling
| Cooling | None |
| Heating Type | Forced Air |
Exterior Features
| Exterior Finish | Vinyl Siding, Wood Frame |
Neighbourhood Features
| Community Features | Clubhouse, Park, Playground, Schools Nearby, Shopping Nearby, Sidewalks, Street Lights, Tennis Court(s), Walking/Bike Paths |
| Pets Allowed | Restrictions |
| Amenities Nearby | Clubhouse, Park, Playground, Schools Nearby, Shopping Nearby, Sidewalks, Street Lights, Tennis Court(s), Walking/Bike Paths |
Maintenance or Condo Information
| Maintenance Fees | $406 Monthly |
| Maintenance Fees Include | Amenities of HOA/Condo |
Parking
| Parking Type | Garage |
| Total Parking Spaces | 2 |
Interior Size
| Total Finished Area: | 1,163 sq ft |
| Total Finished Area (Metric): | 108.06 sq m |
Room Count
| Bedrooms: | 2 |
| Bathrooms: | 2 |
| Full Bathrooms: | 1 |
| Half Bathrooms: | 1 |
| Rooms Above Grade: | 5 |
Lot Information
- Breakfast Bar
- No Smoking Home
- Open Floorplan
- See Remarks
- Walk-In Closet(s)
- Balcony
- Private Entrance
- Private Yard
- Dishwasher
- Dryer
- Electric Stove
- Garage Control(s)
- Microwave Hood Fan
- Refrigerator
- Washer
- Other
- Snow Removal
- Partial
- Clubhouse
- Park
- Playground
- Schools Nearby
- Shopping Nearby
- Sidewalks
- Street Lights
- Tennis Court(s)
- Walking/Bike Paths
- Vinyl Siding
- Wood Frame
- Poured Concrete
- Front Yard
- Double Garage Attached
- Balcony(s)
- Front Porch
Floor plan information is not available for this property.
Monthly Payment Breakdown
Loading Walk Score...
What's Nearby?
Powered by Yelp